


13024 Résultats
Niveau de description archivistique:
Projet
Projet
Numéro de référence:
AP140.S2.SS1.D41
Description:
File documents an unexecuted project for an arts centre, an addition to existing 18th-century house and lodges for the University of St. Andrews, Scotland, United Kingdom. Material in this file was produced between 1971 and 1974. File contains design development drawings, several presentation drawings and working drawings. Photographic materials include views of drawings as well as views of a model by John Donat Photography. File also contains textual records.
AP140.S2.SS1.D41
Description:
File documents an unexecuted project for an arts centre, an addition to existing 18th-century house and lodges for the University of St. Andrews, Scotland, United Kingdom. Material in this file was produced between 1971 and 1974. File contains design development drawings, several presentation drawings and working drawings. Photographic materials include views of drawings as well as views of a model by John Donat Photography. File also contains textual records.
Personnes et institutions:
Date:
1971-1974
1971-1974
Titre:
Arts Centre, University of St. Andrews, St. Andrews, England, United Kingdom
Actions:
AP140.S2.SS1.D41
Description:
File documents an unexecuted project for an arts centre, an addition to existing 18th-century house and lodges for the University of St. Andrews, Scotland, United Kingdom. Material in this file was produced between 1971 and 1974. File contains design development drawings, several presentation drawings and working drawings. Photographic materials include views of drawings as well as views of a model by John Donat Photography. File also contains textual records.
Arts Centre, University of St. Andrews, St. Andrews, England, United Kingdom
Actions:
AP140.S2.SS1.D41
Description:
File documents an unexecuted project for an arts centre, an addition to existing 18th-century house and lodges for the University of St. Andrews, Scotland, United Kingdom. Material in this file was produced between 1971 and 1974. File contains design development drawings, several presentation drawings and working drawings. Photographic materials include views of drawings as well as views of a model by John Donat Photography. File also contains textual records.
Niveau de description archivistique:
File 41
File 41
Date:
1971-1974
1971-1974
Personnes et institutions:
Niveau de description archivistique:
Projet
Projet
Numéro de référence:
AP022.S1.1973.PR09
Description:
File documents an integrated development constructed on city blocks 51, 61 and 71 in downtown Vancouver, British Columbia. The project consists of a Provincial Government Office complex including a terraced civic space (Robson Square), a Provincial Law Courts building, and a former courthouse building (F.M. Rattenbury, architect) converted to house the Vancouver Art Gallery (built). File contains design development drawings, presentation drawings, presentation panels, working drawings, photographs and slides, models and textual documents (includes photographs).
AP022.S1.1973.PR09
Description:
File documents an integrated development constructed on city blocks 51, 61 and 71 in downtown Vancouver, British Columbia. The project consists of a Provincial Government Office complex including a terraced civic space (Robson Square), a Provincial Law Courts building, and a former courthouse building (F.M. Rattenbury, architect) converted to house the Vancouver Art Gallery (built). File contains design development drawings, presentation drawings, presentation panels, working drawings, photographs and slides, models and textual documents (includes photographs).
Personnes et institutions:
Date:
1973-1981
1973-1981
Titre:
Three Block Project, Robson Square
Actions:
AP022.S1.1973.PR09
Description:
File documents an integrated development constructed on city blocks 51, 61 and 71 in downtown Vancouver, British Columbia. The project consists of a Provincial Government Office complex including a terraced civic space (Robson Square), a Provincial Law Courts building, and a former courthouse building (F.M. Rattenbury, architect) converted to house the Vancouver Art Gallery (built). File contains design development drawings, presentation drawings, presentation panels, working drawings, photographs and slides, models and textual documents (includes photographs).
Three Block Project, Robson Square
Actions:
AP022.S1.1973.PR09
Description:
File documents an integrated development constructed on city blocks 51, 61 and 71 in downtown Vancouver, British Columbia. The project consists of a Provincial Government Office complex including a terraced civic space (Robson Square), a Provincial Law Courts building, and a former courthouse building (F.M. Rattenbury, architect) converted to house the Vancouver Art Gallery (built). File contains design development drawings, presentation drawings, presentation panels, working drawings, photographs and slides, models and textual documents (includes photographs).
Niveau de description archivistique:
Project
Project
Date:
1973-1981
1973-1981
Personnes et institutions:
Classification:
expositions
expositions
Actions:
Description:
Influencés par une science naissante, la physiologie, les médecins de l’ère victorienne sont convaincus que la maison, au même titre qu’un organisme vivant, peut être malade, et qu’une recherche méthodique de l’hygiène à la maison est indissociable d’une architecture salubre. L’exposition Corpus sanum in domo sano (un corps sain dans une maison saine) s’intéresse au rôle(...)
Influencés par une science naissante, la physiologie, les médecins de l’ère victorienne sont convaincus que la maison, au même titre qu’un organisme vivant, peut être malade, et qu’une recherche méthodique de l’hygiène à la maison est indissociable d’une architecture salubre. L’exposition Corpus sanum in domo sano (un corps sain dans une maison saine) s’intéresse au rôle(...)
Localisation:
Vitrines
Vitrines
Date:
13 novembre 1991 au 16 février 1992
13 novembre 1991 au 16 février 1992
Titre:
Corpus sanum in domo sano : l'architecture du mouvement en faveur de la salubrité domestique, 1870-1914
Actions:
Description:
Influencés par une science naissante, la physiologie, les médecins de l’ère victorienne sont convaincus que la maison, au même titre qu’un organisme vivant, peut être malade, et qu’une recherche méthodique de l’hygiène à la maison est indissociable d’une architecture salubre. L’exposition Corpus sanum in domo sano (un corps sain dans une maison saine) s’intéresse au rôle(...)
Corpus sanum in domo sano : l'architecture du mouvement en faveur de la salubrité domestique, 1870-1914
Actions:
Description:
Influencés par une science naissante, la physiologie, les médecins de l’ère victorienne sont convaincus que la maison, au même titre qu’un organisme vivant, peut être malade, et qu’une recherche méthodique de l’hygiène à la maison est indissociable d’une architecture salubre. L’exposition Corpus sanum in domo sano (un corps sain dans une maison saine) s’intéresse au rôle(...)
Classification:
expositions
expositions
Date:
13 novembre 1991 au
16 février 1992
13 novembre 1991 au
16 février 1992
Localisation:
Vitrines
Vitrines
Classification:
photographies
photographies
Numéro de référence:
DR2012:0012:103:004
Description:
File containing documents in English and French, including reference materials and photograph of the following locations: - Place Victoria (3 photographs); - Marriott Château Champlain (1 photograph); - Unidentified street (1 photograph); - Unidentified house (1 photograph). Possibly related to Louis Martin's 2013 book, On architecture: Melvin Charney: a critical anthology. Original folder inscribed in graphite: MC ANTHO - PHOTOS URGENT
DR2012:0012:103:004
Description:
File containing documents in English and French, including reference materials and photograph of the following locations: - Place Victoria (3 photographs); - Marriott Château Champlain (1 photograph); - Unidentified street (1 photograph); - Unidentified house (1 photograph). Possibly related to Louis Martin's 2013 book, On architecture: Melvin Charney: a critical anthology. Original folder inscribed in graphite: MC ANTHO - PHOTOS URGENT
Personnes et institutions:
Date:
1966-1967
1966-1967
Titre:
Reference photographs of various Montréal's locations
Actions:
DR2012:0012:103:004
Description:
File containing documents in English and French, including reference materials and photograph of the following locations: - Place Victoria (3 photographs); - Marriott Château Champlain (1 photograph); - Unidentified street (1 photograph); - Unidentified house (1 photograph). Possibly related to Louis Martin's 2013 book, On architecture: Melvin Charney: a critical anthology. Original folder inscribed in graphite: MC ANTHO - PHOTOS URGENT
Reference photographs of various Montréal's locations
Actions:
DR2012:0012:103:004
Description:
File containing documents in English and French, including reference materials and photograph of the following locations: - Place Victoria (3 photographs); - Marriott Château Champlain (1 photograph); - Unidentified street (1 photograph); - Unidentified house (1 photograph). Possibly related to Louis Martin's 2013 book, On architecture: Melvin Charney: a critical anthology. Original folder inscribed in graphite: MC ANTHO - PHOTOS URGENT
Classification:
photographies
photographies
Date:
1966-1967
1966-1967
Personnes et institutions:
Niveau de description archivistique:
Projet
Projet
Numéro de référence:
AP027.S1.D47
Description:
Proposed simulation model concerned with urban renewal in North Philadelphia, an area which houses a resident population in excess of 300,000 people. The proposed analysis would examine the social, economic and physical systems affected by renewal.
AP027.S1.D47
Description:
Proposed simulation model concerned with urban renewal in North Philadelphia, an area which houses a resident population in excess of 300,000 people. The proposed analysis would examine the social, economic and physical systems affected by renewal.
Personnes et institutions:
Sujet:
urbanisme
urbanisme
Date:
1968
1968
Titre:
Model City, Philadelphia
Actions:
AP027.S1.D47
Description:
Proposed simulation model concerned with urban renewal in North Philadelphia, an area which houses a resident population in excess of 300,000 people. The proposed analysis would examine the social, economic and physical systems affected by renewal.
Model City, Philadelphia
Actions:
AP027.S1.D47
Description:
Proposed simulation model concerned with urban renewal in North Philadelphia, an area which houses a resident population in excess of 300,000 people. The proposed analysis would examine the social, economic and physical systems affected by renewal.
Niveau de description archivistique:
File 47
File 47
Date:
1968
1968
Personnes et institutions:
Sujet:
urbanisme
urbanisme
Niveau de description archivistique:
Série(s)
Série(s)
Numéro de référence:
AP115.S1
Description:
Cette série porte sur le travail de documentation photographique de Robert Duchesnay d'un des exemples construit du Dymaxion Dwelling Machine, à Wichita, Kansas, aux États-Unis. Le Dymaxion Dwelling Machine, concept conçu par Buckminster Fuller et considéré comme le précurseur du dôme géodésique, visait a créer un mode d'habitation donnant un maximun d'espace pour un minimum de coût et de matériaux. L'exemple du Wichita House est conçu par Fuller en 1945-1946. "L'apparence de cette machine à habiter ressemble quelque peu à une soucoupe volante. Avec sa peau externe en aluminium et ses fenêtres en plexiglass, elle offre un surface élégante et profilée, tout en renferman un espace au sol de 1100 pieds carrées." [1] Le Dymaxion Dwelling Machine est abandonné en 1970, pour être finalement acquise en 1990 par le Henry Ford Museum à Detroit, au Michigan. La structure est démantelé la même année avec l'aide d'un ancien collaborateur de Buckminster Fuller, Jay Baldwin. Le Dymaxion Dwelling Machine est toujours visible au Ford Museum. La série contient des photographies de la Wichita House avant et durant le démantèlement, brochures et feuillets du Wichita Art Museum présentant l'exposition de Robert Duchesnay sur le bâtiment, correspondance reçue par Duchesnay sur son projet de documentation des dômes géodésiques de Buckminster Fuller, et coupures de presse sur le Dymaxion Dwelling Machine et le démantèlement de la Wichita House. [1] Robert Duchesnay, "Dymaxion Dwelling Machine", 2022, https://robertduchesnay.com/fr/dymaxion-fr/ (page consultée 27 février 2023).
AP115.S1
Description:
Cette série porte sur le travail de documentation photographique de Robert Duchesnay d'un des exemples construit du Dymaxion Dwelling Machine, à Wichita, Kansas, aux États-Unis. Le Dymaxion Dwelling Machine, concept conçu par Buckminster Fuller et considéré comme le précurseur du dôme géodésique, visait a créer un mode d'habitation donnant un maximun d'espace pour un minimum de coût et de matériaux. L'exemple du Wichita House est conçu par Fuller en 1945-1946. "L'apparence de cette machine à habiter ressemble quelque peu à une soucoupe volante. Avec sa peau externe en aluminium et ses fenêtres en plexiglass, elle offre un surface élégante et profilée, tout en renferman un espace au sol de 1100 pieds carrées." [1] Le Dymaxion Dwelling Machine est abandonné en 1970, pour être finalement acquise en 1990 par le Henry Ford Museum à Detroit, au Michigan. La structure est démantelé la même année avec l'aide d'un ancien collaborateur de Buckminster Fuller, Jay Baldwin. Le Dymaxion Dwelling Machine est toujours visible au Ford Museum. La série contient des photographies de la Wichita House avant et durant le démantèlement, brochures et feuillets du Wichita Art Museum présentant l'exposition de Robert Duchesnay sur le bâtiment, correspondance reçue par Duchesnay sur son projet de documentation des dômes géodésiques de Buckminster Fuller, et coupures de presse sur le Dymaxion Dwelling Machine et le démantèlement de la Wichita House. [1] Robert Duchesnay, "Dymaxion Dwelling Machine", 2022, https://robertduchesnay.com/fr/dymaxion-fr/ (page consultée 27 février 2023).
Personnes et institutions:
Date:
1990-1992
1990-1992
Titre:
Dymaxion Dwelling Machine, Wichita, Kansas
Actions:
AP115.S1
Description:
Cette série porte sur le travail de documentation photographique de Robert Duchesnay d'un des exemples construit du Dymaxion Dwelling Machine, à Wichita, Kansas, aux États-Unis. Le Dymaxion Dwelling Machine, concept conçu par Buckminster Fuller et considéré comme le précurseur du dôme géodésique, visait a créer un mode d'habitation donnant un maximun d'espace pour un minimum de coût et de matériaux. L'exemple du Wichita House est conçu par Fuller en 1945-1946. "L'apparence de cette machine à habiter ressemble quelque peu à une soucoupe volante. Avec sa peau externe en aluminium et ses fenêtres en plexiglass, elle offre un surface élégante et profilée, tout en renferman un espace au sol de 1100 pieds carrées." [1] Le Dymaxion Dwelling Machine est abandonné en 1970, pour être finalement acquise en 1990 par le Henry Ford Museum à Detroit, au Michigan. La structure est démantelé la même année avec l'aide d'un ancien collaborateur de Buckminster Fuller, Jay Baldwin. Le Dymaxion Dwelling Machine est toujours visible au Ford Museum. La série contient des photographies de la Wichita House avant et durant le démantèlement, brochures et feuillets du Wichita Art Museum présentant l'exposition de Robert Duchesnay sur le bâtiment, correspondance reçue par Duchesnay sur son projet de documentation des dômes géodésiques de Buckminster Fuller, et coupures de presse sur le Dymaxion Dwelling Machine et le démantèlement de la Wichita House. [1] Robert Duchesnay, "Dymaxion Dwelling Machine", 2022, https://robertduchesnay.com/fr/dymaxion-fr/ (page consultée 27 février 2023).
Dymaxion Dwelling Machine, Wichita, Kansas
Actions:
AP115.S1
Description:
Cette série porte sur le travail de documentation photographique de Robert Duchesnay d'un des exemples construit du Dymaxion Dwelling Machine, à Wichita, Kansas, aux États-Unis. Le Dymaxion Dwelling Machine, concept conçu par Buckminster Fuller et considéré comme le précurseur du dôme géodésique, visait a créer un mode d'habitation donnant un maximun d'espace pour un minimum de coût et de matériaux. L'exemple du Wichita House est conçu par Fuller en 1945-1946. "L'apparence de cette machine à habiter ressemble quelque peu à une soucoupe volante. Avec sa peau externe en aluminium et ses fenêtres en plexiglass, elle offre un surface élégante et profilée, tout en renferman un espace au sol de 1100 pieds carrées." [1] Le Dymaxion Dwelling Machine est abandonné en 1970, pour être finalement acquise en 1990 par le Henry Ford Museum à Detroit, au Michigan. La structure est démantelé la même année avec l'aide d'un ancien collaborateur de Buckminster Fuller, Jay Baldwin. Le Dymaxion Dwelling Machine est toujours visible au Ford Museum. La série contient des photographies de la Wichita House avant et durant le démantèlement, brochures et feuillets du Wichita Art Museum présentant l'exposition de Robert Duchesnay sur le bâtiment, correspondance reçue par Duchesnay sur son projet de documentation des dômes géodésiques de Buckminster Fuller, et coupures de presse sur le Dymaxion Dwelling Machine et le démantèlement de la Wichita House. [1] Robert Duchesnay, "Dymaxion Dwelling Machine", 2022, https://robertduchesnay.com/fr/dymaxion-fr/ (page consultée 27 février 2023).
Niveau de description archivistique:
Série
Série
Date:
1990-1992
1990-1992
Personnes et institutions:
Classification:
archives
Niveau de description archivistique:
Fonds
archives
Niveau de description archivistique:
Fonds
Titre:
Fonds Shim-Sutcliffe
Fonds Shim-Sutcliffe
Numéro de référence:
AP110
Résumé:
The Shim-Sutcliffe fonds documents the work of the architectural firm Shim-Sutcliffe. The fonds includes drawings, models, and objects related to architectural projects dating from 1988-2009.
AP110
Résumé:
The Shim-Sutcliffe fonds documents the work of the architectural firm Shim-Sutcliffe. The fonds includes drawings, models, and objects related to architectural projects dating from 1988-2009.
Personnes et institutions:
Date:
1988-2009
1988-2009
Titre:
Fonds Shim-Sutcliffe
Actions:
AP110
Résumé:
The Shim-Sutcliffe fonds documents the work of the architectural firm Shim-Sutcliffe. The fonds includes drawings, models, and objects related to architectural projects dating from 1988-2009.
Fonds Shim-Sutcliffe
Actions:
AP110
Résumé:
The Shim-Sutcliffe fonds documents the work of the architectural firm Shim-Sutcliffe. The fonds includes drawings, models, and objects related to architectural projects dating from 1988-2009.
Classification:
archives
Niveau de description archivistique:
Fonds
archives
Niveau de description archivistique:
Fonds
Date:
1988-2009
1988-2009
Personnes et institutions:
Niveau de description archivistique:
Projet
Projet
Numéro de référence:
AP075.S1.1955.PR03
Description:
This project series documents Cornelia Hahn Oberlander's landscape design for Dr. & Mrs. Robert Levin's residence, located on Phelps Drive and Windsor Avenue in Brightwaters, Long Island, New York. Oberlander worked on this project in the mid-1950s. The project consists of a design for a residence surrounded by woodland with a flower garden in the front of the house and a terrace and a lawn at the back. The project series contains five reprographic copies of working drawings, including planting plans with plant list and a section for shrubs planting details.
AP075.S1.1955.PR03
Description:
This project series documents Cornelia Hahn Oberlander's landscape design for Dr. & Mrs. Robert Levin's residence, located on Phelps Drive and Windsor Avenue in Brightwaters, Long Island, New York. Oberlander worked on this project in the mid-1950s. The project consists of a design for a residence surrounded by woodland with a flower garden in the front of the house and a terrace and a lawn at the back. The project series contains five reprographic copies of working drawings, including planting plans with plant list and a section for shrubs planting details.
Personnes et institutions:
Date:
1955
1955
Titre:
Residence of Dr. & Mrs. Robert Levin, Long Island, New York (1955)
Actions:
AP075.S1.1955.PR03
Description:
This project series documents Cornelia Hahn Oberlander's landscape design for Dr. & Mrs. Robert Levin's residence, located on Phelps Drive and Windsor Avenue in Brightwaters, Long Island, New York. Oberlander worked on this project in the mid-1950s. The project consists of a design for a residence surrounded by woodland with a flower garden in the front of the house and a terrace and a lawn at the back. The project series contains five reprographic copies of working drawings, including planting plans with plant list and a section for shrubs planting details.
Residence of Dr. & Mrs. Robert Levin, Long Island, New York (1955)
Actions:
AP075.S1.1955.PR03
Description:
This project series documents Cornelia Hahn Oberlander's landscape design for Dr. & Mrs. Robert Levin's residence, located on Phelps Drive and Windsor Avenue in Brightwaters, Long Island, New York. Oberlander worked on this project in the mid-1950s. The project consists of a design for a residence surrounded by woodland with a flower garden in the front of the house and a terrace and a lawn at the back. The project series contains five reprographic copies of working drawings, including planting plans with plant list and a section for shrubs planting details.
Niveau de description archivistique:
Project
Project
Date:
1955
1955
Personnes et institutions:
Classification:
expositions
expositions
Actions:
Description:
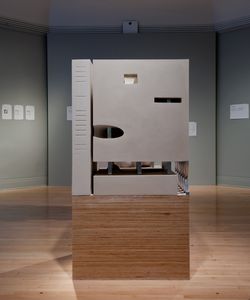
Située à Paris, la Bibliothèque nationale de France, super-bibliothèque combinant cinq collections nationales sous un même toit, a été l’étape finale des grands travaux lancés par le président François Mitterrand. Organisé à l’origine pour offrir un lieu à toute la production de mots, d’images et de sons depuis 1945, le concours d’architecture a révélé la diversité et(...)
Située à Paris, la Bibliothèque nationale de France, super-bibliothèque combinant cinq collections nationales sous un même toit, a été l’étape finale des grands travaux lancés par le président François Mitterrand. Organisé à l’origine pour offrir un lieu à toute la production de mots, d’images et de sons depuis 1945, le concours d’architecture a révélé la diversité et(...)
Localisation:
Salle octogonale
Salle octogonale
Date:
15 mai 2012 au 9 septembre 2012
15 mai 2012 au 9 septembre 2012
Titre:
Très Grande Bibliothèque (Very Big Library)
Actions:
Description:
Située à Paris, la Bibliothèque nationale de France, super-bibliothèque combinant cinq collections nationales sous un même toit, a été l’étape finale des grands travaux lancés par le président François Mitterrand. Organisé à l’origine pour offrir un lieu à toute la production de mots, d’images et de sons depuis 1945, le concours d’architecture a révélé la diversité et(...)
Très Grande Bibliothèque (Very Big Library)
Actions:
Description:
Située à Paris, la Bibliothèque nationale de France, super-bibliothèque combinant cinq collections nationales sous un même toit, a été l’étape finale des grands travaux lancés par le président François Mitterrand. Organisé à l’origine pour offrir un lieu à toute la production de mots, d’images et de sons depuis 1945, le concours d’architecture a révélé la diversité et(...)
Classification:
expositions
expositions
Date:
15 mai 2012 au
9 septembre 2012
15 mai 2012 au
9 septembre 2012
Localisation:
Salle octogonale
Salle octogonale
Classification:
dessins
dessins
Actions:
Numéro de référence:
DR1988:0365
Description:
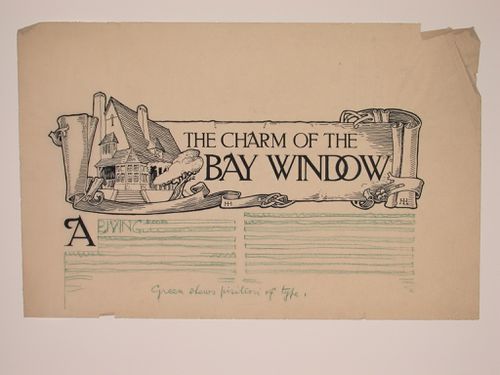
- This drawing shows a design for the layout of the top half of a page, with the heading executed in pen and black ink, and the text indicated with green pencil lines. The heading was written inside a scrolled border which incorporates a drawing of a house with a bay window. - The style of many of these drawings and reprographic copies by Henry Hyams (DR1988:0332 - DR1988:0414) suggests that they were possibly for periodical illustrations. Hyams contributed articles to the periodicals 'The Builder' and 'The Architect'. Two objects in the CCA collections can be linked to the article "Music in Stone" published prior to 1926 in 'The Architect'; a reprographic copy (DR1988:0357) and a drawing (DR1988:0364) (Who's Who in Architecture, 161).
DR1988:0365
Description:
- This drawing shows a design for the layout of the top half of a page, with the heading executed in pen and black ink, and the text indicated with green pencil lines. The heading was written inside a scrolled border which incorporates a drawing of a house with a bay window. - The style of many of these drawings and reprographic copies by Henry Hyams (DR1988:0332 - DR1988:0414) suggests that they were possibly for periodical illustrations. Hyams contributed articles to the periodicals 'The Builder' and 'The Architect'. Two objects in the CCA collections can be linked to the article "Music in Stone" published prior to 1926 in 'The Architect'; a reprographic copy (DR1988:0357) and a drawing (DR1988:0364) (Who's Who in Architecture, 161).
Personnes et institutions:
Sujet:
architecture
architecture
Date:
1920s or 1930s
1920s or 1930s
Titre:
Page layout with the head title for "The Charm of the Bay Window"
Actions:
DR1988:0365
Description:
- This drawing shows a design for the layout of the top half of a page, with the heading executed in pen and black ink, and the text indicated with green pencil lines. The heading was written inside a scrolled border which incorporates a drawing of a house with a bay window. - The style of many of these drawings and reprographic copies by Henry Hyams (DR1988:0332 - DR1988:0414) suggests that they were possibly for periodical illustrations. Hyams contributed articles to the periodicals 'The Builder' and 'The Architect'. Two objects in the CCA collections can be linked to the article "Music in Stone" published prior to 1926 in 'The Architect'; a reprographic copy (DR1988:0357) and a drawing (DR1988:0364) (Who's Who in Architecture, 161).
Page layout with the head title for "The Charm of the Bay Window"
Actions:
DR1988:0365
Description:
- This drawing shows a design for the layout of the top half of a page, with the heading executed in pen and black ink, and the text indicated with green pencil lines. The heading was written inside a scrolled border which incorporates a drawing of a house with a bay window. - The style of many of these drawings and reprographic copies by Henry Hyams (DR1988:0332 - DR1988:0414) suggests that they were possibly for periodical illustrations. Hyams contributed articles to the periodicals 'The Builder' and 'The Architect'. Two objects in the CCA collections can be linked to the article "Music in Stone" published prior to 1926 in 'The Architect'; a reprographic copy (DR1988:0357) and a drawing (DR1988:0364) (Who's Who in Architecture, 161).
Classification:
dessins
dessins
Date:
1920s or 1930s
1920s or 1930s
Personnes et institutions:
Sujet:
architecture
architecture


