


18405 Résultats
Classification:
photographies
photographies
Actions:
Numéro de référence:
PH1986:1409
Description:
Commissioned by the Canadian Centre for Architecture, Montréal, for "Lachine Canal," 1985-1986.
PH1986:1409
Description:
Commissioned by the Canadian Centre for Architecture, Montréal, for "Lachine Canal," 1985-1986.
Personnes et institutions:
Sujet:
architecture
architecture
Date:
October 1985
October 1985
Titre:
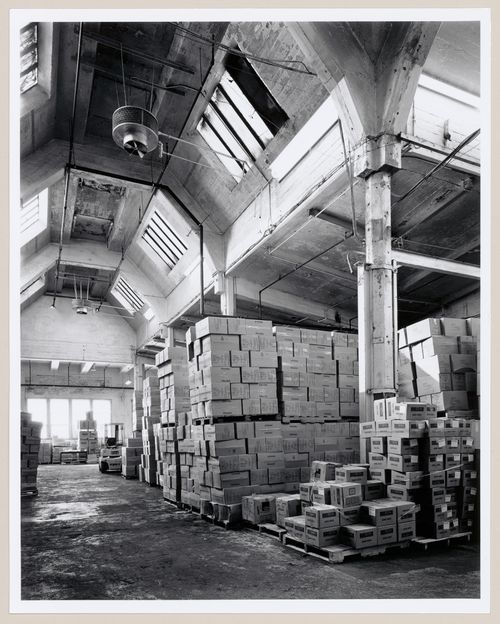
Interior view of the west room of the Crane Foundry, Montréal, Québec
Actions:
PH1986:1409
Description:
Commissioned by the Canadian Centre for Architecture, Montréal, for "Lachine Canal," 1985-1986.
Interior view of the west room of the Crane Foundry, Montréal, Québec
Actions:
PH1986:1409
Description:
Commissioned by the Canadian Centre for Architecture, Montréal, for "Lachine Canal," 1985-1986.
Classification:
photographies
photographies
Date:
October 1985
October 1985
Personnes et institutions:
Sujet:
architecture
architecture
Classification:
photographies
photographies
Actions:
Numéro de référence:
PH1986:1411
Description:
Commissioned by the Canadian Centre for Architecture, Montréal, for "Lachine Canal," 1985-1986.
PH1986:1411
Description:
Commissioned by the Canadian Centre for Architecture, Montréal, for "Lachine Canal," 1985-1986.
Personnes et institutions:
Sujet:
architecture
architecture
Date:
October 1985
October 1985
Titre:
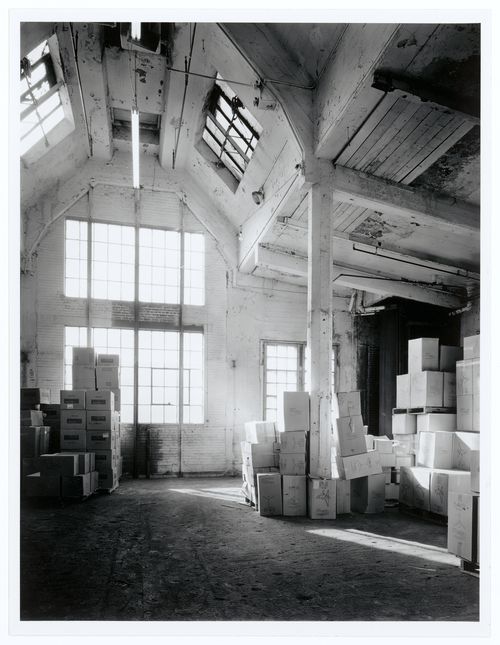
Interior view of the west room of the Crane Foundry, Montréal, Québec
Actions:
PH1986:1411
Description:
Commissioned by the Canadian Centre for Architecture, Montréal, for "Lachine Canal," 1985-1986.
Interior view of the west room of the Crane Foundry, Montréal, Québec
Actions:
PH1986:1411
Description:
Commissioned by the Canadian Centre for Architecture, Montréal, for "Lachine Canal," 1985-1986.
Classification:
photographies
photographies
Date:
October 1985
October 1985
Personnes et institutions:
Sujet:
architecture
architecture
Classification:
photographies
photographies
Actions:
Numéro de référence:
PH1986:1412
Description:
Commissioned by the Canadian Centre for Architecture, Montréal, for "Lachine Canal," 1985-1986.
PH1986:1412
Description:
Commissioned by the Canadian Centre for Architecture, Montréal, for "Lachine Canal," 1985-1986.
Personnes et institutions:
Sujet:
architecture
architecture
Date:
October 1985
October 1985
Titre:
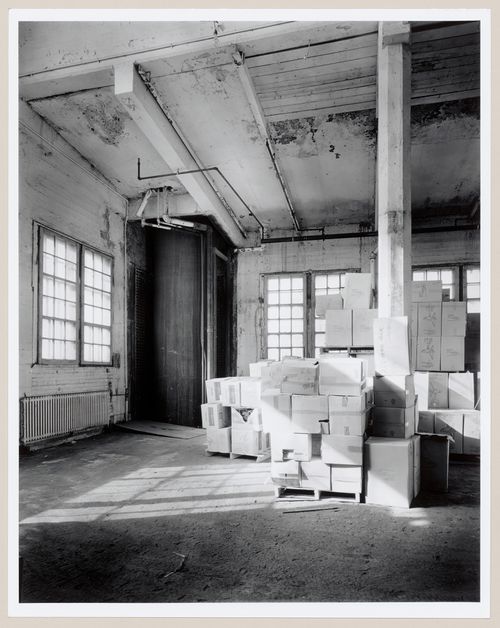
Interior view of the west room of the Crane Foundry, Montréal, Québec
Actions:
PH1986:1412
Description:
Commissioned by the Canadian Centre for Architecture, Montréal, for "Lachine Canal," 1985-1986.
Interior view of the west room of the Crane Foundry, Montréal, Québec
Actions:
PH1986:1412
Description:
Commissioned by the Canadian Centre for Architecture, Montréal, for "Lachine Canal," 1985-1986.
Classification:
photographies
photographies
Date:
October 1985
October 1985
Personnes et institutions:
Sujet:
architecture
architecture
Classification:
photographies
photographies

Actions:
Numéro de référence:
PH1990:0309
PH1990:0309
Personnes et institutions:
Sujet:
architecture, architecture de paysage, sculpture
architecture, architecture de paysage, sculpture
Date:
1990
1990
Titre:
Panorama with the orchard in the foreground, CCA garden, Montréal, Québec, Canada
Actions:
PH1990:0309
Panorama with the orchard in the foreground, CCA garden, Montréal, Québec, Canada
Actions:
PH1990:0309
Classification:
photographies
photographies
Date:
1990
1990
Personnes et institutions:
Sujet:
architecture, architecture de paysage, sculpture
architecture, architecture de paysage, sculpture
Classification:
photographies
photographies
Numéro de référence:
ARCH255873
ARCH255873
Personnes et institutions:
Date:
1967
1967
Classification:
photographies
photographies
Date:
1967
1967
Personnes et institutions:
Classification:
photographies
photographies
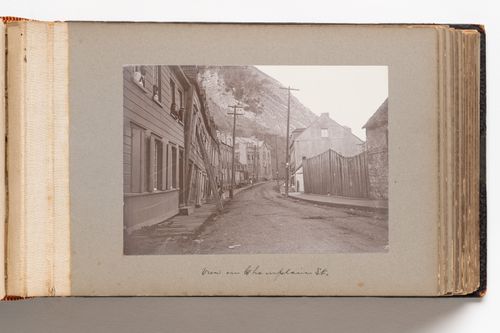
Actions:
Numéro de référence:
PH1980:0817:015
PH1980:0817:015
Personnes et institutions:
Date:
1889
1889
Titre:
View of Champlain Street toward the Cap Diamant, Quebec City, Quebec, Canada
Actions:
PH1980:0817:015
View of Champlain Street toward the Cap Diamant, Quebec City, Quebec, Canada
Actions:
PH1980:0817:015
Classification:
photographies
photographies
Date:
1889
1889
Personnes et institutions:
Classification:
photographies
photographies
Numéro de référence:
DR1994:0027
DR1994:0027
Personnes et institutions:
Date:
1978
1978
Classification:
photographies
photographies
Date:
1978
1978
Personnes et institutions:
Classification:
dessins
Quantité:
12 reprographic copy(ies)
dessins
Quantité:
12 reprographic copy(ies)
Numéro de référence:
ARCH266284
ARCH266284
Personnes et institutions:
Classification:
dessins
Quantité:
12 reprographic copy(ies)
dessins
Quantité:
12 reprographic copy(ies)
Personnes et institutions:
Classification:
dessins
Quantité:
4 reprographic copy(ies)
dessins
Quantité:
4 reprographic copy(ies)
Numéro de référence:
ARCH266302
ARCH266302
Personnes et institutions:
Classification:
dessins
Quantité:
4 reprographic copy(ies)
dessins
Quantité:
4 reprographic copy(ies)
Personnes et institutions:
Classification:
documents textuels
documents textuels
Numéro de référence:
ARCH267185
Description:
Copy of the summary specifications for the first phase of Place Longueuil (1967).
ARCH267185
Description:
Copy of the summary specifications for the first phase of Place Longueuil (1967).
Personnes et institutions:
Date:
1962
1962
Titre:
Summary specifications for the first phase of Place Longueuil, in Longueuil, Québec
Actions:
ARCH267185
Description:
Copy of the summary specifications for the first phase of Place Longueuil (1967).
Summary specifications for the first phase of Place Longueuil, in Longueuil, Québec
Actions:
ARCH267185
Description:
Copy of the summary specifications for the first phase of Place Longueuil (1967).
Classification:
documents textuels
documents textuels
Date:
1962
1962
Personnes et institutions:


