


Projet
AP144.S2.D68
Description:
File documents a self-supported study by Cedric Price's office to study the feasibility of an information storage/retrieval system. Textual records mention two possible intentions for this project: the feasibility of operating an information storage unit within the office; and to study 'the architectural implications of automated library networks especially with reference to physical location and to the question of developing an architecture which will in no way inhibit the newly developing possibilities'. Material in this file was produced between 1966 and 1972. Roy Landau appears as a research assistant or collaborator for this project. File contains textual records.
1966-1972
Information Storage
Actions:
AP144.S2.D68
Description:
File documents a self-supported study by Cedric Price's office to study the feasibility of an information storage/retrieval system. Textual records mention two possible intentions for this project: the feasibility of operating an information storage unit within the office; and to study 'the architectural implications of automated library networks especially with reference to physical location and to the question of developing an architecture which will in no way inhibit the newly developing possibilities'. Material in this file was produced between 1966 and 1972. Roy Landau appears as a research assistant or collaborator for this project. File contains textual records.
File 68
1966-1972
pages web
« Chercher et raconter, ailleurs » est une initiative du CCA qui utilise une approche post-garde afin de rendre visibles et disponibles pour la recherche des archives architecturales auparavant inaccessibles inter. L’initiative vise aussi à aider les historiens et les chercheurs dans les endroits ciblés par ce programme à partager leur travail au niveau mondial.
Chercher et raconter, ailleurs
Actions:
Résumé:
« Chercher et raconter, ailleurs » est une initiative du CCA qui utilise une approche post-garde afin de rendre visibles et disponibles pour la recherche des archives architecturales auparavant inaccessibles inter. L’initiative vise aussi à aider les historiens et les chercheurs dans les endroits ciblés par ce programme à partager leur travail au niveau mondial.
pages web
Sous-série
AP041.S3.SS02
Description:
The sub-series documents the executed exhibition project for entitled "Corridart" in Montréal, Québec, in 1976. The exhibition consists of a series of 16 installations by 60 artists spread on 7 km on Sherbrooke street between Atwater and Pie XI streets. The exhibition was curated by Melvin Charney and was financed by the ministère de la Culture du Québec as a cultural component for the Montreal Summer Olympics of 1976. Charney himself designed one of the installation "Les maison de la rue Sherbrooke" representing historical buildings of Sherbrooke street that were demolished to built new structures for the Expo 67 and later the Summer Olympics. The installations were illegally demolished after a week, on the evening of July 13th, two days before the opening of the Olympics by the City of Montréal in a controversial decision by the Mayor of Montréal, Jean Drapeau. The sub-series includes diazoprints for installation supports and maps of the installation site, photographs documenting the complete length of the North and South sides of Sherbrooke Street and a report with photographic documentation.
1976
Corridart
Actions:
AP041.S3.SS02
Description:
The sub-series documents the executed exhibition project for entitled "Corridart" in Montréal, Québec, in 1976. The exhibition consists of a series of 16 installations by 60 artists spread on 7 km on Sherbrooke street between Atwater and Pie XI streets. The exhibition was curated by Melvin Charney and was financed by the ministère de la Culture du Québec as a cultural component for the Montreal Summer Olympics of 1976. Charney himself designed one of the installation "Les maison de la rue Sherbrooke" representing historical buildings of Sherbrooke street that were demolished to built new structures for the Expo 67 and later the Summer Olympics. The installations were illegally demolished after a week, on the evening of July 13th, two days before the opening of the Olympics by the City of Montréal in a controversial decision by the Mayor of Montréal, Jean Drapeau. The sub-series includes diazoprints for installation supports and maps of the installation site, photographs documenting the complete length of the North and South sides of Sherbrooke Street and a report with photographic documentation.
Subseries
1976
dessins
DR1981:0110
Description:
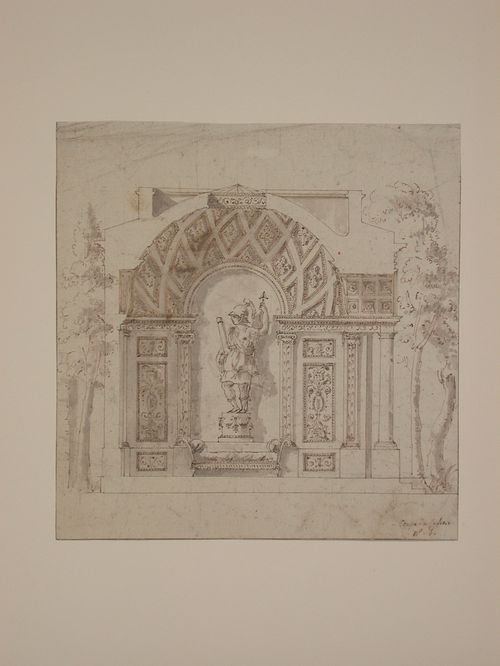
- A sectional elevation of a small, one-room garden pavilion with a dome and shallow portico. The two columns of the portico support an arch and a coffered barrel vault. On the interior the facing wall is decorated with ornate pilasters and panels set on either side of a central niche housing a sculpted figure (Mars or Minerva) above a couch, or seat. The inside of the dome is richly decorated with coffers that rise spirally to a glazed occulus. The basic architectural forms are drawn mechanically and the details are added freehand.
architecture, architecture de paysage
second half of the 18th century
Sectional elevation for a garden pavilion
Actions:
DR1981:0110
Description:
- A sectional elevation of a small, one-room garden pavilion with a dome and shallow portico. The two columns of the portico support an arch and a coffered barrel vault. On the interior the facing wall is decorated with ornate pilasters and panels set on either side of a central niche housing a sculpted figure (Mars or Minerva) above a couch, or seat. The inside of the dome is richly decorated with coffers that rise spirally to a glazed occulus. The basic architectural forms are drawn mechanically and the details are added freehand.
dessins
second half of the 18th century
architecture, architecture de paysage
Projet
AP018.S1.1977.PR08
Description:
This project series documents the design and construction of the Bank of Montreal Central Computer Complex Two in Scarborough, Ontario from 1977-1982. The office identified the project number as 7709. The Central Computer Complex Two was built to be used by the Bank of Montreal as a data processing centre with offices for staff on site. The complex consisted of three octagonal buildings joined by tunnels and skywalks. The first building, Central Computer Complex Two (CCC2), was a three-storey data processing equipment building. The second building, Central Facilities Building (CUB), was a three-storey building devoted to shipping and receiving and employee spaces such as a library, exercise room, cafeteria and lounge, and a medical exam area. The third building, Staff Support Offices, was a four-storey building that contained employee offices. In addition, each building had a penthouse that contained mechanical and electrical equipment. A large part of the project was administered through John C. Parkin’s engineering firm, Parkin Engineers limited, with Paul Keenan acting as president. The project is recorded through drawings, photographs, presentation boards and textual records dating from 1977-1982. The majority of reprographic copies are drawings used in the construction phase of the project. The photographs show the construction of the building. The textual records include design planning notes, client and contractor correspondence, site reports, change orders, supplementary instructions, specifications, detail drawings, meeting minutes, schedules, and invoices for work completed. Box AP018.S1.1977.PR08.074 contains an index to the textual records, which was created by the office.
1977-1982
Bank of Montreal Central Computer Complex Two, Scarborough, Ontario (1977-1982)
Actions:
AP018.S1.1977.PR08
Description:
This project series documents the design and construction of the Bank of Montreal Central Computer Complex Two in Scarborough, Ontario from 1977-1982. The office identified the project number as 7709. The Central Computer Complex Two was built to be used by the Bank of Montreal as a data processing centre with offices for staff on site. The complex consisted of three octagonal buildings joined by tunnels and skywalks. The first building, Central Computer Complex Two (CCC2), was a three-storey data processing equipment building. The second building, Central Facilities Building (CUB), was a three-storey building devoted to shipping and receiving and employee spaces such as a library, exercise room, cafeteria and lounge, and a medical exam area. The third building, Staff Support Offices, was a four-storey building that contained employee offices. In addition, each building had a penthouse that contained mechanical and electrical equipment. A large part of the project was administered through John C. Parkin’s engineering firm, Parkin Engineers limited, with Paul Keenan acting as president. The project is recorded through drawings, photographs, presentation boards and textual records dating from 1977-1982. The majority of reprographic copies are drawings used in the construction phase of the project. The photographs show the construction of the building. The textual records include design planning notes, client and contractor correspondence, site reports, change orders, supplementary instructions, specifications, detail drawings, meeting minutes, schedules, and invoices for work completed. Box AP018.S1.1977.PR08.074 contains an index to the textual records, which was created by the office.
Project
1977-1982
pages web
Territoires vivants
Des engagements et projets à long terme qui ont comme objectifs de fournir un soutien et des ressources aux communautés et aux chercheurs autochtones pour étudier l’environnement bâti, et de remodeler notre propre compréhension du travail que nous faisons en tant qu’institution coloniale cherchant à repousser les limites de la pensée architecturale.
Territoires vivants
Actions:
Résumé:
Des engagements et projets à long terme qui ont comme objectifs de fournir un soutien et des ressources aux communautés et aux chercheurs autochtones pour étudier l’environnement bâti, et de remodeler notre propre compréhension du travail que nous faisons en tant qu’institution coloniale cherchant à repousser les limites de la pensée architecturale.
pages web
dessins
Details du hall principal
ARCH273667
Description:
Hall principal : détails des horloges, des grilles de ventilation et des supports à luminaire. Détails des coffres de radiateur des pièces.
circa 1937
Details du hall principal
Actions:
ARCH273667
Description:
Hall principal : détails des horloges, des grilles de ventilation et des supports à luminaire. Détails des coffres de radiateur des pièces.
dessins
circa 1937
archives
Niveau de description archivistique:
Fonds
AP183
Résumé:
The Ulrich Königs Chemnitz Stadium project records, 1995-1996, document the competition entry and design for an innovative stadium in Chemnitz, Germany. The project was a collaboration between Peter Kulka, Ulrich Königs, Cecil Balmond, and Arup Group, Ltd. The design was primarily driven by the theoretical and methodological processes made possible by computer-aided design, rather than aesthetics. The project records have both digital and physical components, which chiefly include renderings, wireframe drawings, digital 3D models, photographs, slides, video, and a booklet.
1995-1996
Documents d’archives d’Ulrich Königs pour le projet Chemnitz Stadium
Actions:
AP183
Résumé:
The Ulrich Königs Chemnitz Stadium project records, 1995-1996, document the competition entry and design for an innovative stadium in Chemnitz, Germany. The project was a collaboration between Peter Kulka, Ulrich Königs, Cecil Balmond, and Arup Group, Ltd. The design was primarily driven by the theoretical and methodological processes made possible by computer-aided design, rather than aesthetics. The project records have both digital and physical components, which chiefly include renderings, wireframe drawings, digital 3D models, photographs, slides, video, and a booklet.
archives
Niveau de description archivistique:
Fonds
1995-1996
événements
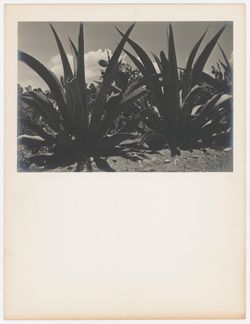
La troisième conférence Architecture comme sujet dintérêt public appuie le Réseau de recherche du CCA, une entité qui rassemble les anciens participants à près de quatre décennies de programmes de recherche au CCA. Cette conférence annuelle explore le thème de la bourse Architecture comme sujet dintérêt public 2025, en posant la question suivante : comment construire des(...)
Réseau de recherche du CCA
12 novembre 2025, 10h à 11h30
2025 Conférence L’architecture comme sujet d’intérêt public : comment construire des relations?
Actions:
Description:
La troisième conférence Architecture comme sujet dintérêt public appuie le Réseau de recherche du CCA, une entité qui rassemble les anciens participants à près de quatre décennies de programmes de recherche au CCA. Cette conférence annuelle explore le thème de la bourse Architecture comme sujet dintérêt public 2025, en posant la question suivante : comment construire des(...)
événements
12 novembre 2025
10h à 11h30
Réseau de recherche du CCA
ARCH250601
Description:
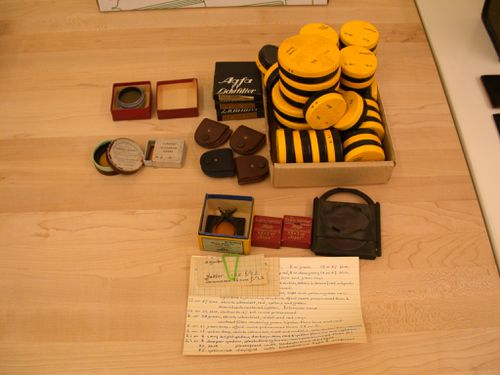
- 1 filtre rouge et 1 adapteur de marque Eastman Kodak assemblés; - 3 filtres de marque Agfa dans leurs boîtes; - 35 filtres de marque Kodak dans leurs étuis en plastique; - 2 filtres de marque Leika dans leurs boîtiers; - 4 filtres de marque Omag dans leurs étuis de cuir; - 1 support à filtre et 1 filtre jaune assemblés dans une boîte pour des produits de marque Tiffen; - 2 filtres dans leurs boîtes; - 1 adapteur Leica dans une boîte; - 1 fiche 5 x 8 pouces de notes manuscrites intitulée "COLOR SEPARATION" et notes manuscrites sur des bouts de papier
Équipement photographique et une note manuscrite intitulée "COLOR SEPARATION"
Actions:
ARCH250601
Description:
- 1 filtre rouge et 1 adapteur de marque Eastman Kodak assemblés; - 3 filtres de marque Agfa dans leurs boîtes; - 35 filtres de marque Kodak dans leurs étuis en plastique; - 2 filtres de marque Leika dans leurs boîtiers; - 4 filtres de marque Omag dans leurs étuis de cuir; - 1 support à filtre et 1 filtre jaune assemblés dans une boîte pour des produits de marque Tiffen; - 2 filtres dans leurs boîtes; - 1 adapteur Leica dans une boîte; - 1 fiche 5 x 8 pouces de notes manuscrites intitulée "COLOR SEPARATION" et notes manuscrites sur des bouts de papier


