


5582 Résultats
Classification:
dessins
dessins
Numéro de référence:
DR1991:0060:101
Description:
A contract drawing used for the execution of the construction of the CCA garden. Drawing number GA-6-11.
DR1991:0060:101
Description:
A contract drawing used for the execution of the construction of the CCA garden. Drawing number GA-6-11.
Personnes et institutions:
Date:
3 October 1989
3 October 1989
Titre:
The positioning of the parapet brackets, CCA garden, Montréal, Québec
Actions:
DR1991:0060:101
Description:
A contract drawing used for the execution of the construction of the CCA garden. Drawing number GA-6-11.
The positioning of the parapet brackets, CCA garden, Montréal, Québec
Actions:
DR1991:0060:101
Description:
A contract drawing used for the execution of the construction of the CCA garden. Drawing number GA-6-11.
Classification:
dessins
dessins
Date:
3 October 1989
3 October 1989
Personnes et institutions:
Classification:
dessins
dessins
Numéro de référence:
DR1991:0060:108
Description:
A contract drawing used for the execution of the construction of the CCA garden. Drawing number GA-29-1.
DR1991:0060:108
Description:
A contract drawing used for the execution of the construction of the CCA garden. Drawing number GA-29-1.
Personnes et institutions:
Date:
22 February 1990
22 February 1990
Titre:
A design for an orientation arrow, CCA garden, Montréal, Québec
Actions:
DR1991:0060:108
Description:
A contract drawing used for the execution of the construction of the CCA garden. Drawing number GA-29-1.
A design for an orientation arrow, CCA garden, Montréal, Québec
Actions:
DR1991:0060:108
Description:
A contract drawing used for the execution of the construction of the CCA garden. Drawing number GA-29-1.
Classification:
dessins
dessins
Date:
22 February 1990
22 February 1990
Personnes et institutions:
Classification:
photographies
photographies
Numéro de référence:
PH2019:0007:026
Description:
Commissioned by the Canadian Centre for Architecture, Montréal, for "The Museum Is Not Enough," 2018
PH2019:0007:026
Description:
Commissioned by the Canadian Centre for Architecture, Montréal, for "The Museum Is Not Enough," 2018
Personnes et institutions:
Date:
October 2018
October 2018
Titre:
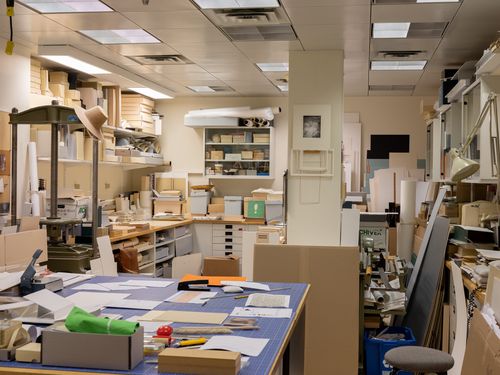
The Museum Is Not Enough: View of the CCA preservation workshop
Actions:
PH2019:0007:026
Description:
Commissioned by the Canadian Centre for Architecture, Montréal, for "The Museum Is Not Enough," 2018
The Museum Is Not Enough: View of the CCA preservation workshop
Actions:
PH2019:0007:026
Description:
Commissioned by the Canadian Centre for Architecture, Montréal, for "The Museum Is Not Enough," 2018
Classification:
photographies
photographies
Date:
October 2018
October 2018
Personnes et institutions:
Classification:
photographies
photographies
Numéro de référence:
PH2019:0007:031
Description:
Commissioned by the Canadian Centre for Architecture, Montréal, for "The Museum Is Not Enough," 2018
PH2019:0007:031
Description:
Commissioned by the Canadian Centre for Architecture, Montréal, for "The Museum Is Not Enough," 2018
Personnes et institutions:
Date:
October 2018
October 2018
Titre:
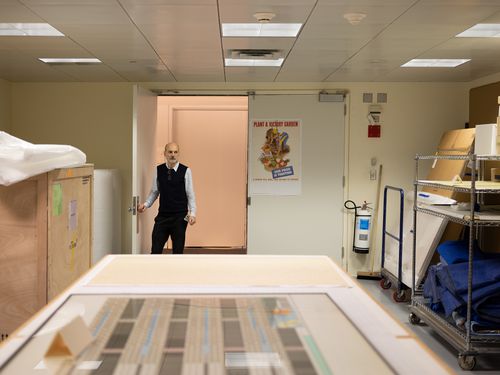
The Museum Is Not Enough: View of the CCA shipping room
Actions:
PH2019:0007:031
Description:
Commissioned by the Canadian Centre for Architecture, Montréal, for "The Museum Is Not Enough," 2018
The Museum Is Not Enough: View of the CCA shipping room
Actions:
PH2019:0007:031
Description:
Commissioned by the Canadian Centre for Architecture, Montréal, for "The Museum Is Not Enough," 2018
Classification:
photographies
photographies
Date:
October 2018
October 2018
Personnes et institutions:
Classification:
photographies
photographies
Numéro de référence:
PH2019:0007:033
Description:
Commissioned by the Canadian Centre for Architecture, Montréal, for "The Museum Is Not Enough," 2018
PH2019:0007:033
Description:
Commissioned by the Canadian Centre for Architecture, Montréal, for "The Museum Is Not Enough," 2018
Personnes et institutions:
Date:
October 2018
October 2018
Titre:
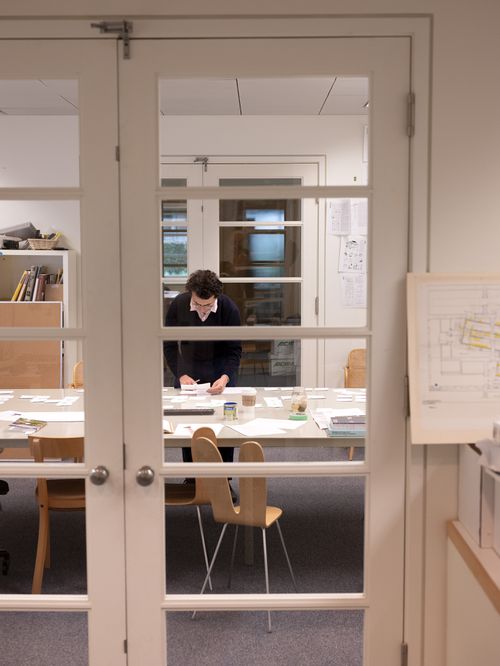
The Museum Is Not Enough: View of the CCA project room
Actions:
PH2019:0007:033
Description:
Commissioned by the Canadian Centre for Architecture, Montréal, for "The Museum Is Not Enough," 2018
The Museum Is Not Enough: View of the CCA project room
Actions:
PH2019:0007:033
Description:
Commissioned by the Canadian Centre for Architecture, Montréal, for "The Museum Is Not Enough," 2018
Classification:
photographies
photographies
Date:
October 2018
October 2018
Personnes et institutions:
Classification:
dessins
dessins
Numéro de référence:
DR1991:0060:105
Description:
A revised contract drawing used for the execution of the construction of the CCA garden. Drawing number GA-19-1.
DR1991:0060:105
Description:
A revised contract drawing used for the execution of the construction of the CCA garden. Drawing number GA-19-1.
Personnes et institutions:
Date:
7 September 1988
7 September 1988
Titre:
The drains for the service vault, CCA garden, Montréal, Québec
Actions:
DR1991:0060:105
Description:
A revised contract drawing used for the execution of the construction of the CCA garden. Drawing number GA-19-1.
The drains for the service vault, CCA garden, Montréal, Québec
Actions:
DR1991:0060:105
Description:
A revised contract drawing used for the execution of the construction of the CCA garden. Drawing number GA-19-1.
Classification:
dessins
dessins
Date:
7 September 1988
7 September 1988
Personnes et institutions:
Classification:
dessins
dessins
Numéro de référence:
DR1991:0060:039
Description:
A design development drawing of the information panel placed at the enterance to the CCA garden. Drawing number GA-30/1.
DR1991:0060:039
Description:
A design development drawing of the information panel placed at the enterance to the CCA garden. Drawing number GA-30/1.
Personnes et institutions:
Date:
July 1990
July 1990
Titre:
The information panel for the entrance, CCA garden, Montréal, Québec
Actions:
DR1991:0060:039
Description:
A design development drawing of the information panel placed at the enterance to the CCA garden. Drawing number GA-30/1.
The information panel for the entrance, CCA garden, Montréal, Québec
Actions:
DR1991:0060:039
Description:
A design development drawing of the information panel placed at the enterance to the CCA garden. Drawing number GA-30/1.
Classification:
dessins
dessins
Date:
July 1990
July 1990
Personnes et institutions:
Classification:
dessins
dessins
Numéro de référence:
DR2012:0012:047:021
Description:
Includes sketches and design development drawings relating to the CCA garden. Titles include "landscape study", "proportion study: arcade", and "facade sud".
DR2012:0012:047:021
Description:
Includes sketches and design development drawings relating to the CCA garden. Titles include "landscape study", "proportion study: arcade", and "facade sud".
Personnes et institutions:
Date:
1987-1988
1987-1988
Titre:
Sketches and design development drawings relating to the CCA garden
Actions:
DR2012:0012:047:021
Description:
Includes sketches and design development drawings relating to the CCA garden. Titles include "landscape study", "proportion study: arcade", and "facade sud".
Sketches and design development drawings relating to the CCA garden
Actions:
DR2012:0012:047:021
Description:
Includes sketches and design development drawings relating to the CCA garden. Titles include "landscape study", "proportion study: arcade", and "facade sud".
Classification:
dessins
dessins
Date:
1987-1988
1987-1988
Personnes et institutions:
Classification:
dessins
dessins
Numéro de référence:
DR1991:0060:106
Description:
A contract drawing used for the execution of the construction of the CCA garden. Drawing number GA-21-1 (details 8 & 9).
DR1991:0060:106
Description:
A contract drawing used for the execution of the construction of the CCA garden. Drawing number GA-21-1 (details 8 & 9).
Personnes et institutions:
Date:
21 September 1988
21 September 1988
Titre:
The expansion joint for arcade A, CCA garden, Montréal, Québec
Actions:
DR1991:0060:106
Description:
A contract drawing used for the execution of the construction of the CCA garden. Drawing number GA-21-1 (details 8 & 9).
The expansion joint for arcade A, CCA garden, Montréal, Québec
Actions:
DR1991:0060:106
Description:
A contract drawing used for the execution of the construction of the CCA garden. Drawing number GA-21-1 (details 8 & 9).
Classification:
dessins
dessins
Date:
21 September 1988
21 September 1988
Personnes et institutions:
Classification:
dessins
dessins
Numéro de référence:
DR2012:0012:092:002
Description:
File containing photocopies of six different sketches, printouts, and a transparency of the columns and sculptures of the CCA garden. Original folder inscribed in graphite: SCULPTURE DRAWING IN CCA COLLECTION
DR2012:0012:092:002
Description:
File containing photocopies of six different sketches, printouts, and a transparency of the columns and sculptures of the CCA garden. Original folder inscribed in graphite: SCULPTURE DRAWING IN CCA COLLECTION
Personnes et institutions:
Date:
1987
1987
Titre:
Sketches, and plans of the columns and sculptures of the CCA garden
Actions:
DR2012:0012:092:002
Description:
File containing photocopies of six different sketches, printouts, and a transparency of the columns and sculptures of the CCA garden. Original folder inscribed in graphite: SCULPTURE DRAWING IN CCA COLLECTION
Sketches, and plans of the columns and sculptures of the CCA garden
Actions:
DR2012:0012:092:002
Description:
File containing photocopies of six different sketches, printouts, and a transparency of the columns and sculptures of the CCA garden. Original folder inscribed in graphite: SCULPTURE DRAWING IN CCA COLLECTION
Classification:
dessins
dessins
Date:
1987
1987
Personnes et institutions:


