


18405 Résultats
Classification:
dessins
dessins
Numéro de référence:
DR1991:0060:048
Description:
A design development drawing of the information panel placed at the enterance to the CCA garden. Drawing number GA-30/10.
DR1991:0060:048
Description:
A design development drawing of the information panel placed at the enterance to the CCA garden. Drawing number GA-30/10.
Personnes et institutions:
Date:
12 August 1990
12 August 1990
Titre:
Study of the information panel for the entrance, CCA garden, Montréal, Québec
Actions:
DR1991:0060:048
Description:
A design development drawing of the information panel placed at the enterance to the CCA garden. Drawing number GA-30/10.
Study of the information panel for the entrance, CCA garden, Montréal, Québec
Actions:
DR1991:0060:048
Description:
A design development drawing of the information panel placed at the enterance to the CCA garden. Drawing number GA-30/10.
Classification:
dessins
dessins
Date:
12 August 1990
12 August 1990
Personnes et institutions:
Classification:
photographies
photographies
Numéro de référence:
ARCH256449
ARCH256449
Personnes et institutions:
Date:
1967
1967
Classification:
photographies
photographies
Date:
1967
1967
Personnes et institutions:
Classification:
photographies
photographies
Numéro de référence:
ARCH256511
ARCH256511
Personnes et institutions:
Date:
1967
1967
Classification:
photographies
photographies
Date:
1967
1967
Personnes et institutions:
Classification:
dessins
dessins
Numéro de référence:
ARCH31897
Description:
layout of system(s); includes detail of boiler room and diagram showing connections to steam boilers
ARCH31897
Description:
layout of system(s); includes detail of boiler room and diagram showing connections to steam boilers
Personnes et institutions:
Sujet:
architecture
architecture
Date:
1929
1929
Titre:
Mechanical drawings for the basement of the Gleneagles Apartments, Montréal, Québec, Canada
Actions:
ARCH31897
Description:
layout of system(s); includes detail of boiler room and diagram showing connections to steam boilers
Mechanical drawings for the basement of the Gleneagles Apartments, Montréal, Québec, Canada
Actions:
ARCH31897
Description:
layout of system(s); includes detail of boiler room and diagram showing connections to steam boilers
Classification:
dessins
dessins
Date:
1929
1929
Personnes et institutions:
Sujet:
architecture
architecture
Classification:
photographies
photographies
Actions:
Numéro de référence:
PH1986:1312
Description:
Commissioned by the Canadian Centre for Architecture, Montréal, for "Lachine Canal," 1985-1986.
PH1986:1312
Description:
Commissioned by the Canadian Centre for Architecture, Montréal, for "Lachine Canal," 1985-1986.
Personnes et institutions:
Sujet:
architecture
architecture
Date:
20 June 1985
20 June 1985
Titre:
View of the east façade of the Caledonian Ironworks Building, Montréal, Québec
Actions:
PH1986:1312
Description:
Commissioned by the Canadian Centre for Architecture, Montréal, for "Lachine Canal," 1985-1986.
View of the east façade of the Caledonian Ironworks Building, Montréal, Québec
Actions:
PH1986:1312
Description:
Commissioned by the Canadian Centre for Architecture, Montréal, for "Lachine Canal," 1985-1986.
Classification:
photographies
photographies
Date:
20 June 1985
20 June 1985
Personnes et institutions:
Sujet:
architecture
architecture
Classification:
photographies
photographies
Actions:
Numéro de référence:
PH1986:1313
Description:
Commissioned by the Canadian Centre for Architecture, Montréal, for "Lachine Canal," 1985-1986.
PH1986:1313
Description:
Commissioned by the Canadian Centre for Architecture, Montréal, for "Lachine Canal," 1985-1986.
Personnes et institutions:
Sujet:
architecture
architecture
Date:
July 1985
July 1985
Titre:
View of the west wing of the Caledonian Ironworks Building, Montréal, Québec
Actions:
PH1986:1313
Description:
Commissioned by the Canadian Centre for Architecture, Montréal, for "Lachine Canal," 1985-1986.
View of the west wing of the Caledonian Ironworks Building, Montréal, Québec
Actions:
PH1986:1313
Description:
Commissioned by the Canadian Centre for Architecture, Montréal, for "Lachine Canal," 1985-1986.
Classification:
photographies
photographies
Date:
July 1985
July 1985
Personnes et institutions:
Sujet:
architecture
architecture
Classification:
documents textuels
documents textuels
Numéro de référence:
ARCH266262
Description:
Letter from Brett, Ouellette & Berthiaume, consulting engineers, reporting on the inspection of the structure for James Lyng School, in Montréal, Québec.
ARCH266262
Description:
Letter from Brett, Ouellette & Berthiaume, consulting engineers, reporting on the inspection of the structure for James Lyng School, in Montréal, Québec.
Personnes et institutions:
Date:
September 12, 1967
September 12, 1967
Titre:
Report letter on the inspection of the structure for the James Lyng School, in Montréal, Québec
Actions:
ARCH266262
Description:
Letter from Brett, Ouellette & Berthiaume, consulting engineers, reporting on the inspection of the structure for James Lyng School, in Montréal, Québec.
Report letter on the inspection of the structure for the James Lyng School, in Montréal, Québec
Actions:
ARCH266262
Description:
Letter from Brett, Ouellette & Berthiaume, consulting engineers, reporting on the inspection of the structure for James Lyng School, in Montréal, Québec.
Classification:
documents textuels
documents textuels
Date:
September 12, 1967
September 12, 1967
Personnes et institutions:
Classification:
oeuvres d'art
oeuvres d'art
Titre:
Plan of the city of Quebec
Plan of the city of Quebec
Actions:
Numéro de référence:
DR1982:0238
DR1982:0238
Personnes et institutions:
Date:
ca. 1887
ca. 1887
Classification:
oeuvres d'art
oeuvres d'art
Date:
ca. 1887
ca. 1887
Personnes et institutions:
Classification:
documents textuels
documents textuels
Numéro de référence:
ARCH267757
Description:
This group consists of specifications, a copy of a contract between a general contractor and a subcontractor, bid reports, notes and bid forms for the Grand Théâtre de Québec in Québec City, Québec.
ARCH267757
Description:
This group consists of specifications, a copy of a contract between a general contractor and a subcontractor, bid reports, notes and bid forms for the Grand Théâtre de Québec in Québec City, Québec.
Personnes et institutions:
Date:
1968
1968
Titre:
Devis - Grand Théâtre de Québec 6409 / Mars 1968 / Soumissions du 13 août 68
Actions:
ARCH267757
Description:
This group consists of specifications, a copy of a contract between a general contractor and a subcontractor, bid reports, notes and bid forms for the Grand Théâtre de Québec in Québec City, Québec.
Devis - Grand Théâtre de Québec 6409 / Mars 1968 / Soumissions du 13 août 68
Actions:
ARCH267757
Description:
This group consists of specifications, a copy of a contract between a general contractor and a subcontractor, bid reports, notes and bid forms for the Grand Théâtre de Québec in Québec City, Québec.
Classification:
documents textuels
documents textuels
Date:
1968
1968
Personnes et institutions:
Classification:
photographies
photographies
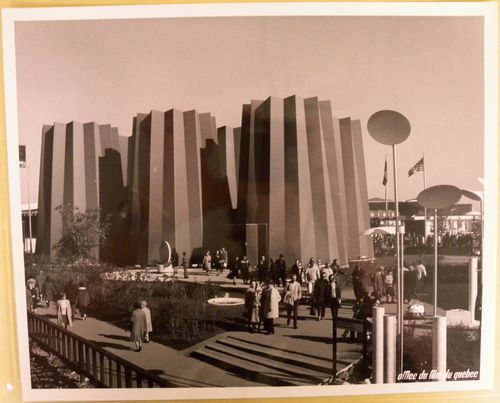
Numéro de référence:
ARCH256567
ARCH256567
Personnes et institutions:
Date:
1967
1967
Classification:
photographies
photographies
Date:
1967
1967
Personnes et institutions:


