


4034 Résultats
Classification:
livres
livres
Actions:
Prix:
$37.50
(disponible sur commande)
Résumé:
This book chronicles the planning and construction process of the Frank Gehry-designed Ray and Maria Stata Center at MIT. Taking us from the historical background and architectural context at MIT through the interaction of the clients' needs and the architect's vision to the choice of building materials and construction methods, "Building Stata" offers a detailed look at(...)
$37.50
(disponible sur commande)
Résumé:
This book chronicles the planning and construction process of the Frank Gehry-designed Ray and Maria Stata Center at MIT. Taking us from the historical background and architectural context at MIT through the interaction of the clients' needs and the architect's vision to the choice of building materials and construction methods, "Building Stata" offers a detailed look at(...)
Sujet:
Architecture, monographies
Architecture, monographies
Publication:
mai 2004, Cambridge, Mass.
mai 2004, Cambridge, Mass.
Titre:
Building Stata : the design and construction of Frank O. Gehry's Stata Center at MIT
Actions:
Prix:
$37.50
(disponible sur commande)
Résumé:
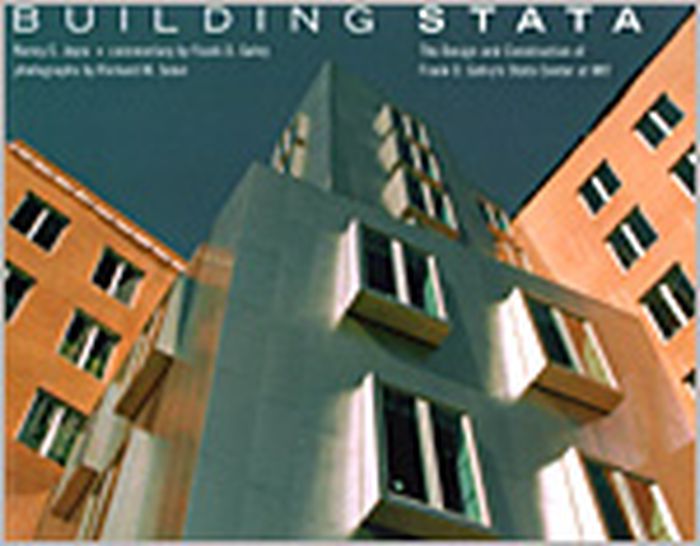
This book chronicles the planning and construction process of the Frank Gehry-designed Ray and Maria Stata Center at MIT. Taking us from the historical background and architectural context at MIT through the interaction of the clients' needs and the architect's vision to the choice of building materials and construction methods, "Building Stata" offers a detailed look at the evolution of a major work by a master architect. The purpose of the Stata Center is to bring the "intelligence sciences" - computer science, artificial intelligence, information and decision systems, linguistics, and philosophy - together into a space that emphasizes research-focused collaboration. Frank Gehry's design integrates flexible and interconnected workspaces and incorporates a series of steps from public to private space, with places for social and intellectual interaction on lower levels giving way to space for study and contemplation on the upper floors; thus a two-level warehouse-like space is topped by two towers. The Center is wrapped around a series of outdoor terraces visible from a central court in both towers. The characteristic Gehry curves are clad in metal, the more block-like elements in brick. The architectural drawings and photographs in "Building Stata" document the making of the Stata Center from concept to concrete reality. The photographs by Richard Sobol portray a work in progress, evoking the beauty of its architectural form and capturing the telling detail - the building's sculptured shape against a clear blue sky, or construction workers perched on a massive curve of metal.
Building Stata : the design and construction of Frank O. Gehry's Stata Center at MIT
Actions:
Prix:
$37.50
(disponible sur commande)
Résumé:
This book chronicles the planning and construction process of the Frank Gehry-designed Ray and Maria Stata Center at MIT. Taking us from the historical background and architectural context at MIT through the interaction of the clients' needs and the architect's vision to the choice of building materials and construction methods, "Building Stata" offers a detailed look at the evolution of a major work by a master architect. The purpose of the Stata Center is to bring the "intelligence sciences" - computer science, artificial intelligence, information and decision systems, linguistics, and philosophy - together into a space that emphasizes research-focused collaboration. Frank Gehry's design integrates flexible and interconnected workspaces and incorporates a series of steps from public to private space, with places for social and intellectual interaction on lower levels giving way to space for study and contemplation on the upper floors; thus a two-level warehouse-like space is topped by two towers. The Center is wrapped around a series of outdoor terraces visible from a central court in both towers. The characteristic Gehry curves are clad in metal, the more block-like elements in brick. The architectural drawings and photographs in "Building Stata" document the making of the Stata Center from concept to concrete reality. The photographs by Richard Sobol portray a work in progress, evoking the beauty of its architectural form and capturing the telling detail - the building's sculptured shape against a clear blue sky, or construction workers perched on a massive curve of metal.
Classification:
livres
livres
Publication:
mai 2004, Cambridge, Mass.
mai 2004, Cambridge, Mass.
Sujet:
Architecture, monographies
Architecture, monographies
Classification:
livres
livres
Titre:
Whitehall Palace : an architectural history of the royal apartments, 1240-1698 / Simon Thurley.
Whitehall Palace : an architectural history of the royal apartments, 1240-1698 / Simon Thurley.
Actions:
Exemplaires:
Description:
xv, 185 pages : illustrations ; 32 cm
Description:
xv, 185 pages : illustrations ; 32 cm
Auteur:
Sujet:
- Whitehall Palace (London, England),
- Banqueting House (London, England),
- Whitehall Palace (Londres, Angleterre),
- Excavations (Archaeology) England London.,
- Architecture and archaeology England.,
- Fouilles (Archéologie) Angleterre Londres.,
- Architecture et archéologie Angleterre.,
- Excavations (Archaeology),
- Architecture and archaeology.,
- Buildings.,
- Architektur,
- Ausgrabung,
- Geschichte,
- Whitehall Palace.,
- Opgravingen.,
- Reconstructies.,
- Geschichte 1240-1690.,
- Geschichte 1240-1698.,
- London (England) Buildings, structures, etc.,
- Londres (Angleterre) Constructions.,
- England.,
- England London.,
- London Whitehall Palace.,
- History.
Publication:
New Haven : Yale University Press, 1999.
New Haven : Yale University Press, 1999.
Titre:
Whitehall Palace : an architectural history of the royal apartments, 1240-1698 / Simon Thurley.
Actions:
Exemplaires:
Description:
xv, 185 pages : illustrations ; 32 cm
Whitehall Palace : an architectural history of the royal apartments, 1240-1698 / Simon Thurley.
Actions:
Exemplaires:
Description:
xv, 185 pages : illustrations ; 32 cm
Classification:
livres
livres
Publication:
New Haven : Yale University Press, 1999.
New Haven : Yale University Press, 1999.
Auteur:
Sujet:
- Whitehall Palace (London, England),
- Banqueting House (London, England),
- Whitehall Palace (Londres, Angleterre),
- Excavations (Archaeology) England London.,
- Architecture and archaeology England.,
- Fouilles (Archéologie) Angleterre Londres.,
- Architecture et archéologie Angleterre.,
- Excavations (Archaeology),
- Architecture and archaeology.,
- Buildings.,
- Architektur,
- Ausgrabung,
- Geschichte,
- Whitehall Palace.,
- Opgravingen.,
- Reconstructies.,
- Geschichte 1240-1690.,
- Geschichte 1240-1698.,
- London (England) Buildings, structures, etc.,
- Londres (Angleterre) Constructions.,
- England.,
- England London.,
- London Whitehall Palace.,
- History.
Classification:
livres
livres
Actions:
Exemplaires:
Description:
1 volume : color illustrations ; 40 cm
Description:
1 volume : color illustrations ; 40 cm
Auteur:
- Couturier, Stéphane, 1957-,
- Rousse, Georges, 1947-,
- Université Paris VII-Denis Diderot.
Sujet:
- Couturier, Stéphane, 1957-,
- Rousse, Georges, 1947-,
- Université Paris VII-Denis Diderot Pictorial works.,
- Université Paris VII-Denis Diderot,
- Architectural photography France Paris.,
- Building sites France Paris Pictorial works.,
- Photographie d'architecture France Paris.,
- Chantiers de construction France Paris Ouvrages illustrés.,
- Architectural photography,
- Building sites,
- Buildings,
- 13e Arrondissement (Paris, France) Buildings, structures, etc. Exhibitions.,
- 13e arrondissement (Paris, France) Constructions Expositions.,
- France Paris,
- France Paris 13e Arrondissement,
- Exhibition catalogs,
- Illustrated works
Publication:
Paris : Textuel, [2005]
Paris : Textuel, [2005]
Titre:
En chantier : une université et un quartier, Paris 13e Masséna / Stéphane Couturier, [Georges Rousse].
Actions:
Exemplaires:
Description:
1 volume : color illustrations ; 40 cm
En chantier : une université et un quartier, Paris 13e Masséna / Stéphane Couturier, [Georges Rousse].
Actions:
Exemplaires:
Description:
1 volume : color illustrations ; 40 cm
Classification:
livres
livres
Publication:
Paris : Textuel, [2005]
Paris : Textuel, [2005]
Auteur:
- Couturier, Stéphane, 1957-,
- Rousse, Georges, 1947-,
- Université Paris VII-Denis Diderot.
Sujet:
- Couturier, Stéphane, 1957-,
- Rousse, Georges, 1947-,
- Université Paris VII-Denis Diderot Pictorial works.,
- Université Paris VII-Denis Diderot,
- Architectural photography France Paris.,
- Building sites France Paris Pictorial works.,
- Photographie d'architecture France Paris.,
- Chantiers de construction France Paris Ouvrages illustrés.,
- Architectural photography,
- Building sites,
- Buildings,
- 13e Arrondissement (Paris, France) Buildings, structures, etc. Exhibitions.,
- 13e arrondissement (Paris, France) Constructions Expositions.,
- France Paris,
- France Paris 13e Arrondissement,
- Exhibition catalogs,
- Illustrated works
Classification:
livres
livres
Actions:
Exemplaires:
Description:
58 unnumbered leaves of plates : all illustrations ; 25 cm
- Bibliothèque study room microform 25929 | ID88B11700s62 MFM; ID:88-B12023 | Disponible
Description:
58 unnumbered leaves of plates : all illustrations ; 25 cm
Auteur:
Sujet:
- Architecture Orders.,
- Architecture Early works to 1800.,
- Building Early works to 1800.,
- Architecture Ordres.,
- Architecture Ouvrages avant 1800.,
- Construction Ouvrages avant 1800.,
- Architecture.,
- Building.,
- Microfilms.,
- Early works.
Publication:
Paris : Jean, [178-?]
Paris : Jean, [178-?]
Titre:
Régles des cinq ordres d'architecture / par Jacques Barozzio de Vignole ; avec l'Ordre françois et un petit traité de la coupe des pierres, de charpente, de menuiserie, et serrurerie.
Actions:
Exemplaires:
Description:
58 unnumbered leaves of plates : all illustrations ; 25 cm
Régles des cinq ordres d'architecture / par Jacques Barozzio de Vignole ; avec l'Ordre françois et un petit traité de la coupe des pierres, de charpente, de menuiserie, et serrurerie.
Actions:
Exemplaires:
- Bibliothèque study room microform 25929 | ID88B11700s62 MFM; ID:88-B12023 | Disponible
Description:
58 unnumbered leaves of plates : all illustrations ; 25 cm
Classification:
livres
livres
Publication:
Paris : Jean, [178-?]
Paris : Jean, [178-?]
Auteur:
Sujet:
- Architecture Orders.,
- Architecture Early works to 1800.,
- Building Early works to 1800.,
- Architecture Ordres.,
- Architecture Ouvrages avant 1800.,
- Construction Ouvrages avant 1800.,
- Architecture.,
- Building.,
- Microfilms.,
- Early works.
Classification:
livres
livres
Exemplaires:
Description:
[6], 231 pages : illustrations, plans ; 31 cm
- Bibliothèque main 63212 | 6212; ID:85-B8185 | Prêt externe
- Bibliothèque main 63213 | W8838; ID:85-B8185 | Disponible
Description:
[6], 231 pages : illustrations, plans ; 31 cm
Auteur:
Sujet:
- Dwellings Remodeling.,
- Architecture, Domestic Conservation and restoration.,
- Buildings Repair and reconstruction.,
- Constructions Réfection.,
- Habitations Réfection.,
- Architecture domestique Conservation et restauration.,
- Residences Rehabilitation Great Britain For architectural design
Publication:
London : Architectural Press, 1980.
London : Architectural Press, 1980.
Titre:
The Housing rehabilitation handbook / John Benson [and others].
Actions:
Exemplaires:
Description:
[6], 231 pages : illustrations, plans ; 31 cm
The Housing rehabilitation handbook / John Benson [and others].
Actions:
Exemplaires:
- Bibliothèque main 63212 | 6212; ID:85-B8185 | Prêt externe
- Bibliothèque main 63213 | W8838; ID:85-B8185 | Disponible
Description:
[6], 231 pages : illustrations, plans ; 31 cm
Classification:
livres
livres
Publication:
London : Architectural Press, 1980.
London : Architectural Press, 1980.
Auteur:
Sujet:
- Dwellings Remodeling.,
- Architecture, Domestic Conservation and restoration.,
- Buildings Repair and reconstruction.,
- Constructions Réfection.,
- Habitations Réfection.,
- Architecture domestique Conservation et restauration.,
- Residences Rehabilitation Great Britain For architectural design
Classification:
audio
audio
Titre:
Into the Metaverse.
Into the Metaverse.
Actions:
Description:
1 online resource.
Auteur:
- Matusek, Severin,,
- Fischer, Eva,,
- Menegon, Martina,,
- CIVA,,
- Keiken,,
- Library Stack,,
- Library Stack.
Sujet:
- New media art.,
- Technology and the arts.,
- Virtual reality.,
- Arts médiatiques.,
- Technologie et arts.,
- Podcasts.,
- Émissions baladodiffusées.
Publication:
[Place of publication not identified] : Vienna Business Agency, 2023.
[Place of publication not identified] : Vienna Business Agency, 2023.
Classification:
audio
audio
Publication:
[Place of publication not identified] : Vienna Business Agency, 2023.
[Place of publication not identified] : Vienna Business Agency, 2023.
Auteur:
- Matusek, Severin,,
- Fischer, Eva,,
- Menegon, Martina,,
- CIVA,,
- Keiken,,
- Library Stack,,
- Library Stack.
Sujet:
- New media art.,
- Technology and the arts.,
- Virtual reality.,
- Arts médiatiques.,
- Technologie et arts.,
- Podcasts.,
- Émissions baladodiffusées.
Classification:
livres
livres
Actions:
Exemplaires:
Description:
203 pages : illustrations, some color ; 26 cm
Description:
203 pages : illustrations, some color ; 26 cm
Auteur:
Sujet:
- Toronto City Hall (Toronto, Ont.) History.,
- Toronto City Hall (Toronto, Ont.) Pictorial works.,
- Toronto City Hall (Toronto, Ont.) History Pictorial works.,
- City Hall (Toronto, Ont.) Histoire.,
- City Hall (Toronto, Ont.) Histoire Ouvrages illustrés.,
- City Hall (Toronto, Ont.) Ouvrages illustrés.,
- Toronto City Hall (Toronto, Ont.),
- City halls Ontario Toronto History.,
- Public architecture Ontario Toronto.,
- Hôtels de ville Ontario Toronto Histoire.,
- Architecture publique Ontario Toronto.,
- Buildings,
- City halls,
- Public architecture,
- Stadshus.,
- Historia.,
- Toronto (Ont.) Buildings, structures, etc.,
- Toronto (Ont.) Constructions.,
- Ontario Toronto,
- Kanada Toronto.,
- History,
- Illustrated works,
- Ouvrages illustrés.
Publication:
Toronto : University of Toronto Press, 2015., ©2015
Toronto : University of Toronto Press, 2015., ©2015
Titre:
Civic symbol : creating Toronto's new City Hall, 1952-1966 / Christopher Armstrong.
Actions:
Exemplaires:
Description:
203 pages : illustrations, some color ; 26 cm
Civic symbol : creating Toronto's new City Hall, 1952-1966 / Christopher Armstrong.
Actions:
Exemplaires:
Description:
203 pages : illustrations, some color ; 26 cm
Classification:
livres
livres
Publication:
Toronto : University of Toronto Press, 2015., ©2015
Toronto : University of Toronto Press, 2015., ©2015
Auteur:
Sujet:
- Toronto City Hall (Toronto, Ont.) History.,
- Toronto City Hall (Toronto, Ont.) Pictorial works.,
- Toronto City Hall (Toronto, Ont.) History Pictorial works.,
- City Hall (Toronto, Ont.) Histoire.,
- City Hall (Toronto, Ont.) Histoire Ouvrages illustrés.,
- City Hall (Toronto, Ont.) Ouvrages illustrés.,
- Toronto City Hall (Toronto, Ont.),
- City halls Ontario Toronto History.,
- Public architecture Ontario Toronto.,
- Hôtels de ville Ontario Toronto Histoire.,
- Architecture publique Ontario Toronto.,
- Buildings,
- City halls,
- Public architecture,
- Stadshus.,
- Historia.,
- Toronto (Ont.) Buildings, structures, etc.,
- Toronto (Ont.) Constructions.,
- Ontario Toronto,
- Kanada Toronto.,
- History,
- Illustrated works,
- Ouvrages illustrés.
Classification:
livres
livres
Actions:
Exemplaires:
Description:
372 pages illustrations 22 cm
Description:
372 pages illustrations 22 cm
Auteur:
Sujet:
- Architecture, Domestic Japan.,
- Interior decoration Japan.,
- Architecture domestique Japon.,
- Décoration intérieure Japon.,
- Architecture, Domestic,
- Interior decoration,
- Manners and customs,
- Architektur,
- Haus,
- Natürlicher Baustoff,
- Wohnungsbau,
- Interieurkunst.,
- Woningen.,
- Habitations Japon.,
- Logement Japon.,
- Japan Social life and customs 1868-1912.,
- Japan Social life and customs.,
- Japon Mœurs et coutumes.,
- Japon Mœurs et coutumes 1868-1912.,
- Japan,
- Japon Moeurs et coutumes.,
- ARCHITETTURA GIAPPONESE
Publication:
New York, N.Y. : Dover Publications, Inc., [1961], ©1961
New York, N.Y. : Dover Publications, Inc., [1961], ©1961
Titre:
Japanese homes and their surroundings / Edward S. Morse ; with illustrations by the author ; with a new introduction by Clay Lancaster.
Actions:
Exemplaires:
Description:
372 pages illustrations 22 cm
Japanese homes and their surroundings / Edward S. Morse ; with illustrations by the author ; with a new introduction by Clay Lancaster.
Actions:
Exemplaires:
Description:
372 pages illustrations 22 cm
Classification:
livres
livres
Publication:
New York, N.Y. : Dover Publications, Inc., [1961], ©1961
New York, N.Y. : Dover Publications, Inc., [1961], ©1961
Auteur:
Sujet:
- Architecture, Domestic Japan.,
- Interior decoration Japan.,
- Architecture domestique Japon.,
- Décoration intérieure Japon.,
- Architecture, Domestic,
- Interior decoration,
- Manners and customs,
- Architektur,
- Haus,
- Natürlicher Baustoff,
- Wohnungsbau,
- Interieurkunst.,
- Woningen.,
- Habitations Japon.,
- Logement Japon.,
- Japan Social life and customs 1868-1912.,
- Japan Social life and customs.,
- Japon Mœurs et coutumes.,
- Japon Mœurs et coutumes 1868-1912.,
- Japan,
- Japon Moeurs et coutumes.,
- ARCHITETTURA GIAPPONESE
Classification:
livres
livres
Actions:
Exemplaires:
Description:
60 p. : col. ill., plans ; 24 cm.
Description:
60 p. : col. ill., plans ; 24 cm.
Auteur:
Sujet:
- Ceramics.,
- Building materials.,
- Clay.,
- Architecture.,
- Arcilla.,
- Construcción Materiales.,
- Céramique industrielle.,
- Construction Matériaux.,
- Argile.,
- ceramic ware (visual works),
- building materials.,
- clay.,
- ceramic (material),
- architecture (discipline),
- Architecture (object genre) 1980-2000.
Publication:
Barcelona : ACTAR, 2001.
Barcelona : ACTAR, 2001.
Titre:
La arcilla tecnológica : nuevo origen para la arquitectura contemporánea = The technological clay : new origen for contemporary architecture / [coordinadores de la publicación, Felipe Pich-Aguilera, Teresa Batlle, Bruno Sauer].
Actions:
Exemplaires:
Description:
60 p. : col. ill., plans ; 24 cm.
La arcilla tecnológica : nuevo origen para la arquitectura contemporánea = The technological clay : new origen for contemporary architecture / [coordinadores de la publicación, Felipe Pich-Aguilera, Teresa Batlle, Bruno Sauer].
Actions:
Exemplaires:
Description:
60 p. : col. ill., plans ; 24 cm.
Classification:
livres
livres
Publication:
Barcelona : ACTAR, 2001.
Barcelona : ACTAR, 2001.
Auteur:
Sujet:
- Ceramics.,
- Building materials.,
- Clay.,
- Architecture.,
- Arcilla.,
- Construcción Materiales.,
- Céramique industrielle.,
- Construction Matériaux.,
- Argile.,
- ceramic ware (visual works),
- building materials.,
- clay.,
- ceramic (material),
- architecture (discipline),
- Architecture (object genre) 1980-2000.
Classification:
livres
livres
Actions:
Exemplaires:
Description:
79 pages : illustrations ; 19 cm.
Description:
79 pages : illustrations ; 19 cm.
Auteur:
Sujet:
- Kahn, Louis I., 1901-1974 Criticism and interpretation.,
- Kahn, Louis I., 1901-1974 Critique et interprétation.,
- Kahn, Louis I., 1901-1974,
- Salk Institute for Biological Studies.,
- Research institutes California San Diego.,
- Centres de recherche Californie San Diego.,
- Buildings,
- Research institutes,
- San Diego (Calif.) Buildings, structures, etc.,
- La Jolla (San Diego, Calif.) Buildings, structures, etc.,
- La Jolla (California) Edificios, estructuras, etc.,
- San Diego (California) Edificios, estructuras, etc.,
- La Jolla (Calif.) Constructions.,
- San Diego (Calif.) Constructions.,
- California San Diego,
- California San Diego La Jolla,
- Quotations (texts),
- Criticism, interpretation, etc.
Publication:
New York : Princeton Architectural Press, ©1999.
New York : Princeton Architectural Press, ©1999.
Titre:
The Salk Institute / photographs by Ezra Stoller ; introduction by D.S. Friedman.
Actions:
Exemplaires:
Description:
79 pages : illustrations ; 19 cm.
The Salk Institute / photographs by Ezra Stoller ; introduction by D.S. Friedman.
Actions:
Exemplaires:
Description:
79 pages : illustrations ; 19 cm.
Classification:
livres
livres
Publication:
New York : Princeton Architectural Press, ©1999.
New York : Princeton Architectural Press, ©1999.
Auteur:
Sujet:
- Kahn, Louis I., 1901-1974 Criticism and interpretation.,
- Kahn, Louis I., 1901-1974 Critique et interprétation.,
- Kahn, Louis I., 1901-1974,
- Salk Institute for Biological Studies.,
- Research institutes California San Diego.,
- Centres de recherche Californie San Diego.,
- Buildings,
- Research institutes,
- San Diego (Calif.) Buildings, structures, etc.,
- La Jolla (San Diego, Calif.) Buildings, structures, etc.,
- La Jolla (California) Edificios, estructuras, etc.,
- San Diego (California) Edificios, estructuras, etc.,
- La Jolla (Calif.) Constructions.,
- San Diego (Calif.) Constructions.,
- California San Diego,
- California San Diego La Jolla,
- Quotations (texts),
- Criticism, interpretation, etc.


