


10714 Résultats
Classification:
photographies
photographies
Numéro de référence:
AP178.S1.1987.PR01.016
Description:
Original file title: Alcoy Siza's office numbered slides in this file R-PRP027-R-PRP029, R-PRP090-R-PRP120.
AP178.S1.1987.PR01.016
Description:
Original file title: Alcoy Siza's office numbered slides in this file R-PRP027-R-PRP029, R-PRP090-R-PRP120.
Personnes et institutions:
Date:
April 2012
April 2012
Titre:
Slides of models and construction work, Reconstrução do Portal de Riquer, Alcoi-Valencia
Actions:
AP178.S1.1987.PR01.016
Description:
Original file title: Alcoy Siza's office numbered slides in this file R-PRP027-R-PRP029, R-PRP090-R-PRP120.
Slides of models and construction work, Reconstrução do Portal de Riquer, Alcoi-Valencia
Actions:
AP178.S1.1987.PR01.016
Description:
Original file title: Alcoy Siza's office numbered slides in this file R-PRP027-R-PRP029, R-PRP090-R-PRP120.
Classification:
photographies
photographies
Date:
April 2012
April 2012
Personnes et institutions:
Niveau de description archivistique:
Projet
Projet
Numéro de référence:
AP178.S1.1968.PR05
Description:
This project series documents the Loja Turquesa - Irmãos Campos Morais in Porto, Portugal. While the records were held in the office’s archives this project was assigned the number 34/60. In the past the office identified the project as number 123. The office assigned the date 1968 for this project. The project consisted of modifications to the façade of the building for Alberto Eduardo Nunes Campos Morais. This project was not in the initial project list provided by the office. The office's archives assembled documentation and added it to the list of projects. Documenting this project are small amount of sketches, correspondence and one photographic transparency.
AP178.S1.1968.PR05
Description:
This project series documents the Loja Turquesa - Irmãos Campos Morais in Porto, Portugal. While the records were held in the office’s archives this project was assigned the number 34/60. In the past the office identified the project as number 123. The office assigned the date 1968 for this project. The project consisted of modifications to the façade of the building for Alberto Eduardo Nunes Campos Morais. This project was not in the initial project list provided by the office. The office's archives assembled documentation and added it to the list of projects. Documenting this project are small amount of sketches, correspondence and one photographic transparency.
Personnes et institutions:
Date:
1968
1968
Titre:
Loja Turquesa - Irmãos Campos Morais, Porto, Portugal (1968)
Actions:
AP178.S1.1968.PR05
Description:
This project series documents the Loja Turquesa - Irmãos Campos Morais in Porto, Portugal. While the records were held in the office’s archives this project was assigned the number 34/60. In the past the office identified the project as number 123. The office assigned the date 1968 for this project. The project consisted of modifications to the façade of the building for Alberto Eduardo Nunes Campos Morais. This project was not in the initial project list provided by the office. The office's archives assembled documentation and added it to the list of projects. Documenting this project are small amount of sketches, correspondence and one photographic transparency.
Loja Turquesa - Irmãos Campos Morais, Porto, Portugal (1968)
Actions:
AP178.S1.1968.PR05
Description:
This project series documents the Loja Turquesa - Irmãos Campos Morais in Porto, Portugal. While the records were held in the office’s archives this project was assigned the number 34/60. In the past the office identified the project as number 123. The office assigned the date 1968 for this project. The project consisted of modifications to the façade of the building for Alberto Eduardo Nunes Campos Morais. This project was not in the initial project list provided by the office. The office's archives assembled documentation and added it to the list of projects. Documenting this project are small amount of sketches, correspondence and one photographic transparency.
Niveau de description archivistique:
Project
Project
Date:
1968
1968
Personnes et institutions:
Classification:
documents textuels
documents textuels
Numéro de référence:
ARCH264552
Description:
Le manuscrit traite de l'administration du bureau des architectes ("Architects Office") à Chandigarh ainsi que du rôle de l'architecte en chef.
ARCH264552
Description:
Le manuscrit traite de l'administration du bureau des architectes ("Architects Office") à Chandigarh ainsi que du rôle de l'architecte en chef.
Personnes et institutions:
Date:
s.d.
s.d.
Titre:
Manuscrit traitant de l'administration du bureau des architectes à Chandigarh, Inde
Actions:
ARCH264552
Description:
Le manuscrit traite de l'administration du bureau des architectes ("Architects Office") à Chandigarh ainsi que du rôle de l'architecte en chef.
Manuscrit traitant de l'administration du bureau des architectes à Chandigarh, Inde
Actions:
ARCH264552
Description:
Le manuscrit traite de l'administration du bureau des architectes ("Architects Office") à Chandigarh ainsi que du rôle de l'architecte en chef.
Classification:
documents textuels
documents textuels
Date:
s.d.
s.d.
Personnes et institutions:
Classification:
documents textuels
documents textuels
Numéro de référence:
ARCH187060
Description:
General Activities - working paper "Architectural Requirements for the Performing Arts in Canada" by Hazen Sise; office administration, investments and finances
ARCH187060
Description:
General Activities - working paper "Architectural Requirements for the Performing Arts in Canada" by Hazen Sise; office administration, investments and finances
Personnes et institutions:
Titre:
General Activities
Actions:
ARCH187060
Description:
General Activities - working paper "Architectural Requirements for the Performing Arts in Canada" by Hazen Sise; office administration, investments and finances
General Activities
Actions:
ARCH187060
Description:
General Activities - working paper "Architectural Requirements for the Performing Arts in Canada" by Hazen Sise; office administration, investments and finances
Classification:
documents textuels
documents textuels
Personnes et institutions:
Classification:
photographies
photographies
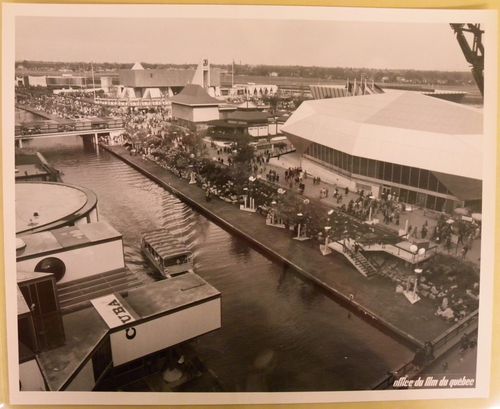
Numéro de référence:
ARCH256555
Description:
Front row (left): Cuban Pavilion = Pavilion of Cuba. Middle row (left to right): Ceylon Pavilion = Pavilion of Ceylon; Guyana and Barbados Pavilion; European Communities Pavilion. Back row (left to right): Pavilion of Judaism; Kaleidoscope; Pavilion of India = Indian Pavilion.
ARCH256555
Description:
Front row (left): Cuban Pavilion = Pavilion of Cuba. Middle row (left to right): Ceylon Pavilion = Pavilion of Ceylon; Guyana and Barbados Pavilion; European Communities Pavilion. Back row (left to right): Pavilion of Judaism; Kaleidoscope; Pavilion of India = Indian Pavilion.
Personnes et institutions:
Date:
1967
1967
Titre:
Partial view of the Île Notre-Dame site, Expo 67, Montréal, Québec
Actions:
ARCH256555
Description:
Front row (left): Cuban Pavilion = Pavilion of Cuba. Middle row (left to right): Ceylon Pavilion = Pavilion of Ceylon; Guyana and Barbados Pavilion; European Communities Pavilion. Back row (left to right): Pavilion of Judaism; Kaleidoscope; Pavilion of India = Indian Pavilion.
Partial view of the Île Notre-Dame site, Expo 67, Montréal, Québec
Actions:
ARCH256555
Description:
Front row (left): Cuban Pavilion = Pavilion of Cuba. Middle row (left to right): Ceylon Pavilion = Pavilion of Ceylon; Guyana and Barbados Pavilion; European Communities Pavilion. Back row (left to right): Pavilion of Judaism; Kaleidoscope; Pavilion of India = Indian Pavilion.
Classification:
photographies
photographies
Date:
1967
1967
Personnes et institutions:
Classification:
photographies
photographies
Numéro de référence:
ARCH256565
ARCH256565
Personnes et institutions:
Date:
1967
1967
Classification:
photographies
photographies
Date:
1967
1967
Personnes et institutions:
Classification:
photographies
photographies
Numéro de référence:
ARCH255745
ARCH255745
Personnes et institutions:
Date:
1967
1967
Classification:
photographies
photographies
Date:
1967
1967
Personnes et institutions:
Classification:
photographies
photographies
Numéro de référence:
ARCH255880
ARCH255880
Personnes et institutions:
Date:
1967
1967
Classification:
photographies
photographies
Date:
1967
1967
Personnes et institutions:
Classification:
photographies
photographies
Numéro de référence:
ARCH255884
ARCH255884
Personnes et institutions:
Date:
1967?
1967?
Classification:
photographies
photographies
Date:
1967?
1967?
Personnes et institutions:
Classification:
photographies
photographies
Numéro de référence:
ARCH255889
ARCH255889
Personnes et institutions:
Date:
1967
1967
Classification:
photographies
photographies
Date:
1967
1967
Personnes et institutions:


