


15453 Résultats
Classification:
dessins
Quantité:
50 conceptual drawing(s)
dessins
Quantité:
50 conceptual drawing(s)
Numéro de référence:
DR2004:0905
Description:
sketches, some with annotations, perspectives, sections, axonometrics, site plans, diagrams, overlays, elevations, plans, maps, photograph key plans, views of structures, design development drawings, postcards, photomontage, and view of train
DR2004:0905
Description:
sketches, some with annotations, perspectives, sections, axonometrics, site plans, diagrams, overlays, elevations, plans, maps, photograph key plans, views of structures, design development drawings, postcards, photomontage, and view of train
Personnes et institutions:
Titre:
Sketches, some with annotations, perspectives, sections
Actions:
DR2004:0905
Description:
sketches, some with annotations, perspectives, sections, axonometrics, site plans, diagrams, overlays, elevations, plans, maps, photograph key plans, views of structures, design development drawings, postcards, photomontage, and view of train
Sketches, some with annotations, perspectives, sections
Actions:
DR2004:0905
Description:
sketches, some with annotations, perspectives, sections, axonometrics, site plans, diagrams, overlays, elevations, plans, maps, photograph key plans, views of structures, design development drawings, postcards, photomontage, and view of train
Classification:
dessins
Quantité:
50 conceptual drawing(s)
dessins
Quantité:
50 conceptual drawing(s)
Personnes et institutions:
Classification:
photographies
photographies
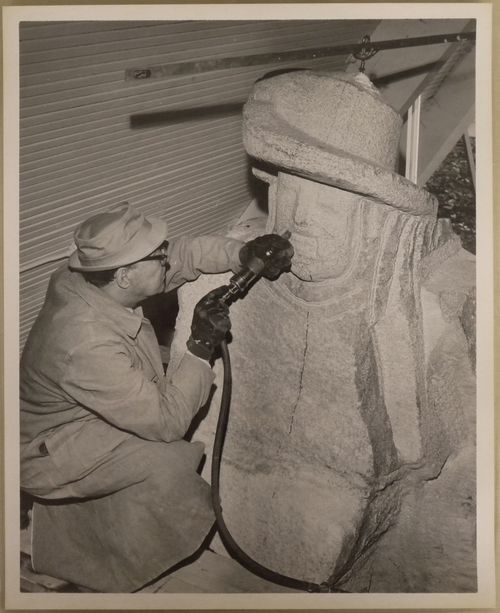
Numéro de référence:
ARCH256155
ARCH256155
Personnes et institutions:
Date:
1967
1967
Classification:
photographies
photographies
Date:
1967
1967
Personnes et institutions:
Classification:
photographies
photographies
Numéro de référence:
AP173.S2.2000.D2.001
Description:
Group consists of 40 slides of design development drawings predominantly 3D rendering drawings, sections and floor plans from digital files. Stored in a binder with the orginial divider entitled "GDF".
AP173.S2.2000.D2.001
Description:
Group consists of 40 slides of design development drawings predominantly 3D rendering drawings, sections and floor plans from digital files. Stored in a binder with the orginial divider entitled "GDF".
Personnes et institutions:
Date:
ca. 2000
ca. 2000
Titre:
Photographs of the Galerie Der Forschung in Vienna, Austria
Actions:
AP173.S2.2000.D2.001
Description:
Group consists of 40 slides of design development drawings predominantly 3D rendering drawings, sections and floor plans from digital files. Stored in a binder with the orginial divider entitled "GDF".
Photographs of the Galerie Der Forschung in Vienna, Austria
Actions:
AP173.S2.2000.D2.001
Description:
Group consists of 40 slides of design development drawings predominantly 3D rendering drawings, sections and floor plans from digital files. Stored in a binder with the orginial divider entitled "GDF".
Classification:
photographies
photographies
Date:
ca. 2000
ca. 2000
Personnes et institutions:
Classification:
documents textuels
documents textuels
Numéro de référence:
AP178.S1.1988.PR07.SS9.109.2
Description:
Original file title : Edificio No 4 Zona sinistrada do Chiado - Estudo previo. This file includes a study produced by Multi Development Corporation Lisboa and a building program produced by FBO.
AP178.S1.1988.PR07.SS9.109.2
Description:
Original file title : Edificio No 4 Zona sinistrada do Chiado - Estudo previo. This file includes a study produced by Multi Development Corporation Lisboa and a building program produced by FBO.
Personnes et institutions:
Date:
1996
1996
Titre:
Building program and studies, Recuperaçäo do Edifício dos Grandes Armazéns, Bloco C, Reconstrução do Chiado, Lisbon (folder 2 of 3)
Actions:
AP178.S1.1988.PR07.SS9.109.2
Description:
Original file title : Edificio No 4 Zona sinistrada do Chiado - Estudo previo. This file includes a study produced by Multi Development Corporation Lisboa and a building program produced by FBO.
Building program and studies, Recuperaçäo do Edifício dos Grandes Armazéns, Bloco C, Reconstrução do Chiado, Lisbon (folder 2 of 3)
Actions:
AP178.S1.1988.PR07.SS9.109.2
Description:
Original file title : Edificio No 4 Zona sinistrada do Chiado - Estudo previo. This file includes a study produced by Multi Development Corporation Lisboa and a building program produced by FBO.
Classification:
documents textuels
documents textuels
Date:
1996
1996
Personnes et institutions:
Classification:
documents textuels
documents textuels
Numéro de référence:
ARCH275071
Description:
Permanent File for Simon Fraser University Village, Burnaby, B.C. Includes concept, Master Plan, land use and zoning, budgets, phasing, development strategies, community participation plan, background studies and action plan.
ARCH275071
Description:
Permanent File for Simon Fraser University Village, Burnaby, B.C. Includes concept, Master Plan, land use and zoning, budgets, phasing, development strategies, community participation plan, background studies and action plan.
Personnes et institutions:
Date:
29 April 1982
29 April 1982
Titre:
Permanent files for various projects
Actions:
ARCH275071
Description:
Permanent File for Simon Fraser University Village, Burnaby, B.C. Includes concept, Master Plan, land use and zoning, budgets, phasing, development strategies, community participation plan, background studies and action plan.
Permanent files for various projects
Actions:
ARCH275071
Description:
Permanent File for Simon Fraser University Village, Burnaby, B.C. Includes concept, Master Plan, land use and zoning, budgets, phasing, development strategies, community participation plan, background studies and action plan.
Classification:
documents textuels
documents textuels
Date:
29 April 1982
29 April 1982
Personnes et institutions:
Classification:
articles
articles

Dino Buzzi partage un récit sur l’architecture, les grottes financières et les promotions immobilières
Publié:
1 novembre 2020
1 novembre 2020
Titre:
Catastrophes naturelles : la naissance de l’Homo Dolarensis
Dino Buzzi partage un récit sur l’architecture, les grottes financières et les promotions immobilières
Actions:
Catastrophes naturelles : la naissance de l’Homo Dolarensis
Dino Buzzi partage un récit sur l’architecture, les grottes financières et les promotions immobilières
Actions:
Classification:
articles
articles
Publié:
1 novembre 2020
1 novembre 2020
Classification:
documents textuels
documents textuels
Numéro de référence:
AP178.S1.1988.PR07.SS9.109.3
Description:
Original file title : Edificio No 4 Zona sinistrada do Chiado - Estudo previo. This file includes a study produced by Multi Development Corporation Lisboa and preliminary structural drawings produced by FBO.
AP178.S1.1988.PR07.SS9.109.3
Description:
Original file title : Edificio No 4 Zona sinistrada do Chiado - Estudo previo. This file includes a study produced by Multi Development Corporation Lisboa and preliminary structural drawings produced by FBO.
Personnes et institutions:
Date:
1996
1996
Titre:
Building program and studies, Recuperaçäo do Edifício dos Grandes Armazéns, Bloco C, Reconstrução do Chiado, Lisbon (folder 3 of 3)
Actions:
AP178.S1.1988.PR07.SS9.109.3
Description:
Original file title : Edificio No 4 Zona sinistrada do Chiado - Estudo previo. This file includes a study produced by Multi Development Corporation Lisboa and preliminary structural drawings produced by FBO.
Building program and studies, Recuperaçäo do Edifício dos Grandes Armazéns, Bloco C, Reconstrução do Chiado, Lisbon (folder 3 of 3)
Actions:
AP178.S1.1988.PR07.SS9.109.3
Description:
Original file title : Edificio No 4 Zona sinistrada do Chiado - Estudo previo. This file includes a study produced by Multi Development Corporation Lisboa and preliminary structural drawings produced by FBO.
Classification:
documents textuels
documents textuels
Date:
1996
1996
Personnes et institutions:
Classification:
dessins
dessins
Numéro de référence:
AP140.S2.SS1.D56.P26
Description:
reference documents including working drawings of existing buildings, design development, presentation and working drawings for site and floor plans, elevations, sections, schedules, details, axonometrics and perspectives, including sets of drawings
AP140.S2.SS1.D56.P26
Description:
reference documents including working drawings of existing buildings, design development, presentation and working drawings for site and floor plans, elevations, sections, schedules, details, axonometrics and perspectives, including sets of drawings
Personnes et institutions:
Titre:
Reference documents including working drawings of existing buildings
Actions:
AP140.S2.SS1.D56.P26
Description:
reference documents including working drawings of existing buildings, design development, presentation and working drawings for site and floor plans, elevations, sections, schedules, details, axonometrics and perspectives, including sets of drawings
Reference documents including working drawings of existing buildings
Actions:
AP140.S2.SS1.D56.P26
Description:
reference documents including working drawings of existing buildings, design development, presentation and working drawings for site and floor plans, elevations, sections, schedules, details, axonometrics and perspectives, including sets of drawings
Classification:
dessins
dessins
Personnes et institutions:
Classification:
dessins, documents textuels
dessins, documents textuels
Numéro de référence:
AP178.S1.1988.PR07.SS9.093
Description:
Original file title : Grande Armazens, correspondencia, A partir de Novembro 1999. Noto Cantem novos elementos de 2002. This file includes correspondence with Multi Development Corporation Lisboa, BAU, Somague, and Engexor.
AP178.S1.1988.PR07.SS9.093
Description:
Original file title : Grande Armazens, correspondencia, A partir de Novembro 1999. Noto Cantem novos elementos de 2002. This file includes correspondence with Multi Development Corporation Lisboa, BAU, Somague, and Engexor.
Personnes et institutions:
Date:
December 1999-October 2002
December 1999-October 2002
Titre:
Correspondence, Recuperaçäo do Edifício dos Grandes Armazéns, Bloco C, Reconstrução do Chiado, Lisbon
Actions:
AP178.S1.1988.PR07.SS9.093
Description:
Original file title : Grande Armazens, correspondencia, A partir de Novembro 1999. Noto Cantem novos elementos de 2002. This file includes correspondence with Multi Development Corporation Lisboa, BAU, Somague, and Engexor.
Correspondence, Recuperaçäo do Edifício dos Grandes Armazéns, Bloco C, Reconstrução do Chiado, Lisbon
Actions:
AP178.S1.1988.PR07.SS9.093
Description:
Original file title : Grande Armazens, correspondencia, A partir de Novembro 1999. Noto Cantem novos elementos de 2002. This file includes correspondence with Multi Development Corporation Lisboa, BAU, Somague, and Engexor.
Classification:
dessins, documents textuels
dessins, documents textuels
Date:
December 1999-October 2002
December 1999-October 2002
Personnes et institutions:
Classification:
documents textuels
documents textuels
Numéro de référence:
ARCH267826
Description:
Documents pertaining to the Chandigarh Project, including those concerning the organization of labour, development costs, the documentation of the project through photographs, urbanism, and other details concerning architecture in Chandigarh, India.
ARCH267826
Description:
Documents pertaining to the Chandigarh Project, including those concerning the organization of labour, development costs, the documentation of the project through photographs, urbanism, and other details concerning architecture in Chandigarh, India.
Personnes et institutions:
Titre:
Documents pertaining to the Chandigarh Project
Actions:
ARCH267826
Description:
Documents pertaining to the Chandigarh Project, including those concerning the organization of labour, development costs, the documentation of the project through photographs, urbanism, and other details concerning architecture in Chandigarh, India.
Documents pertaining to the Chandigarh Project
Actions:
ARCH267826
Description:
Documents pertaining to the Chandigarh Project, including those concerning the organization of labour, development costs, the documentation of the project through photographs, urbanism, and other details concerning architecture in Chandigarh, India.
Classification:
documents textuels
documents textuels
Personnes et institutions:


