


2586 Résultats
Classification:
livres
livres

Actions:
Prix:
$73.95
(disponible sur commande)
Résumé:
Architecture et technologies sont étroitement liées bien qu'évoluant à des rythmes différents. Leurs relations sont donc complexes et leurs rebords ponctuent l'histoire de l'architecture. Malgré leurs discours rationalistes, les mouvements modernes n'ont jamais vraiment su ou pu conjuguer l'un et l'autre, une dichotomie qui aujourd'hui se perpétue; la pratique(...)
$73.95
(disponible sur commande)
Résumé:
Architecture et technologies sont étroitement liées bien qu'évoluant à des rythmes différents. Leurs relations sont donc complexes et leurs rebords ponctuent l'histoire de l'architecture. Malgré leurs discours rationalistes, les mouvements modernes n'ont jamais vraiment su ou pu conjuguer l'un et l'autre, une dichotomie qui aujourd'hui se perpétue; la pratique(...)
Publication:
octobre 2002, Paris / Basel / Boston / Berlin
octobre 2002, Paris / Basel / Boston / Berlin
Titre:
Innovations durables : une autre architecture française / Appropriate sustainabllities : new ways in architecture
Actions:
Prix:
$73.95
(disponible sur commande)
Résumé:
Architecture et technologies sont étroitement liées bien qu'évoluant à des rythmes différents. Leurs relations sont donc complexes et leurs rebords ponctuent l'histoire de l'architecture. Malgré leurs discours rationalistes, les mouvements modernes n'ont jamais vraiment su ou pu conjuguer l'un et l'autre, une dichotomie qui aujourd'hui se perpétue; la pratique architecturale n'intègre en effet que très ocasionnelement les acquis de technologies toujours plus performantes, celles notamment concernant les économies d'énergies, l'autosuffisance et le respect d'environnement naturels. En témoigne l'extraordinaire indigence de formulations architecturales incorporant les systèmes de capteurs solaires ou celles des projets à prétentions écologiques. Ces indigences ne sont pas rédhibitoires. Des architectes se sont intéressés à ces technologies dites douces et les ont saisies pour développer des projets d'entités autosuffisantes, de bâtiments à haute qualité environnementale. Les formulations en sont souvent hétérogènes, parfois spectaculaire mais jamais gratuites qui annoncent la maturité d'une autre génération d'architectes, l'éclosion d'une architecture susceptible de mieux répondre aux préoccupations d'une époque cherchant à préserver son avenir. C'est là le sens de cet ouvrage dont le contenu montre que si la discipline d'architecture exprime son temps, elle sait aussi anticiper. ////////////////////////////////// Whilst France’s contemporary architecture is highly regarded throughout the world, her architects have hardly been leading protagonists in the debate on ecological building. The developments featured in this book, however, should serve to correct this impression. Between 1999- 2002 Electricité de France (EDF) initiated an ambitious research programme to bring together first-class architects and innovative technologies involving renewable energy, strategies to reduce energy consumption, newly developed software programs to support ecologically oriented architectural design etc. The goal was to create sustainable and aesthetically pleasing architecture. This book documents the buildings, some of which have already been realized, resulting from this experiment which attracted participation from both established and also younger architects. Amongst those included are Jean-Yves Barrier, Gilles Bouchez, François Chochon, Adrien Fainsilber, Jacques Ferrier, Manuelle Gautrand, Christian Hauvette, Dominique Lyon & Pierre du Besset, Marc Mimram, François Roche, François Seigneur & Sylvie de la Dure, Francis Soler, Mirto Vitart & Jean-Marc Ibos. Marc Emery was Chief Editor of the magazine "Architecture d’Aujourd’hui" and is an expert on the French architectural scene.
Innovations durables : une autre architecture française / Appropriate sustainabllities : new ways in architecture
Actions:
Prix:
$73.95
(disponible sur commande)
Résumé:
Architecture et technologies sont étroitement liées bien qu'évoluant à des rythmes différents. Leurs relations sont donc complexes et leurs rebords ponctuent l'histoire de l'architecture. Malgré leurs discours rationalistes, les mouvements modernes n'ont jamais vraiment su ou pu conjuguer l'un et l'autre, une dichotomie qui aujourd'hui se perpétue; la pratique architecturale n'intègre en effet que très ocasionnelement les acquis de technologies toujours plus performantes, celles notamment concernant les économies d'énergies, l'autosuffisance et le respect d'environnement naturels. En témoigne l'extraordinaire indigence de formulations architecturales incorporant les systèmes de capteurs solaires ou celles des projets à prétentions écologiques. Ces indigences ne sont pas rédhibitoires. Des architectes se sont intéressés à ces technologies dites douces et les ont saisies pour développer des projets d'entités autosuffisantes, de bâtiments à haute qualité environnementale. Les formulations en sont souvent hétérogènes, parfois spectaculaire mais jamais gratuites qui annoncent la maturité d'une autre génération d'architectes, l'éclosion d'une architecture susceptible de mieux répondre aux préoccupations d'une époque cherchant à préserver son avenir. C'est là le sens de cet ouvrage dont le contenu montre que si la discipline d'architecture exprime son temps, elle sait aussi anticiper. ////////////////////////////////// Whilst France’s contemporary architecture is highly regarded throughout the world, her architects have hardly been leading protagonists in the debate on ecological building. The developments featured in this book, however, should serve to correct this impression. Between 1999- 2002 Electricité de France (EDF) initiated an ambitious research programme to bring together first-class architects and innovative technologies involving renewable energy, strategies to reduce energy consumption, newly developed software programs to support ecologically oriented architectural design etc. The goal was to create sustainable and aesthetically pleasing architecture. This book documents the buildings, some of which have already been realized, resulting from this experiment which attracted participation from both established and also younger architects. Amongst those included are Jean-Yves Barrier, Gilles Bouchez, François Chochon, Adrien Fainsilber, Jacques Ferrier, Manuelle Gautrand, Christian Hauvette, Dominique Lyon & Pierre du Besset, Marc Mimram, François Roche, François Seigneur & Sylvie de la Dure, Francis Soler, Mirto Vitart & Jean-Marc Ibos. Marc Emery was Chief Editor of the magazine "Architecture d’Aujourd’hui" and is an expert on the French architectural scene.
Classification:
livres
livres
Publication:
octobre 2002, Paris / Basel / Boston / Berlin
octobre 2002, Paris / Basel / Boston / Berlin
Classification:
livres
livres
Actions:
Prix:
$20.00
(disponible en magasin)
Résumé:
The work of British architects ABK is characterised by the founding partners' belief that buildings should address far more than purely functional needs. Key issues for this practice since it was founded 40 years ago have become central concerns for architecture in the early 21st century: energy and the environment, historic context and the importance of user(...)
$20.00
(disponible en magasin)
Résumé:
The work of British architects ABK is characterised by the founding partners' belief that buildings should address far more than purely functional needs. Key issues for this practice since it was founded 40 years ago have become central concerns for architecture in the early 21st century: energy and the environment, historic context and the importance of user(...)
Sujet:
Architecture, monographies
Architecture, monographies
Publication:
avril 2002, London / Basel / Boston /Berlin
avril 2002, London / Basel / Boston /Berlin
Titre:
Collaborations : the architecture of ABK
Actions:
Prix:
$20.00
(disponible en magasin)
Résumé:
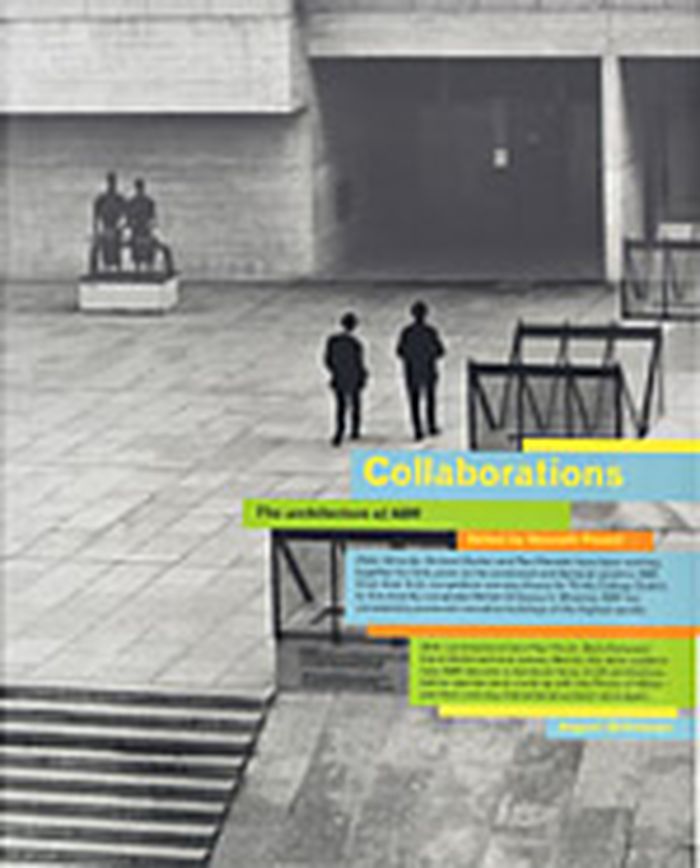
The work of British architects ABK is characterised by the founding partners' belief that buildings should address far more than purely functional needs. Key issues for this practice since it was founded 40 years ago have become central concerns for architecture in the early 21st century: energy and the environment, historic context and the importance of user participation. Peter Ahrends, Richard Burton and Paul Koralek are particularly interested in the integration of art, architecture and landscape, an approach which has resulted in a series of collaborative partnerships over the course of their careers. This book traces the practice's development, from early landmark projects like the Berkeley Library at Trinity College, Dublin to the highly acclaimed British Embassy in Moscow, which opened in 2000. It also tells the full story, for the first time, behind the most notorious British architectural episode of the 1980s - how ABK won the commission to design an extension to the National Gallery in London, only to have it taken away from them when Prince Charles described the scheme as a 'monstrous carbuncle'.
Collaborations : the architecture of ABK
Actions:
Prix:
$20.00
(disponible en magasin)
Résumé:
The work of British architects ABK is characterised by the founding partners' belief that buildings should address far more than purely functional needs. Key issues for this practice since it was founded 40 years ago have become central concerns for architecture in the early 21st century: energy and the environment, historic context and the importance of user participation. Peter Ahrends, Richard Burton and Paul Koralek are particularly interested in the integration of art, architecture and landscape, an approach which has resulted in a series of collaborative partnerships over the course of their careers. This book traces the practice's development, from early landmark projects like the Berkeley Library at Trinity College, Dublin to the highly acclaimed British Embassy in Moscow, which opened in 2000. It also tells the full story, for the first time, behind the most notorious British architectural episode of the 1980s - how ABK won the commission to design an extension to the National Gallery in London, only to have it taken away from them when Prince Charles described the scheme as a 'monstrous carbuncle'.
Classification:
livres
livres
Publication:
avril 2002, London / Basel / Boston /Berlin
avril 2002, London / Basel / Boston /Berlin
Sujet:
Architecture, monographies
Architecture, monographies
Classification:
livres
livres
Titre:
MiMo : Miami modern revealed
MiMo : Miami modern revealed
Actions:
Prix:
$19.99
(disponible sur commande)
Résumé:
"MiMo : Miami Modern Revealed" is the first comprehensive survey of the rich postwar architecture that epitomizes the romance and energy that is Miami. Well-known for its revitalized South Beach Deco architecture, Miami's vibrant strain of modern architecture combines attention to space, form, and innovative design with a nuanced subtropical exoticism particular to the(...)
$19.99
(disponible sur commande)
Résumé:
"MiMo : Miami Modern Revealed" is the first comprehensive survey of the rich postwar architecture that epitomizes the romance and energy that is Miami. Well-known for its revitalized South Beach Deco architecture, Miami's vibrant strain of modern architecture combines attention to space, form, and innovative design with a nuanced subtropical exoticism particular to the(...)
Sujet:
livres soldés
livres soldés
Publication:
juin 2004, San Francisco
juin 2004, San Francisco
Titre:
MiMo : Miami modern revealed
Actions:
Prix:
$19.99
(disponible sur commande)
Résumé:
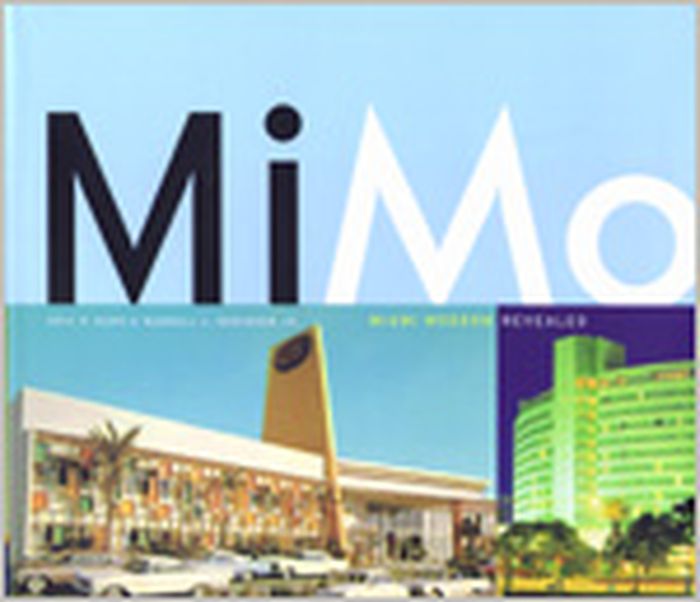
"MiMo : Miami Modern Revealed" is the first comprehensive survey of the rich postwar architecture that epitomizes the romance and energy that is Miami. Well-known for its revitalized South Beach Deco architecture, Miami's vibrant strain of modern architecture combines attention to space, form, and innovative design with a nuanced subtropical exoticism particular to the region, the gateway between the United States and Latin America. From humble motels to sprawling ocean-side resorts, this lively style also thrives in the city's civic, domestic, and commercial architecture. "MiMo" tracks the history and development of the Magic City from the days of nightclub acts and swank hotels to the advent of the crystalline downtown skyscrapers, including detailed overviews of work by Morris Lapidus, Gilbert Fein, and regional masters Alfred Browning Parker, Norman M. Giller, and others. Preservation-minded, the authors list the important buildings which did not survive decades of redevelopment, and conclude with a chapter on the effort to protect threatened MiMo masterpieces. Hundreds of recent and period photographs from the heyday of Miami glamour complete this celebration of some of the hottest architecture around.
MiMo : Miami modern revealed
Actions:
Prix:
$19.99
(disponible sur commande)
Résumé:
"MiMo : Miami Modern Revealed" is the first comprehensive survey of the rich postwar architecture that epitomizes the romance and energy that is Miami. Well-known for its revitalized South Beach Deco architecture, Miami's vibrant strain of modern architecture combines attention to space, form, and innovative design with a nuanced subtropical exoticism particular to the region, the gateway between the United States and Latin America. From humble motels to sprawling ocean-side resorts, this lively style also thrives in the city's civic, domestic, and commercial architecture. "MiMo" tracks the history and development of the Magic City from the days of nightclub acts and swank hotels to the advent of the crystalline downtown skyscrapers, including detailed overviews of work by Morris Lapidus, Gilbert Fein, and regional masters Alfred Browning Parker, Norman M. Giller, and others. Preservation-minded, the authors list the important buildings which did not survive decades of redevelopment, and conclude with a chapter on the effort to protect threatened MiMo masterpieces. Hundreds of recent and period photographs from the heyday of Miami glamour complete this celebration of some of the hottest architecture around.
Classification:
livres
livres
Publication:
juin 2004, San Francisco
juin 2004, San Francisco
Sujet:
livres soldés
livres soldés
Classification:
livres
livres

Prix:
$84.00
(disponible sur commande)
Résumé:
Some art is dismissed as "difficult"--difficult because of the media it employs, but even more so because of the sociopolitical themes it addresses. This art is often conceptual or performative, works cross-disciplinarily with architecture and design, and critically examines social parameters and the role of the media. Its media is naturally mixed, spanning and going(...)
$84.00
(disponible sur commande)
Résumé:
Some art is dismissed as "difficult"--difficult because of the media it employs, but even more so because of the sociopolitical themes it addresses. This art is often conceptual or performative, works cross-disciplinarily with architecture and design, and critically examines social parameters and the role of the media. Its media is naturally mixed, spanning and going(...)
Titre:
Occupying space : Sammlung Generali Foundation collection
Actions:
Prix:
$84.00
(disponible sur commande)
Résumé:
Some art is dismissed as "difficult"--difficult because of the media it employs, but even more so because of the sociopolitical themes it addresses. This art is often conceptual or performative, works cross-disciplinarily with architecture and design, and critically examines social parameters and the role of the media. Its media is naturally mixed, spanning and going beyond photography, film, video, and installation, all of which allow for process-oriented engagement. The Generali Foundation in Vienna has devoted much of its collection, exhibition energy, and research focus to this "difficult" type of artwork. Though many of the artists that form its collection are part of the canon of recent art history, they are mostly underrepresented in institutions--but not the Generali Foundation. Occupying Space presents a dense, comprehensive selection of projects from its collection by such artists as Valie Export, Andrea Fraser, Isa Genzken, Dan Graham, Hans Haacke, Hans Hollein, Mary Kelly, Gordon Matta-Clark, Adrian Piper, Martha Rosler, Allan Sekula, Peter Weibel, and Franz West, together with brief, articulate texts on their work.
Occupying space : Sammlung Generali Foundation collection
Actions:
Prix:
$84.00
(disponible sur commande)
Résumé:
Some art is dismissed as "difficult"--difficult because of the media it employs, but even more so because of the sociopolitical themes it addresses. This art is often conceptual or performative, works cross-disciplinarily with architecture and design, and critically examines social parameters and the role of the media. Its media is naturally mixed, spanning and going beyond photography, film, video, and installation, all of which allow for process-oriented engagement. The Generali Foundation in Vienna has devoted much of its collection, exhibition energy, and research focus to this "difficult" type of artwork. Though many of the artists that form its collection are part of the canon of recent art history, they are mostly underrepresented in institutions--but not the Generali Foundation. Occupying Space presents a dense, comprehensive selection of projects from its collection by such artists as Valie Export, Andrea Fraser, Isa Genzken, Dan Graham, Hans Haacke, Hans Hollein, Mary Kelly, Gordon Matta-Clark, Adrian Piper, Martha Rosler, Allan Sekula, Peter Weibel, and Franz West, together with brief, articulate texts on their work.
Classification:
livres
livres
Publication:
mars 2004, Vienna
mars 2004, Vienna
Classification:
livres
livres
Titre:
Flatness
Flatness
Actions:
Prix:
$32.50
(disponible sur commande)
Résumé:
The modern world is dominated by flat surfaces. We write, print and project on flat paper or flat screens, which we stare at all day. We inhabit spaces constructed from flat materials. We play sport on level fields. Engineered planar surfaces have become so pervasive and fundamental to behaviour and thought that we barely notice their existence. But flat landscapes are(...)
$32.50
(disponible sur commande)
Résumé:
The modern world is dominated by flat surfaces. We write, print and project on flat paper or flat screens, which we stare at all day. We inhabit spaces constructed from flat materials. We play sport on level fields. Engineered planar surfaces have become so pervasive and fundamental to behaviour and thought that we barely notice their existence. But flat landscapes are(...)
Titre:
Flatness
Actions:
Prix:
$32.50
(disponible sur commande)
Résumé:
The modern world is dominated by flat surfaces. We write, print and project on flat paper or flat screens, which we stare at all day. We inhabit spaces constructed from flat materials. We play sport on level fields. Engineered planar surfaces have become so pervasive and fundamental to behaviour and thought that we barely notice their existence. But flat landscapes are also often disparaged, viewed as featureless, empty and monotonous. Metaphorically, to ‘feel flat’ is to be bored, dull, lacking energy or inspiration. So what is it about flatness that makes it so desirable and practical in everyday life, yet so unattractive in landscape and as an idea? How has the construction of flat surfaces contributed to a degradation of visual diversity? "Flatness" attacks these questions by looking first at the ways humans have perceived the natural world around them, from Flat Earth theories to abstract geometric concepts and the Flatness Problem in modern cosmology. It also traces the long historical trajectory of flatness as an engineering ideal, and the representation of the concept in art, music and literature.
Flatness
Actions:
Prix:
$32.50
(disponible sur commande)
Résumé:
The modern world is dominated by flat surfaces. We write, print and project on flat paper or flat screens, which we stare at all day. We inhabit spaces constructed from flat materials. We play sport on level fields. Engineered planar surfaces have become so pervasive and fundamental to behaviour and thought that we barely notice their existence. But flat landscapes are also often disparaged, viewed as featureless, empty and monotonous. Metaphorically, to ‘feel flat’ is to be bored, dull, lacking energy or inspiration. So what is it about flatness that makes it so desirable and practical in everyday life, yet so unattractive in landscape and as an idea? How has the construction of flat surfaces contributed to a degradation of visual diversity? "Flatness" attacks these questions by looking first at the ways humans have perceived the natural world around them, from Flat Earth theories to abstract geometric concepts and the Flatness Problem in modern cosmology. It also traces the long historical trajectory of flatness as an engineering ideal, and the representation of the concept in art, music and literature.
Classification:
livres
livres
Publication:
février 2017
février 2017
Sujet:
Théorie/ philosophie
Théorie/ philosophie
Classification:
livres
livres
Actions:
Prix:
$64.95
(disponible sur commande)
Résumé:
Risography, named after the Japanese firm Riso, is a stencil printing process based on screen printing techniques that was developed in the transition phase from mechanical to digital printing. Although the printer looks like a copying machine, the colors are transferred onto the paper without the use of heat or chemicals, saving energy and making the process ecologically(...)
$64.95
(disponible sur commande)
Résumé:
Risography, named after the Japanese firm Riso, is a stencil printing process based on screen printing techniques that was developed in the transition phase from mechanical to digital printing. Although the printer looks like a copying machine, the colors are transferred onto the paper without the use of heat or chemicals, saving energy and making the process ecologically(...)
Titre:
Risomania: the new spirit of printing
Actions:
Prix:
$64.95
(disponible sur commande)
Résumé:
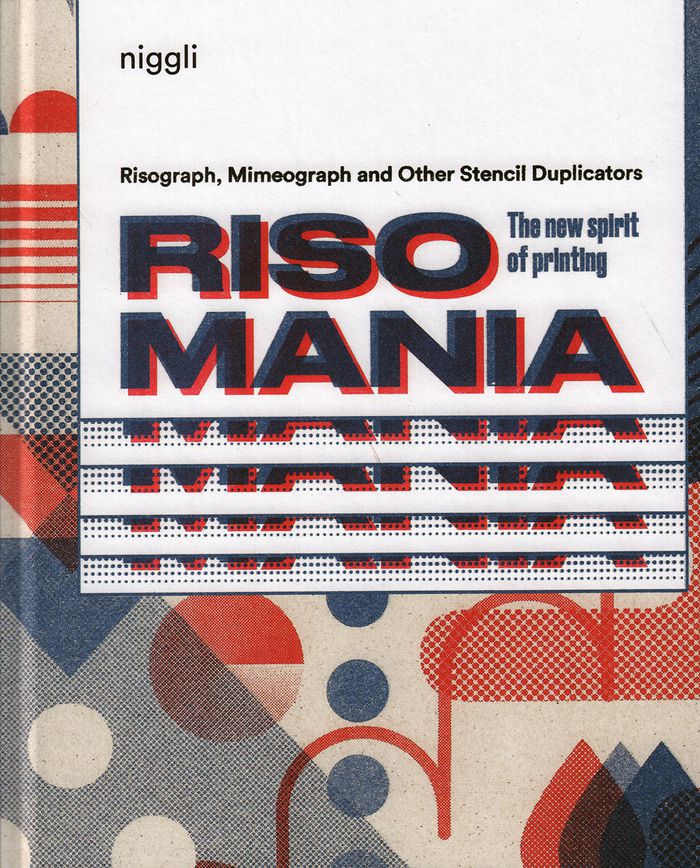
Risography, named after the Japanese firm Riso, is a stencil printing process based on screen printing techniques that was developed in the transition phase from mechanical to digital printing. Although the printer looks like a copying machine, the colors are transferred onto the paper without the use of heat or chemicals, saving energy and making the process ecologically friendly. Graphic artists and designers from around the world have now rediscovered the risograph for themselves – along with other machines for similar, almost forgotten techniques such as mimeography – and sparked an unexpected renaissance of analog printing. A comprehensive introduction that addresses past, present and future is followed by an essay about the key pioneers in the contemporary risography scene. In the chapter "Risoworld" notable risography-oriented publishers, printers and design studios from around the world are presented. At the heart of the book are fabulous, hugely diverse examples such as postcards, magazines, posters, flyers and experimental printed products, all inspired by the force of their color, their unique textures and, above all, the pefectly imperfect authenticity of risography.
Risomania: the new spirit of printing
Actions:
Prix:
$64.95
(disponible sur commande)
Résumé:
Risography, named after the Japanese firm Riso, is a stencil printing process based on screen printing techniques that was developed in the transition phase from mechanical to digital printing. Although the printer looks like a copying machine, the colors are transferred onto the paper without the use of heat or chemicals, saving energy and making the process ecologically friendly. Graphic artists and designers from around the world have now rediscovered the risograph for themselves – along with other machines for similar, almost forgotten techniques such as mimeography – and sparked an unexpected renaissance of analog printing. A comprehensive introduction that addresses past, present and future is followed by an essay about the key pioneers in the contemporary risography scene. In the chapter "Risoworld" notable risography-oriented publishers, printers and design studios from around the world are presented. At the heart of the book are fabulous, hugely diverse examples such as postcards, magazines, posters, flyers and experimental printed products, all inspired by the force of their color, their unique textures and, above all, the pefectly imperfect authenticity of risography.
Classification:
livres
livres
Publication:
mars 2017
mars 2017
Classification:
livres
livres

Actions:
Prix:
$97.95
(disponible sur commande)
Résumé:
The desire to have a home of one’s own is still the leading motivation for those who wish to construct or purchase buildings. Row and twin houses and ribbon developments constitute an affordable alternative to the single-family house, especially for young families. In times of tight budgets and rising investment costs, they represent a sensible alternative to the(...)
$97.95
(disponible sur commande)
Résumé:
The desire to have a home of one’s own is still the leading motivation for those who wish to construct or purchase buildings. Row and twin houses and ribbon developments constitute an affordable alternative to the single-family house, especially for young families. In times of tight budgets and rising investment costs, they represent a sensible alternative to the(...)
Sujet:
Architecture résidentielle
Architecture résidentielle
Publication:
juillet 2006, Basel Boston Berlin
juillet 2006, Basel Boston Berlin
Titre:
In detail : semi-detached and terraced houses
Actions:
Prix:
$97.95
(disponible sur commande)
Résumé:
The desire to have a home of one’s own is still the leading motivation for those who wish to construct or purchase buildings. Row and twin houses and ribbon developments constitute an affordable alternative to the single-family house, especially for young families. In times of tight budgets and rising investment costs, they represent a sensible alternative to the freestanding single-family house, particularly in terms of their use of open space. That they can also be appealing, high-quality houses is shown by the selected international examples in this new volume in the series In Detail. The projects presented are organized by building material and clearly documented with an area map, ground plans, and interrelated sections. The documentation of examples is supplemented by technical articles offering concrete support and assistance for the planner and building sponsor. In addition to analyzing the typology of the high-density, single-family house, the volume introduces different planning and financing models as well as energy-saving building methods and construction with prefabricated parts.
In detail : semi-detached and terraced houses
Actions:
Prix:
$97.95
(disponible sur commande)
Résumé:
The desire to have a home of one’s own is still the leading motivation for those who wish to construct or purchase buildings. Row and twin houses and ribbon developments constitute an affordable alternative to the single-family house, especially for young families. In times of tight budgets and rising investment costs, they represent a sensible alternative to the freestanding single-family house, particularly in terms of their use of open space. That they can also be appealing, high-quality houses is shown by the selected international examples in this new volume in the series In Detail. The projects presented are organized by building material and clearly documented with an area map, ground plans, and interrelated sections. The documentation of examples is supplemented by technical articles offering concrete support and assistance for the planner and building sponsor. In addition to analyzing the typology of the high-density, single-family house, the volume introduces different planning and financing models as well as energy-saving building methods and construction with prefabricated parts.
Classification:
livres
livres
Publication:
juillet 2006, Basel Boston Berlin
juillet 2006, Basel Boston Berlin
Sujet:
Architecture résidentielle
Architecture résidentielle
Classification:
livres
livres

Actions:
Prix:
$33.50
(disponible en magasin)
Résumé:
In this collection of essays, Murray Bookchin's vision for an ecological society remains central as he addresses questions of urbanism and city planning, technology, self-management, energy, utopianism, and more. Throughout, he opposes efforts to reduce ecology to a toothless "environmentalism," a task as vital today as when these essays were first published. Written(...)
$33.50
(disponible en magasin)
Résumé:
In this collection of essays, Murray Bookchin's vision for an ecological society remains central as he addresses questions of urbanism and city planning, technology, self-management, energy, utopianism, and more. Throughout, he opposes efforts to reduce ecology to a toothless "environmentalism," a task as vital today as when these essays were first published. Written(...)
Titre:
Towards an ecological society
Actions:
Prix:
$33.50
(disponible en magasin)
Résumé:
In this collection of essays, Murray Bookchin's vision for an ecological society remains central as he addresses questions of urbanism and city planning, technology, self-management, energy, utopianism, and more. Throughout, he opposes efforts to reduce ecology to a toothless "environmentalism," a task as vital today as when these essays were first published. Written between 1969 and 1979, the essays in this collection represent a fascinating and fertile period in Bookchin’s life. Coming out of the unfulfilled promise of the sixties and trying to develop a revolutionary critique of social life that avoided the pitfalls of Marxism, he was entering his creative intellectual peak. He was laying the foundations of a truly social ecology: a society based on decentralization, interdependence, democratic self-management, mutual aid, and solidarity. Presented with clarity and fervor, these key works contain the kernels of concerns that would occupy him until his death in 2006. This edition also includes a new foreword by Dan Chodorkoff, someone who was with Bookchin at the founding of his Institute for Social Ecology and who understand his work better than anyone.
Towards an ecological society
Actions:
Prix:
$33.50
(disponible en magasin)
Résumé:
In this collection of essays, Murray Bookchin's vision for an ecological society remains central as he addresses questions of urbanism and city planning, technology, self-management, energy, utopianism, and more. Throughout, he opposes efforts to reduce ecology to a toothless "environmentalism," a task as vital today as when these essays were first published. Written between 1969 and 1979, the essays in this collection represent a fascinating and fertile period in Bookchin’s life. Coming out of the unfulfilled promise of the sixties and trying to develop a revolutionary critique of social life that avoided the pitfalls of Marxism, he was entering his creative intellectual peak. He was laying the foundations of a truly social ecology: a society based on decentralization, interdependence, democratic self-management, mutual aid, and solidarity. Presented with clarity and fervor, these key works contain the kernels of concerns that would occupy him until his death in 2006. This edition also includes a new foreword by Dan Chodorkoff, someone who was with Bookchin at the founding of his Institute for Social Ecology and who understand his work better than anyone.
Classification:
livres
livres
Publication:
mars 2024
mars 2024
Classification:
livres
livres
Prix:
$26.95
(disponible en magasin)
Résumé:
The projects included in this book are some of the very best examples that our post-war architects, designers and artists have given Toronto. This book is a celebration of their work, their vision and their energy. The two world wars had a tremendous impact on transforming Canada into a confident and robust industrial nation. With that came a building boom and an artistic(...)
$26.95
(disponible en magasin)
Résumé:
The projects included in this book are some of the very best examples that our post-war architects, designers and artists have given Toronto. This book is a celebration of their work, their vision and their energy. The two world wars had a tremendous impact on transforming Canada into a confident and robust industrial nation. With that came a building boom and an artistic(...)
Titre:
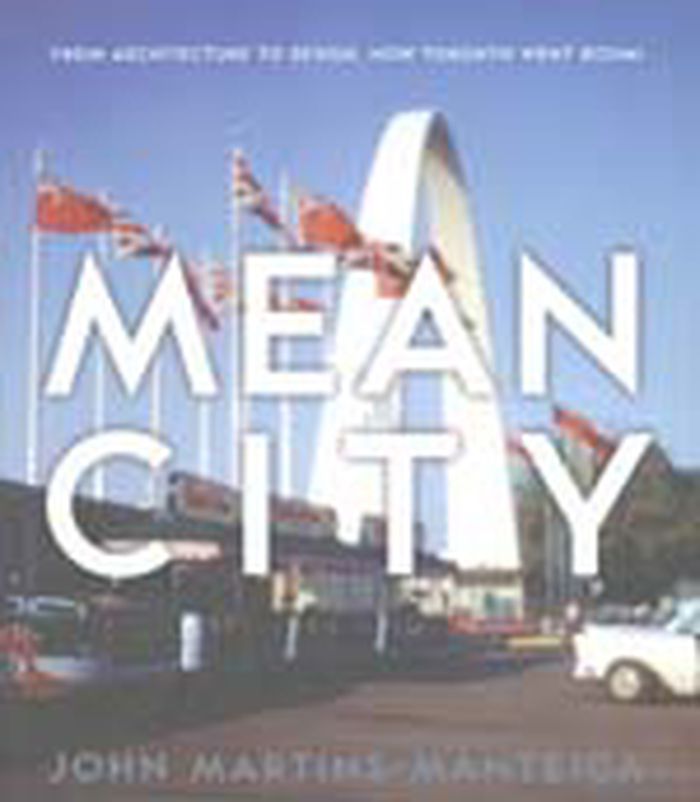
Mean city : From architecture to design - how Toronto went boom!
Actions:
Prix:
$26.95
(disponible en magasin)
Résumé:
The projects included in this book are some of the very best examples that our post-war architects, designers and artists have given Toronto. This book is a celebration of their work, their vision and their energy. The two world wars had a tremendous impact on transforming Canada into a confident and robust industrial nation. With that came a building boom and an artistic explosion that gave young entrepreneurs, designers, artists and architects opportunities to dream big, bold and modern. Mean City celebrates this great boom in architecture and industrial design from 1945 to 1975. With the tremendous opportunities available because of a raging economy, architects and designers built and dreamed like never before. Young architects were given the opportunity to execute fantastic and futuristic buildings that defied convention. Mean City captures Toronto at a moment in a great architectural boom, along with the individuals who were inspired to create this citys great architectural heritage. The book is also a lament to those great modernist buildings that have already been lost, and those that may also meet the same fate in the future.
Mean city : From architecture to design - how Toronto went boom!
Actions:
Prix:
$26.95
(disponible en magasin)
Résumé:
The projects included in this book are some of the very best examples that our post-war architects, designers and artists have given Toronto. This book is a celebration of their work, their vision and their energy. The two world wars had a tremendous impact on transforming Canada into a confident and robust industrial nation. With that came a building boom and an artistic explosion that gave young entrepreneurs, designers, artists and architects opportunities to dream big, bold and modern. Mean City celebrates this great boom in architecture and industrial design from 1945 to 1975. With the tremendous opportunities available because of a raging economy, architects and designers built and dreamed like never before. Young architects were given the opportunity to execute fantastic and futuristic buildings that defied convention. Mean City captures Toronto at a moment in a great architectural boom, along with the individuals who were inspired to create this citys great architectural heritage. The book is also a lament to those great modernist buildings that have already been lost, and those that may also meet the same fate in the future.
Classification:
livres
livres
Publication:
février 2007, Toronto
février 2007, Toronto
Sujet:
Architecture du Canada
Architecture du Canada
Classification:
livres
livres
Actions:
Prix:
$92.95
(disponible sur commande)
Résumé:
The first world atlas ever compiled on vernacular architecture, this comprehensive work illustrates the variety and ingenuity of the world’s vernacular building traditions from a multi-disciplinary, cross-cultural and comparative approach, using over sixty world and regional maps. Mapping such diverse aspects as materials and resources, technologies, structural(...)
$92.95
(disponible sur commande)
Résumé:
The first world atlas ever compiled on vernacular architecture, this comprehensive work illustrates the variety and ingenuity of the world’s vernacular building traditions from a multi-disciplinary, cross-cultural and comparative approach, using over sixty world and regional maps. Mapping such diverse aspects as materials and resources, technologies, structural(...)
Sujet:
Architecture écologique
Architecture écologique
Publication:
mars 2007, Abingdon, New York
mars 2007, Abingdon, New York
Titre:
Atlas of vernacular architecture of the world
Actions:
Prix:
$92.95
(disponible sur commande)
Résumé:
The first world atlas ever compiled on vernacular architecture, this comprehensive work illustrates the variety and ingenuity of the world’s vernacular building traditions from a multi-disciplinary, cross-cultural and comparative approach, using over sixty world and regional maps. Mapping such diverse aspects as materials and resources, technologies, structural systems, symbolism, forms and service systems on a cross-cultural and comparative basis, the "Atlas of Vernacular Architecture of the World" reveals the distribution, diversity and relationships of the world’s vernacular building traditions. Indicating geographical patterns, developments, lacunae and anomalies, it gives rise to new insights and understandings, stimulating new hypotheses, questions and research efforts. Augmenting the award-winning Encyclopedia of Vernacular Architecture of the World, the "Atlas of Vernacular Architecture of the World" constitutes a unique and unparalleled resource for anyone involved in the growing field of vernacular architecture studies, including architects, geographers, art historians, planners, folklorists, conservationists, builders, and anthropologists as well as being of use to all those working in the fields of heritage conservation, architecture, regeneration, energy efficient building, resources management, development and sustainability.
Atlas of vernacular architecture of the world
Actions:
Prix:
$92.95
(disponible sur commande)
Résumé:
The first world atlas ever compiled on vernacular architecture, this comprehensive work illustrates the variety and ingenuity of the world’s vernacular building traditions from a multi-disciplinary, cross-cultural and comparative approach, using over sixty world and regional maps. Mapping such diverse aspects as materials and resources, technologies, structural systems, symbolism, forms and service systems on a cross-cultural and comparative basis, the "Atlas of Vernacular Architecture of the World" reveals the distribution, diversity and relationships of the world’s vernacular building traditions. Indicating geographical patterns, developments, lacunae and anomalies, it gives rise to new insights and understandings, stimulating new hypotheses, questions and research efforts. Augmenting the award-winning Encyclopedia of Vernacular Architecture of the World, the "Atlas of Vernacular Architecture of the World" constitutes a unique and unparalleled resource for anyone involved in the growing field of vernacular architecture studies, including architects, geographers, art historians, planners, folklorists, conservationists, builders, and anthropologists as well as being of use to all those working in the fields of heritage conservation, architecture, regeneration, energy efficient building, resources management, development and sustainability.
Classification:
livres
livres
Publication:
mars 2007, Abingdon, New York
mars 2007, Abingdon, New York
Sujet:
Architecture écologique
Architecture écologique


