


7522 Résultats
Classification:
dessins
dessins
Numéro de référence:
AP056.S1.1988.PR09.021
AP056.S1.1988.PR09.021
Personnes et institutions:
Date:
1988-1990
1988-1990
Classification:
dessins
dessins
Date:
1988-1990
1988-1990
Personnes et institutions:
Classification:
dessins
dessins
Numéro de référence:
AP018.S1.1973.PR05.006
AP018.S1.1973.PR05.006
Personnes et institutions:
Date:
1973
1973
Classification:
dessins
dessins
Date:
1973
1973
Personnes et institutions:
Classification:
dessins
dessins
Numéro de référence:
AP018.S1.1977.PR02.004
AP018.S1.1977.PR02.004
Personnes et institutions:
Date:
1977-1981
1977-1981
Classification:
dessins
dessins
Date:
1977-1981
1977-1981
Personnes et institutions:
Classification:
photographies
photographies

Numéro de référence:
ARCH285441
ARCH285441
Personnes et institutions:
Date:
1964
1964
Classification:
photographies
photographies
Date:
1964
1964
Personnes et institutions:
Classification:
dessins
dessins
Numéro de référence:
AP018.S1.1974.PR15.002
AP018.S1.1974.PR15.002
Personnes et institutions:
Date:
1978
1978
Classification:
dessins
dessins
Date:
1978
1978
Personnes et institutions:
Classification:
dessins
dessins
Actions:
Numéro de référence:
DR1990:0057
Description:
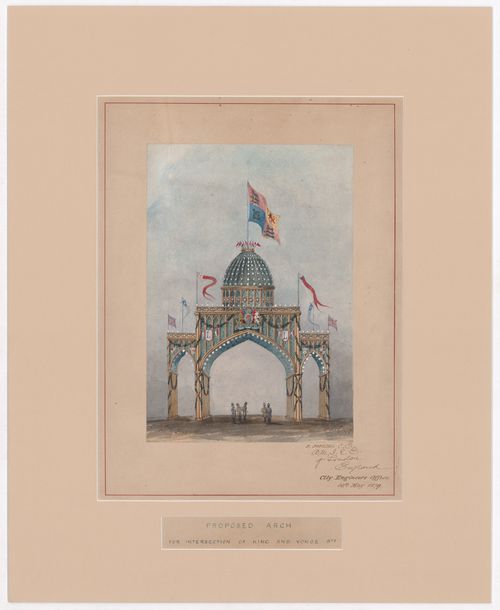
- This watercolour rendering depicts a welcome arch composed of a large central barrel vaulted archway which spans the street, with a lower parallel barrel vaulted archway over the sidewalks at each side. The central archway is surmounted by a dome on a drum and the entire structure is supported by four rows of columns. The arch is embellished with Gothic-inspired features such as blind tracery and pointed arches as well as shields, including two inscribed with the letter "L", flags, floral garlands, the British royal coat of arms, and possibly lights. Staffage indicates the large scale of the arch.
DR1990:0057
Description:
- This watercolour rendering depicts a welcome arch composed of a large central barrel vaulted archway which spans the street, with a lower parallel barrel vaulted archway over the sidewalks at each side. The central archway is surmounted by a dome on a drum and the entire structure is supported by four rows of columns. The arch is embellished with Gothic-inspired features such as blind tracery and pointed arches as well as shields, including two inscribed with the letter "L", flags, floral garlands, the British royal coat of arms, and possibly lights. Staffage indicates the large scale of the arch.
Personnes et institutions:
Sujet:
architecture temporaire
architecture temporaire
Date:
16 May 1879
16 May 1879
Titre:
Perspective for a temporary welcome arch at the intersection of King and Yonge Streets for the visit of the Marquess of Lorne and Princess Louise to Toronto, September 1879
Actions:
DR1990:0057
Description:
- This watercolour rendering depicts a welcome arch composed of a large central barrel vaulted archway which spans the street, with a lower parallel barrel vaulted archway over the sidewalks at each side. The central archway is surmounted by a dome on a drum and the entire structure is supported by four rows of columns. The arch is embellished with Gothic-inspired features such as blind tracery and pointed arches as well as shields, including two inscribed with the letter "L", flags, floral garlands, the British royal coat of arms, and possibly lights. Staffage indicates the large scale of the arch.
Perspective for a temporary welcome arch at the intersection of King and Yonge Streets for the visit of the Marquess of Lorne and Princess Louise to Toronto, September 1879
Actions:
DR1990:0057
Description:
- This watercolour rendering depicts a welcome arch composed of a large central barrel vaulted archway which spans the street, with a lower parallel barrel vaulted archway over the sidewalks at each side. The central archway is surmounted by a dome on a drum and the entire structure is supported by four rows of columns. The arch is embellished with Gothic-inspired features such as blind tracery and pointed arches as well as shields, including two inscribed with the letter "L", flags, floral garlands, the British royal coat of arms, and possibly lights. Staffage indicates the large scale of the arch.
Classification:
dessins
dessins
Date:
16 May 1879
16 May 1879
Personnes et institutions:
Sujet:
architecture temporaire
architecture temporaire
Classification:
dessins
dessins
Numéro de référence:
AP018.S1.1974.PR15.005
AP018.S1.1974.PR15.005
Personnes et institutions:
Date:
1976
1976
Classification:
dessins
dessins
Date:
1976
1976
Personnes et institutions:
Classification:
dessins
dessins
Numéro de référence:
AP018.S1.1973.PR05.016
AP018.S1.1973.PR05.016
Personnes et institutions:
Date:
1973-1974
1973-1974
Classification:
dessins
dessins
Date:
1973-1974
1973-1974
Personnes et institutions:
Classification:
dessins, documents textuels
dessins, documents textuels
Numéro de référence:
AP018.S1.1981.PR04.001
AP018.S1.1981.PR04.001
Personnes et institutions:
Date:
1982-1983
1982-1983
Classification:
dessins, documents textuels
dessins, documents textuels
Date:
1982-1983
1982-1983
Personnes et institutions:
Classification:
dessins
dessins
Numéro de référence:
AP018.S1.1964.PR04.001
AP018.S1.1964.PR04.001
Personnes et institutions:
Date:
1966-1968
1966-1968
Classification:
dessins
dessins
Date:
1966-1968
1966-1968
Personnes et institutions:


