


29901 Résultats
Classification:
expositions
expositions
Actions:
Description:
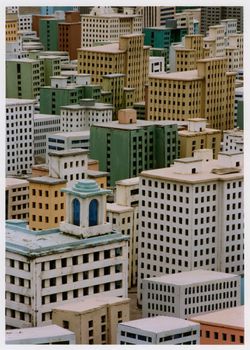
À une époque où l’empreinte de l’homme sur la planète atteint un niveau inégalé, certains pays se distinguent par leur situation enviable et la complexité de leur relation au territoire. Les histoires entourant le Canada sont intimement liées à la découverte et à l’appropriation de ressources naturelles à la fois importantes et diversifiées, ainsi qu’à des points de vue(...)
À une époque où l’empreinte de l’homme sur la planète atteint un niveau inégalé, certains pays se distinguent par leur situation enviable et la complexité de leur relation au territoire. Les histoires entourant le Canada sont intimement liées à la découverte et à l’appropriation de ressources naturelles à la fois importantes et diversifiées, ainsi qu’à des points de vue(...)
Date:
16 novembre 2016 au 9 avril 2017
16 novembre 2016 au 9 avril 2017
Titre:
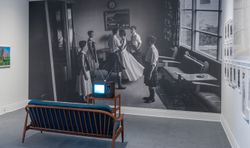
Le temps presse
Actions:
Description:
À une époque où l’empreinte de l’homme sur la planète atteint un niveau inégalé, certains pays se distinguent par leur situation enviable et la complexité de leur relation au territoire. Les histoires entourant le Canada sont intimement liées à la découverte et à l’appropriation de ressources naturelles à la fois importantes et diversifiées, ainsi qu’à des points de vue(...)
Le temps presse
Actions:
Description:
À une époque où l’empreinte de l’homme sur la planète atteint un niveau inégalé, certains pays se distinguent par leur situation enviable et la complexité de leur relation au territoire. Les histoires entourant le Canada sont intimement liées à la découverte et à l’appropriation de ressources naturelles à la fois importantes et diversifiées, ainsi qu’à des points de vue(...)
Classification:
expositions
expositions
Date:
16 novembre 2016 au
9 avril 2017
16 novembre 2016 au
9 avril 2017
Classification:
événements
événements
Titre:
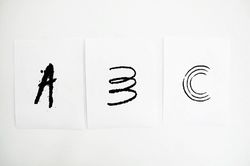
T pour Typographie
T pour Typographie
Actions:
Description:
Feed est un studio de design graphique indépendant fondé en 1999 par Anouk Pennel et Raphaël Daudelin. Feed se spécialise dans le développement d’image de marque, la mise en livre et le dessin de polices de caractères. En lien avec les propositions graphiques faites pour l’exposition ABC : MTL, Feed propose un atelier de dessin typographique pour les étudiants(...)
Feed est un studio de design graphique indépendant fondé en 1999 par Anouk Pennel et Raphaël Daudelin. Feed se spécialise dans le développement d’image de marque, la mise en livre et le dessin de polices de caractères. En lien avec les propositions graphiques faites pour l’exposition ABC : MTL, Feed propose un atelier de dessin typographique pour les étudiants(...)
Localisation:
Maison Shaughnessy
Maison Shaughnessy
Date:
21 février 2013, 15h - 17h
21 février 2013, 15h - 17h
Titre:
T pour Typographie
Actions:
Description:
Feed est un studio de design graphique indépendant fondé en 1999 par Anouk Pennel et Raphaël Daudelin. Feed se spécialise dans le développement d’image de marque, la mise en livre et le dessin de polices de caractères. En lien avec les propositions graphiques faites pour l’exposition ABC : MTL, Feed propose un atelier de dessin typographique pour les étudiants(...)
T pour Typographie
Actions:
Description:
Feed est un studio de design graphique indépendant fondé en 1999 par Anouk Pennel et Raphaël Daudelin. Feed se spécialise dans le développement d’image de marque, la mise en livre et le dessin de polices de caractères. En lien avec les propositions graphiques faites pour l’exposition ABC : MTL, Feed propose un atelier de dessin typographique pour les étudiants(...)
Classification:
événements
événements
Date:
21 février 2013
15h - 17h
21 février 2013
15h - 17h
Localisation:
Maison Shaughnessy
Maison Shaughnessy
Classification:
expositions
expositions
Titre:
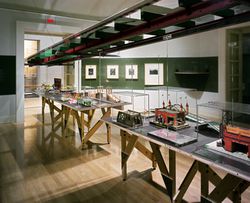
Jouets et transports
Jouets et transports
Actions:
Description:
Tout nouveau moyen de transport ou toute modification apportée à un système existant de mobilité urbaine – l’élargissement des tranchées permettant aux voies ferrées de se relier à un terminus ou à une jonction, l’extension des gares de triage desservant les systèmes de transport métropolitains et de banlieue, la multiplication des bretelles des ponts, des autoroutes(...)
Tout nouveau moyen de transport ou toute modification apportée à un système existant de mobilité urbaine – l’élargissement des tranchées permettant aux voies ferrées de se relier à un terminus ou à une jonction, l’extension des gares de triage desservant les systèmes de transport métropolitains et de banlieue, la multiplication des bretelles des ponts, des autoroutes(...)
Localisation:
Salle octogonale
Salle octogonale
Date:
15 novembre 2000 au 1 avril 2001
15 novembre 2000 au 1 avril 2001
Titre:
Jouets et transports
Actions:
Description:
Tout nouveau moyen de transport ou toute modification apportée à un système existant de mobilité urbaine – l’élargissement des tranchées permettant aux voies ferrées de se relier à un terminus ou à une jonction, l’extension des gares de triage desservant les systèmes de transport métropolitains et de banlieue, la multiplication des bretelles des ponts, des autoroutes(...)
Jouets et transports
Actions:
Description:
Tout nouveau moyen de transport ou toute modification apportée à un système existant de mobilité urbaine – l’élargissement des tranchées permettant aux voies ferrées de se relier à un terminus ou à une jonction, l’extension des gares de triage desservant les systèmes de transport métropolitains et de banlieue, la multiplication des bretelles des ponts, des autoroutes(...)
Classification:
expositions
expositions
Date:
15 novembre 2000 au
1 avril 2001
15 novembre 2000 au
1 avril 2001
Localisation:
Salle octogonale
Salle octogonale
Classification:
expositions
expositions
Titre:
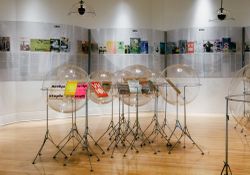
Monter/Brocher/Plier 2 : l’architecture radicale dans la presse parallèle des années 196X-197X
Monter/Brocher/Plier 2 : l’architecture radicale dans la presse parallèle des années 196X-197X
Actions:
Description:
Inventée au début du XXe siècle pour désigner les périodiques littéraires progressistes, l’expression « little magazine » a été réutilisée au cours des années 1960 pour qualifier la vague de périodiques d’architecture indépendants qui a alors déferlé en réaction aux changements politiques, sociaux et artistiques à cette époque. Monter/Brocher/Plier 2 examine comment un(...)
Inventée au début du XXe siècle pour désigner les périodiques littéraires progressistes, l’expression « little magazine » a été réutilisée au cours des années 1960 pour qualifier la vague de périodiques d’architecture indépendants qui a alors déferlé en réaction aux changements politiques, sociaux et artistiques à cette époque. Monter/Brocher/Plier 2 examine comment un(...)
Localisation:
Salle octogonale et rotonde de la bibliothèque
Salle octogonale et rotonde de la bibliothèque
Date:
12 avril 2007 au 9 septembre 2007
12 avril 2007 au 9 septembre 2007
Titre:
Monter/Brocher/Plier 2 : l’architecture radicale dans la presse parallèle des années 196X-197X
Actions:
Description:
Inventée au début du XXe siècle pour désigner les périodiques littéraires progressistes, l’expression « little magazine » a été réutilisée au cours des années 1960 pour qualifier la vague de périodiques d’architecture indépendants qui a alors déferlé en réaction aux changements politiques, sociaux et artistiques à cette époque. Monter/Brocher/Plier 2 examine comment un(...)
Monter/Brocher/Plier 2 : l’architecture radicale dans la presse parallèle des années 196X-197X
Actions:
Description:
Inventée au début du XXe siècle pour désigner les périodiques littéraires progressistes, l’expression « little magazine » a été réutilisée au cours des années 1960 pour qualifier la vague de périodiques d’architecture indépendants qui a alors déferlé en réaction aux changements politiques, sociaux et artistiques à cette époque. Monter/Brocher/Plier 2 examine comment un(...)
Classification:
expositions
expositions
Date:
12 avril 2007 au
9 septembre 2007
12 avril 2007 au
9 septembre 2007
Localisation:
Salle octogonale et rotonde de la bibliothèque
Salle octogonale et rotonde de la bibliothèque
Classification:
documents textuels
documents textuels
Titre:
DDR - IAUS
DDR - IAUS
Numéro de référence:
ARCH153471
Description:
Address of Rust Welch in The Hague, on a card Membership Campaign - The Drawing Center, submitted to The New York Community Trust; Nov. 1, 1978. Report from the Rockefeller Foundation Training Fellows in Museum Education at the Metropolitan Museum of Art 1974-75. (article on Paul J. Sachs) Description of the exhibition "Musical Manuscripts" by A. Ciniglio Ada V. Ciniglio, "Pioneers in American Museums: Paul J. Sachs", Museum News, September/October 1976, pp 48-51 & 68-71. Curriculum Vitae of Vladimir Paperny Letter from John Burgee to Gerald D. Hines Interest (about conference at the Institute); April 23, 1981. Letter to Peter Eisenman from S.L. Solomon, Harvard University, April 14, 1981. Xerox from the Postmaster about new Zip code of the IAUS Hand notes of Peter Eisenman on yellow paper (Spanish cultural affairs) Memo to Peter Wolf from Peter Eisenman: 1 September 1972 (confirmation of Wolf's nomitation as Chairman of the Board of Fellows). IAUS Alumni news report : 1 page
ARCH153471
Description:
Address of Rust Welch in The Hague, on a card Membership Campaign - The Drawing Center, submitted to The New York Community Trust; Nov. 1, 1978. Report from the Rockefeller Foundation Training Fellows in Museum Education at the Metropolitan Museum of Art 1974-75. (article on Paul J. Sachs) Description of the exhibition "Musical Manuscripts" by A. Ciniglio Ada V. Ciniglio, "Pioneers in American Museums: Paul J. Sachs", Museum News, September/October 1976, pp 48-51 & 68-71. Curriculum Vitae of Vladimir Paperny Letter from John Burgee to Gerald D. Hines Interest (about conference at the Institute); April 23, 1981. Letter to Peter Eisenman from S.L. Solomon, Harvard University, April 14, 1981. Xerox from the Postmaster about new Zip code of the IAUS Hand notes of Peter Eisenman on yellow paper (Spanish cultural affairs) Memo to Peter Wolf from Peter Eisenman: 1 September 1972 (confirmation of Wolf's nomitation as Chairman of the Board of Fellows). IAUS Alumni news report : 1 page
Personnes et institutions:
Date:
1968-1978, 1981
1968-1978, 1981
Titre:
DDR - IAUS
Actions:
ARCH153471
Description:
Address of Rust Welch in The Hague, on a card Membership Campaign - The Drawing Center, submitted to The New York Community Trust; Nov. 1, 1978. Report from the Rockefeller Foundation Training Fellows in Museum Education at the Metropolitan Museum of Art 1974-75. (article on Paul J. Sachs) Description of the exhibition "Musical Manuscripts" by A. Ciniglio Ada V. Ciniglio, "Pioneers in American Museums: Paul J. Sachs", Museum News, September/October 1976, pp 48-51 & 68-71. Curriculum Vitae of Vladimir Paperny Letter from John Burgee to Gerald D. Hines Interest (about conference at the Institute); April 23, 1981. Letter to Peter Eisenman from S.L. Solomon, Harvard University, April 14, 1981. Xerox from the Postmaster about new Zip code of the IAUS Hand notes of Peter Eisenman on yellow paper (Spanish cultural affairs) Memo to Peter Wolf from Peter Eisenman: 1 September 1972 (confirmation of Wolf's nomitation as Chairman of the Board of Fellows). IAUS Alumni news report : 1 page
DDR - IAUS
Actions:
ARCH153471
Description:
Address of Rust Welch in The Hague, on a card Membership Campaign - The Drawing Center, submitted to The New York Community Trust; Nov. 1, 1978. Report from the Rockefeller Foundation Training Fellows in Museum Education at the Metropolitan Museum of Art 1974-75. (article on Paul J. Sachs) Description of the exhibition "Musical Manuscripts" by A. Ciniglio Ada V. Ciniglio, "Pioneers in American Museums: Paul J. Sachs", Museum News, September/October 1976, pp 48-51 & 68-71. Curriculum Vitae of Vladimir Paperny Letter from John Burgee to Gerald D. Hines Interest (about conference at the Institute); April 23, 1981. Letter to Peter Eisenman from S.L. Solomon, Harvard University, April 14, 1981. Xerox from the Postmaster about new Zip code of the IAUS Hand notes of Peter Eisenman on yellow paper (Spanish cultural affairs) Memo to Peter Wolf from Peter Eisenman: 1 September 1972 (confirmation of Wolf's nomitation as Chairman of the Board of Fellows). IAUS Alumni news report : 1 page
Classification:
documents textuels
documents textuels
Date:
1968-1978, 1981
1968-1978, 1981
Personnes et institutions:
Niveau de description archivistique:
Projet
Projet
Numéro de référence:
AP178.S1.1984.PR02
Description:
The project series documents the Punt en Komma social housing project in The Hague, The Netherlands, with some materials related to the Urban plan for Deelgebied Zone 5, Schilderswijk-West. While the records were held in the office’s archives the urban plan for Deelgebied Zone 5 was assigned the number 30/80 and Punt en Komma was assigned the number 30/80 A/B (Punt (A) and Komma (B)). The office assigned the date 1984 for this project. In the mid to late1970s The Hague underwent an urban renewal program and in 1980 Adri Duivesteijn became the alderman responsible for this program. Dissatisfied with the results, in the early to mid-1980s Duivesteijn began a campaign to look at urban renewal as a cultural approach, and was interested in the participatory process that Siza incorporated for the Serviço Ambulatório de Apoio Local (SAAL) in Portugal and the Berlin projects submitted to the International Architectural Exhibition Berlin competition (International Bauaustellung, IBA, circa 1979-1987). After taking a trip to Portugal, Duivesteijn invited Siza to speak with residents of Schilderswijk. The urban plan for Schilderswijk was the first part of a redevelopment plan for the 19th century district and included two four story blocks of 106 apartments, named Punt en Komma. Schilderswijk is in the centre of The Hague and is nearby the Haag Spoor train station. The residents are made up of multi-ethnic communities and included immigrants from Turkey, Morocco, Tunisia, and Portugal. Similarly to the Berlin projects, Siza was faced with cultural tensions between the residents of the area. The urban plan was to take into account the preservation of the neighborhood's identity while accounting for the changes brought on by multi-ethnic communities. As with the SAAL and Berlin projects there was an element of participation from the residents and included the collaboration of a residents association. In the “Plan of Zone 5 of Schilderswijk Centrum…”, found in this project series [AP178.S1.1984.PR02.024.1, AP178.S1.1984.PR02.024.2], it is outlined that meetings were periodically held with technicians appointed by the Department of Urban Planning and Housing of The Hague, the Housing Cooperative, and each of the designers. Siza’s design for Punt en Komma incorporated elements prevalent in Dutch architecture such as the Haagse Portiek. However, he also included components in his design which accounted for the needs of residents living there at the time. One feature which gained much attention was the incorporation of sliding doors in the apartments. Siza included these doors in his design in consideration of the cultural practices of Muslim families. Documenting this project series are drawings, photographic materials, and textual documentation. Among the drawings are plans, elevations, sections, and details, as well as axonometric drawings, such as the proposed design for Deelgebied zone 5 (including Punt en Komma) and drawings of the Haagse Porteik. Photographic materials document both Duivesteijn’s trip to Portugal and Siza’s first trip to The Hague and include photographs, negatives, and slides of the built project, as well as slides of drawings. Note that the photographic materials include photographs related to the housing and shopping complex in Schilderswijk. Textual documentation includes brochures regarding rent increases, a copy of “Stadsvernieuwing als Kulturele Aktiviteit” by Duivesteijn, and information booklets for the residents. Also included are minutes of meeting and correspondence from the Woningbouwvereniging’s-Gravenhage. Among the correspondence are letters regarding construction costs, including a letter from Siza to the local architectural firm Architectengemeenschap Van den Broek en Bakema explaining that he does not wish to modify the detail he specified for the lintels of the Punt building. There is also correspondence from project architect Carlos Castenheira and Duivesteijn and a summary of the meeting between Siza and the Committee of the Corporation for Social Housing (17 April, 1985)[AP178.S1.1984.PR02.025.1] It is important to note that Siza also participated in other projects for this urban renewal program: the housing and shopping complex in Schilderswijk [AP178.S1.1984.PR03], the Van der Vennepark [AP178.S1.1985.PR01], and the residential settlement in Schilderswijk (Plano de Doedijnstraat [AP178.S1.1989.PR03]). All three of these projects are arranged in separate project series.
AP178.S1.1984.PR02
Description:
The project series documents the Punt en Komma social housing project in The Hague, The Netherlands, with some materials related to the Urban plan for Deelgebied Zone 5, Schilderswijk-West. While the records were held in the office’s archives the urban plan for Deelgebied Zone 5 was assigned the number 30/80 and Punt en Komma was assigned the number 30/80 A/B (Punt (A) and Komma (B)). The office assigned the date 1984 for this project. In the mid to late1970s The Hague underwent an urban renewal program and in 1980 Adri Duivesteijn became the alderman responsible for this program. Dissatisfied with the results, in the early to mid-1980s Duivesteijn began a campaign to look at urban renewal as a cultural approach, and was interested in the participatory process that Siza incorporated for the Serviço Ambulatório de Apoio Local (SAAL) in Portugal and the Berlin projects submitted to the International Architectural Exhibition Berlin competition (International Bauaustellung, IBA, circa 1979-1987). After taking a trip to Portugal, Duivesteijn invited Siza to speak with residents of Schilderswijk. The urban plan for Schilderswijk was the first part of a redevelopment plan for the 19th century district and included two four story blocks of 106 apartments, named Punt en Komma. Schilderswijk is in the centre of The Hague and is nearby the Haag Spoor train station. The residents are made up of multi-ethnic communities and included immigrants from Turkey, Morocco, Tunisia, and Portugal. Similarly to the Berlin projects, Siza was faced with cultural tensions between the residents of the area. The urban plan was to take into account the preservation of the neighborhood's identity while accounting for the changes brought on by multi-ethnic communities. As with the SAAL and Berlin projects there was an element of participation from the residents and included the collaboration of a residents association. In the “Plan of Zone 5 of Schilderswijk Centrum…”, found in this project series [AP178.S1.1984.PR02.024.1, AP178.S1.1984.PR02.024.2], it is outlined that meetings were periodically held with technicians appointed by the Department of Urban Planning and Housing of The Hague, the Housing Cooperative, and each of the designers. Siza’s design for Punt en Komma incorporated elements prevalent in Dutch architecture such as the Haagse Portiek. However, he also included components in his design which accounted for the needs of residents living there at the time. One feature which gained much attention was the incorporation of sliding doors in the apartments. Siza included these doors in his design in consideration of the cultural practices of Muslim families. Documenting this project series are drawings, photographic materials, and textual documentation. Among the drawings are plans, elevations, sections, and details, as well as axonometric drawings, such as the proposed design for Deelgebied zone 5 (including Punt en Komma) and drawings of the Haagse Porteik. Photographic materials document both Duivesteijn’s trip to Portugal and Siza’s first trip to The Hague and include photographs, negatives, and slides of the built project, as well as slides of drawings. Note that the photographic materials include photographs related to the housing and shopping complex in Schilderswijk. Textual documentation includes brochures regarding rent increases, a copy of “Stadsvernieuwing als Kulturele Aktiviteit” by Duivesteijn, and information booklets for the residents. Also included are minutes of meeting and correspondence from the Woningbouwvereniging’s-Gravenhage. Among the correspondence are letters regarding construction costs, including a letter from Siza to the local architectural firm Architectengemeenschap Van den Broek en Bakema explaining that he does not wish to modify the detail he specified for the lintels of the Punt building. There is also correspondence from project architect Carlos Castenheira and Duivesteijn and a summary of the meeting between Siza and the Committee of the Corporation for Social Housing (17 April, 1985)[AP178.S1.1984.PR02.025.1] It is important to note that Siza also participated in other projects for this urban renewal program: the housing and shopping complex in Schilderswijk [AP178.S1.1984.PR03], the Van der Vennepark [AP178.S1.1985.PR01], and the residential settlement in Schilderswijk (Plano de Doedijnstraat [AP178.S1.1989.PR03]). All three of these projects are arranged in separate project series.
Personnes et institutions:
Date:
circa 1981 - 1990
circa 1981 - 1990
Titre:
106 habitações, Punt en Komma [Punt en Komma social housing], Schilderswijk-West, The Hague, The Netherlands, (1981-1990)
Actions:
AP178.S1.1984.PR02
Description:
The project series documents the Punt en Komma social housing project in The Hague, The Netherlands, with some materials related to the Urban plan for Deelgebied Zone 5, Schilderswijk-West. While the records were held in the office’s archives the urban plan for Deelgebied Zone 5 was assigned the number 30/80 and Punt en Komma was assigned the number 30/80 A/B (Punt (A) and Komma (B)). The office assigned the date 1984 for this project. In the mid to late1970s The Hague underwent an urban renewal program and in 1980 Adri Duivesteijn became the alderman responsible for this program. Dissatisfied with the results, in the early to mid-1980s Duivesteijn began a campaign to look at urban renewal as a cultural approach, and was interested in the participatory process that Siza incorporated for the Serviço Ambulatório de Apoio Local (SAAL) in Portugal and the Berlin projects submitted to the International Architectural Exhibition Berlin competition (International Bauaustellung, IBA, circa 1979-1987). After taking a trip to Portugal, Duivesteijn invited Siza to speak with residents of Schilderswijk. The urban plan for Schilderswijk was the first part of a redevelopment plan for the 19th century district and included two four story blocks of 106 apartments, named Punt en Komma. Schilderswijk is in the centre of The Hague and is nearby the Haag Spoor train station. The residents are made up of multi-ethnic communities and included immigrants from Turkey, Morocco, Tunisia, and Portugal. Similarly to the Berlin projects, Siza was faced with cultural tensions between the residents of the area. The urban plan was to take into account the preservation of the neighborhood's identity while accounting for the changes brought on by multi-ethnic communities. As with the SAAL and Berlin projects there was an element of participation from the residents and included the collaboration of a residents association. In the “Plan of Zone 5 of Schilderswijk Centrum…”, found in this project series [AP178.S1.1984.PR02.024.1, AP178.S1.1984.PR02.024.2], it is outlined that meetings were periodically held with technicians appointed by the Department of Urban Planning and Housing of The Hague, the Housing Cooperative, and each of the designers. Siza’s design for Punt en Komma incorporated elements prevalent in Dutch architecture such as the Haagse Portiek. However, he also included components in his design which accounted for the needs of residents living there at the time. One feature which gained much attention was the incorporation of sliding doors in the apartments. Siza included these doors in his design in consideration of the cultural practices of Muslim families. Documenting this project series are drawings, photographic materials, and textual documentation. Among the drawings are plans, elevations, sections, and details, as well as axonometric drawings, such as the proposed design for Deelgebied zone 5 (including Punt en Komma) and drawings of the Haagse Porteik. Photographic materials document both Duivesteijn’s trip to Portugal and Siza’s first trip to The Hague and include photographs, negatives, and slides of the built project, as well as slides of drawings. Note that the photographic materials include photographs related to the housing and shopping complex in Schilderswijk. Textual documentation includes brochures regarding rent increases, a copy of “Stadsvernieuwing als Kulturele Aktiviteit” by Duivesteijn, and information booklets for the residents. Also included are minutes of meeting and correspondence from the Woningbouwvereniging’s-Gravenhage. Among the correspondence are letters regarding construction costs, including a letter from Siza to the local architectural firm Architectengemeenschap Van den Broek en Bakema explaining that he does not wish to modify the detail he specified for the lintels of the Punt building. There is also correspondence from project architect Carlos Castenheira and Duivesteijn and a summary of the meeting between Siza and the Committee of the Corporation for Social Housing (17 April, 1985)[AP178.S1.1984.PR02.025.1] It is important to note that Siza also participated in other projects for this urban renewal program: the housing and shopping complex in Schilderswijk [AP178.S1.1984.PR03], the Van der Vennepark [AP178.S1.1985.PR01], and the residential settlement in Schilderswijk (Plano de Doedijnstraat [AP178.S1.1989.PR03]). All three of these projects are arranged in separate project series.
106 habitações, Punt en Komma [Punt en Komma social housing], Schilderswijk-West, The Hague, The Netherlands, (1981-1990)
Actions:
AP178.S1.1984.PR02
Description:
The project series documents the Punt en Komma social housing project in The Hague, The Netherlands, with some materials related to the Urban plan for Deelgebied Zone 5, Schilderswijk-West. While the records were held in the office’s archives the urban plan for Deelgebied Zone 5 was assigned the number 30/80 and Punt en Komma was assigned the number 30/80 A/B (Punt (A) and Komma (B)). The office assigned the date 1984 for this project. In the mid to late1970s The Hague underwent an urban renewal program and in 1980 Adri Duivesteijn became the alderman responsible for this program. Dissatisfied with the results, in the early to mid-1980s Duivesteijn began a campaign to look at urban renewal as a cultural approach, and was interested in the participatory process that Siza incorporated for the Serviço Ambulatório de Apoio Local (SAAL) in Portugal and the Berlin projects submitted to the International Architectural Exhibition Berlin competition (International Bauaustellung, IBA, circa 1979-1987). After taking a trip to Portugal, Duivesteijn invited Siza to speak with residents of Schilderswijk. The urban plan for Schilderswijk was the first part of a redevelopment plan for the 19th century district and included two four story blocks of 106 apartments, named Punt en Komma. Schilderswijk is in the centre of The Hague and is nearby the Haag Spoor train station. The residents are made up of multi-ethnic communities and included immigrants from Turkey, Morocco, Tunisia, and Portugal. Similarly to the Berlin projects, Siza was faced with cultural tensions between the residents of the area. The urban plan was to take into account the preservation of the neighborhood's identity while accounting for the changes brought on by multi-ethnic communities. As with the SAAL and Berlin projects there was an element of participation from the residents and included the collaboration of a residents association. In the “Plan of Zone 5 of Schilderswijk Centrum…”, found in this project series [AP178.S1.1984.PR02.024.1, AP178.S1.1984.PR02.024.2], it is outlined that meetings were periodically held with technicians appointed by the Department of Urban Planning and Housing of The Hague, the Housing Cooperative, and each of the designers. Siza’s design for Punt en Komma incorporated elements prevalent in Dutch architecture such as the Haagse Portiek. However, he also included components in his design which accounted for the needs of residents living there at the time. One feature which gained much attention was the incorporation of sliding doors in the apartments. Siza included these doors in his design in consideration of the cultural practices of Muslim families. Documenting this project series are drawings, photographic materials, and textual documentation. Among the drawings are plans, elevations, sections, and details, as well as axonometric drawings, such as the proposed design for Deelgebied zone 5 (including Punt en Komma) and drawings of the Haagse Porteik. Photographic materials document both Duivesteijn’s trip to Portugal and Siza’s first trip to The Hague and include photographs, negatives, and slides of the built project, as well as slides of drawings. Note that the photographic materials include photographs related to the housing and shopping complex in Schilderswijk. Textual documentation includes brochures regarding rent increases, a copy of “Stadsvernieuwing als Kulturele Aktiviteit” by Duivesteijn, and information booklets for the residents. Also included are minutes of meeting and correspondence from the Woningbouwvereniging’s-Gravenhage. Among the correspondence are letters regarding construction costs, including a letter from Siza to the local architectural firm Architectengemeenschap Van den Broek en Bakema explaining that he does not wish to modify the detail he specified for the lintels of the Punt building. There is also correspondence from project architect Carlos Castenheira and Duivesteijn and a summary of the meeting between Siza and the Committee of the Corporation for Social Housing (17 April, 1985)[AP178.S1.1984.PR02.025.1] It is important to note that Siza also participated in other projects for this urban renewal program: the housing and shopping complex in Schilderswijk [AP178.S1.1984.PR03], the Van der Vennepark [AP178.S1.1985.PR01], and the residential settlement in Schilderswijk (Plano de Doedijnstraat [AP178.S1.1989.PR03]). All three of these projects are arranged in separate project series.
Niveau de description archivistique:
Project
Project
Date:
circa 1981 - 1990
circa 1981 - 1990
Personnes et institutions:
Classification:
événements
événements
Localisation:
Théâtre Paul-Desmarais
Théâtre Paul-Desmarais
Date:
27 septembre 2007
27 septembre 2007
Classification:
événements
événements
Date:
27 septembre 2007
27 septembre 2007
Localisation:
Théâtre Paul-Desmarais
Théâtre Paul-Desmarais
Classification:
expositions
expositions
Description:
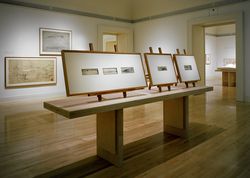
Le rapport révolutionnaire établi entre bâtiment et paysage, conçus ensemble selon des idéaux américains particuliers est au centre de Frank Lloyd Wright : Inventer un paysage américain, 1922-1932. Avec cette exposition, le CCA reconstitue cinq projets visionnaires qui ne devaient représenter rien de moins qu’un nouveau paysage, intégrant sur une vaste échelle terrain,(...)
Le rapport révolutionnaire établi entre bâtiment et paysage, conçus ensemble selon des idéaux américains particuliers est au centre de Frank Lloyd Wright : Inventer un paysage américain, 1922-1932. Avec cette exposition, le CCA reconstitue cinq projets visionnaires qui ne devaient représenter rien de moins qu’un nouveau paysage, intégrant sur une vaste échelle terrain,(...)
Localisation:
Salles principales
Salles principales
Date:
18 juin 1996 au 29 septembre 1996
18 juin 1996 au 29 septembre 1996
Titre:
Frank Lloyd Wright : inventer un paysage américain, 1922-1932
Actions:
Description:
Le rapport révolutionnaire établi entre bâtiment et paysage, conçus ensemble selon des idéaux américains particuliers est au centre de Frank Lloyd Wright : Inventer un paysage américain, 1922-1932. Avec cette exposition, le CCA reconstitue cinq projets visionnaires qui ne devaient représenter rien de moins qu’un nouveau paysage, intégrant sur une vaste échelle terrain,(...)
Frank Lloyd Wright : inventer un paysage américain, 1922-1932
Actions:
Description:
Le rapport révolutionnaire établi entre bâtiment et paysage, conçus ensemble selon des idéaux américains particuliers est au centre de Frank Lloyd Wright : Inventer un paysage américain, 1922-1932. Avec cette exposition, le CCA reconstitue cinq projets visionnaires qui ne devaient représenter rien de moins qu’un nouveau paysage, intégrant sur une vaste échelle terrain,(...)
Classification:
expositions
expositions
Date:
18 juin 1996 au
29 septembre 1996
18 juin 1996 au
29 septembre 1996
Localisation:
Salles principales
Salles principales
Classification:
événements
événements
Actions:
Description:

Miguel Robles-Durán discute des réalisations des chercheurs en matière de stratégies de cohabitation, qui visent à favoriser les projets d’intervention urbaine transformateurs et progressifs dans différentes villes d’Europe et d’Amérique du Sud et du Nord. Présenté en complément de l’exposition L’architecte, autrement.
Miguel Robles-Durán discute des réalisations des chercheurs en matière de stratégies de cohabitation, qui visent à favoriser les projets d’intervention urbaine transformateurs et progressifs dans différentes villes d’Europe et d’Amérique du Sud et du Nord. Présenté en complément de l’exposition L’architecte, autrement.
Date:
24 mars 2016
24 mars 2016
Titre:
Cohabitation Strategies : Études et projets sur la crise urbaine contemporaine
Actions:
Description:
Miguel Robles-Durán discute des réalisations des chercheurs en matière de stratégies de cohabitation, qui visent à favoriser les projets d’intervention urbaine transformateurs et progressifs dans différentes villes d’Europe et d’Amérique du Sud et du Nord. Présenté en complément de l’exposition L’architecte, autrement.
Cohabitation Strategies : Études et projets sur la crise urbaine contemporaine
Actions:
Description:
Miguel Robles-Durán discute des réalisations des chercheurs en matière de stratégies de cohabitation, qui visent à favoriser les projets d’intervention urbaine transformateurs et progressifs dans différentes villes d’Europe et d’Amérique du Sud et du Nord. Présenté en complément de l’exposition L’architecte, autrement.
Classification:
événements
événements
Date:
24 mars 2016
24 mars 2016
Classification:
expositions
expositions
Actions:
Description:
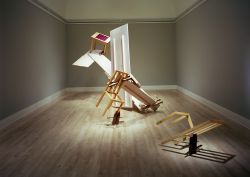
Paraboles et autres allégories : L’Œuvre de Melvin Charney 1975-1990 présente une centaine de dessins, dont plusieurs à grande échelle, des esquisses, des photographies, ainsi que trois grandes constructions. Réunissant des pièces issues de diverses collections publiques et privées, dont celle du CCA, l’exposition permet une analyse globale de la démarche artistique de(...)
Paraboles et autres allégories : L’Œuvre de Melvin Charney 1975-1990 présente une centaine de dessins, dont plusieurs à grande échelle, des esquisses, des photographies, ainsi que trois grandes constructions. Réunissant des pièces issues de diverses collections publiques et privées, dont celle du CCA, l’exposition permet une analyse globale de la démarche artistique de(...)
Localisation:
Salles principales
Salles principales
Date:
9 octobre 1991 au 12 janvier 1992
9 octobre 1991 au 12 janvier 1992
Titre:
Paraboles et autres allégories : L'oeuvre de Melvin Charney, 1975-1990
Actions:
Description:
Paraboles et autres allégories : L’Œuvre de Melvin Charney 1975-1990 présente une centaine de dessins, dont plusieurs à grande échelle, des esquisses, des photographies, ainsi que trois grandes constructions. Réunissant des pièces issues de diverses collections publiques et privées, dont celle du CCA, l’exposition permet une analyse globale de la démarche artistique de(...)
Paraboles et autres allégories : L'oeuvre de Melvin Charney, 1975-1990
Actions:
Description:
Paraboles et autres allégories : L’Œuvre de Melvin Charney 1975-1990 présente une centaine de dessins, dont plusieurs à grande échelle, des esquisses, des photographies, ainsi que trois grandes constructions. Réunissant des pièces issues de diverses collections publiques et privées, dont celle du CCA, l’exposition permet une analyse globale de la démarche artistique de(...)
Classification:
expositions
expositions
Date:
9 octobre 1991 au
12 janvier 1992
9 octobre 1991 au
12 janvier 1992
Localisation:
Salles principales
Salles principales


