


11501 Résultats
Classification:
dessins
dessins
Numéro de référence:
AP140.S1.SS1.D8.P1
Description:
Rendered plan for three neighbourhoods and a civic centre, including different housing types, site plan for the civic centre including a pedestrian shopping plaza, community centre and cinema, bus terminus and car park
AP140.S1.SS1.D8.P1
Description:
Rendered plan for three neighbourhoods and a civic centre, including different housing types, site plan for the civic centre including a pedestrian shopping plaza, community centre and cinema, bus terminus and car park
Personnes et institutions:
Date:
1952
1952
Titre:
Site plan, Redevelopment of Camp Area, Saint Albans, England
Actions:
AP140.S1.SS1.D8.P1
Description:
Rendered plan for three neighbourhoods and a civic centre, including different housing types, site plan for the civic centre including a pedestrian shopping plaza, community centre and cinema, bus terminus and car park
Site plan, Redevelopment of Camp Area, Saint Albans, England
Actions:
AP140.S1.SS1.D8.P1
Description:
Rendered plan for three neighbourhoods and a civic centre, including different housing types, site plan for the civic centre including a pedestrian shopping plaza, community centre and cinema, bus terminus and car park
Classification:
dessins
dessins
Date:
1952
1952
Personnes et institutions:
Classification:
documents textuels
documents textuels
Numéro de référence:
ARCH153556
Description:
Grant application from the Baltimore Multi-Purpose Council to the Department of Housing and Urban Development (HUD) Correspondence surrounding IAUS proposals to Baltimore Multi-Purpose Council Proposal for the Baltimore West Target Area
ARCH153556
Description:
Grant application from the Baltimore Multi-Purpose Council to the Department of Housing and Urban Development (HUD) Correspondence surrounding IAUS proposals to Baltimore Multi-Purpose Council Proposal for the Baltimore West Target Area
Personnes et institutions:
Date:
1968
1968
Titre:
IAUS 1968 Baltimore Multi-Purpose Council, May 1968
Actions:
ARCH153556
Description:
Grant application from the Baltimore Multi-Purpose Council to the Department of Housing and Urban Development (HUD) Correspondence surrounding IAUS proposals to Baltimore Multi-Purpose Council Proposal for the Baltimore West Target Area
IAUS 1968 Baltimore Multi-Purpose Council, May 1968
Actions:
ARCH153556
Description:
Grant application from the Baltimore Multi-Purpose Council to the Department of Housing and Urban Development (HUD) Correspondence surrounding IAUS proposals to Baltimore Multi-Purpose Council Proposal for the Baltimore West Target Area
Classification:
documents textuels
documents textuels
Date:
1968
1968
Personnes et institutions:
Classification:
dessins
dessins
Numéro de référence:
AP178.S2.1984.004
Description:
This sketchbook includes sketches and notes for the Banco Borges in Vila do Conde, Portugal, Quinta da Malagueira housing in Évora, and for the Proposition for Caserta, in Italy. It also contains sketches of people.
AP178.S2.1984.004
Description:
This sketchbook includes sketches and notes for the Banco Borges in Vila do Conde, Portugal, Quinta da Malagueira housing in Évora, and for the Proposition for Caserta, in Italy. It also contains sketches of people.
Personnes et institutions:
Date:
January 1984
January 1984
Titre:
Sketchbook 165: BB - Bancos Evora
Actions:
AP178.S2.1984.004
Description:
This sketchbook includes sketches and notes for the Banco Borges in Vila do Conde, Portugal, Quinta da Malagueira housing in Évora, and for the Proposition for Caserta, in Italy. It also contains sketches of people.
Sketchbook 165: BB - Bancos Evora
Actions:
AP178.S2.1984.004
Description:
This sketchbook includes sketches and notes for the Banco Borges in Vila do Conde, Portugal, Quinta da Malagueira housing in Évora, and for the Proposition for Caserta, in Italy. It also contains sketches of people.
Classification:
dessins
dessins
Date:
January 1984
January 1984
Personnes et institutions:
Niveau de description archivistique:
Projet
Projet
Numéro de référence:
AP164.S1.1991.D2
Description:
This project series documents the design and construction of 455 social housing residences, as well as business' and garages, in Palencia, Spain. In 1989, Abalos & Herreros won the first prize in the national competition “Unidad Residencial Parque Europa,” organised by the Diputación Provincial de Palencia. The project was partly based on urban design ideas developed by the firm while working on the N.M.Q. and Madrid Sur urban planning projects. The firm identified this project as number 72. Documenting this project are conceptual, design development, competition and working drawings, photographic materials and a model.
AP164.S1.1991.D2
Description:
This project series documents the design and construction of 455 social housing residences, as well as business' and garages, in Palencia, Spain. In 1989, Abalos & Herreros won the first prize in the national competition “Unidad Residencial Parque Europa,” organised by the Diputación Provincial de Palencia. The project was partly based on urban design ideas developed by the firm while working on the N.M.Q. and Madrid Sur urban planning projects. The firm identified this project as number 72. Documenting this project are conceptual, design development, competition and working drawings, photographic materials and a model.
Personnes et institutions:
Date:
1990-1996
1990-1996
Titre:
Palencia Parque Europa, Palencia, Spain (1991)
Actions:
AP164.S1.1991.D2
Description:
This project series documents the design and construction of 455 social housing residences, as well as business' and garages, in Palencia, Spain. In 1989, Abalos & Herreros won the first prize in the national competition “Unidad Residencial Parque Europa,” organised by the Diputación Provincial de Palencia. The project was partly based on urban design ideas developed by the firm while working on the N.M.Q. and Madrid Sur urban planning projects. The firm identified this project as number 72. Documenting this project are conceptual, design development, competition and working drawings, photographic materials and a model.
Palencia Parque Europa, Palencia, Spain (1991)
Actions:
AP164.S1.1991.D2
Description:
This project series documents the design and construction of 455 social housing residences, as well as business' and garages, in Palencia, Spain. In 1989, Abalos & Herreros won the first prize in the national competition “Unidad Residencial Parque Europa,” organised by the Diputación Provincial de Palencia. The project was partly based on urban design ideas developed by the firm while working on the N.M.Q. and Madrid Sur urban planning projects. The firm identified this project as number 72. Documenting this project are conceptual, design development, competition and working drawings, photographic materials and a model.
Niveau de description archivistique:
Project
Project
Date:
1990-1996
1990-1996
Personnes et institutions:
Classification:
dessins
dessins
Numéro de référence:
AP178.S2.1995.003
Description:
This sketchbook includes sketches for the Housing and Offices Complex on Avenida da Boavista in Porto, Portugal, the Rectory of the University of Alicante in Spain, and the Universiade '97 sports complex of Palermo in Italy.
AP178.S2.1995.003
Description:
This sketchbook includes sketches for the Housing and Offices Complex on Avenida da Boavista in Porto, Portugal, the Rectory of the University of Alicante in Spain, and the Universiade '97 sports complex of Palermo in Italy.
Personnes et institutions:
Date:
March 1995
March 1995
Titre:
Sketchbook 390: Cargaleiro - Serralves
Actions:
AP178.S2.1995.003
Description:
This sketchbook includes sketches for the Housing and Offices Complex on Avenida da Boavista in Porto, Portugal, the Rectory of the University of Alicante in Spain, and the Universiade '97 sports complex of Palermo in Italy.
Sketchbook 390: Cargaleiro - Serralves
Actions:
AP178.S2.1995.003
Description:
This sketchbook includes sketches for the Housing and Offices Complex on Avenida da Boavista in Porto, Portugal, the Rectory of the University of Alicante in Spain, and the Universiade '97 sports complex of Palermo in Italy.
Classification:
dessins
dessins
Date:
March 1995
March 1995
Personnes et institutions:
Classification:
dessins
dessins
Numéro de référence:
AP178.S2.1983.014
Description:
This sketchbook includes sketches for the Macau City expansion plan in China, Avelino Duarte house in Ovar, Portugal, and for the Nina shop in Porto. It also contains notes for the Quinta da Malagueira housing.
AP178.S2.1983.014
Description:
This sketchbook includes sketches for the Macau City expansion plan in China, Avelino Duarte house in Ovar, Portugal, and for the Nina shop in Porto. It also contains notes for the Quinta da Malagueira housing.
Personnes et institutions:
Date:
1983-1984
1983-1984
Titre:
Sketchbook 161: Boutique
Actions:
AP178.S2.1983.014
Description:
This sketchbook includes sketches for the Macau City expansion plan in China, Avelino Duarte house in Ovar, Portugal, and for the Nina shop in Porto. It also contains notes for the Quinta da Malagueira housing.
Sketchbook 161: Boutique
Actions:
AP178.S2.1983.014
Description:
This sketchbook includes sketches for the Macau City expansion plan in China, Avelino Duarte house in Ovar, Portugal, and for the Nina shop in Porto. It also contains notes for the Quinta da Malagueira housing.
Classification:
dessins
dessins
Date:
1983-1984
1983-1984
Personnes et institutions:
Numéro de référence:
AP149.S1.2004.PR01.145
Description:
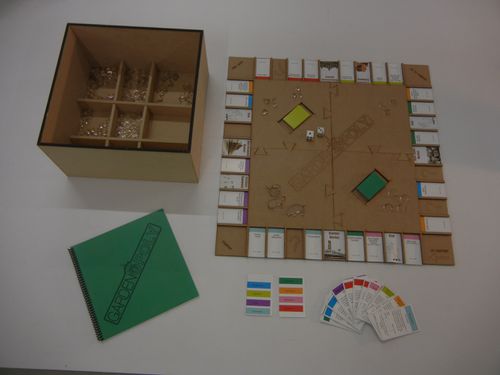
Board game ''Gardenpoly'' based on the Monopoly ™ game by the students of the Urban Seminar of Fall 2012 by Vikram Bhatt at McGill School of Architecture.
AP149.S1.2004.PR01.145
Description:
Board game ''Gardenpoly'' based on the Monopoly ™ game by the students of the Urban Seminar of Fall 2012 by Vikram Bhatt at McGill School of Architecture.
Personnes et institutions:
Date:
2012
2012
Titre:
Board game on urban agriculture by students of Urban Seminar at the McGill School of Architecture
Actions:
AP149.S1.2004.PR01.145
Description:
Board game ''Gardenpoly'' based on the Monopoly ™ game by the students of the Urban Seminar of Fall 2012 by Vikram Bhatt at McGill School of Architecture.
Board game on urban agriculture by students of Urban Seminar at the McGill School of Architecture
Actions:
AP149.S1.2004.PR01.145
Description:
Board game ''Gardenpoly'' based on the Monopoly ™ game by the students of the Urban Seminar of Fall 2012 by Vikram Bhatt at McGill School of Architecture.
Date:
2012
2012
Personnes et institutions:
Classification:
photographies
photographies
Actions:
Numéro de référence:
PH1984:1073
PH1984:1073
Personnes et institutions:
Sujet:
architecture, architecture temporaire, design d'intérieur
architecture, architecture temporaire, design d'intérieur
Date:
1923
1923
Classification:
photographies
photographies
Date:
1923
1923
Personnes et institutions:
Sujet:
architecture, architecture temporaire, design d'intérieur
architecture, architecture temporaire, design d'intérieur
Classification:
photographies
photographies
Actions:
Numéro de référence:
PH1984:1074
PH1984:1074
Personnes et institutions:
Sujet:
architecture, architecture temporaire
architecture, architecture temporaire
Date:
1922-1923 or later
1922-1923 or later
Classification:
photographies
photographies
Date:
1922-1923 or later
1922-1923 or later
Personnes et institutions:
Sujet:
architecture, architecture temporaire
architecture, architecture temporaire
Classification:
photographies
photographies
Actions:
Numéro de référence:
PH1984:0822
PH1984:0822
Personnes et institutions:
Sujet:
architecture, architecture temporaire
architecture, architecture temporaire
Date:
1922-1923 or later
1922-1923 or later
Classification:
photographies
photographies
Date:
1922-1923 or later
1922-1923 or later
Personnes et institutions:
Sujet:
architecture, architecture temporaire
architecture, architecture temporaire


