


11498 Résultats
Classification:
photographies
photographies
Actions:
Numéro de référence:
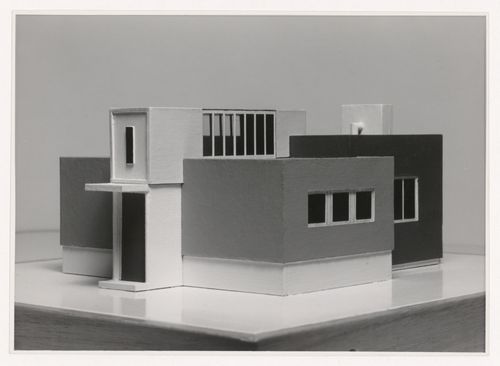
PH1984:0822
PH1984:0822
Personnes et institutions:
Sujet:
architecture, architecture temporaire
architecture, architecture temporaire
Date:
1922-1923 or later
1922-1923 or later
Classification:
photographies
photographies
Date:
1922-1923 or later
1922-1923 or later
Personnes et institutions:
Sujet:
architecture, architecture temporaire
architecture, architecture temporaire
Classification:
documents textuels
documents textuels
Numéro de référence:
ARCH254194
Description:
Press clipping of articles of the New York Times of April 17, 1977 entitled "The Sun also Rises in Housing" about solar houses and "The Passive Way" about Douglas Kelbaugh's House in Princeton, New Jersey.
ARCH254194
Description:
Press clipping of articles of the New York Times of April 17, 1977 entitled "The Sun also Rises in Housing" about solar houses and "The Passive Way" about Douglas Kelbaugh's House in Princeton, New Jersey.
Personnes et institutions:
Date:
April 17, 1977
April 17, 1977
Titre:
Press clipping about the Kelbaugh House in Princeton, New Jersey
Actions:
ARCH254194
Description:
Press clipping of articles of the New York Times of April 17, 1977 entitled "The Sun also Rises in Housing" about solar houses and "The Passive Way" about Douglas Kelbaugh's House in Princeton, New Jersey.
Press clipping about the Kelbaugh House in Princeton, New Jersey
Actions:
ARCH254194
Description:
Press clipping of articles of the New York Times of April 17, 1977 entitled "The Sun also Rises in Housing" about solar houses and "The Passive Way" about Douglas Kelbaugh's House in Princeton, New Jersey.
Classification:
documents textuels
documents textuels
Date:
April 17, 1977
April 17, 1977
Personnes et institutions:
Classification:
dessins
dessins
Numéro de référence:
AP140.S2.SS1.D70.P15
Description:
Site plan, floor plans, elevations and schematic sections for proposals for housing and shops by other architects, elevations of existing railway station building, a few cadastral maps relating to first Abando Passenger Interchange project
AP140.S2.SS1.D70.P15
Description:
Site plan, floor plans, elevations and schematic sections for proposals for housing and shops by other architects, elevations of existing railway station building, a few cadastral maps relating to first Abando Passenger Interchange project
Personnes et institutions:
Date:
circa 1974-1999
circa 1974-1999
Titre:
Site plan, floor plans, elevations and schematic section, Abando Passenger Interchange, Bilbao, Spain
Actions:
AP140.S2.SS1.D70.P15
Description:
Site plan, floor plans, elevations and schematic sections for proposals for housing and shops by other architects, elevations of existing railway station building, a few cadastral maps relating to first Abando Passenger Interchange project
Site plan, floor plans, elevations and schematic section, Abando Passenger Interchange, Bilbao, Spain
Actions:
AP140.S2.SS1.D70.P15
Description:
Site plan, floor plans, elevations and schematic sections for proposals for housing and shops by other architects, elevations of existing railway station building, a few cadastral maps relating to first Abando Passenger Interchange project
Classification:
dessins
dessins
Date:
circa 1974-1999
circa 1974-1999
Personnes et institutions:
Classification:
dessins
Quantité:
22 publication drawing(s)
dessins
Quantité:
22 publication drawing(s)
Numéro de référence:
AP140.S2.SS1.D33.P5
Description:
sketch perspective (signed "Léon" and dated 1972), a perspective for a footway, a sketch, site plans, sections, floor plans, and elevations, worm's-eye axonometrics for the terraces, and an axonometric for the junction of housing terraces
AP140.S2.SS1.D33.P5
Description:
sketch perspective (signed "Léon" and dated 1972), a perspective for a footway, a sketch, site plans, sections, floor plans, and elevations, worm's-eye axonometrics for the terraces, and an axonometric for the junction of housing terraces
Personnes et institutions:
Date:
1972
1972
Titre:
Sketches, site plans, sections, floor plans, and elevations, axonometrics
Actions:
AP140.S2.SS1.D33.P5
Description:
sketch perspective (signed "Léon" and dated 1972), a perspective for a footway, a sketch, site plans, sections, floor plans, and elevations, worm's-eye axonometrics for the terraces, and an axonometric for the junction of housing terraces
Sketches, site plans, sections, floor plans, and elevations, axonometrics
Actions:
AP140.S2.SS1.D33.P5
Description:
sketch perspective (signed "Léon" and dated 1972), a perspective for a footway, a sketch, site plans, sections, floor plans, and elevations, worm's-eye axonometrics for the terraces, and an axonometric for the junction of housing terraces
Classification:
dessins
Quantité:
22 publication drawing(s)
dessins
Quantité:
22 publication drawing(s)
Date:
1972
1972
Personnes et institutions:
Classification:
archives
Niveau de description archivistique:
Fonds
archives
Niveau de description archivistique:
Fonds
Titre:
Fonds Peter Carter
Fonds Peter Carter
Numéro de référence:
AP047
Résumé:
The Peter Carter fonds, 1943-1996, documents the professional career of architect Peter Carter. The largest portion of the archive corresponds to projects Carter completed as principal of the office, Peter Carter Architect (1974-96). Materials in this fonds consist of 7263 drawings (including reprographic copies), 2007 photographic materials, approximately 65 panels, 3 l.m. of textual records, 26 models, 1 enclosing unit, 1 carpet sample, 1 graphic design layout for stationery letterhead, 1 brown oak sample, 1 window sample, 1 sign, 1 carioca stone, 1 travertine block and 1 grey carpet tile.
AP047
Résumé:
The Peter Carter fonds, 1943-1996, documents the professional career of architect Peter Carter. The largest portion of the archive corresponds to projects Carter completed as principal of the office, Peter Carter Architect (1974-96). Materials in this fonds consist of 7263 drawings (including reprographic copies), 2007 photographic materials, approximately 65 panels, 3 l.m. of textual records, 26 models, 1 enclosing unit, 1 carpet sample, 1 graphic design layout for stationery letterhead, 1 brown oak sample, 1 window sample, 1 sign, 1 carioca stone, 1 travertine block and 1 grey carpet tile.
Personnes et institutions:
Date:
1943-1996
1943-1996
Titre:
Fonds Peter Carter
Actions:
AP047
Résumé:
The Peter Carter fonds, 1943-1996, documents the professional career of architect Peter Carter. The largest portion of the archive corresponds to projects Carter completed as principal of the office, Peter Carter Architect (1974-96). Materials in this fonds consist of 7263 drawings (including reprographic copies), 2007 photographic materials, approximately 65 panels, 3 l.m. of textual records, 26 models, 1 enclosing unit, 1 carpet sample, 1 graphic design layout for stationery letterhead, 1 brown oak sample, 1 window sample, 1 sign, 1 carioca stone, 1 travertine block and 1 grey carpet tile.
Fonds Peter Carter
Actions:
AP047
Résumé:
The Peter Carter fonds, 1943-1996, documents the professional career of architect Peter Carter. The largest portion of the archive corresponds to projects Carter completed as principal of the office, Peter Carter Architect (1974-96). Materials in this fonds consist of 7263 drawings (including reprographic copies), 2007 photographic materials, approximately 65 panels, 3 l.m. of textual records, 26 models, 1 enclosing unit, 1 carpet sample, 1 graphic design layout for stationery letterhead, 1 brown oak sample, 1 window sample, 1 sign, 1 carioca stone, 1 travertine block and 1 grey carpet tile.
Classification:
archives
Niveau de description archivistique:
Fonds
archives
Niveau de description archivistique:
Fonds
Date:
1943-1996
1943-1996
Personnes et institutions:
Classification:
dessins
dessins
Numéro de référence:
AP178.S2.1986.005
Description:
This sketchbook contains notes and sketches of the Teacher training college in Setúbal, Portugal, and Punt and Komma social housing in The Hague, Netherlands. It also contains a draft letter to the President of the Portuguese Republic.
AP178.S2.1986.005
Description:
This sketchbook contains notes and sketches of the Teacher training college in Setúbal, Portugal, and Punt and Komma social housing in The Hague, Netherlands. It also contains a draft letter to the President of the Portuguese Republic.
Personnes et institutions:
Date:
March 1986
March 1986
Titre:
Sketchbook 225: Setubal - Faculdade ( 1.os esquissoa fragmentada)
Actions:
AP178.S2.1986.005
Description:
This sketchbook contains notes and sketches of the Teacher training college in Setúbal, Portugal, and Punt and Komma social housing in The Hague, Netherlands. It also contains a draft letter to the President of the Portuguese Republic.
Sketchbook 225: Setubal - Faculdade ( 1.os esquissoa fragmentada)
Actions:
AP178.S2.1986.005
Description:
This sketchbook contains notes and sketches of the Teacher training college in Setúbal, Portugal, and Punt and Komma social housing in The Hague, Netherlands. It also contains a draft letter to the President of the Portuguese Republic.
Classification:
dessins
dessins
Date:
March 1986
March 1986
Personnes et institutions:
Classification:
documents textuels
documents textuels
Numéro de référence:
ARCH186538
Description:
Report by Guy Desbarats for Committee of Physical Planning, Faculty of Graduate Studies and Research, McGill University, 1954. Includes a covering letter by John Bland to the president of the Central Mortgage and Housing Corporation, Ottawa.
ARCH186538
Description:
Report by Guy Desbarats for Committee of Physical Planning, Faculty of Graduate Studies and Research, McGill University, 1954. Includes a covering letter by John Bland to the president of the Central Mortgage and Housing Corporation, Ottawa.
Personnes et institutions:
Date:
1954
1954
Titre:
New Multiple Dwellings in the Metropolis Area of Montreal
Actions:
ARCH186538
Description:
Report by Guy Desbarats for Committee of Physical Planning, Faculty of Graduate Studies and Research, McGill University, 1954. Includes a covering letter by John Bland to the president of the Central Mortgage and Housing Corporation, Ottawa.
New Multiple Dwellings in the Metropolis Area of Montreal
Actions:
ARCH186538
Description:
Report by Guy Desbarats for Committee of Physical Planning, Faculty of Graduate Studies and Research, McGill University, 1954. Includes a covering letter by John Bland to the president of the Central Mortgage and Housing Corporation, Ottawa.
Classification:
documents textuels
documents textuels
Date:
1954
1954
Personnes et institutions:
Classification:
documents textuels
documents textuels
Numéro de référence:
AP149.S1.1972.PR01.001
Description:
Group includes plans (originals and reproduction) for the self-sufficient house to be built for demonstration at the United Nations Conference on Human Settlements, in Vancouver 1976.
AP149.S1.1972.PR01.001
Description:
Group includes plans (originals and reproduction) for the self-sufficient house to be built for demonstration at the United Nations Conference on Human Settlements, in Vancouver 1976.
Personnes et institutions:
Date:
1974-1975
1974-1975
Titre:
Proposal for Ecol Operation demonstration in Vancouver
Actions:
AP149.S1.1972.PR01.001
Description:
Group includes plans (originals and reproduction) for the self-sufficient house to be built for demonstration at the United Nations Conference on Human Settlements, in Vancouver 1976.
Proposal for Ecol Operation demonstration in Vancouver
Actions:
AP149.S1.1972.PR01.001
Description:
Group includes plans (originals and reproduction) for the self-sufficient house to be built for demonstration at the United Nations Conference on Human Settlements, in Vancouver 1976.
Classification:
documents textuels
documents textuels
Date:
1974-1975
1974-1975
Personnes et institutions:
Classification:
documents textuels
documents textuels
Numéro de référence:
AP149.S1.1972.PR02.001
AP149.S1.1972.PR02.001
Personnes et institutions:
Date:
1975-1976
1975-1976
Titre:
Report and text on the use of sulphur concrete in construction
Actions:
AP149.S1.1972.PR02.001
Report and text on the use of sulphur concrete in construction
Actions:
AP149.S1.1972.PR02.001
Classification:
documents textuels
documents textuels
Date:
1975-1976
1975-1976
Personnes et institutions:
Classification:
documents textuels
documents textuels
Numéro de référence:
AP149.S1.1972.PR02.002
AP149.S1.1972.PR02.002
Personnes et institutions:
Date:
1970s
1970s
Titre:
Proposal for the formation of a centre for sulphur in building at McGill University
Actions:
AP149.S1.1972.PR02.002
Proposal for the formation of a centre for sulphur in building at McGill University
Actions:
AP149.S1.1972.PR02.002
Classification:
documents textuels
documents textuels
Date:
1970s
1970s
Personnes et institutions:


