


13024 Résultats
Classification:
photographies
photographies
Actions:
Numéro de référence:
PH2016:0090
PH2016:0090
Personnes et institutions:
Date:
26 October 1957
26 October 1957
Titre:
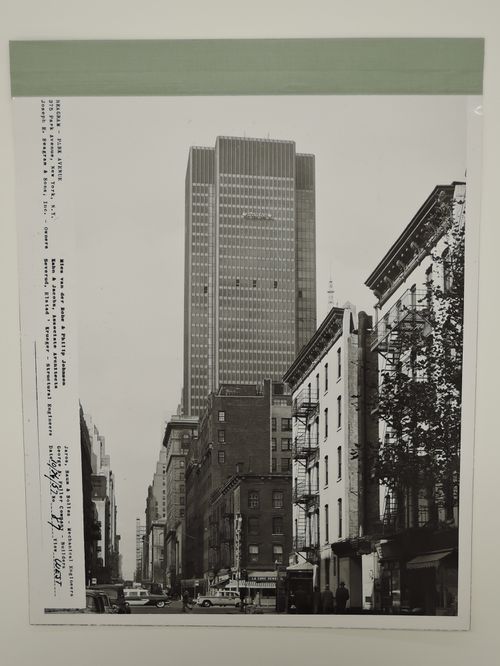
Seagram building under construction, 375 Park avenue, New York, N.Y., west view
Actions:
PH2016:0090
Seagram building under construction, 375 Park avenue, New York, N.Y., west view
Actions:
PH2016:0090
Classification:
photographies
photographies
Date:
26 October 1957
26 October 1957
Personnes et institutions:
Classification:
photographies
photographies
Actions:
Numéro de référence:
PH2016:0098
PH2016:0098
Personnes et institutions:
Date:
27 January 1958
27 January 1958
Titre:
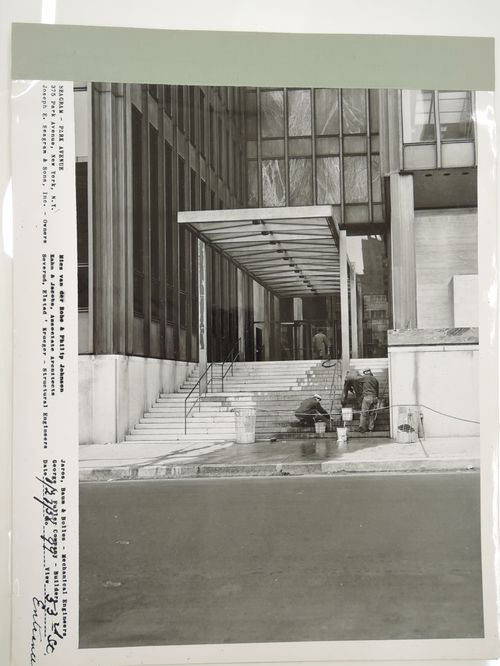
Seagram building under construction, 375 Park avenue, New York, N.Y., 53rd street entrance
Actions:
PH2016:0098
Seagram building under construction, 375 Park avenue, New York, N.Y., 53rd street entrance
Actions:
PH2016:0098
Classification:
photographies
photographies
Date:
27 January 1958
27 January 1958
Personnes et institutions:
Classification:
photographies
photographies
Actions:
Numéro de référence:
PH2016:0099
PH2016:0099
Personnes et institutions:
Date:
27 January 1958
27 January 1958
Titre:
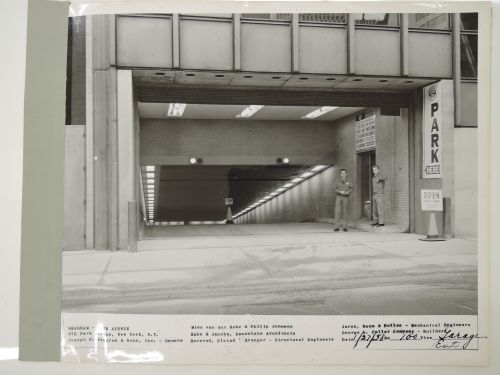
Seagram building under construction, 375 Park avenue, New York, N.Y., garage entrance
Actions:
PH2016:0099
Seagram building under construction, 375 Park avenue, New York, N.Y., garage entrance
Actions:
PH2016:0099
Classification:
photographies
photographies
Date:
27 January 1958
27 January 1958
Personnes et institutions:
Niveau de description archivistique:
Projet
Projet
Numéro de référence:
AP142.S1.D20
Description:
File documents an unsuccessful competition entry for a small commercial piazza in San Nazzaro de Burgundi. The project proposes four new buildings on a site where pre-existing constructions are found, such as an 18th century castle, houses and a bus station. Material in this file was produced in approximately 1967. File contains presentation drawings.
AP142.S1.D20
Description:
File documents an unsuccessful competition entry for a small commercial piazza in San Nazzaro de Burgundi. The project proposes four new buildings on a site where pre-existing constructions are found, such as an 18th century castle, houses and a bus station. Material in this file was produced in approximately 1967. File contains presentation drawings.
Personnes et institutions:
Date:
[ca. 1967]
[ca. 1967]
Titre:
Risistemazione di una zona centrale di Sannazzaro de Burgundi
Actions:
AP142.S1.D20
Description:
File documents an unsuccessful competition entry for a small commercial piazza in San Nazzaro de Burgundi. The project proposes four new buildings on a site where pre-existing constructions are found, such as an 18th century castle, houses and a bus station. Material in this file was produced in approximately 1967. File contains presentation drawings.
Risistemazione di una zona centrale di Sannazzaro de Burgundi
Actions:
AP142.S1.D20
Description:
File documents an unsuccessful competition entry for a small commercial piazza in San Nazzaro de Burgundi. The project proposes four new buildings on a site where pre-existing constructions are found, such as an 18th century castle, houses and a bus station. Material in this file was produced in approximately 1967. File contains presentation drawings.
Niveau de description archivistique:
File 20
File 20
Date:
[ca. 1967]
[ca. 1967]
Personnes et institutions:
Classification:
archives
Niveau de description archivistique:
Fonds
archives
Niveau de description archivistique:
Fonds
Numéro de référence:
AP226
Résumé:
The Toyo Ito & Associates, Architects fonds, 1970 – 2011, documents the studio’s architectural work and involvement in selected exhibitions in the 1970s and 1980s. The records in this fonds represent 34 architectural projects, including built, unbuilt, and conceptual projects. The majority of the projects are located in Japan and are mostly documented through drawings as well as a limited number of videos, models, panels, textual records, and photographs. The fonds also contains records related to Toyo Ito & Associates, Architects’ participation in three exhibitions in the USA and the UK in 1978 and 1986.
AP226
Résumé:
The Toyo Ito & Associates, Architects fonds, 1970 – 2011, documents the studio’s architectural work and involvement in selected exhibitions in the 1970s and 1980s. The records in this fonds represent 34 architectural projects, including built, unbuilt, and conceptual projects. The majority of the projects are located in Japan and are mostly documented through drawings as well as a limited number of videos, models, panels, textual records, and photographs. The fonds also contains records related to Toyo Ito & Associates, Architects’ participation in three exhibitions in the USA and the UK in 1978 and 1986.
Personnes et institutions:
Date:
1970 - 2011
1970 - 2011
Titre:
Toyo Ito & Associates, Architects fonds
Actions:
AP226
Résumé:
The Toyo Ito & Associates, Architects fonds, 1970 – 2011, documents the studio’s architectural work and involvement in selected exhibitions in the 1970s and 1980s. The records in this fonds represent 34 architectural projects, including built, unbuilt, and conceptual projects. The majority of the projects are located in Japan and are mostly documented through drawings as well as a limited number of videos, models, panels, textual records, and photographs. The fonds also contains records related to Toyo Ito & Associates, Architects’ participation in three exhibitions in the USA and the UK in 1978 and 1986.
Toyo Ito & Associates, Architects fonds
Actions:
AP226
Résumé:
The Toyo Ito & Associates, Architects fonds, 1970 – 2011, documents the studio’s architectural work and involvement in selected exhibitions in the 1970s and 1980s. The records in this fonds represent 34 architectural projects, including built, unbuilt, and conceptual projects. The majority of the projects are located in Japan and are mostly documented through drawings as well as a limited number of videos, models, panels, textual records, and photographs. The fonds also contains records related to Toyo Ito & Associates, Architects’ participation in three exhibitions in the USA and the UK in 1978 and 1986.
Classification:
archives
Niveau de description archivistique:
Fonds
archives
Niveau de description archivistique:
Fonds
Date:
1970 - 2011
1970 - 2011
Personnes et institutions:
Classification:
archives
Niveau de description archivistique:
Fonds
archives
Niveau de description archivistique:
Fonds
Titre:
Fonds Álvaro Siza
Fonds Álvaro Siza
Numéro de référence:
AP178
Description:
The Álvaro Siza fonds documents the architectural work of Portuguese architect Álvaro Siza. Records in this fonds document Siza’s projects from 1958-2012, including built and unbuilt designs. A collaborative project was established between the Canadian Centre for Architecture (CCA), Fundação de Serralves, and Fundação Calouste Gulbenkian to allow for international research and access to the archive. The archive is shared by the three institutions with each institution holding different projects while collaborating on the descriptive work and increasing the visibility of the archive. The holdings at both the Fundação de Serralves and Fundação Calouste Gulbenkian focus on Siza’s Portuguese projects, while the portion of the archive held by the CCA mainly includes Siza’s projects abroad. All three institutions are committed to describing the archive and making it accessible for scholarly research. The processing of the Siza archive held by the CCA has been divided into four phases to allow for access to parts of the archive while still in process. For the first, second, and third phases, the processing archivist has described the projects from the fifties, sixties, and seventies, as well as projects for the IBA competition in Berlin, urban renewal projects in The Hague from the eighties, urban plans, museums, and individual houses between 1980 and 2000. The processing archivist has also described approximately 203 sketchbooks. Many of these sketchbooks include sketches related to architectural projects which were processed. The complete list of projects processed by the CCA to date can be found in series AP178.S1. The bulk of the Álvaro Siza fonds is arranged in Series AP178.S1, which contains documentation for over 200 of Siza’s architectural projects. Records in this archive are predominantly from 1970 to 2000. Series AP178.S1 mainly contains conceptual, design development, presentation, and working drawings. Also included are photographic materials, models, born digital records, and textual documentation, which include correspondence, project proposals, and notes. The architect’s creative process is captured in 282 sketchbooks arranged in Series AP178.S2. In all there are approximately 60 000 drawings, 3000 folders of textual documentation, 9.46 linear meters of photographs and negatives, 6,545 slides, 250 CD-ROMS, 101 floppy disks, and 371 models that document the architectural activities of Siza and his office. Among the drawings are sketches by Siza on various items, such as napkins, receipts, envelopes, or on the back of working drawings. The fonds contains several types of architectural projects including residential buildings, museums, universities, urban plans, offices, and city restorations. Of particular significance are the sketchbooks, comprised of sketches for architectural projects, Siza’s travels, people, and animals as well as notes and draft letters. The sketchbooks are organized in chronological order, starting in the late 1970’s to the beginning of the 2000’s. Locations, notes, and dates have also been identified on the front of each sketchbook along with the sketchbook number. The sketchbooks provide a unique perspective of Siza’s use of drawing as part of his work process.
AP178
Description:
The Álvaro Siza fonds documents the architectural work of Portuguese architect Álvaro Siza. Records in this fonds document Siza’s projects from 1958-2012, including built and unbuilt designs. A collaborative project was established between the Canadian Centre for Architecture (CCA), Fundação de Serralves, and Fundação Calouste Gulbenkian to allow for international research and access to the archive. The archive is shared by the three institutions with each institution holding different projects while collaborating on the descriptive work and increasing the visibility of the archive. The holdings at both the Fundação de Serralves and Fundação Calouste Gulbenkian focus on Siza’s Portuguese projects, while the portion of the archive held by the CCA mainly includes Siza’s projects abroad. All three institutions are committed to describing the archive and making it accessible for scholarly research. The processing of the Siza archive held by the CCA has been divided into four phases to allow for access to parts of the archive while still in process. For the first, second, and third phases, the processing archivist has described the projects from the fifties, sixties, and seventies, as well as projects for the IBA competition in Berlin, urban renewal projects in The Hague from the eighties, urban plans, museums, and individual houses between 1980 and 2000. The processing archivist has also described approximately 203 sketchbooks. Many of these sketchbooks include sketches related to architectural projects which were processed. The complete list of projects processed by the CCA to date can be found in series AP178.S1. The bulk of the Álvaro Siza fonds is arranged in Series AP178.S1, which contains documentation for over 200 of Siza’s architectural projects. Records in this archive are predominantly from 1970 to 2000. Series AP178.S1 mainly contains conceptual, design development, presentation, and working drawings. Also included are photographic materials, models, born digital records, and textual documentation, which include correspondence, project proposals, and notes. The architect’s creative process is captured in 282 sketchbooks arranged in Series AP178.S2. In all there are approximately 60 000 drawings, 3000 folders of textual documentation, 9.46 linear meters of photographs and negatives, 6,545 slides, 250 CD-ROMS, 101 floppy disks, and 371 models that document the architectural activities of Siza and his office. Among the drawings are sketches by Siza on various items, such as napkins, receipts, envelopes, or on the back of working drawings. The fonds contains several types of architectural projects including residential buildings, museums, universities, urban plans, offices, and city restorations. Of particular significance are the sketchbooks, comprised of sketches for architectural projects, Siza’s travels, people, and animals as well as notes and draft letters. The sketchbooks are organized in chronological order, starting in the late 1970’s to the beginning of the 2000’s. Locations, notes, and dates have also been identified on the front of each sketchbook along with the sketchbook number. The sketchbooks provide a unique perspective of Siza’s use of drawing as part of his work process.
Personnes et institutions:
Date:
1958-2002
1958-2002
Titre:
Fonds Álvaro Siza
Actions:
AP178
Description:
The Álvaro Siza fonds documents the architectural work of Portuguese architect Álvaro Siza. Records in this fonds document Siza’s projects from 1958-2012, including built and unbuilt designs. A collaborative project was established between the Canadian Centre for Architecture (CCA), Fundação de Serralves, and Fundação Calouste Gulbenkian to allow for international research and access to the archive. The archive is shared by the three institutions with each institution holding different projects while collaborating on the descriptive work and increasing the visibility of the archive. The holdings at both the Fundação de Serralves and Fundação Calouste Gulbenkian focus on Siza’s Portuguese projects, while the portion of the archive held by the CCA mainly includes Siza’s projects abroad. All three institutions are committed to describing the archive and making it accessible for scholarly research. The processing of the Siza archive held by the CCA has been divided into four phases to allow for access to parts of the archive while still in process. For the first, second, and third phases, the processing archivist has described the projects from the fifties, sixties, and seventies, as well as projects for the IBA competition in Berlin, urban renewal projects in The Hague from the eighties, urban plans, museums, and individual houses between 1980 and 2000. The processing archivist has also described approximately 203 sketchbooks. Many of these sketchbooks include sketches related to architectural projects which were processed. The complete list of projects processed by the CCA to date can be found in series AP178.S1. The bulk of the Álvaro Siza fonds is arranged in Series AP178.S1, which contains documentation for over 200 of Siza’s architectural projects. Records in this archive are predominantly from 1970 to 2000. Series AP178.S1 mainly contains conceptual, design development, presentation, and working drawings. Also included are photographic materials, models, born digital records, and textual documentation, which include correspondence, project proposals, and notes. The architect’s creative process is captured in 282 sketchbooks arranged in Series AP178.S2. In all there are approximately 60 000 drawings, 3000 folders of textual documentation, 9.46 linear meters of photographs and negatives, 6,545 slides, 250 CD-ROMS, 101 floppy disks, and 371 models that document the architectural activities of Siza and his office. Among the drawings are sketches by Siza on various items, such as napkins, receipts, envelopes, or on the back of working drawings. The fonds contains several types of architectural projects including residential buildings, museums, universities, urban plans, offices, and city restorations. Of particular significance are the sketchbooks, comprised of sketches for architectural projects, Siza’s travels, people, and animals as well as notes and draft letters. The sketchbooks are organized in chronological order, starting in the late 1970’s to the beginning of the 2000’s. Locations, notes, and dates have also been identified on the front of each sketchbook along with the sketchbook number. The sketchbooks provide a unique perspective of Siza’s use of drawing as part of his work process.
Fonds Álvaro Siza
Actions:
AP178
Description:
The Álvaro Siza fonds documents the architectural work of Portuguese architect Álvaro Siza. Records in this fonds document Siza’s projects from 1958-2012, including built and unbuilt designs. A collaborative project was established between the Canadian Centre for Architecture (CCA), Fundação de Serralves, and Fundação Calouste Gulbenkian to allow for international research and access to the archive. The archive is shared by the three institutions with each institution holding different projects while collaborating on the descriptive work and increasing the visibility of the archive. The holdings at both the Fundação de Serralves and Fundação Calouste Gulbenkian focus on Siza’s Portuguese projects, while the portion of the archive held by the CCA mainly includes Siza’s projects abroad. All three institutions are committed to describing the archive and making it accessible for scholarly research. The processing of the Siza archive held by the CCA has been divided into four phases to allow for access to parts of the archive while still in process. For the first, second, and third phases, the processing archivist has described the projects from the fifties, sixties, and seventies, as well as projects for the IBA competition in Berlin, urban renewal projects in The Hague from the eighties, urban plans, museums, and individual houses between 1980 and 2000. The processing archivist has also described approximately 203 sketchbooks. Many of these sketchbooks include sketches related to architectural projects which were processed. The complete list of projects processed by the CCA to date can be found in series AP178.S1. The bulk of the Álvaro Siza fonds is arranged in Series AP178.S1, which contains documentation for over 200 of Siza’s architectural projects. Records in this archive are predominantly from 1970 to 2000. Series AP178.S1 mainly contains conceptual, design development, presentation, and working drawings. Also included are photographic materials, models, born digital records, and textual documentation, which include correspondence, project proposals, and notes. The architect’s creative process is captured in 282 sketchbooks arranged in Series AP178.S2. In all there are approximately 60 000 drawings, 3000 folders of textual documentation, 9.46 linear meters of photographs and negatives, 6,545 slides, 250 CD-ROMS, 101 floppy disks, and 371 models that document the architectural activities of Siza and his office. Among the drawings are sketches by Siza on various items, such as napkins, receipts, envelopes, or on the back of working drawings. The fonds contains several types of architectural projects including residential buildings, museums, universities, urban plans, offices, and city restorations. Of particular significance are the sketchbooks, comprised of sketches for architectural projects, Siza’s travels, people, and animals as well as notes and draft letters. The sketchbooks are organized in chronological order, starting in the late 1970’s to the beginning of the 2000’s. Locations, notes, and dates have also been identified on the front of each sketchbook along with the sketchbook number. The sketchbooks provide a unique perspective of Siza’s use of drawing as part of his work process.
Classification:
archives
Niveau de description archivistique:
Fonds
archives
Niveau de description archivistique:
Fonds
Date:
1958-2002
1958-2002
Personnes et institutions:
Niveau de description archivistique:
Projet
Projet
Numéro de référence:
AP075.S1.1979.PR07
Description:
Project series documents Cornelia Hahn Oberlander's landscape project for Montiverdi Estates, located on the western slopes of Caulfield, West Vancouver. Oberlander worked on this project from 1979 to 1982, year of the completion. Oberlander worked on the site plan for the estate with Arthur Erickson and Eva Matsuzaki. The project consists in 20 custom houses, designed by Erickson, and nestled into a forest on a rock plateau overlooking Howe Sound. The estate, built on a slope, comprises four types of houses: uphill units, terrace units, coutyard units and downhill units. The project series contains textual records, such as correspondence, including with architect and client, Oberlander's concept development notes, research, specifications, a geotechnical report, cost estimates. The project is also documented through a design developement drawing showing planting and a plant list, and six working drawings, including landscape plans, a site plan and a site section.
AP075.S1.1979.PR07
Description:
Project series documents Cornelia Hahn Oberlander's landscape project for Montiverdi Estates, located on the western slopes of Caulfield, West Vancouver. Oberlander worked on this project from 1979 to 1982, year of the completion. Oberlander worked on the site plan for the estate with Arthur Erickson and Eva Matsuzaki. The project consists in 20 custom houses, designed by Erickson, and nestled into a forest on a rock plateau overlooking Howe Sound. The estate, built on a slope, comprises four types of houses: uphill units, terrace units, coutyard units and downhill units. The project series contains textual records, such as correspondence, including with architect and client, Oberlander's concept development notes, research, specifications, a geotechnical report, cost estimates. The project is also documented through a design developement drawing showing planting and a plant list, and six working drawings, including landscape plans, a site plan and a site section.
Personnes et institutions:
Date:
1979-1982
1979-1982
Titre:
Montiverdi Estates, West Vancouver, British Columbia (1979)
Actions:
AP075.S1.1979.PR07
Description:
Project series documents Cornelia Hahn Oberlander's landscape project for Montiverdi Estates, located on the western slopes of Caulfield, West Vancouver. Oberlander worked on this project from 1979 to 1982, year of the completion. Oberlander worked on the site plan for the estate with Arthur Erickson and Eva Matsuzaki. The project consists in 20 custom houses, designed by Erickson, and nestled into a forest on a rock plateau overlooking Howe Sound. The estate, built on a slope, comprises four types of houses: uphill units, terrace units, coutyard units and downhill units. The project series contains textual records, such as correspondence, including with architect and client, Oberlander's concept development notes, research, specifications, a geotechnical report, cost estimates. The project is also documented through a design developement drawing showing planting and a plant list, and six working drawings, including landscape plans, a site plan and a site section.
Montiverdi Estates, West Vancouver, British Columbia (1979)
Actions:
AP075.S1.1979.PR07
Description:
Project series documents Cornelia Hahn Oberlander's landscape project for Montiverdi Estates, located on the western slopes of Caulfield, West Vancouver. Oberlander worked on this project from 1979 to 1982, year of the completion. Oberlander worked on the site plan for the estate with Arthur Erickson and Eva Matsuzaki. The project consists in 20 custom houses, designed by Erickson, and nestled into a forest on a rock plateau overlooking Howe Sound. The estate, built on a slope, comprises four types of houses: uphill units, terrace units, coutyard units and downhill units. The project series contains textual records, such as correspondence, including with architect and client, Oberlander's concept development notes, research, specifications, a geotechnical report, cost estimates. The project is also documented through a design developement drawing showing planting and a plant list, and six working drawings, including landscape plans, a site plan and a site section.
Niveau de description archivistique:
Project
Project
Date:
1979-1982
1979-1982
Personnes et institutions:
Titre:
Yale and the City of Elms
Yale and the City of Elms
Actions:
Numéro de référence:
PH1979:0608
Description:
This album, intended chiefly as a guide for strangers visiting the University of Yale, New Haven (Connecticut, USA), is illustrated with 34 photogravures of several buildings of the campus. The title page reads : 'Yale and "The "City of Elms" by W.E. Decrow. It is illustrated with heliotypes of all the principal college buildings, a plan of the college grounds, and a map of the city of New Haven. Boston, W.E. Decrow, 238 Washington Street, 1882'. Yale University is portrayed through it's main buildings : South, South Middle, North-Middle, North, the Athenaeum, the old chapel, Lyceum, Battell Chapel, Yale School of Fine Arts, Peabody Museum, Treasury, Reading Room, Old Laboratory, Gymnasium, Library, Student's room in Durfee, West Divinity, Mason Library, Marquand Chapel, Yale Medical School, Yale Boat House, Hamilton Park, The New Haven House and Hopkins Grammar School as well as several halls : Berzelius, Farnam, Durfee, Alumni, North Sheffield, East Divinity, Skull and Bones, Scroll and Key, Psi Upsilon, Delta Kappa Epsilon and Yale Law School City Hall.
PH1979:0608
Description:
This album, intended chiefly as a guide for strangers visiting the University of Yale, New Haven (Connecticut, USA), is illustrated with 34 photogravures of several buildings of the campus. The title page reads : 'Yale and "The "City of Elms" by W.E. Decrow. It is illustrated with heliotypes of all the principal college buildings, a plan of the college grounds, and a map of the city of New Haven. Boston, W.E. Decrow, 238 Washington Street, 1882'. Yale University is portrayed through it's main buildings : South, South Middle, North-Middle, North, the Athenaeum, the old chapel, Lyceum, Battell Chapel, Yale School of Fine Arts, Peabody Museum, Treasury, Reading Room, Old Laboratory, Gymnasium, Library, Student's room in Durfee, West Divinity, Mason Library, Marquand Chapel, Yale Medical School, Yale Boat House, Hamilton Park, The New Haven House and Hopkins Grammar School as well as several halls : Berzelius, Farnam, Durfee, Alumni, North Sheffield, East Divinity, Skull and Bones, Scroll and Key, Psi Upsilon, Delta Kappa Epsilon and Yale Law School City Hall.
Personnes et institutions:
Sujet:
architecture
architecture
Date:
1882
1882
Titre:
Yale and the City of Elms
Actions:
PH1979:0608
Description:
This album, intended chiefly as a guide for strangers visiting the University of Yale, New Haven (Connecticut, USA), is illustrated with 34 photogravures of several buildings of the campus. The title page reads : 'Yale and "The "City of Elms" by W.E. Decrow. It is illustrated with heliotypes of all the principal college buildings, a plan of the college grounds, and a map of the city of New Haven. Boston, W.E. Decrow, 238 Washington Street, 1882'. Yale University is portrayed through it's main buildings : South, South Middle, North-Middle, North, the Athenaeum, the old chapel, Lyceum, Battell Chapel, Yale School of Fine Arts, Peabody Museum, Treasury, Reading Room, Old Laboratory, Gymnasium, Library, Student's room in Durfee, West Divinity, Mason Library, Marquand Chapel, Yale Medical School, Yale Boat House, Hamilton Park, The New Haven House and Hopkins Grammar School as well as several halls : Berzelius, Farnam, Durfee, Alumni, North Sheffield, East Divinity, Skull and Bones, Scroll and Key, Psi Upsilon, Delta Kappa Epsilon and Yale Law School City Hall.
Yale and the City of Elms
Actions:
PH1979:0608
Description:
This album, intended chiefly as a guide for strangers visiting the University of Yale, New Haven (Connecticut, USA), is illustrated with 34 photogravures of several buildings of the campus. The title page reads : 'Yale and "The "City of Elms" by W.E. Decrow. It is illustrated with heliotypes of all the principal college buildings, a plan of the college grounds, and a map of the city of New Haven. Boston, W.E. Decrow, 238 Washington Street, 1882'. Yale University is portrayed through it's main buildings : South, South Middle, North-Middle, North, the Athenaeum, the old chapel, Lyceum, Battell Chapel, Yale School of Fine Arts, Peabody Museum, Treasury, Reading Room, Old Laboratory, Gymnasium, Library, Student's room in Durfee, West Divinity, Mason Library, Marquand Chapel, Yale Medical School, Yale Boat House, Hamilton Park, The New Haven House and Hopkins Grammar School as well as several halls : Berzelius, Farnam, Durfee, Alumni, North Sheffield, East Divinity, Skull and Bones, Scroll and Key, Psi Upsilon, Delta Kappa Epsilon and Yale Law School City Hall.
Date:
1882
1882
Personnes et institutions:
Sujet:
architecture
architecture
Classification:
photographies
photographies
Actions:
Numéro de référence:
PH2016:0005
PH2016:0005
Personnes et institutions:
Date:
25 January 1956
25 January 1956
Titre:
Seagram building under construction, 375 Park avenue, New York, N.Y., looking north-east
Actions:
PH2016:0005
Seagram building under construction, 375 Park avenue, New York, N.Y., looking north-east
Actions:
PH2016:0005
Classification:
photographies
photographies
Date:
25 January 1956
25 January 1956
Personnes et institutions:
Classification:
photographies
photographies
Actions:
Numéro de référence:
PH2016:0007
PH2016:0007
Personnes et institutions:
Date:
25 January 1956
25 January 1956
Titre:
Seagram building under construction, 375 Park avenue, New York, N.Y., south-west view
Actions:
PH2016:0007
Seagram building under construction, 375 Park avenue, New York, N.Y., south-west view
Actions:
PH2016:0007
Classification:
photographies
photographies
Date:
25 January 1956
25 January 1956
Personnes et institutions:


