


7522 Résultats
Classification:
archives
Niveau de description archivistique:
Fonds
archives
Niveau de description archivistique:
Fonds
Titre:
Fonds Arthur Erickson
Fonds Arthur Erickson
Numéro de référence:
AP022
Résumé:
The Arthur Erickson fonds documents the work and activities of Canadian architect Arthur Erickson between 1947 and 2002 (predominant dates 1963-ca. 2000). It comprises architecture projects records with three hundred ninety-seven projects by Erickson / Massey, Arthur Erickson Architects and Arthur Erickson as a design consultant are documented with drawings, photographs, textual documents and other material. It also includes project administration records, records from Erickson's Toronto, Los Angeles and Vancouver offices, records related to Erickson's professional activities, material related to some of Erickson's student projects, and personal papers.
AP022
Résumé:
The Arthur Erickson fonds documents the work and activities of Canadian architect Arthur Erickson between 1947 and 2002 (predominant dates 1963-ca. 2000). It comprises architecture projects records with three hundred ninety-seven projects by Erickson / Massey, Arthur Erickson Architects and Arthur Erickson as a design consultant are documented with drawings, photographs, textual documents and other material. It also includes project administration records, records from Erickson's Toronto, Los Angeles and Vancouver offices, records related to Erickson's professional activities, material related to some of Erickson's student projects, and personal papers.
Personnes et institutions:
Date:
1947-2002 (predominant 1963-2000)
1947-2002 (predominant 1963-2000)
Titre:
Fonds Arthur Erickson
Actions:
AP022
Résumé:
The Arthur Erickson fonds documents the work and activities of Canadian architect Arthur Erickson between 1947 and 2002 (predominant dates 1963-ca. 2000). It comprises architecture projects records with three hundred ninety-seven projects by Erickson / Massey, Arthur Erickson Architects and Arthur Erickson as a design consultant are documented with drawings, photographs, textual documents and other material. It also includes project administration records, records from Erickson's Toronto, Los Angeles and Vancouver offices, records related to Erickson's professional activities, material related to some of Erickson's student projects, and personal papers.
Fonds Arthur Erickson
Actions:
AP022
Résumé:
The Arthur Erickson fonds documents the work and activities of Canadian architect Arthur Erickson between 1947 and 2002 (predominant dates 1963-ca. 2000). It comprises architecture projects records with three hundred ninety-seven projects by Erickson / Massey, Arthur Erickson Architects and Arthur Erickson as a design consultant are documented with drawings, photographs, textual documents and other material. It also includes project administration records, records from Erickson's Toronto, Los Angeles and Vancouver offices, records related to Erickson's professional activities, material related to some of Erickson's student projects, and personal papers.
Classification:
archives
Niveau de description archivistique:
Fonds
archives
Niveau de description archivistique:
Fonds
Date:
1947-2002 (predominant 1963-2000)
1947-2002 (predominant 1963-2000)
Personnes et institutions:
Classification:
articles
articles
Titre:
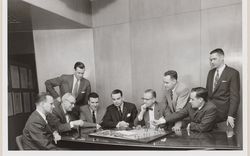
Le pouvoir de l’image
Le pouvoir de l’image
Actions:
Shirley Blumberg sur le fonds John C. Parkin
Niveau de description archivistique:
Projet
Projet
Numéro de référence:
AP022.S1.1980.PR07
Description:
File documents competition entry consisting of two towers forming a corporate headquarters complex (not built) on opposite sides of University Ave., Toronto, Ontario. File contains presentation drawings, textual records, and a model.
AP022.S1.1980.PR07
Description:
File documents competition entry consisting of two towers forming a corporate headquarters complex (not built) on opposite sides of University Ave., Toronto, Ontario. File contains presentation drawings, textual records, and a model.
Personnes et institutions:
Date:
1980
1980
Titre:
Sun Life Assurance Headquarters
Actions:
AP022.S1.1980.PR07
Description:
File documents competition entry consisting of two towers forming a corporate headquarters complex (not built) on opposite sides of University Ave., Toronto, Ontario. File contains presentation drawings, textual records, and a model.
Sun Life Assurance Headquarters
Actions:
AP022.S1.1980.PR07
Description:
File documents competition entry consisting of two towers forming a corporate headquarters complex (not built) on opposite sides of University Ave., Toronto, Ontario. File contains presentation drawings, textual records, and a model.
Niveau de description archivistique:
Project
Project
Date:
1980
1980
Personnes et institutions:
Classification:
archives
Niveau de description archivistique:
Fonds
archives
Niveau de description archivistique:
Fonds
Titre:
Fonds Zéphirin Perrault
Fonds Zéphirin Perrault
Numéro de référence:
AP107
Résumé:
The Zéphirin Perrault fonds, 1866-1885, documents architect Zéphirin Perrault’s design of approximately ten churches in rural Québec and the St. Michael Cathedral in Toronto, Ontario. A drawing by Victor Bourgneau (1809-1888) is also included in this fonds. Materials consist of approximately 42 drawings and 5 textual documents.
AP107
Résumé:
The Zéphirin Perrault fonds, 1866-1885, documents architect Zéphirin Perrault’s design of approximately ten churches in rural Québec and the St. Michael Cathedral in Toronto, Ontario. A drawing by Victor Bourgneau (1809-1888) is also included in this fonds. Materials consist of approximately 42 drawings and 5 textual documents.
Personnes et institutions:
Date:
1866-1885
1866-1885
Titre:
Fonds Zéphirin Perrault
Actions:
AP107
Résumé:
The Zéphirin Perrault fonds, 1866-1885, documents architect Zéphirin Perrault’s design of approximately ten churches in rural Québec and the St. Michael Cathedral in Toronto, Ontario. A drawing by Victor Bourgneau (1809-1888) is also included in this fonds. Materials consist of approximately 42 drawings and 5 textual documents.
Fonds Zéphirin Perrault
Actions:
AP107
Résumé:
The Zéphirin Perrault fonds, 1866-1885, documents architect Zéphirin Perrault’s design of approximately ten churches in rural Québec and the St. Michael Cathedral in Toronto, Ontario. A drawing by Victor Bourgneau (1809-1888) is also included in this fonds. Materials consist of approximately 42 drawings and 5 textual documents.
Classification:
archives
Niveau de description archivistique:
Fonds
archives
Niveau de description archivistique:
Fonds
Date:
1866-1885
1866-1885
Personnes et institutions:
Niveau de description archivistique:
Projet
Projet
Numéro de référence:
AP022.S1.1976.PR19
Description:
File documents alternative proposals for phase one of a city block development comprised of reflecting-glass office towers, a city park and Roy Thompson Hall, Toronto, Ontario. File contains drawings, design development drawings, presentation drawings, photographs, textual documents.
AP022.S1.1976.PR19
Description:
File documents alternative proposals for phase one of a city block development comprised of reflecting-glass office towers, a city park and Roy Thompson Hall, Toronto, Ontario. File contains drawings, design development drawings, presentation drawings, photographs, textual documents.
Personnes et institutions:
Date:
1976-1980
1976-1980
Titre:
Downtown West, Phase One
Actions:
AP022.S1.1976.PR19
Description:
File documents alternative proposals for phase one of a city block development comprised of reflecting-glass office towers, a city park and Roy Thompson Hall, Toronto, Ontario. File contains drawings, design development drawings, presentation drawings, photographs, textual documents.
Downtown West, Phase One
Actions:
AP022.S1.1976.PR19
Description:
File documents alternative proposals for phase one of a city block development comprised of reflecting-glass office towers, a city park and Roy Thompson Hall, Toronto, Ontario. File contains drawings, design development drawings, presentation drawings, photographs, textual documents.
Niveau de description archivistique:
Project
Project
Date:
1976-1980
1976-1980
Personnes et institutions:
Niveau de description archivistique:
Projet
Projet
Numéro de référence:
AP022.S1.1987.PR08
Description:
File documents a competition for a performing arts theatre, Yonge and Wellsley Streets, Toronto, Ontario. File contains textual records (including sketches, photographs and slides).
AP022.S1.1987.PR08
Description:
File documents a competition for a performing arts theatre, Yonge and Wellsley Streets, Toronto, Ontario. File contains textual records (including sketches, photographs and slides).
Personnes et institutions:
Date:
1987-1988
1987-1988
Titre:
Ballet Opera House Competition
Actions:
AP022.S1.1987.PR08
Description:
File documents a competition for a performing arts theatre, Yonge and Wellsley Streets, Toronto, Ontario. File contains textual records (including sketches, photographs and slides).
Ballet Opera House Competition
Actions:
AP022.S1.1987.PR08
Description:
File documents a competition for a performing arts theatre, Yonge and Wellsley Streets, Toronto, Ontario. File contains textual records (including sketches, photographs and slides).
Niveau de description archivistique:
Project
Project
Date:
1987-1988
1987-1988
Personnes et institutions:
Niveau de description archivistique:
Projet
Projet
Titre:
Roy Thomson Hall
Roy Thomson Hall
Numéro de référence:
AP022.S1.1975.PR06
Description:
The project series documents Roy Thompson Hall, a 2,800-seat concert hall, in Toronto, Ontario. The project was completed in 1982. It was onstructed as part of the Downtown West development project of City of Toronto. The project is also known, and identified on the material in this project series, as New Massey Hall. The project series contains reference drawings, design development drawings, working drawings,presentation drawings, shop drawings, photographs, models, textual documents.
AP022.S1.1975.PR06
Description:
The project series documents Roy Thompson Hall, a 2,800-seat concert hall, in Toronto, Ontario. The project was completed in 1982. It was onstructed as part of the Downtown West development project of City of Toronto. The project is also known, and identified on the material in this project series, as New Massey Hall. The project series contains reference drawings, design development drawings, working drawings,presentation drawings, shop drawings, photographs, models, textual documents.
Personnes et institutions:
Date:
1975-1987
1975-1987
Titre:
Roy Thomson Hall
Actions:
AP022.S1.1975.PR06
Description:
The project series documents Roy Thompson Hall, a 2,800-seat concert hall, in Toronto, Ontario. The project was completed in 1982. It was onstructed as part of the Downtown West development project of City of Toronto. The project is also known, and identified on the material in this project series, as New Massey Hall. The project series contains reference drawings, design development drawings, working drawings,presentation drawings, shop drawings, photographs, models, textual documents.
Roy Thomson Hall
Actions:
AP022.S1.1975.PR06
Description:
The project series documents Roy Thompson Hall, a 2,800-seat concert hall, in Toronto, Ontario. The project was completed in 1982. It was onstructed as part of the Downtown West development project of City of Toronto. The project is also known, and identified on the material in this project series, as New Massey Hall. The project series contains reference drawings, design development drawings, working drawings,presentation drawings, shop drawings, photographs, models, textual documents.
Niveau de description archivistique:
Project
Project
Date:
1975-1987
1975-1987
Personnes et institutions:
Classification:
archives
Niveau de description archivistique:
Fonds
archives
Niveau de description archivistique:
Fonds
Titre:
Fonds Brian Boigon
Fonds Brian Boigon
Numéro de référence:
AP188
Résumé:
The Brian Boigon fonds, 1981–2015, documents various creative and professional projects by artist and data-architect, Brian Boigon. The majority of the fonds documents the multidisciplinary symposium series Culture Lab. Material in the fonds also documents Boigon’s research into cartoon movement in cyberspace in the form of both the Cartoon Regulators and Spillville. The fonds also contains records pertaining to Boigon’s web design company, Roller Coaster Studios. The records in the fonds largely consist of research and planning material, photographs and AV recordings documenting the projects, and sketches by Boigon and others.
AP188
Résumé:
The Brian Boigon fonds, 1981–2015, documents various creative and professional projects by artist and data-architect, Brian Boigon. The majority of the fonds documents the multidisciplinary symposium series Culture Lab. Material in the fonds also documents Boigon’s research into cartoon movement in cyberspace in the form of both the Cartoon Regulators and Spillville. The fonds also contains records pertaining to Boigon’s web design company, Roller Coaster Studios. The records in the fonds largely consist of research and planning material, photographs and AV recordings documenting the projects, and sketches by Boigon and others.
Personnes et institutions:
Date:
1981 - 2015
1981 - 2015
Titre:
Fonds Brian Boigon
Actions:
AP188
Résumé:
The Brian Boigon fonds, 1981–2015, documents various creative and professional projects by artist and data-architect, Brian Boigon. The majority of the fonds documents the multidisciplinary symposium series Culture Lab. Material in the fonds also documents Boigon’s research into cartoon movement in cyberspace in the form of both the Cartoon Regulators and Spillville. The fonds also contains records pertaining to Boigon’s web design company, Roller Coaster Studios. The records in the fonds largely consist of research and planning material, photographs and AV recordings documenting the projects, and sketches by Boigon and others.
Fonds Brian Boigon
Actions:
AP188
Résumé:
The Brian Boigon fonds, 1981–2015, documents various creative and professional projects by artist and data-architect, Brian Boigon. The majority of the fonds documents the multidisciplinary symposium series Culture Lab. Material in the fonds also documents Boigon’s research into cartoon movement in cyberspace in the form of both the Cartoon Regulators and Spillville. The fonds also contains records pertaining to Boigon’s web design company, Roller Coaster Studios. The records in the fonds largely consist of research and planning material, photographs and AV recordings documenting the projects, and sketches by Boigon and others.
Classification:
archives
Niveau de description archivistique:
Fonds
archives
Niveau de description archivistique:
Fonds
Date:
1981 - 2015
1981 - 2015
Personnes et institutions:
Niveau de description archivistique:
Projet
Projet
Titre:
Maple Leaf Gardens
Maple Leaf Gardens
Numéro de référence:
AP013.S1.D164
Description:
File documents an executed project for a sports arena in Toronto, Ontario. Material in this file was produced in 1931. File contains index cards, a survey drawing, preliminary drawings, preliminary and design development drawings, miscellaneous drawings, working drawings, detail drawings, mechanical drawings, photographs, and textual documents.
AP013.S1.D164
Description:
File documents an executed project for a sports arena in Toronto, Ontario. Material in this file was produced in 1931. File contains index cards, a survey drawing, preliminary drawings, preliminary and design development drawings, miscellaneous drawings, working drawings, detail drawings, mechanical drawings, photographs, and textual documents.
Personnes et institutions:
Date:
1931
1931
Titre:
Maple Leaf Gardens
Actions:
AP013.S1.D164
Description:
File documents an executed project for a sports arena in Toronto, Ontario. Material in this file was produced in 1931. File contains index cards, a survey drawing, preliminary drawings, preliminary and design development drawings, miscellaneous drawings, working drawings, detail drawings, mechanical drawings, photographs, and textual documents.
Maple Leaf Gardens
Actions:
AP013.S1.D164
Description:
File documents an executed project for a sports arena in Toronto, Ontario. Material in this file was produced in 1931. File contains index cards, a survey drawing, preliminary drawings, preliminary and design development drawings, miscellaneous drawings, working drawings, detail drawings, mechanical drawings, photographs, and textual documents.
Niveau de description archivistique:
Project
Project
Date:
1931
1931
Personnes et institutions:
Classification:
recherche
recherche
Actions:
Description:
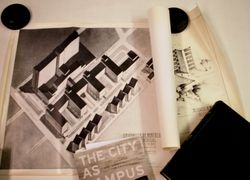
Thème: Développement du campus Recipients: Nicolas Barrette, University of Toronto Tings Chak, University of Toronto Daniel Nedecki, McGill University
Thème: Développement du campus Recipients: Nicolas Barrette, University of Toronto Tings Chak, University of Toronto Daniel Nedecki, McGill University
Date:
juin 2013 au août 2013
juin 2013 au août 2013
Titre:
Programme pour les étudiants à la maîtrise : Développement du campus
Actions:
Description:
Thème: Développement du campus Recipients: Nicolas Barrette, University of Toronto Tings Chak, University of Toronto Daniel Nedecki, McGill University
Programme pour les étudiants à la maîtrise : Développement du campus
Actions:
Description:
Thème: Développement du campus Recipients: Nicolas Barrette, University of Toronto Tings Chak, University of Toronto Daniel Nedecki, McGill University
Classification:
recherche
recherche
Date:
juin 2013 au
août 2013
juin 2013 au
août 2013


