


37455 Résultats
Classification:
photographies
Quantité:
4 photograph(s)
photographies
Quantité:
4 photograph(s)
Numéro de référence:
ARCH269080
Description:
Group consists of photographs of the interior and the exterior of the Centre d'apprentissage in Béziers, France.
ARCH269080
Description:
Group consists of photographs of the interior and the exterior of the Centre d'apprentissage in Béziers, France.
Personnes et institutions:
Date:
1950-1952
1950-1952
Titre:
Photographs of the Centre d'Apprentissage de Béziers, France
Actions:
ARCH269080
Description:
Group consists of photographs of the interior and the exterior of the Centre d'apprentissage in Béziers, France.
Photographs of the Centre d'Apprentissage de Béziers, France
Actions:
ARCH269080
Description:
Group consists of photographs of the interior and the exterior of the Centre d'apprentissage in Béziers, France.
Classification:
photographies
Quantité:
4 photograph(s)
photographies
Quantité:
4 photograph(s)
Date:
1950-1952
1950-1952
Personnes et institutions:
Classification:
photographies
photographies
Actions:
Numéro de référence:
PH1991:0270:001-039
Description:
Album consists of 39 hand-coloured black-and-white photographic prints of the 1889 Exposition Universelle de Paris in Paris, France.
PH1991:0270:001-039
Description:
Album consists of 39 hand-coloured black-and-white photographic prints of the 1889 Exposition Universelle de Paris in Paris, France.
Personnes et institutions:
Date:
1889
1889
Titre:
Views of the 1889 Paris Exposition, Paris, France
Actions:
PH1991:0270:001-039
Description:
Album consists of 39 hand-coloured black-and-white photographic prints of the 1889 Exposition Universelle de Paris in Paris, France.
Views of the 1889 Paris Exposition, Paris, France
Actions:
PH1991:0270:001-039
Description:
Album consists of 39 hand-coloured black-and-white photographic prints of the 1889 Exposition Universelle de Paris in Paris, France.
Classification:
photographies
photographies
Date:
1889
1889
Personnes et institutions:
Classification:
documents textuels
documents textuels
Numéro de référence:
DR2012:0015:025:040
Description:
File containing documents in English and French, including brochures, correspondence, and press clippings related to Melvin Charney's travels to France. Original folder inscribed in graphite: FRANCE - TRAVEL
DR2012:0015:025:040
Description:
File containing documents in English and French, including brochures, correspondence, and press clippings related to Melvin Charney's travels to France. Original folder inscribed in graphite: FRANCE - TRAVEL
Personnes et institutions:
Date:
1994-1998
1994-1998
Titre:
Correspondence of Melvin Charney related to travels to France
Actions:
DR2012:0015:025:040
Description:
File containing documents in English and French, including brochures, correspondence, and press clippings related to Melvin Charney's travels to France. Original folder inscribed in graphite: FRANCE - TRAVEL
Correspondence of Melvin Charney related to travels to France
Actions:
DR2012:0015:025:040
Description:
File containing documents in English and French, including brochures, correspondence, and press clippings related to Melvin Charney's travels to France. Original folder inscribed in graphite: FRANCE - TRAVEL
Classification:
documents textuels
documents textuels
Date:
1994-1998
1994-1998
Personnes et institutions:
Classification:
photographies
photographies
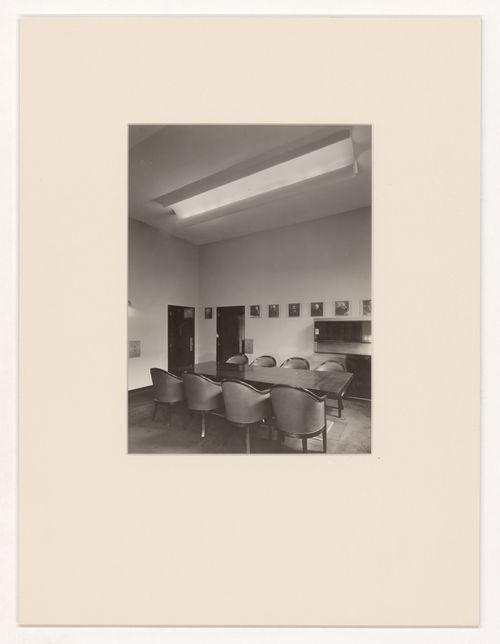
Actions:
Numéro de référence:
PH2019:0002:172
PH2019:0002:172
Personnes et institutions:
Date:
1929
1929
Classification:
photographies
photographies
Date:
1929
1929
Personnes et institutions:
Classification:
dessins
dessins
Numéro de référence:
AP140.S2.SS1.D88.P14
Description:
Also includes some sections and a few perspectives for alternative schemes, several rendered
AP140.S2.SS1.D88.P14
Description:
Also includes some sections and a few perspectives for alternative schemes, several rendered
Personnes et institutions:
Date:
circa 1989-1990
circa 1989-1990
Titre:
Area diagrams, sketch and schematic site plans, site axonometrics, Bibliothèque de France Competition, Paris, France
Actions:
AP140.S2.SS1.D88.P14
Description:
Also includes some sections and a few perspectives for alternative schemes, several rendered
Area diagrams, sketch and schematic site plans, site axonometrics, Bibliothèque de France Competition, Paris, France
Actions:
AP140.S2.SS1.D88.P14
Description:
Also includes some sections and a few perspectives for alternative schemes, several rendered
Classification:
dessins
dessins
Date:
circa 1989-1990
circa 1989-1990
Personnes et institutions:
Classification:
dessins
dessins
Numéro de référence:
ARCH264256
Description:
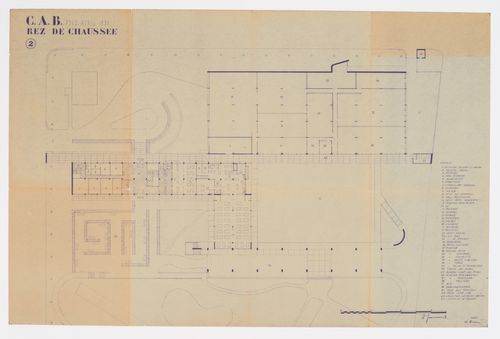
Floor plan of the ground floor for the Centre d'Apprentissage in Béziers, France.
ARCH264256
Description:
Floor plan of the ground floor for the Centre d'Apprentissage in Béziers, France.
Personnes et institutions:
Date:
April 1950
April 1950
Titre:
Floor plan for the Centre d'Apprentissage in Béziers, France
Actions:
ARCH264256
Description:
Floor plan of the ground floor for the Centre d'Apprentissage in Béziers, France.
Floor plan for the Centre d'Apprentissage in Béziers, France
Actions:
ARCH264256
Description:
Floor plan of the ground floor for the Centre d'Apprentissage in Béziers, France.
Classification:
dessins
dessins
Date:
April 1950
April 1950
Personnes et institutions:
Classification:
dessins
dessins
Numéro de référence:
ARCH264263
Description:
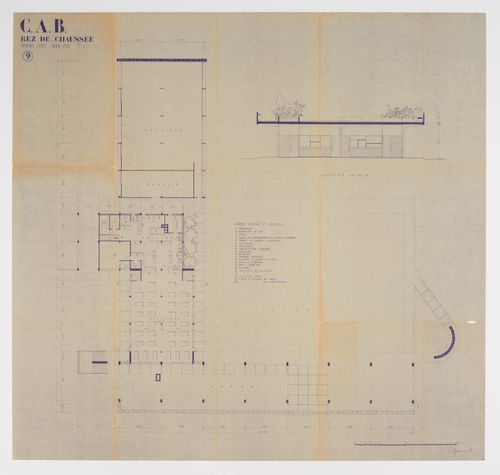
Floor plan of the first floor for the Centre d'Apprentissage in Béziers, France.
ARCH264263
Description:
Floor plan of the first floor for the Centre d'Apprentissage in Béziers, France.
Personnes et institutions:
Date:
April 1950
April 1950
Titre:
Floor plan for the Centre d'Apprentissage in Béziers, France
Actions:
ARCH264263
Description:
Floor plan of the first floor for the Centre d'Apprentissage in Béziers, France.
Floor plan for the Centre d'Apprentissage in Béziers, France
Actions:
ARCH264263
Description:
Floor plan of the first floor for the Centre d'Apprentissage in Béziers, France.
Classification:
dessins
dessins
Date:
April 1950
April 1950
Personnes et institutions:
Classification:
dessins
dessins
Numéro de référence:
ARCH264264
Description:
Floor plan of the first floor for the Centre d'Apprentissage in Béziers, France.
ARCH264264
Description:
Floor plan of the first floor for the Centre d'Apprentissage in Béziers, France.
Personnes et institutions:
Date:
April 1950
April 1950
Titre:
Floor plan for the Centre d'Apprentissage in Béziers, France
Actions:
ARCH264264
Description:
Floor plan of the first floor for the Centre d'Apprentissage in Béziers, France.
Floor plan for the Centre d'Apprentissage in Béziers, France
Actions:
ARCH264264
Description:
Floor plan of the first floor for the Centre d'Apprentissage in Béziers, France.
Classification:
dessins
dessins
Date:
April 1950
April 1950
Personnes et institutions:
Classification:
dessins, oeuvres d'art
Quantité:
32 drawing(s)
dessins, oeuvres d'art
Quantité:
32 drawing(s)
Numéro de référence:
DR1986:0379-0413
Description:
- This group of drawings and prints for Château de Marcoussis (designed by Charles Rohault de Fleury in 1862-1863), and for later additions to the château by Rohault de Fleury and other architects, is composed mostly of design development and presentation drawings and transfer lithographs - mainly plans and elevations. Three wash drawings and 13 transfer lithographs, some coloured with wash, are for the château as constructed and are mostly dated June 1863 (drawings: DR1986:0380, DR1986:0382, DR1986:0383; transfer lithographs: DR1986:0387 - DR1986:0389, DR1986:0397 - DR1986:0407). Drawings for two unexecuted designs for the château are included: the first is dated 3 May 1862, and possibly 23 May 1862 (DR1986:0379, DR1986:0393, DR1986:394), and the second 15 May 1862 (DR1986:0395 and DR1986:0396). Three untitled drawings may also be designs for Château Marcoussis, although the inscription "1er projet" in conjunction with the later date of April 1863, suggests that they are perhaps for a different unidentified project (DR1986:0390 - DR1986:0392). A proposal for a tower addition by Rohault de Fleury is dated 1 April 1864 (DR1986:0381). This tower also appears on a plan of Château Marcoussis by an unknown hand (DR1986:0408). A land survey for part of the château's park is signed and stamped by the landscape architect, L.L. Le Breton, whose stamp also appears on a drainage plan for the château (DR1986:0409 and DR1986:0397 R). Also included are a proposal for a winter garden for Château Marcoussis designed by Geriche (DR1986:0384), an unattributed project for modifications to the winter garden (DR1986:0385), and plans for an unidentified house (DR1986:0412 and DR1986:0413). Folder DR1986:0386 and mounts DR1986:0410 and DR1986:0411 were acquired with this group. All three objects are inscribed with titles, and those on the mounts indicate the existence of two drawings that were not acquired with the group: "Marcoussis / Mr le Mis de la Baume" (DR1986:0410) and "Escalier au tourelle / (projet) / 1900" (DR1986:0411). The inscribed title which figures on the verso of mount DR1986:0410 indicates that it was at one time used as a folder: "Château de Marcoussis / projets d'agrandissement / et de constructions".
DR1986:0379-0413
Description:
- This group of drawings and prints for Château de Marcoussis (designed by Charles Rohault de Fleury in 1862-1863), and for later additions to the château by Rohault de Fleury and other architects, is composed mostly of design development and presentation drawings and transfer lithographs - mainly plans and elevations. Three wash drawings and 13 transfer lithographs, some coloured with wash, are for the château as constructed and are mostly dated June 1863 (drawings: DR1986:0380, DR1986:0382, DR1986:0383; transfer lithographs: DR1986:0387 - DR1986:0389, DR1986:0397 - DR1986:0407). Drawings for two unexecuted designs for the château are included: the first is dated 3 May 1862, and possibly 23 May 1862 (DR1986:0379, DR1986:0393, DR1986:394), and the second 15 May 1862 (DR1986:0395 and DR1986:0396). Three untitled drawings may also be designs for Château Marcoussis, although the inscription "1er projet" in conjunction with the later date of April 1863, suggests that they are perhaps for a different unidentified project (DR1986:0390 - DR1986:0392). A proposal for a tower addition by Rohault de Fleury is dated 1 April 1864 (DR1986:0381). This tower also appears on a plan of Château Marcoussis by an unknown hand (DR1986:0408). A land survey for part of the château's park is signed and stamped by the landscape architect, L.L. Le Breton, whose stamp also appears on a drainage plan for the château (DR1986:0409 and DR1986:0397 R). Also included are a proposal for a winter garden for Château Marcoussis designed by Geriche (DR1986:0384), an unattributed project for modifications to the winter garden (DR1986:0385), and plans for an unidentified house (DR1986:0412 and DR1986:0413). Folder DR1986:0386 and mounts DR1986:0410 and DR1986:0411 were acquired with this group. All three objects are inscribed with titles, and those on the mounts indicate the existence of two drawings that were not acquired with the group: "Marcoussis / Mr le Mis de la Baume" (DR1986:0410) and "Escalier au tourelle / (projet) / 1900" (DR1986:0411). The inscribed title which figures on the verso of mount DR1986:0410 indicates that it was at one time used as a folder: "Château de Marcoussis / projets d'agrandissement / et de constructions".
Personnes et institutions:
Sujet:
architecture, architecture de paysage, design d'intérieur
architecture, architecture de paysage, design d'intérieur
Date:
prints executed in 1863
prints executed in 1863
Titre:
Drawings and prints for Château de Marcoussis, France
Actions:
DR1986:0379-0413
Description:
- This group of drawings and prints for Château de Marcoussis (designed by Charles Rohault de Fleury in 1862-1863), and for later additions to the château by Rohault de Fleury and other architects, is composed mostly of design development and presentation drawings and transfer lithographs - mainly plans and elevations. Three wash drawings and 13 transfer lithographs, some coloured with wash, are for the château as constructed and are mostly dated June 1863 (drawings: DR1986:0380, DR1986:0382, DR1986:0383; transfer lithographs: DR1986:0387 - DR1986:0389, DR1986:0397 - DR1986:0407). Drawings for two unexecuted designs for the château are included: the first is dated 3 May 1862, and possibly 23 May 1862 (DR1986:0379, DR1986:0393, DR1986:394), and the second 15 May 1862 (DR1986:0395 and DR1986:0396). Three untitled drawings may also be designs for Château Marcoussis, although the inscription "1er projet" in conjunction with the later date of April 1863, suggests that they are perhaps for a different unidentified project (DR1986:0390 - DR1986:0392). A proposal for a tower addition by Rohault de Fleury is dated 1 April 1864 (DR1986:0381). This tower also appears on a plan of Château Marcoussis by an unknown hand (DR1986:0408). A land survey for part of the château's park is signed and stamped by the landscape architect, L.L. Le Breton, whose stamp also appears on a drainage plan for the château (DR1986:0409 and DR1986:0397 R). Also included are a proposal for a winter garden for Château Marcoussis designed by Geriche (DR1986:0384), an unattributed project for modifications to the winter garden (DR1986:0385), and plans for an unidentified house (DR1986:0412 and DR1986:0413). Folder DR1986:0386 and mounts DR1986:0410 and DR1986:0411 were acquired with this group. All three objects are inscribed with titles, and those on the mounts indicate the existence of two drawings that were not acquired with the group: "Marcoussis / Mr le Mis de la Baume" (DR1986:0410) and "Escalier au tourelle / (projet) / 1900" (DR1986:0411). The inscribed title which figures on the verso of mount DR1986:0410 indicates that it was at one time used as a folder: "Château de Marcoussis / projets d'agrandissement / et de constructions".
Drawings and prints for Château de Marcoussis, France
Actions:
DR1986:0379-0413
Description:
- This group of drawings and prints for Château de Marcoussis (designed by Charles Rohault de Fleury in 1862-1863), and for later additions to the château by Rohault de Fleury and other architects, is composed mostly of design development and presentation drawings and transfer lithographs - mainly plans and elevations. Three wash drawings and 13 transfer lithographs, some coloured with wash, are for the château as constructed and are mostly dated June 1863 (drawings: DR1986:0380, DR1986:0382, DR1986:0383; transfer lithographs: DR1986:0387 - DR1986:0389, DR1986:0397 - DR1986:0407). Drawings for two unexecuted designs for the château are included: the first is dated 3 May 1862, and possibly 23 May 1862 (DR1986:0379, DR1986:0393, DR1986:394), and the second 15 May 1862 (DR1986:0395 and DR1986:0396). Three untitled drawings may also be designs for Château Marcoussis, although the inscription "1er projet" in conjunction with the later date of April 1863, suggests that they are perhaps for a different unidentified project (DR1986:0390 - DR1986:0392). A proposal for a tower addition by Rohault de Fleury is dated 1 April 1864 (DR1986:0381). This tower also appears on a plan of Château Marcoussis by an unknown hand (DR1986:0408). A land survey for part of the château's park is signed and stamped by the landscape architect, L.L. Le Breton, whose stamp also appears on a drainage plan for the château (DR1986:0409 and DR1986:0397 R). Also included are a proposal for a winter garden for Château Marcoussis designed by Geriche (DR1986:0384), an unattributed project for modifications to the winter garden (DR1986:0385), and plans for an unidentified house (DR1986:0412 and DR1986:0413). Folder DR1986:0386 and mounts DR1986:0410 and DR1986:0411 were acquired with this group. All three objects are inscribed with titles, and those on the mounts indicate the existence of two drawings that were not acquired with the group: "Marcoussis / Mr le Mis de la Baume" (DR1986:0410) and "Escalier au tourelle / (projet) / 1900" (DR1986:0411). The inscribed title which figures on the verso of mount DR1986:0410 indicates that it was at one time used as a folder: "Château de Marcoussis / projets d'agrandissement / et de constructions".
Classification:
dessins, oeuvres d'art
Quantité:
32 drawing(s)
dessins, oeuvres d'art
Quantité:
32 drawing(s)
Date:
prints executed in 1863
prints executed in 1863
Personnes et institutions:
Sujet:
architecture, architecture de paysage, design d'intérieur
architecture, architecture de paysage, design d'intérieur
Classification:
dessins
dessins
Numéro de référence:
DR1996:0012
Description:
- Two groups of four pastel drawings were originally produced in connection with the Village Polychrome project. The architect André Bruyère had retained one group, while the other was given to the patron and client, Francisco de Assis Chateaubriand Bandeira de Melo, who then donated it to the Sao Paolo Museum of Modern Art. Bruyère subsequently gave one of the four drawings in his group to a friend. The three remaining drawings from Bruyère's group are in the CCA Prints and Drawings collection (DR1996:0001 - DR1996:0003) ("Projet de Village Polychrome, Biot, France").
DR1996:0012
Description:
- Two groups of four pastel drawings were originally produced in connection with the Village Polychrome project. The architect André Bruyère had retained one group, while the other was given to the patron and client, Francisco de Assis Chateaubriand Bandeira de Melo, who then donated it to the Sao Paolo Museum of Modern Art. Bruyère subsequently gave one of the four drawings in his group to a friend. The three remaining drawings from Bruyère's group are in the CCA Prints and Drawings collection (DR1996:0001 - DR1996:0003) ("Projet de Village Polychrome, Biot, France").
Personnes et institutions:
Sujet:
architecture
architecture
Date:
May 1953
May 1953
Titre:
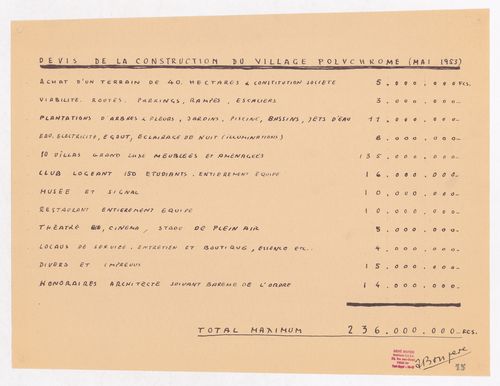
Specifications for Village Polychrome, near Biot, France
Actions:
DR1996:0012
Description:
- Two groups of four pastel drawings were originally produced in connection with the Village Polychrome project. The architect André Bruyère had retained one group, while the other was given to the patron and client, Francisco de Assis Chateaubriand Bandeira de Melo, who then donated it to the Sao Paolo Museum of Modern Art. Bruyère subsequently gave one of the four drawings in his group to a friend. The three remaining drawings from Bruyère's group are in the CCA Prints and Drawings collection (DR1996:0001 - DR1996:0003) ("Projet de Village Polychrome, Biot, France").
Specifications for Village Polychrome, near Biot, France
Actions:
DR1996:0012
Description:
- Two groups of four pastel drawings were originally produced in connection with the Village Polychrome project. The architect André Bruyère had retained one group, while the other was given to the patron and client, Francisco de Assis Chateaubriand Bandeira de Melo, who then donated it to the Sao Paolo Museum of Modern Art. Bruyère subsequently gave one of the four drawings in his group to a friend. The three remaining drawings from Bruyère's group are in the CCA Prints and Drawings collection (DR1996:0001 - DR1996:0003) ("Projet de Village Polychrome, Biot, France").
Classification:
dessins
dessins
Date:
May 1953
May 1953
Personnes et institutions:
Sujet:
architecture
architecture


