


11271 Résultats
Niveau de description archivistique:
Sous-série
Sous-série
Numéro de référence:
AP178.S1.1995.PR10.SS1
Description:
This project subseries documents the Conjunto Habitações in Quinta da Palmeira, Evora, Portugal. While the records were held in the office's archives, this project was assigned the number 66/90 A/B. The office assigned the date 1995 to this project. Documenting this project are sketches, studies, and plans. Photographic material includes photographs, slides and negatives of the project site and model. Textual material includes project documentation, notes, meeting minutes, contracts, technical specifications, and correpondence with Câmara Municipal de Évora, and Sociedade Hoteleira Do Arez.
AP178.S1.1995.PR10.SS1
Description:
This project subseries documents the Conjunto Habitações in Quinta da Palmeira, Evora, Portugal. While the records were held in the office's archives, this project was assigned the number 66/90 A/B. The office assigned the date 1995 to this project. Documenting this project are sketches, studies, and plans. Photographic material includes photographs, slides and negatives of the project site and model. Textual material includes project documentation, notes, meeting minutes, contracts, technical specifications, and correpondence with Câmara Municipal de Évora, and Sociedade Hoteleira Do Arez.
Personnes et institutions:
Date:
1995-2008
1995-2008
Titre:
Conjunto Habitações [Housing complex], Quinta da Palmeira, Evora, Portugal (1995)
Actions:
AP178.S1.1995.PR10.SS1
Description:
This project subseries documents the Conjunto Habitações in Quinta da Palmeira, Evora, Portugal. While the records were held in the office's archives, this project was assigned the number 66/90 A/B. The office assigned the date 1995 to this project. Documenting this project are sketches, studies, and plans. Photographic material includes photographs, slides and negatives of the project site and model. Textual material includes project documentation, notes, meeting minutes, contracts, technical specifications, and correpondence with Câmara Municipal de Évora, and Sociedade Hoteleira Do Arez.
Conjunto Habitações [Housing complex], Quinta da Palmeira, Evora, Portugal (1995)
Actions:
AP178.S1.1995.PR10.SS1
Description:
This project subseries documents the Conjunto Habitações in Quinta da Palmeira, Evora, Portugal. While the records were held in the office's archives, this project was assigned the number 66/90 A/B. The office assigned the date 1995 to this project. Documenting this project are sketches, studies, and plans. Photographic material includes photographs, slides and negatives of the project site and model. Textual material includes project documentation, notes, meeting minutes, contracts, technical specifications, and correpondence with Câmara Municipal de Évora, and Sociedade Hoteleira Do Arez.
Niveau de description archivistique:
Project
Project
Date:
1995-2008
1995-2008
Personnes et institutions:
Classification:
expositions
expositions
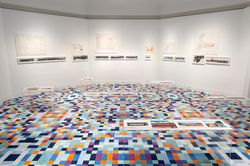
Description:
ÁbalosHerreros ont construit – ou, plus précisément, ont assemblé – des paysages en juxtaposant de façon sommaire une distribution de « personnages » architecturaux quasi-familiers. Cette méthode pragmatique d’appropriation, mise au point et systématiquement utilisée dans le cadre de leur processus de design, était inédite dans l’architecture des années 1980 en Espagne.(...)
ÁbalosHerreros ont construit – ou, plus précisément, ont assemblé – des paysages en juxtaposant de façon sommaire une distribution de « personnages » architecturaux quasi-familiers. Cette méthode pragmatique d’appropriation, mise au point et systématiquement utilisée dans le cadre de leur processus de design, était inédite dans l’architecture des années 1980 en Espagne.(...)
Localisation:
Salle octogonale
Salle octogonale
Date:
23 juillet 2015 au 13 septembre 2015
23 juillet 2015 au 13 septembre 2015
Titre:
Paysages de l'hyperréel : Ábalos&Herreros revue par SO – IL
Actions:
Description:
ÁbalosHerreros ont construit – ou, plus précisément, ont assemblé – des paysages en juxtaposant de façon sommaire une distribution de « personnages » architecturaux quasi-familiers. Cette méthode pragmatique d’appropriation, mise au point et systématiquement utilisée dans le cadre de leur processus de design, était inédite dans l’architecture des années 1980 en Espagne.(...)
Paysages de l'hyperréel : Ábalos&Herreros revue par SO – IL
Actions:
Description:
ÁbalosHerreros ont construit – ou, plus précisément, ont assemblé – des paysages en juxtaposant de façon sommaire une distribution de « personnages » architecturaux quasi-familiers. Cette méthode pragmatique d’appropriation, mise au point et systématiquement utilisée dans le cadre de leur processus de design, était inédite dans l’architecture des années 1980 en Espagne.(...)
Classification:
expositions
expositions
Date:
23 juillet 2015 au
13 septembre 2015
23 juillet 2015 au
13 septembre 2015
Localisation:
Salle octogonale
Salle octogonale
Niveau de description archivistique:
Projet
Projet
Titre:
Cidade da Cultura de Galicia
Cidade da Cultura de Galicia
Numéro de référence:
AP143.S4.D138
Description:
File documents an executed project for six related buildings: Museum of Galician History, New Technologies Center, Music Theatre, Central Services and Administration Building, Galician Library, Periodicals Archive, in Santiago da Compostela, Spain. Material in this file was produced between 1999 and 2007.
AP143.S4.D138
Description:
File documents an executed project for six related buildings: Museum of Galician History, New Technologies Center, Music Theatre, Central Services and Administration Building, Galician Library, Periodicals Archive, in Santiago da Compostela, Spain. Material in this file was produced between 1999 and 2007.
Personnes et institutions:
Date:
1999-2008
1999-2008
Titre:
Cidade da Cultura de Galicia
Actions:
AP143.S4.D138
Description:
File documents an executed project for six related buildings: Museum of Galician History, New Technologies Center, Music Theatre, Central Services and Administration Building, Galician Library, Periodicals Archive, in Santiago da Compostela, Spain. Material in this file was produced between 1999 and 2007.
Cidade da Cultura de Galicia
Actions:
AP143.S4.D138
Description:
File documents an executed project for six related buildings: Museum of Galician History, New Technologies Center, Music Theatre, Central Services and Administration Building, Galician Library, Periodicals Archive, in Santiago da Compostela, Spain. Material in this file was produced between 1999 and 2007.
Niveau de description archivistique:
File 138
File 138
Date:
1999-2008
1999-2008
Personnes et institutions:
Niveau de description archivistique:
Projet
Projet
Numéro de référence:
AP178.S1.1988.PR06
Description:
This project series documents the Galeria Carvalho Araújo in Lisbon, Portugal. While the records were held in the office’s archives this project was assigned the number 57/80. The office assigned the date 1988 for this project. The project files document the remodeling of a space into a showroom and shops for furniture, commissioned by Carvalho Araújo. The building program included a reception area, galleries and a vestibule. The project was realized. Documenting this project are sketches, studies, design development drawings, plans and working drawings. Textual materials include correspondence. Photographic materials document the built project.
AP178.S1.1988.PR06
Description:
This project series documents the Galeria Carvalho Araújo in Lisbon, Portugal. While the records were held in the office’s archives this project was assigned the number 57/80. The office assigned the date 1988 for this project. The project files document the remodeling of a space into a showroom and shops for furniture, commissioned by Carvalho Araújo. The building program included a reception area, galleries and a vestibule. The project was realized. Documenting this project are sketches, studies, design development drawings, plans and working drawings. Textual materials include correspondence. Photographic materials document the built project.
Personnes et institutions:
Date:
1985-1989
1985-1989
Titre:
Galeria Carvalho Araújo [Carvalho Araújo gallery], Lisbon, Portugal (1988)
Actions:
AP178.S1.1988.PR06
Description:
This project series documents the Galeria Carvalho Araújo in Lisbon, Portugal. While the records were held in the office’s archives this project was assigned the number 57/80. The office assigned the date 1988 for this project. The project files document the remodeling of a space into a showroom and shops for furniture, commissioned by Carvalho Araújo. The building program included a reception area, galleries and a vestibule. The project was realized. Documenting this project are sketches, studies, design development drawings, plans and working drawings. Textual materials include correspondence. Photographic materials document the built project.
Galeria Carvalho Araújo [Carvalho Araújo gallery], Lisbon, Portugal (1988)
Actions:
AP178.S1.1988.PR06
Description:
This project series documents the Galeria Carvalho Araújo in Lisbon, Portugal. While the records were held in the office’s archives this project was assigned the number 57/80. The office assigned the date 1988 for this project. The project files document the remodeling of a space into a showroom and shops for furniture, commissioned by Carvalho Araújo. The building program included a reception area, galleries and a vestibule. The project was realized. Documenting this project are sketches, studies, design development drawings, plans and working drawings. Textual materials include correspondence. Photographic materials document the built project.
Niveau de description archivistique:
Project
Project
Date:
1985-1989
1985-1989
Personnes et institutions:
Niveau de description archivistique:
Projet
Projet
Numéro de référence:
AP178.S1.1994.PR03
Description:
This project series documents the Aparcamento de la Salle in Santiago de Compostela, Spain. While the records were held in the office’s archives this project was assigned the number 46/90. The office assigned the date 1994 for this project. The site was located near the Calexio de La Salle, the Galician Centre of Contemporary Art, and the Santo Domingo de Bonaval Garden. The parking lot was intended to be two or three stories, including between 235 and 359 parking spaces. The project was not realized. Documenting this project are photographs of the model.
AP178.S1.1994.PR03
Description:
This project series documents the Aparcamento de la Salle in Santiago de Compostela, Spain. While the records were held in the office’s archives this project was assigned the number 46/90. The office assigned the date 1994 for this project. The site was located near the Calexio de La Salle, the Galician Centre of Contemporary Art, and the Santo Domingo de Bonaval Garden. The parking lot was intended to be two or three stories, including between 235 and 359 parking spaces. The project was not realized. Documenting this project are photographs of the model.
Personnes et institutions:
Date:
1994
1994
Titre:
Aparcamento de la Salle [La Salle parking lot], Santiago de Compostela, Spain (1994)
Actions:
AP178.S1.1994.PR03
Description:
This project series documents the Aparcamento de la Salle in Santiago de Compostela, Spain. While the records were held in the office’s archives this project was assigned the number 46/90. The office assigned the date 1994 for this project. The site was located near the Calexio de La Salle, the Galician Centre of Contemporary Art, and the Santo Domingo de Bonaval Garden. The parking lot was intended to be two or three stories, including between 235 and 359 parking spaces. The project was not realized. Documenting this project are photographs of the model.
Aparcamento de la Salle [La Salle parking lot], Santiago de Compostela, Spain (1994)
Actions:
AP178.S1.1994.PR03
Description:
This project series documents the Aparcamento de la Salle in Santiago de Compostela, Spain. While the records were held in the office’s archives this project was assigned the number 46/90. The office assigned the date 1994 for this project. The site was located near the Calexio de La Salle, the Galician Centre of Contemporary Art, and the Santo Domingo de Bonaval Garden. The parking lot was intended to be two or three stories, including between 235 and 359 parking spaces. The project was not realized. Documenting this project are photographs of the model.
Niveau de description archivistique:
Project
Project
Date:
1994
1994
Personnes et institutions:
Niveau de description archivistique:
Projet
Projet
Numéro de référence:
AP178.S1.2002.PR04
Description:
This project series documents the New Orleans building in Rotterdam, The Netherlands. While the records were held in the office’s archives this project was assigned the number 58/00. The office assigned the date 2002 to this project. The New Orleans building is the tallest residential building in The Netherlands. The 45 storey skycraper includes 235 appartments, offices, a movie theater, a commercial area, and a private health club. The project was a collaboration with the architectural firm ADP. The project was realized. Documenting this project are sketches, correspondence, detail and installation plans, and models.
AP178.S1.2002.PR04
Description:
This project series documents the New Orleans building in Rotterdam, The Netherlands. While the records were held in the office’s archives this project was assigned the number 58/00. The office assigned the date 2002 to this project. The New Orleans building is the tallest residential building in The Netherlands. The 45 storey skycraper includes 235 appartments, offices, a movie theater, a commercial area, and a private health club. The project was a collaboration with the architectural firm ADP. The project was realized. Documenting this project are sketches, correspondence, detail and installation plans, and models.
Personnes et institutions:
Date:
2002
2002
Titre:
New Orleans, Plot UG-8, Rotterdam, The Netherlands (2002)
Actions:
AP178.S1.2002.PR04
Description:
This project series documents the New Orleans building in Rotterdam, The Netherlands. While the records were held in the office’s archives this project was assigned the number 58/00. The office assigned the date 2002 to this project. The New Orleans building is the tallest residential building in The Netherlands. The 45 storey skycraper includes 235 appartments, offices, a movie theater, a commercial area, and a private health club. The project was a collaboration with the architectural firm ADP. The project was realized. Documenting this project are sketches, correspondence, detail and installation plans, and models.
New Orleans, Plot UG-8, Rotterdam, The Netherlands (2002)
Actions:
AP178.S1.2002.PR04
Description:
This project series documents the New Orleans building in Rotterdam, The Netherlands. While the records were held in the office’s archives this project was assigned the number 58/00. The office assigned the date 2002 to this project. The New Orleans building is the tallest residential building in The Netherlands. The 45 storey skycraper includes 235 appartments, offices, a movie theater, a commercial area, and a private health club. The project was a collaboration with the architectural firm ADP. The project was realized. Documenting this project are sketches, correspondence, detail and installation plans, and models.
Niveau de description archivistique:
Project
Project
Date:
2002
2002
Personnes et institutions:
Niveau de description archivistique:
Projet
Projet
Numéro de référence:
AP178.S1.1996.PR02
Description:
This project series documents the Concurso para o Metro do Porto in Porto, Portugal. While the records were held in the office’s archives this project was assigned the number 74/90. The office assigned the date 1996 to this project. At the end of 1994, an international competition was held to design and build the Porto Metro. Àlvaro Siza's design was not selected by the jury. Documenting this project are sketches, design development drawings, and presentation drawings. Photographic material documents the models and drawings. Textual material includes competition documentation and correspondence.
AP178.S1.1996.PR02
Description:
This project series documents the Concurso para o Metro do Porto in Porto, Portugal. While the records were held in the office’s archives this project was assigned the number 74/90. The office assigned the date 1996 to this project. At the end of 1994, an international competition was held to design and build the Porto Metro. Àlvaro Siza's design was not selected by the jury. Documenting this project are sketches, design development drawings, and presentation drawings. Photographic material documents the models and drawings. Textual material includes competition documentation and correspondence.
Personnes et institutions:
Date:
1995-2010
1995-2010
Titre:
Concurso para o Metro do Porto [Competition for Porto Underground] Porto, Portugal (1996)
Actions:
AP178.S1.1996.PR02
Description:
This project series documents the Concurso para o Metro do Porto in Porto, Portugal. While the records were held in the office’s archives this project was assigned the number 74/90. The office assigned the date 1996 to this project. At the end of 1994, an international competition was held to design and build the Porto Metro. Àlvaro Siza's design was not selected by the jury. Documenting this project are sketches, design development drawings, and presentation drawings. Photographic material documents the models and drawings. Textual material includes competition documentation and correspondence.
Concurso para o Metro do Porto [Competition for Porto Underground] Porto, Portugal (1996)
Actions:
AP178.S1.1996.PR02
Description:
This project series documents the Concurso para o Metro do Porto in Porto, Portugal. While the records were held in the office’s archives this project was assigned the number 74/90. The office assigned the date 1996 to this project. At the end of 1994, an international competition was held to design and build the Porto Metro. Àlvaro Siza's design was not selected by the jury. Documenting this project are sketches, design development drawings, and presentation drawings. Photographic material documents the models and drawings. Textual material includes competition documentation and correspondence.
Niveau de description archivistique:
Project
Project
Date:
1995-2010
1995-2010
Personnes et institutions:
Niveau de description archivistique:
Projet
Projet
Numéro de référence:
AP178.S1.1964.PR01
Description:
This project series documents the remodeling of Torre de Vilarinho for the A. Lopes Ribeiro house in Vila do Conde, Portugal. While the records were held in the office’s archives this project was assigned the number 16/60. The office assigned the date 1964 for this project. The project files document the remodeling of a tower into a house. Modifications to the home included internal divisions, window framing, electrical and heating system installations, and other interior details. Documenting this project are sketches, plans and sections, as well as photographs of the project site, correspondence and project documentation.
AP178.S1.1964.PR01
Description:
This project series documents the remodeling of Torre de Vilarinho for the A. Lopes Ribeiro house in Vila do Conde, Portugal. While the records were held in the office’s archives this project was assigned the number 16/60. The office assigned the date 1964 for this project. The project files document the remodeling of a tower into a house. Modifications to the home included internal divisions, window framing, electrical and heating system installations, and other interior details. Documenting this project are sketches, plans and sections, as well as photographs of the project site, correspondence and project documentation.
Personnes et institutions:
Date:
1964
1964
Titre:
Casa A. Lopes Ribeiro, Remodelação da Torre de Vilarinho [A. Lopes Ribeiro house, remodeling of Torre de Vilarinho], Vila do Conde, Portugal (1964)
Actions:
AP178.S1.1964.PR01
Description:
This project series documents the remodeling of Torre de Vilarinho for the A. Lopes Ribeiro house in Vila do Conde, Portugal. While the records were held in the office’s archives this project was assigned the number 16/60. The office assigned the date 1964 for this project. The project files document the remodeling of a tower into a house. Modifications to the home included internal divisions, window framing, electrical and heating system installations, and other interior details. Documenting this project are sketches, plans and sections, as well as photographs of the project site, correspondence and project documentation.
Casa A. Lopes Ribeiro, Remodelação da Torre de Vilarinho [A. Lopes Ribeiro house, remodeling of Torre de Vilarinho], Vila do Conde, Portugal (1964)
Actions:
AP178.S1.1964.PR01
Description:
This project series documents the remodeling of Torre de Vilarinho for the A. Lopes Ribeiro house in Vila do Conde, Portugal. While the records were held in the office’s archives this project was assigned the number 16/60. The office assigned the date 1964 for this project. The project files document the remodeling of a tower into a house. Modifications to the home included internal divisions, window framing, electrical and heating system installations, and other interior details. Documenting this project are sketches, plans and sections, as well as photographs of the project site, correspondence and project documentation.
Niveau de description archivistique:
Project
Project
Date:
1964
1964
Personnes et institutions:
Niveau de description archivistique:
Projet
Projet
Numéro de référence:
AP178.S1.1969.PR01
Description:
This project series documents the renovations for the "Mic Mac" store. While the records were held in the office’s archives this project was assigned the number 36/60. In the past the office identified the project as number 124. The office assigned the dates 1969-1970 for this project. Modifications were made to the façade, clerestory and lettering. The project was built, but has since been demolished. Drawings include sketches and details. Some textual materials can be found in file AP178.S1.1966.PR01.002, also described in this fonds. These include a small amount of correspondence and documentation.
AP178.S1.1969.PR01
Description:
This project series documents the renovations for the "Mic Mac" store. While the records were held in the office’s archives this project was assigned the number 36/60. In the past the office identified the project as number 124. The office assigned the dates 1969-1970 for this project. Modifications were made to the façade, clerestory and lettering. The project was built, but has since been demolished. Drawings include sketches and details. Some textual materials can be found in file AP178.S1.1966.PR01.002, also described in this fonds. These include a small amount of correspondence and documentation.
Personnes et institutions:
Date:
1969-1970
1969-1970
Titre:
Loja "Mic Mac" ["Mic Mac" store], Porto (1969-1970)
Actions:
AP178.S1.1969.PR01
Description:
This project series documents the renovations for the "Mic Mac" store. While the records were held in the office’s archives this project was assigned the number 36/60. In the past the office identified the project as number 124. The office assigned the dates 1969-1970 for this project. Modifications were made to the façade, clerestory and lettering. The project was built, but has since been demolished. Drawings include sketches and details. Some textual materials can be found in file AP178.S1.1966.PR01.002, also described in this fonds. These include a small amount of correspondence and documentation.
Loja "Mic Mac" ["Mic Mac" store], Porto (1969-1970)
Actions:
AP178.S1.1969.PR01
Description:
This project series documents the renovations for the "Mic Mac" store. While the records were held in the office’s archives this project was assigned the number 36/60. In the past the office identified the project as number 124. The office assigned the dates 1969-1970 for this project. Modifications were made to the façade, clerestory and lettering. The project was built, but has since been demolished. Drawings include sketches and details. Some textual materials can be found in file AP178.S1.1966.PR01.002, also described in this fonds. These include a small amount of correspondence and documentation.
Niveau de description archivistique:
Project
Project
Date:
1969-1970
1969-1970
Personnes et institutions:
Niveau de description archivistique:
Projet
Projet
Numéro de référence:
AP178.S1.1972.PR03
Description:
This project series documents the Banco Pinto & Sotto Mayor in Régua, Portugal. While the records were held in the office’s archives this project was assigned the number 9/70. In the past the office identified the project as number 130-B. The office assigned the dates 1972-1973 to this project. The project files document renovations to the Pinto & Sotto Mayor bank in Régua. Construction work included the demolition and reconstruction of the façade and the staircase. It also included important modifications to the structure of the building. Documenting this project are sketches, studies, project documentation and correspondence.
AP178.S1.1972.PR03
Description:
This project series documents the Banco Pinto & Sotto Mayor in Régua, Portugal. While the records were held in the office’s archives this project was assigned the number 9/70. In the past the office identified the project as number 130-B. The office assigned the dates 1972-1973 to this project. The project files document renovations to the Pinto & Sotto Mayor bank in Régua. Construction work included the demolition and reconstruction of the façade and the staircase. It also included important modifications to the structure of the building. Documenting this project are sketches, studies, project documentation and correspondence.
Personnes et institutions:
Date:
1972-1974
1972-1974
Titre:
Banco Pinto & Sotto Mayor [Pinto & Sotto Mayor bank agency], Régua, Portugal (1972-1973)
Actions:
AP178.S1.1972.PR03
Description:
This project series documents the Banco Pinto & Sotto Mayor in Régua, Portugal. While the records were held in the office’s archives this project was assigned the number 9/70. In the past the office identified the project as number 130-B. The office assigned the dates 1972-1973 to this project. The project files document renovations to the Pinto & Sotto Mayor bank in Régua. Construction work included the demolition and reconstruction of the façade and the staircase. It also included important modifications to the structure of the building. Documenting this project are sketches, studies, project documentation and correspondence.
Banco Pinto & Sotto Mayor [Pinto & Sotto Mayor bank agency], Régua, Portugal (1972-1973)
Actions:
AP178.S1.1972.PR03
Description:
This project series documents the Banco Pinto & Sotto Mayor in Régua, Portugal. While the records were held in the office’s archives this project was assigned the number 9/70. In the past the office identified the project as number 130-B. The office assigned the dates 1972-1973 to this project. The project files document renovations to the Pinto & Sotto Mayor bank in Régua. Construction work included the demolition and reconstruction of the façade and the staircase. It also included important modifications to the structure of the building. Documenting this project are sketches, studies, project documentation and correspondence.
Niveau de description archivistique:
Project
Project
Date:
1972-1974
1972-1974
Personnes et institutions:


