


9279 Résultats
Classification:
dessins
dessins
Numéro de référence:
AP075.S1.1971.PR02.001
Description:
Front page, site plan, unit plan, section and elevations, accessory building plan and elevation, parking level plan, and perspective.
AP075.S1.1971.PR02.001
Description:
Front page, site plan, unit plan, section and elevations, accessory building plan and elevation, parking level plan, and perspective.
Personnes et institutions:
Date:
1971
1971
Titre:
Presentation drawings and working drawings, Marine Gardens housing project, S. W. Marine Drive, Vancouver, British Columbia
Actions:
AP075.S1.1971.PR02.001
Description:
Front page, site plan, unit plan, section and elevations, accessory building plan and elevation, parking level plan, and perspective.
Presentation drawings and working drawings, Marine Gardens housing project, S. W. Marine Drive, Vancouver, British Columbia
Actions:
AP075.S1.1971.PR02.001
Description:
Front page, site plan, unit plan, section and elevations, accessory building plan and elevation, parking level plan, and perspective.
Classification:
dessins
dessins
Date:
1971
1971
Personnes et institutions:
Classification:
oeuvres d'art
oeuvres d'art
Actions:
Numéro de référence:
DR1982:0096:012
Description:
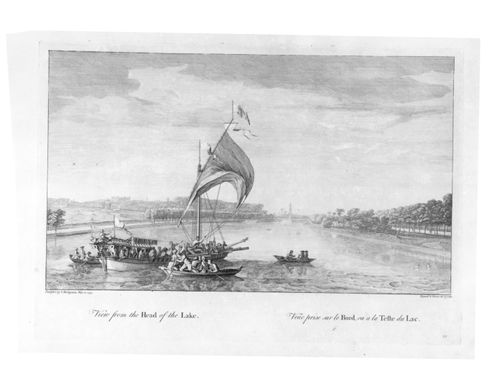
- A view looking eastward down the length of the lake and across the base of the garden. - The marbled and leather-edged portfolio in which the prints were acquired is stored separately in a solander box (size IV).
DR1982:0096:012
Description:
- A view looking eastward down the length of the lake and across the base of the garden. - The marbled and leather-edged portfolio in which the prints were acquired is stored separately in a solander box (size IV).
Personnes et institutions:
Sujet:
architecture, architecture de paysage, topographique
architecture, architecture de paysage, topographique
Date:
1739
1739
Titre:
View from the head of the Lake; from a portfolio of engravings of the gardens at Stowe at Buckingham, Buckinghamshire, England
Actions:
DR1982:0096:012
Description:
- A view looking eastward down the length of the lake and across the base of the garden. - The marbled and leather-edged portfolio in which the prints were acquired is stored separately in a solander box (size IV).
View from the head of the Lake; from a portfolio of engravings of the gardens at Stowe at Buckingham, Buckinghamshire, England
Actions:
DR1982:0096:012
Description:
- A view looking eastward down the length of the lake and across the base of the garden. - The marbled and leather-edged portfolio in which the prints were acquired is stored separately in a solander box (size IV).
Classification:
oeuvres d'art
oeuvres d'art
Date:
1739
1739
Personnes et institutions:
Sujet:
architecture, architecture de paysage, topographique
architecture, architecture de paysage, topographique
Classification:
photographies
photographies

Actions:
Numéro de référence:
PH1985:0427:061
PH1985:0427:061
Personnes et institutions:
Sujet:
architecture, sculpture
architecture, sculpture
Date:
before 1877
before 1877
Titre:
View of the entrance gateway to the Victoria Gardens (now the Jijamata Bhonsle Udyan), Bombay (now Mumbai), India
Actions:
PH1985:0427:061
View of the entrance gateway to the Victoria Gardens (now the Jijamata Bhonsle Udyan), Bombay (now Mumbai), India
Actions:
PH1985:0427:061
Classification:
photographies
photographies
Date:
before 1877
before 1877
Personnes et institutions:
Sujet:
architecture, sculpture
architecture, sculpture
Classification:
photographies
photographies
Actions:
Numéro de référence:
PH1986:0109:015
PH1986:0109:015
Personnes et institutions:
Date:
1875
1875
Classification:
photographies
photographies
Date:
1875
1875
Personnes et institutions:
Classification:
documents textuels
documents textuels
Numéro de référence:
AP133.S3.001
AP133.S3.001
Personnes et institutions:
Date:
2014-2015
2014-2015
Classification:
documents textuels
documents textuels
Date:
2014-2015
2014-2015
Personnes et institutions:
Classification:
dessins
dessins
Numéro de référence:
AP140.S2.SS1.D65.P1
AP140.S2.SS1.D65.P1
Personnes et institutions:
Date:
circa 1982-1984
circa 1982-1984
Classification:
dessins
dessins
Date:
circa 1982-1984
circa 1982-1984
Personnes et institutions:
Classification:
dessins
dessins
Actions:
Numéro de référence:
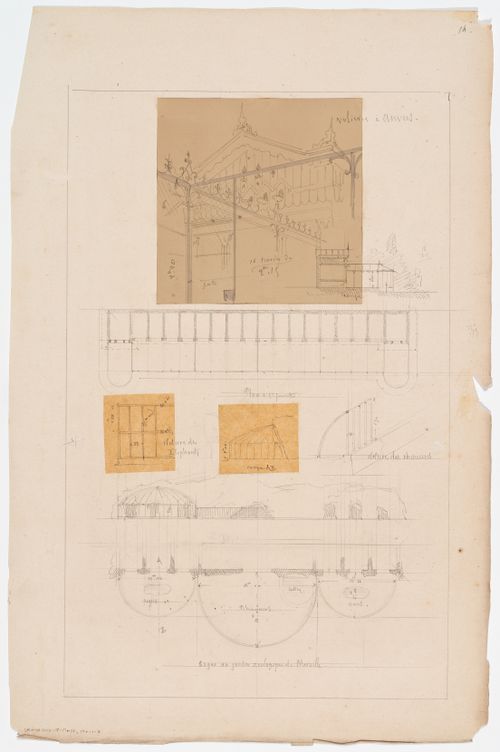
DR1974:0002:018:017:001-003
DR1974:0002:018:017:001-003
Personnes et institutions:
Sujet:
architecture
architecture
Date:
ca. 1862
ca. 1862
Classification:
dessins
dessins
Date:
ca. 1862
ca. 1862
Personnes et institutions:
Sujet:
architecture
architecture
Classification:
dessins
dessins
Numéro de référence:
AP140.S2.SS1.D86.P4
AP140.S2.SS1.D86.P4
Personnes et institutions:
Date:
circa 1988-1992
circa 1988-1992
Classification:
dessins
dessins
Date:
circa 1988-1992
circa 1988-1992
Personnes et institutions:
Classification:
dessins
dessins
Numéro de référence:
ARCH254558
Description:
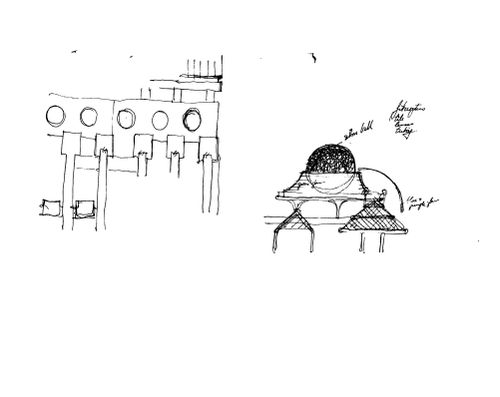
pavilion foof studies, plan
ARCH254558
Description:
pavilion foof studies, plan
Personnes et institutions:
Titre:
California Plaza, Los Angeles, California: Annotated detailed elevation study of roofing for pavilions in Tivoli gardens, with plan
Actions:
ARCH254558
Description:
pavilion foof studies, plan
California Plaza, Los Angeles, California: Annotated detailed elevation study of roofing for pavilions in Tivoli gardens, with plan
Actions:
ARCH254558
Description:
pavilion foof studies, plan
Classification:
dessins
dessins
Personnes et institutions:
Classification:
dessins
dessins
Numéro de référence:
ARCH284263
Description:
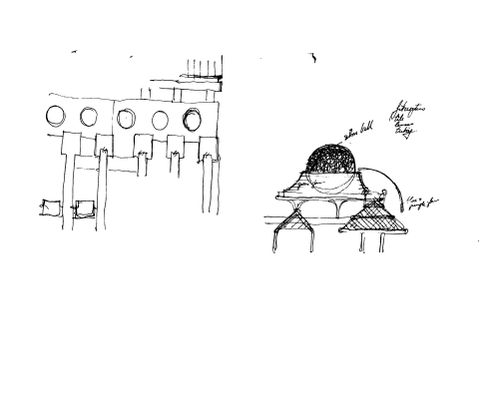
pavilion foof studies, plan
ARCH284263
Description:
pavilion foof studies, plan
Personnes et institutions:
Date:
circa 1985
circa 1985
Titre:
California Plaza, Los Angeles, California: Annotated detailed elevation study of roofing for pavilions in Tivoli gardens, with plan
Actions:
ARCH284263
Description:
pavilion foof studies, plan
California Plaza, Los Angeles, California: Annotated detailed elevation study of roofing for pavilions in Tivoli gardens, with plan
Actions:
ARCH284263
Description:
pavilion foof studies, plan
Classification:
dessins
dessins
Date:
circa 1985
circa 1985
Personnes et institutions:


