


4288 Résultats
Classification:
dessins
dessins
Actions:
Numéro de référence:
DR1962:0006
Description:
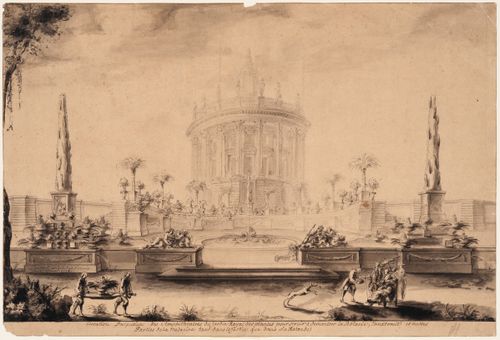
- DR1962:0006 shows a perspective view of a portion of a formal garden terrace laid out symmetrically before a three-storey circular structure. The terrace, which is approached on axis by two steps flanked by sculpted river allegories, is centred on a circular basin and backed by a wall surmounted by potted plants, mostly palm trees and pineapple plants; the middle section of the rear wall curves back concentric to the terrace basin. Beyond the terrace wall and on line with the steps and basin rises the circular structure. With its Corinthian peristyle, this structure has the form of an antique circular temple, such as the so-called "Temple of Vesta" at Tivoli (first century B.C.). Unlike such classical models, however, the columns of the peristyle are set on tall rusticated pedestals that flare outward as they descend to the ground, the entablature carries a balustrade topped by a series of sculpted figures, and the whole is crowned by a tall, slender lantern (although no dome is visible). Within the peristyle, the inner wall is opened regularly by two storeys of windows, each with its own frame and pediment. The overall effect of this structure is not dissimilar to that of James Gibb's Radcliffe Camera, Oxford (1739-49). - In the foreground of DR1962:0006 appear two groups of figures: that on the left consisting of two gardeners carrying a potted pineapple plant, and that on the right consisting of a seated woman attended by a man, a woman (the latter shading her mistress with a parasol), and a figure, apparently a physician, who offers the seated woman a bowl of fruit.
DR1962:0006
Description:
- DR1962:0006 shows a perspective view of a portion of a formal garden terrace laid out symmetrically before a three-storey circular structure. The terrace, which is approached on axis by two steps flanked by sculpted river allegories, is centred on a circular basin and backed by a wall surmounted by potted plants, mostly palm trees and pineapple plants; the middle section of the rear wall curves back concentric to the terrace basin. Beyond the terrace wall and on line with the steps and basin rises the circular structure. With its Corinthian peristyle, this structure has the form of an antique circular temple, such as the so-called "Temple of Vesta" at Tivoli (first century B.C.). Unlike such classical models, however, the columns of the peristyle are set on tall rusticated pedestals that flare outward as they descend to the ground, the entablature carries a balustrade topped by a series of sculpted figures, and the whole is crowned by a tall, slender lantern (although no dome is visible). Within the peristyle, the inner wall is opened regularly by two storeys of windows, each with its own frame and pediment. The overall effect of this structure is not dissimilar to that of James Gibb's Radcliffe Camera, Oxford (1739-49). - In the foreground of DR1962:0006 appear two groups of figures: that on the left consisting of two gardeners carrying a potted pineapple plant, and that on the right consisting of a seated woman attended by a man, a woman (the latter shading her mistress with a parasol), and a figure, apparently a physician, who offers the seated woman a bowl of fruit.
Personnes et institutions:
Sujet:
architecture, architecture de paysage
architecture, architecture de paysage
Date:
ca. 1744
ca. 1744
Titre:
Project for a medical amphitheatre in the Jardin royal des plantes, Paris
Actions:
DR1962:0006
Description:
- DR1962:0006 shows a perspective view of a portion of a formal garden terrace laid out symmetrically before a three-storey circular structure. The terrace, which is approached on axis by two steps flanked by sculpted river allegories, is centred on a circular basin and backed by a wall surmounted by potted plants, mostly palm trees and pineapple plants; the middle section of the rear wall curves back concentric to the terrace basin. Beyond the terrace wall and on line with the steps and basin rises the circular structure. With its Corinthian peristyle, this structure has the form of an antique circular temple, such as the so-called "Temple of Vesta" at Tivoli (first century B.C.). Unlike such classical models, however, the columns of the peristyle are set on tall rusticated pedestals that flare outward as they descend to the ground, the entablature carries a balustrade topped by a series of sculpted figures, and the whole is crowned by a tall, slender lantern (although no dome is visible). Within the peristyle, the inner wall is opened regularly by two storeys of windows, each with its own frame and pediment. The overall effect of this structure is not dissimilar to that of James Gibb's Radcliffe Camera, Oxford (1739-49). - In the foreground of DR1962:0006 appear two groups of figures: that on the left consisting of two gardeners carrying a potted pineapple plant, and that on the right consisting of a seated woman attended by a man, a woman (the latter shading her mistress with a parasol), and a figure, apparently a physician, who offers the seated woman a bowl of fruit.
Project for a medical amphitheatre in the Jardin royal des plantes, Paris
Actions:
DR1962:0006
Description:
- DR1962:0006 shows a perspective view of a portion of a formal garden terrace laid out symmetrically before a three-storey circular structure. The terrace, which is approached on axis by two steps flanked by sculpted river allegories, is centred on a circular basin and backed by a wall surmounted by potted plants, mostly palm trees and pineapple plants; the middle section of the rear wall curves back concentric to the terrace basin. Beyond the terrace wall and on line with the steps and basin rises the circular structure. With its Corinthian peristyle, this structure has the form of an antique circular temple, such as the so-called "Temple of Vesta" at Tivoli (first century B.C.). Unlike such classical models, however, the columns of the peristyle are set on tall rusticated pedestals that flare outward as they descend to the ground, the entablature carries a balustrade topped by a series of sculpted figures, and the whole is crowned by a tall, slender lantern (although no dome is visible). Within the peristyle, the inner wall is opened regularly by two storeys of windows, each with its own frame and pediment. The overall effect of this structure is not dissimilar to that of James Gibb's Radcliffe Camera, Oxford (1739-49). - In the foreground of DR1962:0006 appear two groups of figures: that on the left consisting of two gardeners carrying a potted pineapple plant, and that on the right consisting of a seated woman attended by a man, a woman (the latter shading her mistress with a parasol), and a figure, apparently a physician, who offers the seated woman a bowl of fruit.
Classification:
dessins
dessins
Date:
ca. 1744
ca. 1744
Personnes et institutions:
Sujet:
architecture, architecture de paysage
architecture, architecture de paysage
Niveau de description archivistique:
Projet
Projet
Numéro de référence:
AP018.S1.1980.PR04
Description:
This project series documents the design and construction of the Varta Batteries Ltd. plant and offices in St. Thomas, Ontario from 1980-1982. The office identified the project number as 8004. This project consisted of a proposed 86,400 square foot battery plant, 10,080 square foot office, 2,400 square foot oxide mill and a parking lot. The project is recorded through drawings, material samples and textual records dating from 1980-1982. The textual records include correspondence, meeting and site reports, tender and construction documentation, design coordination and authority records, financial records and interoffice letters.
AP018.S1.1980.PR04
Description:
This project series documents the design and construction of the Varta Batteries Ltd. plant and offices in St. Thomas, Ontario from 1980-1982. The office identified the project number as 8004. This project consisted of a proposed 86,400 square foot battery plant, 10,080 square foot office, 2,400 square foot oxide mill and a parking lot. The project is recorded through drawings, material samples and textual records dating from 1980-1982. The textual records include correspondence, meeting and site reports, tender and construction documentation, design coordination and authority records, financial records and interoffice letters.
Personnes et institutions:
Date:
1980-1982
1980-1982
Titre:
Varta Batteries Ltd., Plant and Offices, St. Thomas, Ontario (1982)
Actions:
AP018.S1.1980.PR04
Description:
This project series documents the design and construction of the Varta Batteries Ltd. plant and offices in St. Thomas, Ontario from 1980-1982. The office identified the project number as 8004. This project consisted of a proposed 86,400 square foot battery plant, 10,080 square foot office, 2,400 square foot oxide mill and a parking lot. The project is recorded through drawings, material samples and textual records dating from 1980-1982. The textual records include correspondence, meeting and site reports, tender and construction documentation, design coordination and authority records, financial records and interoffice letters.
Varta Batteries Ltd., Plant and Offices, St. Thomas, Ontario (1982)
Actions:
AP018.S1.1980.PR04
Description:
This project series documents the design and construction of the Varta Batteries Ltd. plant and offices in St. Thomas, Ontario from 1980-1982. The office identified the project number as 8004. This project consisted of a proposed 86,400 square foot battery plant, 10,080 square foot office, 2,400 square foot oxide mill and a parking lot. The project is recorded through drawings, material samples and textual records dating from 1980-1982. The textual records include correspondence, meeting and site reports, tender and construction documentation, design coordination and authority records, financial records and interoffice letters.
Niveau de description archivistique:
Project
Project
Date:
1980-1982
1980-1982
Personnes et institutions:
Classification:
photographies
photographies

Actions:
Numéro de référence:
PH2000:0175
PH2000:0175
Personnes et institutions:
Sujet:
architecture, ingénierie, militaire
architecture, ingénierie, militaire
Date:
1917
1917
Classification:
photographies
photographies
Date:
1917
1917
Personnes et institutions:
Sujet:
architecture, ingénierie, militaire
architecture, ingénierie, militaire
Classification:
photographies
photographies
Actions:
Numéro de référence:
PH2000:0176
PH2000:0176
Personnes et institutions:
Sujet:
architecture, ingénierie, militaire
architecture, ingénierie, militaire
Date:
1919
1919
Classification:
photographies
photographies
Date:
1919
1919
Personnes et institutions:
Sujet:
architecture, ingénierie, militaire
architecture, ingénierie, militaire
Classification:
photographies
photographies
Actions:
Numéro de référence:
PH1997:0049:014
PH1997:0049:014
Personnes et institutions:
Date:
1916-1917
1916-1917
Classification:
photographies
photographies
Date:
1916-1917
1916-1917
Personnes et institutions:
Classification:
photographies
photographies
Actions:
Numéro de référence:
PH1997:0049:016
PH1997:0049:016
Personnes et institutions:
Date:
1916-1917
1916-1917
Classification:
photographies
photographies
Date:
1916-1917
1916-1917
Personnes et institutions:
Classification:
photographies
photographies
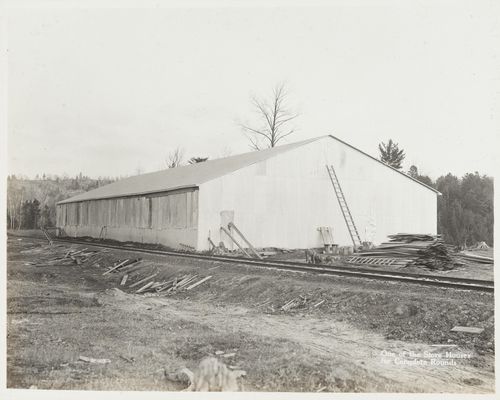
Actions:
Numéro de référence:
PH1997:0049:028
PH1997:0049:028
Personnes et institutions:
Date:
1916-1917
1916-1917
Classification:
photographies
photographies
Date:
1916-1917
1916-1917
Personnes et institutions:
Classification:
photographies
photographies
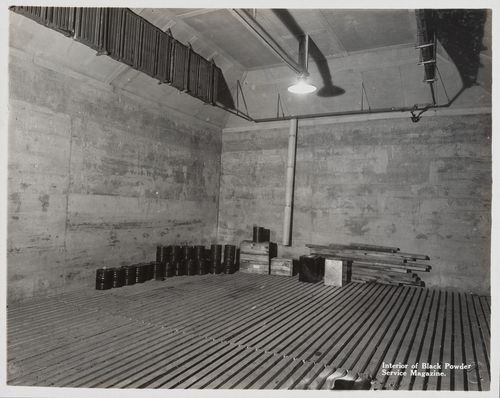
Actions:
Numéro de référence:
PH1997:0049:033
PH1997:0049:033
Personnes et institutions:
Date:
1916-1917
1916-1917
Classification:
photographies
photographies
Date:
1916-1917
1916-1917
Personnes et institutions:
Classification:
photographies
photographies
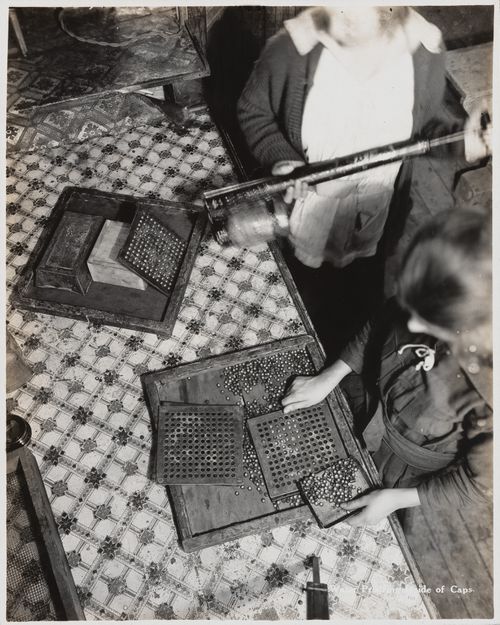
Actions:
Numéro de référence:
PH1997:0049:039
PH1997:0049:039
Personnes et institutions:
Date:
1916-1917
1916-1917
Classification:
photographies
photographies
Date:
1916-1917
1916-1917
Personnes et institutions:
Classification:
photographies
photographies
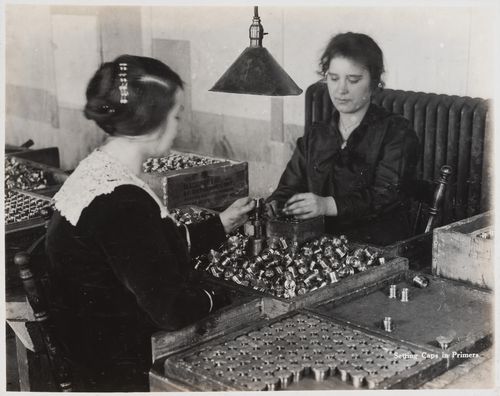
Actions:
Numéro de référence:
PH1997:0049:042
PH1997:0049:042
Personnes et institutions:
Date:
1916-1917
1916-1917
Classification:
photographies
photographies
Date:
1916-1917
1916-1917
Personnes et institutions:


