


9541 Résultats
Classification:
documents textuels
documents textuels
Numéro de référence:
ARCH263760
Description:
Compilation of articles related to 8 projects : Ledbury Park, Hill House, Orchard House, Bathroom Addition, Laneway House, Pavillion Addition and Garden, House on Horse Lake, and Garden Pavillion and Reflecting Pool.
ARCH263760
Description:
Compilation of articles related to 8 projects : Ledbury Park, Hill House, Orchard House, Bathroom Addition, Laneway House, Pavillion Addition and Garden, House on Horse Lake, and Garden Pavillion and Reflecting Pool.
Personnes et institutions:
Titre:
Articles related to various projects
Actions:
ARCH263760
Description:
Compilation of articles related to 8 projects : Ledbury Park, Hill House, Orchard House, Bathroom Addition, Laneway House, Pavillion Addition and Garden, House on Horse Lake, and Garden Pavillion and Reflecting Pool.
Articles related to various projects
Actions:
ARCH263760
Description:
Compilation of articles related to 8 projects : Ledbury Park, Hill House, Orchard House, Bathroom Addition, Laneway House, Pavillion Addition and Garden, House on Horse Lake, and Garden Pavillion and Reflecting Pool.
Classification:
documents textuels
documents textuels
Personnes et institutions:
Niveau de description archivistique:
Projet
Projet
Numéro de référence:
AP178.S1.1988.PR03
Description:
This project series documents the Centro Galego de Arte Contemporânea in Santiago de Compostela, Spain. While the records were held in the office’s archives this project was assigned the number 54/80. The office assigned the date 1988 for this project. This project was commissioned by the Xunta de Galicia for the autonomous community of Galicia in Spain. The building was located near the Galego Pobo Museum and the Convento de Santo Domingo de Bonaval. The museum was approximately 75,000 square feet and divided into two L-shaped structures. The building had four floors and included exhibition halls, a terrace, a cafeteria, administrative spaces, an auditorium, and a library. The exterior was principally made of granite panels. The exhibition spaces were very bright, principally due to the natural light that came from multiple openings in the building as well as the white walls. The floors of the public spaces and exhibition rooms were made of Greek marble. Siza also transformed the Convento de Santo Domingo de Bonaval garden into a public park. The park was understood as an extension of the museum. Documenting this project are sketches, studies, preliminary drawings, plans and working drawings. Textual materials include project documentation and correspondence. Photographic materials document the models, project site and built project.
AP178.S1.1988.PR03
Description:
This project series documents the Centro Galego de Arte Contemporânea in Santiago de Compostela, Spain. While the records were held in the office’s archives this project was assigned the number 54/80. The office assigned the date 1988 for this project. This project was commissioned by the Xunta de Galicia for the autonomous community of Galicia in Spain. The building was located near the Galego Pobo Museum and the Convento de Santo Domingo de Bonaval. The museum was approximately 75,000 square feet and divided into two L-shaped structures. The building had four floors and included exhibition halls, a terrace, a cafeteria, administrative spaces, an auditorium, and a library. The exterior was principally made of granite panels. The exhibition spaces were very bright, principally due to the natural light that came from multiple openings in the building as well as the white walls. The floors of the public spaces and exhibition rooms were made of Greek marble. Siza also transformed the Convento de Santo Domingo de Bonaval garden into a public park. The park was understood as an extension of the museum. Documenting this project are sketches, studies, preliminary drawings, plans and working drawings. Textual materials include project documentation and correspondence. Photographic materials document the models, project site and built project.
Personnes et institutions:
Date:
1988-1995
1988-1995
Titre:
Centro Galego de Arte Contemporânea [Galician Centre of Contemporary Art], Santiago de Compostela, Spain, 1988-1993
Actions:
AP178.S1.1988.PR03
Description:
This project series documents the Centro Galego de Arte Contemporânea in Santiago de Compostela, Spain. While the records were held in the office’s archives this project was assigned the number 54/80. The office assigned the date 1988 for this project. This project was commissioned by the Xunta de Galicia for the autonomous community of Galicia in Spain. The building was located near the Galego Pobo Museum and the Convento de Santo Domingo de Bonaval. The museum was approximately 75,000 square feet and divided into two L-shaped structures. The building had four floors and included exhibition halls, a terrace, a cafeteria, administrative spaces, an auditorium, and a library. The exterior was principally made of granite panels. The exhibition spaces were very bright, principally due to the natural light that came from multiple openings in the building as well as the white walls. The floors of the public spaces and exhibition rooms were made of Greek marble. Siza also transformed the Convento de Santo Domingo de Bonaval garden into a public park. The park was understood as an extension of the museum. Documenting this project are sketches, studies, preliminary drawings, plans and working drawings. Textual materials include project documentation and correspondence. Photographic materials document the models, project site and built project.
Centro Galego de Arte Contemporânea [Galician Centre of Contemporary Art], Santiago de Compostela, Spain, 1988-1993
Actions:
AP178.S1.1988.PR03
Description:
This project series documents the Centro Galego de Arte Contemporânea in Santiago de Compostela, Spain. While the records were held in the office’s archives this project was assigned the number 54/80. The office assigned the date 1988 for this project. This project was commissioned by the Xunta de Galicia for the autonomous community of Galicia in Spain. The building was located near the Galego Pobo Museum and the Convento de Santo Domingo de Bonaval. The museum was approximately 75,000 square feet and divided into two L-shaped structures. The building had four floors and included exhibition halls, a terrace, a cafeteria, administrative spaces, an auditorium, and a library. The exterior was principally made of granite panels. The exhibition spaces were very bright, principally due to the natural light that came from multiple openings in the building as well as the white walls. The floors of the public spaces and exhibition rooms were made of Greek marble. Siza also transformed the Convento de Santo Domingo de Bonaval garden into a public park. The park was understood as an extension of the museum. Documenting this project are sketches, studies, preliminary drawings, plans and working drawings. Textual materials include project documentation and correspondence. Photographic materials document the models, project site and built project.
Niveau de description archivistique:
Project
Project
Date:
1988-1995
1988-1995
Personnes et institutions:
Classification:
oeuvres d'art
oeuvres d'art
Actions:
Numéro de référence:
DR1987:0106:006
Description:
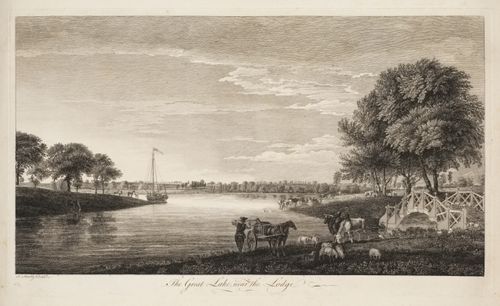
- A view of the artificial lake known as Virginia Water in Windsor Great Park, with a small wooden bridge in the foreground right and a garden temple on the far shore in the background centre.
DR1987:0106:006
Description:
- A view of the artificial lake known as Virginia Water in Windsor Great Park, with a small wooden bridge in the foreground right and a garden temple on the far shore in the background centre.
Personnes et institutions:
Sujet:
architecture, architecture de paysage, topographique
architecture, architecture de paysage, topographique
Date:
1754 or 1755
1754 or 1755
Titre:
View of the Lake near the Great Lodge
Actions:
DR1987:0106:006
Description:
- A view of the artificial lake known as Virginia Water in Windsor Great Park, with a small wooden bridge in the foreground right and a garden temple on the far shore in the background centre.
View of the Lake near the Great Lodge
Actions:
DR1987:0106:006
Description:
- A view of the artificial lake known as Virginia Water in Windsor Great Park, with a small wooden bridge in the foreground right and a garden temple on the far shore in the background centre.
Classification:
oeuvres d'art
oeuvres d'art
Date:
1754 or 1755
1754 or 1755
Personnes et institutions:
Sujet:
architecture, architecture de paysage, topographique
architecture, architecture de paysage, topographique
Classification:
documents textuels
documents textuels
Numéro de référence:
ARCH256592
Description:
8 bound documents issued by the Pennsylvania Avenue Development Corporation, including specifications and bid forms for John Marshall Park, final environmental impact statement volume 1, Energy Guidelines, The Pennsylvania Avenue Plan
ARCH256592
Description:
8 bound documents issued by the Pennsylvania Avenue Development Corporation, including specifications and bid forms for John Marshall Park, final environmental impact statement volume 1, Energy Guidelines, The Pennsylvania Avenue Plan
Personnes et institutions:
Date:
circa 1947-2002
circa 1947-2002
Titre:
Documents issued by the Pennsylvania Avenue Development Corporation
Actions:
ARCH256592
Description:
8 bound documents issued by the Pennsylvania Avenue Development Corporation, including specifications and bid forms for John Marshall Park, final environmental impact statement volume 1, Energy Guidelines, The Pennsylvania Avenue Plan
Documents issued by the Pennsylvania Avenue Development Corporation
Actions:
ARCH256592
Description:
8 bound documents issued by the Pennsylvania Avenue Development Corporation, including specifications and bid forms for John Marshall Park, final environmental impact statement volume 1, Energy Guidelines, The Pennsylvania Avenue Plan
Classification:
documents textuels
documents textuels
Date:
circa 1947-2002
circa 1947-2002
Personnes et institutions:
Classification:
photographies
photographies
Numéro de référence:
ARCH276589
Description:
Binder contains presentation slides for projects filed under, "Mixed Use." Includes: California Plaza, Midtown Terrace, Hornby-Smythe Development, Harborplace Square, Market Square, Geffen Building, Triad Park, Winston-Salem, North Carolina.
ARCH276589
Description:
Binder contains presentation slides for projects filed under, "Mixed Use." Includes: California Plaza, Midtown Terrace, Hornby-Smythe Development, Harborplace Square, Market Square, Geffen Building, Triad Park, Winston-Salem, North Carolina.
Personnes et institutions:
Date:
1975-1984
1975-1984
Titre:
Presentation slides for various projects
Actions:
ARCH276589
Description:
Binder contains presentation slides for projects filed under, "Mixed Use." Includes: California Plaza, Midtown Terrace, Hornby-Smythe Development, Harborplace Square, Market Square, Geffen Building, Triad Park, Winston-Salem, North Carolina.
Presentation slides for various projects
Actions:
ARCH276589
Description:
Binder contains presentation slides for projects filed under, "Mixed Use." Includes: California Plaza, Midtown Terrace, Hornby-Smythe Development, Harborplace Square, Market Square, Geffen Building, Triad Park, Winston-Salem, North Carolina.
Classification:
photographies
photographies
Date:
1975-1984
1975-1984
Personnes et institutions:
Classification:
dessins
dessins
Numéro de référence:
AP140.S1.SS1.D8.P1.1
Description:
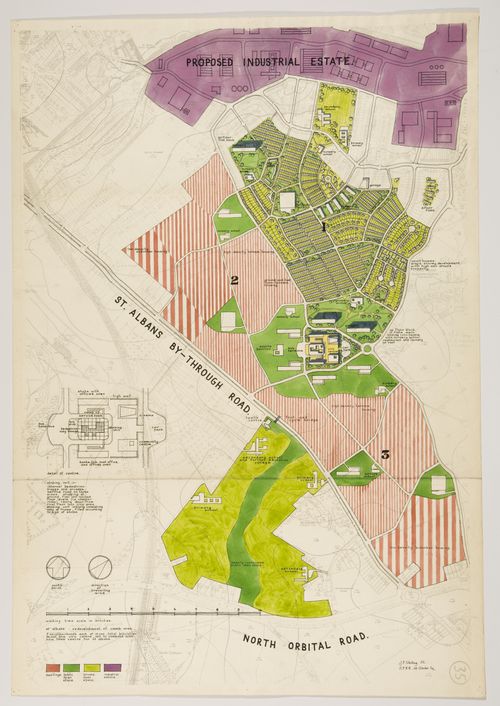
rendered plan for three neighbourhoods and a civic centre, including different housing types, site plan for the civic centre including a pedestrian shopping plaza, community centre and cinema, bus terminus and car park
AP140.S1.SS1.D8.P1.1
Description:
rendered plan for three neighbourhoods and a civic centre, including different housing types, site plan for the civic centre including a pedestrian shopping plaza, community centre and cinema, bus terminus and car park
Personnes et institutions:
Date:
1952
1952
Titre:
Redevelopment of Camp Area, Saint Albans, England: site plan
Actions:
AP140.S1.SS1.D8.P1.1
Description:
rendered plan for three neighbourhoods and a civic centre, including different housing types, site plan for the civic centre including a pedestrian shopping plaza, community centre and cinema, bus terminus and car park
Redevelopment of Camp Area, Saint Albans, England: site plan
Actions:
AP140.S1.SS1.D8.P1.1
Description:
rendered plan for three neighbourhoods and a civic centre, including different housing types, site plan for the civic centre including a pedestrian shopping plaza, community centre and cinema, bus terminus and car park
Classification:
dessins
dessins
Date:
1952
1952
Personnes et institutions:
Classification:
dessins
Quantité:
7 File
dessins
Quantité:
7 File
Numéro de référence:
ARCH78912
Description:
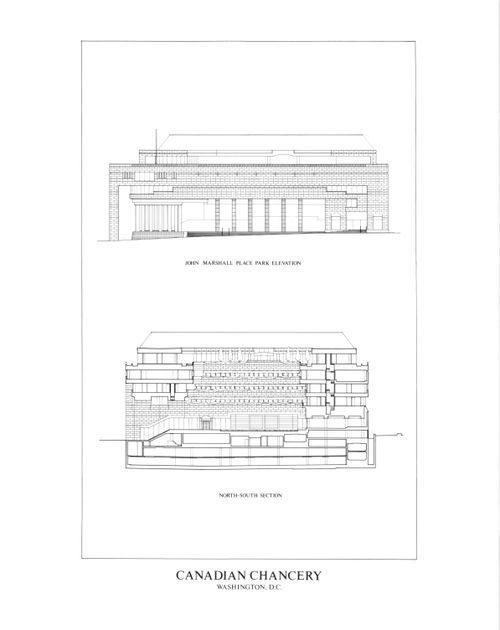
bird's-eye axonometric projections of the site, site plan, north-south section and John Marshall Place Park elevation, east-west section and Pennsylvania Avenue elevation, podium level plan, executive office level plan
ARCH78912
Description:
bird's-eye axonometric projections of the site, site plan, north-south section and John Marshall Place Park elevation, east-west section and Pennsylvania Avenue elevation, podium level plan, executive office level plan
Personnes et institutions:
Date:
circa 1947-2002
circa 1947-2002
Titre:
Bird's-eye axonometric projections of the site, site plan
Actions:
ARCH78912
Description:
bird's-eye axonometric projections of the site, site plan, north-south section and John Marshall Place Park elevation, east-west section and Pennsylvania Avenue elevation, podium level plan, executive office level plan
Bird's-eye axonometric projections of the site, site plan
Actions:
ARCH78912
Description:
bird's-eye axonometric projections of the site, site plan, north-south section and John Marshall Place Park elevation, east-west section and Pennsylvania Avenue elevation, podium level plan, executive office level plan
Classification:
dessins
Quantité:
7 File
dessins
Quantité:
7 File
Date:
circa 1947-2002
circa 1947-2002
Personnes et institutions:
Classification:
oeuvres d'art
oeuvres d'art
Numéro de référence:
DR1987:0106:003
Description:
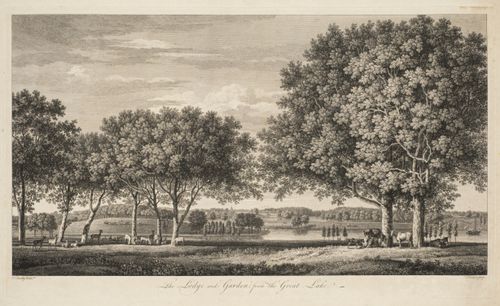
- A view of the front of the so-called Great Lodge at Virginia Water in Windsor Great Park, as seen from across the artificial lake and with the "Mandarin Yacht"[?] on the lake to the right.
DR1987:0106:003
Description:
- A view of the front of the so-called Great Lodge at Virginia Water in Windsor Great Park, as seen from across the artificial lake and with the "Mandarin Yacht"[?] on the lake to the right.
Personnes et institutions:
Sujet:
architecture, architecture de paysage, topographique
architecture, architecture de paysage, topographique
Date:
1754 or 1755
1754 or 1755
Titre:
View of the Great Lodge and Garden from across the Lake
Actions:
DR1987:0106:003
Description:
- A view of the front of the so-called Great Lodge at Virginia Water in Windsor Great Park, as seen from across the artificial lake and with the "Mandarin Yacht"[?] on the lake to the right.
View of the Great Lodge and Garden from across the Lake
Actions:
DR1987:0106:003
Description:
- A view of the front of the so-called Great Lodge at Virginia Water in Windsor Great Park, as seen from across the artificial lake and with the "Mandarin Yacht"[?] on the lake to the right.
Classification:
oeuvres d'art
oeuvres d'art
Date:
1754 or 1755
1754 or 1755
Personnes et institutions:
Sujet:
architecture, architecture de paysage, topographique
architecture, architecture de paysage, topographique
Classification:
photographies
photographies
Numéro de référence:
ARCH268465
Description:
Contains images of drawings and views of buildings and projects by or associated with Ludwig Hilberseimer, among them some for the Chicago Tribune Building, the Vertical City, the Lafayette Park, the New City, etc.
ARCH268465
Description:
Contains images of drawings and views of buildings and projects by or associated with Ludwig Hilberseimer, among them some for the Chicago Tribune Building, the Vertical City, the Lafayette Park, the New City, etc.
Personnes et institutions:
Titre:
Images of drawings and views of buildings and projects by or associated with Ludwig Hilberseimer
Actions:
ARCH268465
Description:
Contains images of drawings and views of buildings and projects by or associated with Ludwig Hilberseimer, among them some for the Chicago Tribune Building, the Vertical City, the Lafayette Park, the New City, etc.
Images of drawings and views of buildings and projects by or associated with Ludwig Hilberseimer
Actions:
ARCH268465
Description:
Contains images of drawings and views of buildings and projects by or associated with Ludwig Hilberseimer, among them some for the Chicago Tribune Building, the Vertical City, the Lafayette Park, the New City, etc.
Classification:
photographies
photographies
Personnes et institutions:
Niveau de description archivistique:
Projet
Projet
Numéro de référence:
AP075.S1.2003.PR07
Description:
Project series documents Cornelia Hahn Oberlander's landscape project for Wellesley Central Health Corporation Neighbourhood Project, in Toronto. Orberlander worked in this project in the first half of the 2000s. She was hired to prepare the masterplan for the redevelopment of the four-acre MCHC's property bounded by Wellesley Street, Sherbourne Street, Wellesley place, and Wellesley Lane. The project was planned to comprise the construction of townhomes, condominum towers and a long-term-care facility. Oberlander also design the landscape for the Wellesley Central Place park, for which she collaborated with Diana Gerrard of gh3. The project consists in a one-acre park for a long-term-care facility for senior citizens and individuals who have suffered a traumatic injury or illness. The project series contains predominantly documents related to Oberlander's work for the landscape masterplan of the WCHC property. The material comprises correspondence, including correspondence with clients and consultants, scope of work, proposed work plan by Oberlander, financial documents, a plant list, and specifications. The project series also includes a site plan, design development drawings, such as details and sections for planting, and reference drawings, such as site surveys and grading plans. Source: Herrington, Susan. Cornelia Hahn Oberlander: Making the Modern Landscape, University of Virginia Press, 2014, 304 pages.
AP075.S1.2003.PR07
Description:
Project series documents Cornelia Hahn Oberlander's landscape project for Wellesley Central Health Corporation Neighbourhood Project, in Toronto. Orberlander worked in this project in the first half of the 2000s. She was hired to prepare the masterplan for the redevelopment of the four-acre MCHC's property bounded by Wellesley Street, Sherbourne Street, Wellesley place, and Wellesley Lane. The project was planned to comprise the construction of townhomes, condominum towers and a long-term-care facility. Oberlander also design the landscape for the Wellesley Central Place park, for which she collaborated with Diana Gerrard of gh3. The project consists in a one-acre park for a long-term-care facility for senior citizens and individuals who have suffered a traumatic injury or illness. The project series contains predominantly documents related to Oberlander's work for the landscape masterplan of the WCHC property. The material comprises correspondence, including correspondence with clients and consultants, scope of work, proposed work plan by Oberlander, financial documents, a plant list, and specifications. The project series also includes a site plan, design development drawings, such as details and sections for planting, and reference drawings, such as site surveys and grading plans. Source: Herrington, Susan. Cornelia Hahn Oberlander: Making the Modern Landscape, University of Virginia Press, 2014, 304 pages.
Personnes et institutions:
Date:
2003-2007
2003-2007
Titre:
Wellesley Central Health Corporation Neighbourhood Project, Toronto, Ontario (2003)
Actions:
AP075.S1.2003.PR07
Description:
Project series documents Cornelia Hahn Oberlander's landscape project for Wellesley Central Health Corporation Neighbourhood Project, in Toronto. Orberlander worked in this project in the first half of the 2000s. She was hired to prepare the masterplan for the redevelopment of the four-acre MCHC's property bounded by Wellesley Street, Sherbourne Street, Wellesley place, and Wellesley Lane. The project was planned to comprise the construction of townhomes, condominum towers and a long-term-care facility. Oberlander also design the landscape for the Wellesley Central Place park, for which she collaborated with Diana Gerrard of gh3. The project consists in a one-acre park for a long-term-care facility for senior citizens and individuals who have suffered a traumatic injury or illness. The project series contains predominantly documents related to Oberlander's work for the landscape masterplan of the WCHC property. The material comprises correspondence, including correspondence with clients and consultants, scope of work, proposed work plan by Oberlander, financial documents, a plant list, and specifications. The project series also includes a site plan, design development drawings, such as details and sections for planting, and reference drawings, such as site surveys and grading plans. Source: Herrington, Susan. Cornelia Hahn Oberlander: Making the Modern Landscape, University of Virginia Press, 2014, 304 pages.
Wellesley Central Health Corporation Neighbourhood Project, Toronto, Ontario (2003)
Actions:
AP075.S1.2003.PR07
Description:
Project series documents Cornelia Hahn Oberlander's landscape project for Wellesley Central Health Corporation Neighbourhood Project, in Toronto. Orberlander worked in this project in the first half of the 2000s. She was hired to prepare the masterplan for the redevelopment of the four-acre MCHC's property bounded by Wellesley Street, Sherbourne Street, Wellesley place, and Wellesley Lane. The project was planned to comprise the construction of townhomes, condominum towers and a long-term-care facility. Oberlander also design the landscape for the Wellesley Central Place park, for which she collaborated with Diana Gerrard of gh3. The project consists in a one-acre park for a long-term-care facility for senior citizens and individuals who have suffered a traumatic injury or illness. The project series contains predominantly documents related to Oberlander's work for the landscape masterplan of the WCHC property. The material comprises correspondence, including correspondence with clients and consultants, scope of work, proposed work plan by Oberlander, financial documents, a plant list, and specifications. The project series also includes a site plan, design development drawings, such as details and sections for planting, and reference drawings, such as site surveys and grading plans. Source: Herrington, Susan. Cornelia Hahn Oberlander: Making the Modern Landscape, University of Virginia Press, 2014, 304 pages.
Niveau de description archivistique:
Project
Project
Date:
2003-2007
2003-2007
Personnes et institutions:


