


7748 Résultats
Classification:
dessins
dessins

Numéro de référence:
ARCH285678
Description:
Drawing numbered 69035-SK5A
ARCH285678
Description:
Drawing numbered 69035-SK5A
Personnes et institutions:
Date:
1969
1969
Titre:
Second floor plan for Henry Moore Sculpture Centre, Art Gallery of Ontario, Stage I Expansion, Toronto
Actions:
ARCH285678
Description:
Drawing numbered 69035-SK5A
Second floor plan for Henry Moore Sculpture Centre, Art Gallery of Ontario, Stage I Expansion, Toronto
Actions:
ARCH285678
Description:
Drawing numbered 69035-SK5A
Classification:
dessins
dessins
Date:
1969
1969
Personnes et institutions:
Classification:
dessins
dessins

Numéro de référence:
ARCH285679
Description:
Drawing numbered 69035-SK3A
ARCH285679
Description:
Drawing numbered 69035-SK3A
Personnes et institutions:
Date:
1969
1969
Titre:
Ground floor plan for Henry Moore Sculpture Centre, Art Gallery of Ontario, Stage I Expansion, Toronto
Actions:
ARCH285679
Description:
Drawing numbered 69035-SK3A
Ground floor plan for Henry Moore Sculpture Centre, Art Gallery of Ontario, Stage I Expansion, Toronto
Actions:
ARCH285679
Description:
Drawing numbered 69035-SK3A
Classification:
dessins
dessins
Date:
1969
1969
Personnes et institutions:
Classification:
dessins
dessins
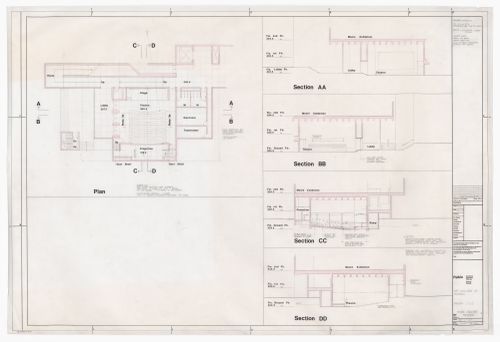
Numéro de référence:
ARCH285682
Description:
Drawing numbered 69006-SK-A14
ARCH285682
Description:
Drawing numbered 69006-SK-A14
Personnes et institutions:
Date:
1970
1970
Titre:
Moore theatre studies for Henry Moore Sculpture Centre, Art Gallery of Ontario, Stage I Expansion, Toronto
Actions:
ARCH285682
Description:
Drawing numbered 69006-SK-A14
Moore theatre studies for Henry Moore Sculpture Centre, Art Gallery of Ontario, Stage I Expansion, Toronto
Actions:
ARCH285682
Description:
Drawing numbered 69006-SK-A14
Classification:
dessins
dessins
Date:
1970
1970
Personnes et institutions:
Classification:
dessins
dessins

Numéro de référence:
ARCH285692
Description:
Drawing numbered 6049-6
ARCH285692
Description:
Drawing numbered 6049-6
Personnes et institutions:
Date:
1970
1970
Titre:
Construction third floor plan and details for Imperial Oil Limited, Ontario Region Office Building, North York
Actions:
ARCH285692
Description:
Drawing numbered 6049-6
Construction third floor plan and details for Imperial Oil Limited, Ontario Region Office Building, North York
Actions:
ARCH285692
Description:
Drawing numbered 6049-6
Classification:
dessins
dessins
Date:
1970
1970
Personnes et institutions:
Classification:
dessins
dessins
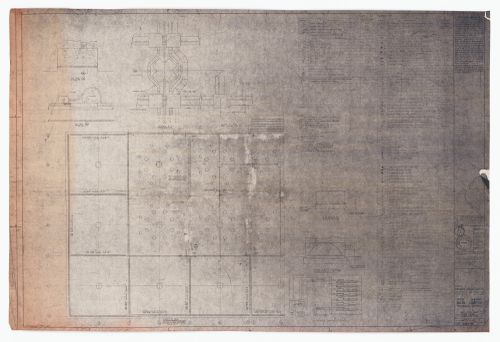
Numéro de référence:
ARCH285711
Description:
Drawing numer 6243-511
ARCH285711
Description:
Drawing numer 6243-511
Personnes et institutions:
Date:
1964
1964
Titre:
Electrical reflected first floor ceiling legend and details for Bata Limited Office Building, Don Mills, Ontario
Actions:
ARCH285711
Description:
Drawing numer 6243-511
Electrical reflected first floor ceiling legend and details for Bata Limited Office Building, Don Mills, Ontario
Actions:
ARCH285711
Description:
Drawing numer 6243-511
Classification:
dessins
dessins
Date:
1964
1964
Personnes et institutions:
Classification:
dessins
dessins
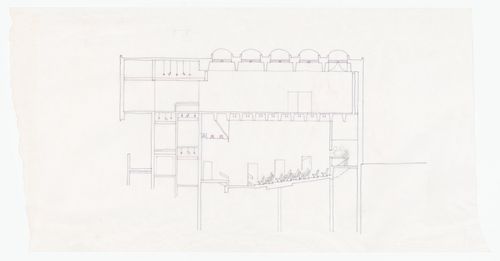
Numéro de référence:
ARCH285749
ARCH285749
Personnes et institutions:
Date:
1969-1971
1969-1971
Classification:
dessins
dessins
Date:
1969-1971
1969-1971
Personnes et institutions:
Classification:
dessins
dessins
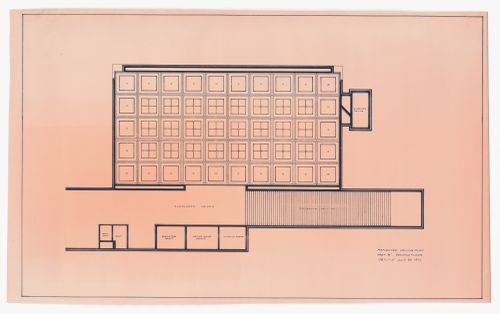
Numéro de référence:
ARCH285755
ARCH285755
Personnes et institutions:
Date:
20 July 1971
20 July 1971
Classification:
dessins
dessins
Date:
20 July 1971
20 July 1971
Personnes et institutions:
Classification:
dessins
dessins
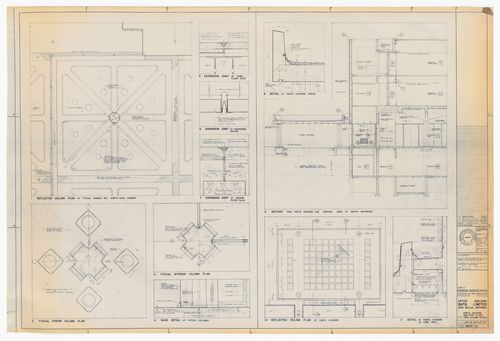
Numéro de référence:
ARCH285807
Description:
Drawing number 6243-
ARCH285807
Description:
Drawing number 6243-
Personnes et institutions:
Date:
1963-1964
1963-1964
Titre:
Porte cochere and first floor tree column details for Bata Limited Office Building, Don Mills, Ontario
Actions:
ARCH285807
Description:
Drawing number 6243-
Porte cochere and first floor tree column details for Bata Limited Office Building, Don Mills, Ontario
Actions:
ARCH285807
Description:
Drawing number 6243-
Classification:
dessins
dessins
Date:
1963-1964
1963-1964
Personnes et institutions:
Classification:
photographies
photographies
Actions:
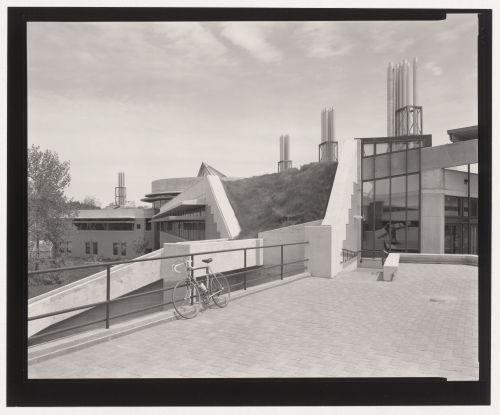
Numéro de référence:
PH1993:0210
Description:
Commissioned by the Canadian Centre for Architecture, Montréal, for "Richard Henriquez," 1992-1993.
PH1993:0210
Description:
Commissioned by the Canadian Centre for Architecture, Montréal, for "Richard Henriquez," 1992-1993.
Personnes et institutions:
Date:
1993
1993
Titre:
Environmental Sciences Building, Trent University, Peterborough, Ontario: View from the Concourse towards the Central Sphere, 1993
Actions:
PH1993:0210
Description:
Commissioned by the Canadian Centre for Architecture, Montréal, for "Richard Henriquez," 1992-1993.
Environmental Sciences Building, Trent University, Peterborough, Ontario: View from the Concourse towards the Central Sphere, 1993
Actions:
PH1993:0210
Description:
Commissioned by the Canadian Centre for Architecture, Montréal, for "Richard Henriquez," 1992-1993.
Classification:
photographies
photographies
Date:
1993
1993
Personnes et institutions:
Classification:
photographies
photographies
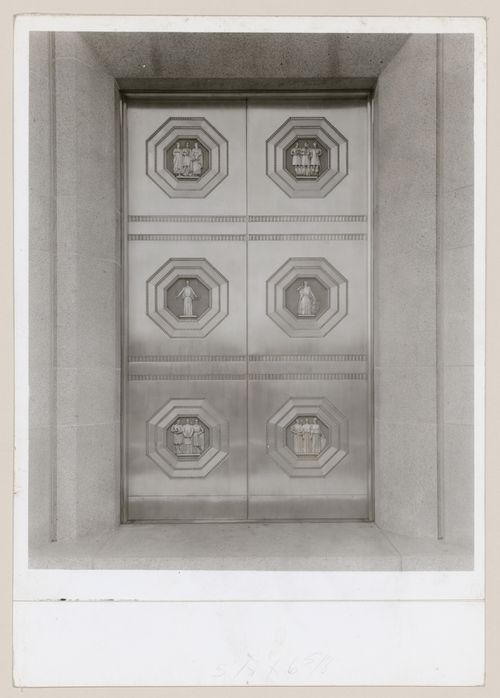
Numéro de référence:
ARCH286571
ARCH286571
Personnes et institutions:
Date:
31 octobre 1940
31 octobre 1940
Classification:
photographies
photographies
Date:
31 octobre 1940
31 octobre 1940
Personnes et institutions:


