


16284 Résultats
Niveau de description archivistique:
Série(s)
Série(s)
Numéro de référence:
AP164.S2
Description:
This series documents publications by Ábalos&Herreros and by the firm's publishing house Liga Multimedia Internaciónal (LMI). It includes a doctoral thesis “La Casa de Don Giovanni” by D. José Queglas; a book series titled “Exit”; writings about the firm for an issue of 2G: International Architecture Review, no. 22; “Técnica y architectura en la ciudad contemporánea” by Abalos & Herreros; as well as various publications by Abalos & Herreros and other authors. “La Casa de Don Giovanni” by D. José Queglas was published at the LMI. Documenting the publication are copies of the doctoral thesis, dummies, proofs, correspondence, contracts, reports, and an ISBN (International Standard Book Number) request form. Material was produced between 1972 and 1996. The book series “Exit” was also published by the LMI. Five titles were published and a sixth was in development, when the project was abandoned for unknown reasons. The publications in the series were titled: Exit 1: Exit; Exit 2: Las Afueras : siete visiones de la vida metropolitana; Exit 3: Le Corbusier. Rascacielos; Exit 4: [unknown]; and Exit 5: Natural artificial. Exit 2’s project title was “Madrid Metrópolis” and was changed later to “Las Afueras […]”. However, Abalos & Herreros did publish a book entitled “Madrid Metrópolis”, but there is no relation between the two publications. Documenting the book series are correspondence, a dummy, publications, notes, clippings, plans, invoices, contracts, and reference, digital, graphic and photographic materials. The publication “Abalos & Herreros” featured in the 2G: International architecture review, no 22 includes plans and illustrations. The issue is about Abalos & Herreros’ work from the 1990s. Documenting the publication are design development, presentation, and work drawings, as well as textual records. The publication of “Técnica y architectura en la ciudad contemporánea” by Abalos & Herreros was documented in phases of its creation. This publication was translated in English under the title “Tower and Office: from Modernist Theory to Contemporary Practice”. It was published as Buell Center / Columbia Books of Practice by MIT Press. Documenting the publication are proofs, illustrations, design development drawings, correspondence, reference and photographic materials. Various publications by Abalos & Herreros and titles published by the firm’s publishing house LMI include writings and correspondence, as well as reference, graphic and photographic materials.
AP164.S2
Description:
This series documents publications by Ábalos&Herreros and by the firm's publishing house Liga Multimedia Internaciónal (LMI). It includes a doctoral thesis “La Casa de Don Giovanni” by D. José Queglas; a book series titled “Exit”; writings about the firm for an issue of 2G: International Architecture Review, no. 22; “Técnica y architectura en la ciudad contemporánea” by Abalos & Herreros; as well as various publications by Abalos & Herreros and other authors. “La Casa de Don Giovanni” by D. José Queglas was published at the LMI. Documenting the publication are copies of the doctoral thesis, dummies, proofs, correspondence, contracts, reports, and an ISBN (International Standard Book Number) request form. Material was produced between 1972 and 1996. The book series “Exit” was also published by the LMI. Five titles were published and a sixth was in development, when the project was abandoned for unknown reasons. The publications in the series were titled: Exit 1: Exit; Exit 2: Las Afueras : siete visiones de la vida metropolitana; Exit 3: Le Corbusier. Rascacielos; Exit 4: [unknown]; and Exit 5: Natural artificial. Exit 2’s project title was “Madrid Metrópolis” and was changed later to “Las Afueras […]”. However, Abalos & Herreros did publish a book entitled “Madrid Metrópolis”, but there is no relation between the two publications. Documenting the book series are correspondence, a dummy, publications, notes, clippings, plans, invoices, contracts, and reference, digital, graphic and photographic materials. The publication “Abalos & Herreros” featured in the 2G: International architecture review, no 22 includes plans and illustrations. The issue is about Abalos & Herreros’ work from the 1990s. Documenting the publication are design development, presentation, and work drawings, as well as textual records. The publication of “Técnica y architectura en la ciudad contemporánea” by Abalos & Herreros was documented in phases of its creation. This publication was translated in English under the title “Tower and Office: from Modernist Theory to Contemporary Practice”. It was published as Buell Center / Columbia Books of Practice by MIT Press. Documenting the publication are proofs, illustrations, design development drawings, correspondence, reference and photographic materials. Various publications by Abalos & Herreros and titles published by the firm’s publishing house LMI include writings and correspondence, as well as reference, graphic and photographic materials.
Personnes et institutions:
Date:
1920, 1990-2008
1920, 1990-2008
Titre:
Publications
Actions:
AP164.S2
Description:
This series documents publications by Ábalos&Herreros and by the firm's publishing house Liga Multimedia Internaciónal (LMI). It includes a doctoral thesis “La Casa de Don Giovanni” by D. José Queglas; a book series titled “Exit”; writings about the firm for an issue of 2G: International Architecture Review, no. 22; “Técnica y architectura en la ciudad contemporánea” by Abalos & Herreros; as well as various publications by Abalos & Herreros and other authors. “La Casa de Don Giovanni” by D. José Queglas was published at the LMI. Documenting the publication are copies of the doctoral thesis, dummies, proofs, correspondence, contracts, reports, and an ISBN (International Standard Book Number) request form. Material was produced between 1972 and 1996. The book series “Exit” was also published by the LMI. Five titles were published and a sixth was in development, when the project was abandoned for unknown reasons. The publications in the series were titled: Exit 1: Exit; Exit 2: Las Afueras : siete visiones de la vida metropolitana; Exit 3: Le Corbusier. Rascacielos; Exit 4: [unknown]; and Exit 5: Natural artificial. Exit 2’s project title was “Madrid Metrópolis” and was changed later to “Las Afueras […]”. However, Abalos & Herreros did publish a book entitled “Madrid Metrópolis”, but there is no relation between the two publications. Documenting the book series are correspondence, a dummy, publications, notes, clippings, plans, invoices, contracts, and reference, digital, graphic and photographic materials. The publication “Abalos & Herreros” featured in the 2G: International architecture review, no 22 includes plans and illustrations. The issue is about Abalos & Herreros’ work from the 1990s. Documenting the publication are design development, presentation, and work drawings, as well as textual records. The publication of “Técnica y architectura en la ciudad contemporánea” by Abalos & Herreros was documented in phases of its creation. This publication was translated in English under the title “Tower and Office: from Modernist Theory to Contemporary Practice”. It was published as Buell Center / Columbia Books of Practice by MIT Press. Documenting the publication are proofs, illustrations, design development drawings, correspondence, reference and photographic materials. Various publications by Abalos & Herreros and titles published by the firm’s publishing house LMI include writings and correspondence, as well as reference, graphic and photographic materials.
Publications
Actions:
AP164.S2
Description:
This series documents publications by Ábalos&Herreros and by the firm's publishing house Liga Multimedia Internaciónal (LMI). It includes a doctoral thesis “La Casa de Don Giovanni” by D. José Queglas; a book series titled “Exit”; writings about the firm for an issue of 2G: International Architecture Review, no. 22; “Técnica y architectura en la ciudad contemporánea” by Abalos & Herreros; as well as various publications by Abalos & Herreros and other authors. “La Casa de Don Giovanni” by D. José Queglas was published at the LMI. Documenting the publication are copies of the doctoral thesis, dummies, proofs, correspondence, contracts, reports, and an ISBN (International Standard Book Number) request form. Material was produced between 1972 and 1996. The book series “Exit” was also published by the LMI. Five titles were published and a sixth was in development, when the project was abandoned for unknown reasons. The publications in the series were titled: Exit 1: Exit; Exit 2: Las Afueras : siete visiones de la vida metropolitana; Exit 3: Le Corbusier. Rascacielos; Exit 4: [unknown]; and Exit 5: Natural artificial. Exit 2’s project title was “Madrid Metrópolis” and was changed later to “Las Afueras […]”. However, Abalos & Herreros did publish a book entitled “Madrid Metrópolis”, but there is no relation between the two publications. Documenting the book series are correspondence, a dummy, publications, notes, clippings, plans, invoices, contracts, and reference, digital, graphic and photographic materials. The publication “Abalos & Herreros” featured in the 2G: International architecture review, no 22 includes plans and illustrations. The issue is about Abalos & Herreros’ work from the 1990s. Documenting the publication are design development, presentation, and work drawings, as well as textual records. The publication of “Técnica y architectura en la ciudad contemporánea” by Abalos & Herreros was documented in phases of its creation. This publication was translated in English under the title “Tower and Office: from Modernist Theory to Contemporary Practice”. It was published as Buell Center / Columbia Books of Practice by MIT Press. Documenting the publication are proofs, illustrations, design development drawings, correspondence, reference and photographic materials. Various publications by Abalos & Herreros and titles published by the firm’s publishing house LMI include writings and correspondence, as well as reference, graphic and photographic materials.
Niveau de description archivistique:
Series
Series
Date:
1920, 1990-2008
1920, 1990-2008
Personnes et institutions:
Classification:
documents textuels
documents textuels
Titre:
Correspondance
Correspondance
Numéro de référence:
ARCH283579
Description:
Parmi les sujets et les correspondants: Dominion Bridge Company, 1921; Examen de « Résistance des matériaux », 1921; Cie C.H. Catelli Limitée, 1921; William Lyall, 1922; Athanase David, 1922; Méderic Martin, 1922; Rosario Genest, 1922; Canadian Engineering Standards association, 1922; Paul A. Béique, 1922; Palais de Justice de Montréal, 1922; J.O. Marchand, 1922; Formulaire, Contrat pour ouvrage à exécuter, 1922 ou 1023; PQAA, Examen, Résistance des matériaux, janvier 1923; PQAA, Examen de science, Géométrie descriptive, juillet 1923; Succession Généreux, 1923; Montréal Reform Club, 1923; PQAA, Examen, Résistance des matériaux, 1924.
ARCH283579
Description:
Parmi les sujets et les correspondants: Dominion Bridge Company, 1921; Examen de « Résistance des matériaux », 1921; Cie C.H. Catelli Limitée, 1921; William Lyall, 1922; Athanase David, 1922; Méderic Martin, 1922; Rosario Genest, 1922; Canadian Engineering Standards association, 1922; Paul A. Béique, 1922; Palais de Justice de Montréal, 1922; J.O. Marchand, 1922; Formulaire, Contrat pour ouvrage à exécuter, 1922 ou 1023; PQAA, Examen, Résistance des matériaux, janvier 1923; PQAA, Examen de science, Géométrie descriptive, juillet 1923; Succession Généreux, 1923; Montréal Reform Club, 1923; PQAA, Examen, Résistance des matériaux, 1924.
Personnes et institutions:
Date:
1921-1924
1921-1924
Titre:
Correspondance
Actions:
ARCH283579
Description:
Parmi les sujets et les correspondants: Dominion Bridge Company, 1921; Examen de « Résistance des matériaux », 1921; Cie C.H. Catelli Limitée, 1921; William Lyall, 1922; Athanase David, 1922; Méderic Martin, 1922; Rosario Genest, 1922; Canadian Engineering Standards association, 1922; Paul A. Béique, 1922; Palais de Justice de Montréal, 1922; J.O. Marchand, 1922; Formulaire, Contrat pour ouvrage à exécuter, 1922 ou 1023; PQAA, Examen, Résistance des matériaux, janvier 1923; PQAA, Examen de science, Géométrie descriptive, juillet 1923; Succession Généreux, 1923; Montréal Reform Club, 1923; PQAA, Examen, Résistance des matériaux, 1924.
Correspondance
Actions:
ARCH283579
Description:
Parmi les sujets et les correspondants: Dominion Bridge Company, 1921; Examen de « Résistance des matériaux », 1921; Cie C.H. Catelli Limitée, 1921; William Lyall, 1922; Athanase David, 1922; Méderic Martin, 1922; Rosario Genest, 1922; Canadian Engineering Standards association, 1922; Paul A. Béique, 1922; Palais de Justice de Montréal, 1922; J.O. Marchand, 1922; Formulaire, Contrat pour ouvrage à exécuter, 1922 ou 1023; PQAA, Examen, Résistance des matériaux, janvier 1923; PQAA, Examen de science, Géométrie descriptive, juillet 1923; Succession Généreux, 1923; Montréal Reform Club, 1923; PQAA, Examen, Résistance des matériaux, 1924.
Classification:
documents textuels
documents textuels
Date:
1921-1924
1921-1924
Personnes et institutions:
Niveau de description archivistique:
Projet
Projet
Titre:
BMI/HQ
BMI/HQ
Numéro de référence:
AP144.S2.D74
Description:
File documents the unexecuted design for the headquarters of the Birmingham and Midland Institute (BMI), in Birmingham, England. This project is related to the Shantasea Development (AP144.S2.D72) from which Cedric Price resigned as architect to take on the role of architect for BMI, one of the proposed tenants for the Shantasea project. Cedric Price proposed a municipal and regional "nerve centre" to house seminar and study rooms, workshops, galleries, film, television and music studios, a library, a planetarium, and a theatre. A flexible life-cycle plan (expansion, static, contraction) for the building and the activities would allow BMI to expand in the short and medium term, and to shrink in the long term, when it was assumed that many of its roles would be replaced by the UK's Open University plan (Works II, 42). Work on the project came to a stop in 1970 under a new city council (Architectural Design, June 1971, 368). Existing conditions material consists of maps and a survey of Birmingham. Conceptual sketches and drawings include: annotated diagrammatic plans and sections used to develop the building's massing and the horizontal/vertical relationships between functional areas; axonometric views showing the building's general form/functions; plans used for calculating square footage; diagrams showing visual and physical movement through the building; information and movement charts; and flow charts showing the building's organization. Design development drawings consist of graphs showing how functional areas might be used over time. Design development and working drawings include: diagrammatic plans and sections; exploded axonometric views of the functional relationships between areas; exterior axonometric views; sectional perspectives; space allocation plans; circulation drawings; diagrams showing activities throughout the day; furniture equipment schedules; theatre seating and stair studies; and elevations for exterior cladding. Charts show links between activities/actions; activity distribution; activity/capacity; progress of pre-contract work; and the telephone network. File also includes drawings by engineering consultants Felix Samuely and Partners and Zisman, Bowyer and Partners. Presentation material includes: newspaper clippings and text concerning the project; diagrammatic plans, sections, and charts; and a photo collage of the site; and a text by Cedric Price entitled "The Present Position". Some materials in this file were published in "Cedric Price Supplement No. 3", 'Architectural Design', vol. 41, (June 1971), 364-368, and 'Cedric Price-Works II' (London: Architectural Press, 1984), 36, 42. Material in this file was produced between 1967 and 1971. Zisman Bowyer and Partners appear as the mechanical and electrical consulting engineers; Silk and Frazier as the quantity surveyors; and Versa-Serve Ltd as the catering consultants on this project. File contains cartographic materials, conceptual drawings, design development drawings, panels, photographic materials, presentation drawings, presentation panels, publication drawings, technical drawings, and textual records.
AP144.S2.D74
Description:
File documents the unexecuted design for the headquarters of the Birmingham and Midland Institute (BMI), in Birmingham, England. This project is related to the Shantasea Development (AP144.S2.D72) from which Cedric Price resigned as architect to take on the role of architect for BMI, one of the proposed tenants for the Shantasea project. Cedric Price proposed a municipal and regional "nerve centre" to house seminar and study rooms, workshops, galleries, film, television and music studios, a library, a planetarium, and a theatre. A flexible life-cycle plan (expansion, static, contraction) for the building and the activities would allow BMI to expand in the short and medium term, and to shrink in the long term, when it was assumed that many of its roles would be replaced by the UK's Open University plan (Works II, 42). Work on the project came to a stop in 1970 under a new city council (Architectural Design, June 1971, 368). Existing conditions material consists of maps and a survey of Birmingham. Conceptual sketches and drawings include: annotated diagrammatic plans and sections used to develop the building's massing and the horizontal/vertical relationships between functional areas; axonometric views showing the building's general form/functions; plans used for calculating square footage; diagrams showing visual and physical movement through the building; information and movement charts; and flow charts showing the building's organization. Design development drawings consist of graphs showing how functional areas might be used over time. Design development and working drawings include: diagrammatic plans and sections; exploded axonometric views of the functional relationships between areas; exterior axonometric views; sectional perspectives; space allocation plans; circulation drawings; diagrams showing activities throughout the day; furniture equipment schedules; theatre seating and stair studies; and elevations for exterior cladding. Charts show links between activities/actions; activity distribution; activity/capacity; progress of pre-contract work; and the telephone network. File also includes drawings by engineering consultants Felix Samuely and Partners and Zisman, Bowyer and Partners. Presentation material includes: newspaper clippings and text concerning the project; diagrammatic plans, sections, and charts; and a photo collage of the site; and a text by Cedric Price entitled "The Present Position". Some materials in this file were published in "Cedric Price Supplement No. 3", 'Architectural Design', vol. 41, (June 1971), 364-368, and 'Cedric Price-Works II' (London: Architectural Press, 1984), 36, 42. Material in this file was produced between 1967 and 1971. Zisman Bowyer and Partners appear as the mechanical and electrical consulting engineers; Silk and Frazier as the quantity surveyors; and Versa-Serve Ltd as the catering consultants on this project. File contains cartographic materials, conceptual drawings, design development drawings, panels, photographic materials, presentation drawings, presentation panels, publication drawings, technical drawings, and textual records.
Personnes et institutions:
Date:
1967-1971
1967-1971
Titre:
BMI/HQ
Actions:
AP144.S2.D74
Description:
File documents the unexecuted design for the headquarters of the Birmingham and Midland Institute (BMI), in Birmingham, England. This project is related to the Shantasea Development (AP144.S2.D72) from which Cedric Price resigned as architect to take on the role of architect for BMI, one of the proposed tenants for the Shantasea project. Cedric Price proposed a municipal and regional "nerve centre" to house seminar and study rooms, workshops, galleries, film, television and music studios, a library, a planetarium, and a theatre. A flexible life-cycle plan (expansion, static, contraction) for the building and the activities would allow BMI to expand in the short and medium term, and to shrink in the long term, when it was assumed that many of its roles would be replaced by the UK's Open University plan (Works II, 42). Work on the project came to a stop in 1970 under a new city council (Architectural Design, June 1971, 368). Existing conditions material consists of maps and a survey of Birmingham. Conceptual sketches and drawings include: annotated diagrammatic plans and sections used to develop the building's massing and the horizontal/vertical relationships between functional areas; axonometric views showing the building's general form/functions; plans used for calculating square footage; diagrams showing visual and physical movement through the building; information and movement charts; and flow charts showing the building's organization. Design development drawings consist of graphs showing how functional areas might be used over time. Design development and working drawings include: diagrammatic plans and sections; exploded axonometric views of the functional relationships between areas; exterior axonometric views; sectional perspectives; space allocation plans; circulation drawings; diagrams showing activities throughout the day; furniture equipment schedules; theatre seating and stair studies; and elevations for exterior cladding. Charts show links between activities/actions; activity distribution; activity/capacity; progress of pre-contract work; and the telephone network. File also includes drawings by engineering consultants Felix Samuely and Partners and Zisman, Bowyer and Partners. Presentation material includes: newspaper clippings and text concerning the project; diagrammatic plans, sections, and charts; and a photo collage of the site; and a text by Cedric Price entitled "The Present Position". Some materials in this file were published in "Cedric Price Supplement No. 3", 'Architectural Design', vol. 41, (June 1971), 364-368, and 'Cedric Price-Works II' (London: Architectural Press, 1984), 36, 42. Material in this file was produced between 1967 and 1971. Zisman Bowyer and Partners appear as the mechanical and electrical consulting engineers; Silk and Frazier as the quantity surveyors; and Versa-Serve Ltd as the catering consultants on this project. File contains cartographic materials, conceptual drawings, design development drawings, panels, photographic materials, presentation drawings, presentation panels, publication drawings, technical drawings, and textual records.
BMI/HQ
Actions:
AP144.S2.D74
Description:
File documents the unexecuted design for the headquarters of the Birmingham and Midland Institute (BMI), in Birmingham, England. This project is related to the Shantasea Development (AP144.S2.D72) from which Cedric Price resigned as architect to take on the role of architect for BMI, one of the proposed tenants for the Shantasea project. Cedric Price proposed a municipal and regional "nerve centre" to house seminar and study rooms, workshops, galleries, film, television and music studios, a library, a planetarium, and a theatre. A flexible life-cycle plan (expansion, static, contraction) for the building and the activities would allow BMI to expand in the short and medium term, and to shrink in the long term, when it was assumed that many of its roles would be replaced by the UK's Open University plan (Works II, 42). Work on the project came to a stop in 1970 under a new city council (Architectural Design, June 1971, 368). Existing conditions material consists of maps and a survey of Birmingham. Conceptual sketches and drawings include: annotated diagrammatic plans and sections used to develop the building's massing and the horizontal/vertical relationships between functional areas; axonometric views showing the building's general form/functions; plans used for calculating square footage; diagrams showing visual and physical movement through the building; information and movement charts; and flow charts showing the building's organization. Design development drawings consist of graphs showing how functional areas might be used over time. Design development and working drawings include: diagrammatic plans and sections; exploded axonometric views of the functional relationships between areas; exterior axonometric views; sectional perspectives; space allocation plans; circulation drawings; diagrams showing activities throughout the day; furniture equipment schedules; theatre seating and stair studies; and elevations for exterior cladding. Charts show links between activities/actions; activity distribution; activity/capacity; progress of pre-contract work; and the telephone network. File also includes drawings by engineering consultants Felix Samuely and Partners and Zisman, Bowyer and Partners. Presentation material includes: newspaper clippings and text concerning the project; diagrammatic plans, sections, and charts; and a photo collage of the site; and a text by Cedric Price entitled "The Present Position". Some materials in this file were published in "Cedric Price Supplement No. 3", 'Architectural Design', vol. 41, (June 1971), 364-368, and 'Cedric Price-Works II' (London: Architectural Press, 1984), 36, 42. Material in this file was produced between 1967 and 1971. Zisman Bowyer and Partners appear as the mechanical and electrical consulting engineers; Silk and Frazier as the quantity surveyors; and Versa-Serve Ltd as the catering consultants on this project. File contains cartographic materials, conceptual drawings, design development drawings, panels, photographic materials, presentation drawings, presentation panels, publication drawings, technical drawings, and textual records.
Niveau de description archivistique:
File 74
File 74
Date:
1967-1971
1967-1971
Personnes et institutions:
Niveau de description archivistique:
Projet
Projet
Titre:
Westal
Westal
Numéro de référence:
AP144.S2.D138
Description:
File documents a project for designs for 3 mobile market stalls developed for Westminster City Council, to be tested in Berwick Street and Tachbrook Street Markets, London, England. One design was for a fruit and vegetable trolley, one for a clothes stand, and one for a newspaper, magazine and knick-nacks kiosk. Prototypes of the stalls were built by the firm Slingsby for inclusion in their catalogue. The project also included proposals for the planning and layout of stalls in the markets. Eleven photographs of the prototypes and other stalls on Tachbrook street (DR2004:914) were mislabelled by Price's office with the Strate project (AP144.S2.D183). Material in this file was produced between 1982 and 1996, but predominantly between 1986 and 1990. File contains design development drawings, working drawings, presentation panels, models, an artefact, photographic materials, and textual records.
AP144.S2.D138
Description:
File documents a project for designs for 3 mobile market stalls developed for Westminster City Council, to be tested in Berwick Street and Tachbrook Street Markets, London, England. One design was for a fruit and vegetable trolley, one for a clothes stand, and one for a newspaper, magazine and knick-nacks kiosk. Prototypes of the stalls were built by the firm Slingsby for inclusion in their catalogue. The project also included proposals for the planning and layout of stalls in the markets. Eleven photographs of the prototypes and other stalls on Tachbrook street (DR2004:914) were mislabelled by Price's office with the Strate project (AP144.S2.D183). Material in this file was produced between 1982 and 1996, but predominantly between 1986 and 1990. File contains design development drawings, working drawings, presentation panels, models, an artefact, photographic materials, and textual records.
Personnes et institutions:
Date:
1982-1996, predominant 1986-1990
1982-1996, predominant 1986-1990
Titre:
Westal
Actions:
AP144.S2.D138
Description:
File documents a project for designs for 3 mobile market stalls developed for Westminster City Council, to be tested in Berwick Street and Tachbrook Street Markets, London, England. One design was for a fruit and vegetable trolley, one for a clothes stand, and one for a newspaper, magazine and knick-nacks kiosk. Prototypes of the stalls were built by the firm Slingsby for inclusion in their catalogue. The project also included proposals for the planning and layout of stalls in the markets. Eleven photographs of the prototypes and other stalls on Tachbrook street (DR2004:914) were mislabelled by Price's office with the Strate project (AP144.S2.D183). Material in this file was produced between 1982 and 1996, but predominantly between 1986 and 1990. File contains design development drawings, working drawings, presentation panels, models, an artefact, photographic materials, and textual records.
Westal
Actions:
AP144.S2.D138
Description:
File documents a project for designs for 3 mobile market stalls developed for Westminster City Council, to be tested in Berwick Street and Tachbrook Street Markets, London, England. One design was for a fruit and vegetable trolley, one for a clothes stand, and one for a newspaper, magazine and knick-nacks kiosk. Prototypes of the stalls were built by the firm Slingsby for inclusion in their catalogue. The project also included proposals for the planning and layout of stalls in the markets. Eleven photographs of the prototypes and other stalls on Tachbrook street (DR2004:914) were mislabelled by Price's office with the Strate project (AP144.S2.D183). Material in this file was produced between 1982 and 1996, but predominantly between 1986 and 1990. File contains design development drawings, working drawings, presentation panels, models, an artefact, photographic materials, and textual records.
Niveau de description archivistique:
File 138
File 138
Date:
1982-1996, predominant 1986-1990
1982-1996, predominant 1986-1990
Personnes et institutions:
Niveau de description archivistique:
Sous-série
Sous-série
Numéro de référence:
AP140.S2.SS1.D60.SD2
Description:
Sub-file documents unexecuted projects for the Tate Gallery New Museums, in London, England. These additions to the Tate Gallery (now Tate Britain) were planned in several phases, to be constructed as funding was made available. The proposals included the Museum of Modern Sculpture, the Museum of New Art and a Study Centre to be erected on the Queen Alexandra Military Hospital site, situated to the east of the main Tate Gallery building. A Children's Museum was also planned. The New Museums projects were called off in 1987. Material in this Sub-file was produced between 1979 and 1988. Sub-file contains measured and reference drawings, several conceptual and design development drawings as well as presentation drawings. Photographic materials include views of drawings and of a presentation model by Kandor Modelmakers. Sub-file also contains textual records.
AP140.S2.SS1.D60.SD2
Description:
Sub-file documents unexecuted projects for the Tate Gallery New Museums, in London, England. These additions to the Tate Gallery (now Tate Britain) were planned in several phases, to be constructed as funding was made available. The proposals included the Museum of Modern Sculpture, the Museum of New Art and a Study Centre to be erected on the Queen Alexandra Military Hospital site, situated to the east of the main Tate Gallery building. A Children's Museum was also planned. The New Museums projects were called off in 1987. Material in this Sub-file was produced between 1979 and 1988. Sub-file contains measured and reference drawings, several conceptual and design development drawings as well as presentation drawings. Photographic materials include views of drawings and of a presentation model by Kandor Modelmakers. Sub-file also contains textual records.
Personnes et institutions:
Date:
1979-1988, predominant 1983-1988
1979-1988, predominant 1983-1988
Titre:
Tate Gallery New Museums, London, England, United Kingdom
Actions:
AP140.S2.SS1.D60.SD2
Description:
Sub-file documents unexecuted projects for the Tate Gallery New Museums, in London, England. These additions to the Tate Gallery (now Tate Britain) were planned in several phases, to be constructed as funding was made available. The proposals included the Museum of Modern Sculpture, the Museum of New Art and a Study Centre to be erected on the Queen Alexandra Military Hospital site, situated to the east of the main Tate Gallery building. A Children's Museum was also planned. The New Museums projects were called off in 1987. Material in this Sub-file was produced between 1979 and 1988. Sub-file contains measured and reference drawings, several conceptual and design development drawings as well as presentation drawings. Photographic materials include views of drawings and of a presentation model by Kandor Modelmakers. Sub-file also contains textual records.
Tate Gallery New Museums, London, England, United Kingdom
Actions:
AP140.S2.SS1.D60.SD2
Description:
Sub-file documents unexecuted projects for the Tate Gallery New Museums, in London, England. These additions to the Tate Gallery (now Tate Britain) were planned in several phases, to be constructed as funding was made available. The proposals included the Museum of Modern Sculpture, the Museum of New Art and a Study Centre to be erected on the Queen Alexandra Military Hospital site, situated to the east of the main Tate Gallery building. A Children's Museum was also planned. The New Museums projects were called off in 1987. Material in this Sub-file was produced between 1979 and 1988. Sub-file contains measured and reference drawings, several conceptual and design development drawings as well as presentation drawings. Photographic materials include views of drawings and of a presentation model by Kandor Modelmakers. Sub-file also contains textual records.
Niveau de description archivistique:
Sub-File 2
Sub-File 2
Date:
1979-1988, predominant 1983-1988
1979-1988, predominant 1983-1988
Personnes et institutions:
Niveau de description archivistique:
Projet
Projet
Numéro de référence:
AP178.S1.1998.PR09
Description:
This project series documents the Câmara Municipal de Penafiel in Penafiel, Portugal. While the records were held in the office’s archives this project was assigned the number 104/90. The office assigned the date 1998 for this project. The project site was located on 21,643 square metres of land, between Avenida Guedes and Rua Abilio Miranda. The building program included two distinct buildings. The first was a U-shaped building for the Town Hall with a three-storey underground parking lot. The second was a two-storey rectangular building with a five-storey tower and a courtyard, for the administrative department, finance department, urban planning department and environement department. The project was not realized. Documenting this project are sketches, studies, plans, and working drawings. Textual material includes project documentation, competition documentation, and correspondence. Photographic materials document the project site.
AP178.S1.1998.PR09
Description:
This project series documents the Câmara Municipal de Penafiel in Penafiel, Portugal. While the records were held in the office’s archives this project was assigned the number 104/90. The office assigned the date 1998 for this project. The project site was located on 21,643 square metres of land, between Avenida Guedes and Rua Abilio Miranda. The building program included two distinct buildings. The first was a U-shaped building for the Town Hall with a three-storey underground parking lot. The second was a two-storey rectangular building with a five-storey tower and a courtyard, for the administrative department, finance department, urban planning department and environement department. The project was not realized. Documenting this project are sketches, studies, plans, and working drawings. Textual material includes project documentation, competition documentation, and correspondence. Photographic materials document the project site.
Personnes et institutions:
Date:
1998-2003
1998-2003
Titre:
Câmara Municipal de Penafiel [Penafiel Town Hall], Penafiel, Portugal (1998)
Actions:
AP178.S1.1998.PR09
Description:
This project series documents the Câmara Municipal de Penafiel in Penafiel, Portugal. While the records were held in the office’s archives this project was assigned the number 104/90. The office assigned the date 1998 for this project. The project site was located on 21,643 square metres of land, between Avenida Guedes and Rua Abilio Miranda. The building program included two distinct buildings. The first was a U-shaped building for the Town Hall with a three-storey underground parking lot. The second was a two-storey rectangular building with a five-storey tower and a courtyard, for the administrative department, finance department, urban planning department and environement department. The project was not realized. Documenting this project are sketches, studies, plans, and working drawings. Textual material includes project documentation, competition documentation, and correspondence. Photographic materials document the project site.
Câmara Municipal de Penafiel [Penafiel Town Hall], Penafiel, Portugal (1998)
Actions:
AP178.S1.1998.PR09
Description:
This project series documents the Câmara Municipal de Penafiel in Penafiel, Portugal. While the records were held in the office’s archives this project was assigned the number 104/90. The office assigned the date 1998 for this project. The project site was located on 21,643 square metres of land, between Avenida Guedes and Rua Abilio Miranda. The building program included two distinct buildings. The first was a U-shaped building for the Town Hall with a three-storey underground parking lot. The second was a two-storey rectangular building with a five-storey tower and a courtyard, for the administrative department, finance department, urban planning department and environement department. The project was not realized. Documenting this project are sketches, studies, plans, and working drawings. Textual material includes project documentation, competition documentation, and correspondence. Photographic materials document the project site.
Niveau de description archivistique:
Project
Project
Date:
1998-2003
1998-2003
Personnes et institutions:
Niveau de description archivistique:
Projet
Projet
Titre:
House, Selsdon
House, Selsdon
Numéro de référence:
AP144.S2.D42
Description:
File documents an unexecuted project for a detached private residence located at Beech Way in Selsdon, Surrey, (now Croydon, part of Greater London), England, for Jean Newlove (Mrs. Jean McColl). The local planning authority refused the project citing aesthetic considerations. The house was to be constructed as a "series of interleaved reinforced concrete trays" supported by columns ("Cedric Price Supplement No. 2", 'Architectural Design', vol. 41, (January 1971), 36). File contains conceptual and design development sketches that explore exterior elevations, stair and glazing details; axonometric drawings and sections that show relationship between floor levels and functions; and framing plans showing the preliminary structural layout. Material in this file was produced between 1962 and 1964. File contains conceptual drawings, design development drawings, presentation drawings, photographic materials, and textual records.
AP144.S2.D42
Description:
File documents an unexecuted project for a detached private residence located at Beech Way in Selsdon, Surrey, (now Croydon, part of Greater London), England, for Jean Newlove (Mrs. Jean McColl). The local planning authority refused the project citing aesthetic considerations. The house was to be constructed as a "series of interleaved reinforced concrete trays" supported by columns ("Cedric Price Supplement No. 2", 'Architectural Design', vol. 41, (January 1971), 36). File contains conceptual and design development sketches that explore exterior elevations, stair and glazing details; axonometric drawings and sections that show relationship between floor levels and functions; and framing plans showing the preliminary structural layout. Material in this file was produced between 1962 and 1964. File contains conceptual drawings, design development drawings, presentation drawings, photographic materials, and textual records.
Personnes et institutions:
Date:
1962-1964
1962-1964
Titre:
House, Selsdon
Actions:
AP144.S2.D42
Description:
File documents an unexecuted project for a detached private residence located at Beech Way in Selsdon, Surrey, (now Croydon, part of Greater London), England, for Jean Newlove (Mrs. Jean McColl). The local planning authority refused the project citing aesthetic considerations. The house was to be constructed as a "series of interleaved reinforced concrete trays" supported by columns ("Cedric Price Supplement No. 2", 'Architectural Design', vol. 41, (January 1971), 36). File contains conceptual and design development sketches that explore exterior elevations, stair and glazing details; axonometric drawings and sections that show relationship between floor levels and functions; and framing plans showing the preliminary structural layout. Material in this file was produced between 1962 and 1964. File contains conceptual drawings, design development drawings, presentation drawings, photographic materials, and textual records.
House, Selsdon
Actions:
AP144.S2.D42
Description:
File documents an unexecuted project for a detached private residence located at Beech Way in Selsdon, Surrey, (now Croydon, part of Greater London), England, for Jean Newlove (Mrs. Jean McColl). The local planning authority refused the project citing aesthetic considerations. The house was to be constructed as a "series of interleaved reinforced concrete trays" supported by columns ("Cedric Price Supplement No. 2", 'Architectural Design', vol. 41, (January 1971), 36). File contains conceptual and design development sketches that explore exterior elevations, stair and glazing details; axonometric drawings and sections that show relationship between floor levels and functions; and framing plans showing the preliminary structural layout. Material in this file was produced between 1962 and 1964. File contains conceptual drawings, design development drawings, presentation drawings, photographic materials, and textual records.
Niveau de description archivistique:
File 42
File 42
Date:
1962-1964
1962-1964
Personnes et institutions:
Niveau de description archivistique:
Projet
Projet
Numéro de référence:
AP164.S1.2000.D10
Description:
The project series documents Abalos & Herreros and Renata Sentkiewicz's design for Isabela Mora's house, in proximity to the Parque Natural de Los Alcornocales, Spain. The house was thought of as a rectangular grid of indoor and outdoor rooms (no corridor) of similar proportions. The objective was to reorganise traditional domestic space. The firm also worked with Jacob Hense, Dris Vande Velde, Wouter Van Daele. The firm identified this project as number 134. Documenting the project are design development drawings, textual records and cartographic materials.
AP164.S1.2000.D10
Description:
The project series documents Abalos & Herreros and Renata Sentkiewicz's design for Isabela Mora's house, in proximity to the Parque Natural de Los Alcornocales, Spain. The house was thought of as a rectangular grid of indoor and outdoor rooms (no corridor) of similar proportions. The objective was to reorganise traditional domestic space. The firm also worked with Jacob Hense, Dris Vande Velde, Wouter Van Daele. The firm identified this project as number 134. Documenting the project are design development drawings, textual records and cartographic materials.
Personnes et institutions:
Date:
2000
2000
Titre:
Casa Mora, Cádiz, Spain (2000)
Actions:
AP164.S1.2000.D10
Description:
The project series documents Abalos & Herreros and Renata Sentkiewicz's design for Isabela Mora's house, in proximity to the Parque Natural de Los Alcornocales, Spain. The house was thought of as a rectangular grid of indoor and outdoor rooms (no corridor) of similar proportions. The objective was to reorganise traditional domestic space. The firm also worked with Jacob Hense, Dris Vande Velde, Wouter Van Daele. The firm identified this project as number 134. Documenting the project are design development drawings, textual records and cartographic materials.
Casa Mora, Cádiz, Spain (2000)
Actions:
AP164.S1.2000.D10
Description:
The project series documents Abalos & Herreros and Renata Sentkiewicz's design for Isabela Mora's house, in proximity to the Parque Natural de Los Alcornocales, Spain. The house was thought of as a rectangular grid of indoor and outdoor rooms (no corridor) of similar proportions. The objective was to reorganise traditional domestic space. The firm also worked with Jacob Hense, Dris Vande Velde, Wouter Van Daele. The firm identified this project as number 134. Documenting the project are design development drawings, textual records and cartographic materials.
Niveau de description archivistique:
Project
Project
Date:
2000
2000
Personnes et institutions:
Niveau de description archivistique:
Projet
Projet
Numéro de référence:
AP164.S1.2002.D3
Description:
The project series documents the competition entry for the revitalization of the Cristina Enea park in San Sebastián, Spain. The firm submitted their proposal to a 2002 international competition, although they did not win the competition they received a special mention. The firm worked in collaboration with Renata Sentkiewicz, Wouter van Doele, Clara Murado, Roger Subirà and Agustí Obiol. The firm identified this project as number 147. Documenting the project are conceptual drawings, publications, dummies, graphic, photographic and reference materials, project descriptions, correspondence, and competition documents.
AP164.S1.2002.D3
Description:
The project series documents the competition entry for the revitalization of the Cristina Enea park in San Sebastián, Spain. The firm submitted their proposal to a 2002 international competition, although they did not win the competition they received a special mention. The firm worked in collaboration with Renata Sentkiewicz, Wouter van Doele, Clara Murado, Roger Subirà and Agustí Obiol. The firm identified this project as number 147. Documenting the project are conceptual drawings, publications, dummies, graphic, photographic and reference materials, project descriptions, correspondence, and competition documents.
Personnes et institutions:
Date:
circa 2001-2002
circa 2001-2002
Titre:
Parque Cristina Enea, San Sebastián, Spain (2002)
Actions:
AP164.S1.2002.D3
Description:
The project series documents the competition entry for the revitalization of the Cristina Enea park in San Sebastián, Spain. The firm submitted their proposal to a 2002 international competition, although they did not win the competition they received a special mention. The firm worked in collaboration with Renata Sentkiewicz, Wouter van Doele, Clara Murado, Roger Subirà and Agustí Obiol. The firm identified this project as number 147. Documenting the project are conceptual drawings, publications, dummies, graphic, photographic and reference materials, project descriptions, correspondence, and competition documents.
Parque Cristina Enea, San Sebastián, Spain (2002)
Actions:
AP164.S1.2002.D3
Description:
The project series documents the competition entry for the revitalization of the Cristina Enea park in San Sebastián, Spain. The firm submitted their proposal to a 2002 international competition, although they did not win the competition they received a special mention. The firm worked in collaboration with Renata Sentkiewicz, Wouter van Doele, Clara Murado, Roger Subirà and Agustí Obiol. The firm identified this project as number 147. Documenting the project are conceptual drawings, publications, dummies, graphic, photographic and reference materials, project descriptions, correspondence, and competition documents.
Niveau de description archivistique:
Project
Project
Date:
circa 2001-2002
circa 2001-2002
Personnes et institutions:
Classification:
expositions
expositions
Description:
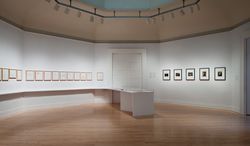
L’architecte portugais Álvaro Siza s’est rendu en 1995 au Pérou, emportant dans ses bagages, comme à l’accoutumée, quelques vêtements, quelques livres de poésie et un seul carnet de croquis. C’était là son nécessaire pour interpréter son voyage et l’intégrer dans son architecture. Plus d’un demi-siècle auparavant, le photographe péruvien Martín Chambi avait réalisé des(...)
L’architecte portugais Álvaro Siza s’est rendu en 1995 au Pérou, emportant dans ses bagages, comme à l’accoutumée, quelques vêtements, quelques livres de poésie et un seul carnet de croquis. C’était là son nécessaire pour interpréter son voyage et l’intégrer dans son architecture. Plus d’un demi-siècle auparavant, le photographe péruvien Martín Chambi avait réalisé des(...)
Localisation:
Salle octogonale
Salle octogonale
Date:
26 janvier 2012 au 29 avril 2012
26 janvier 2012 au 29 avril 2012
Titre:
Alturas de Machu Picchu : Martín Chambi – Álvaro Siza à l'œuvre
Actions:
Description:
L’architecte portugais Álvaro Siza s’est rendu en 1995 au Pérou, emportant dans ses bagages, comme à l’accoutumée, quelques vêtements, quelques livres de poésie et un seul carnet de croquis. C’était là son nécessaire pour interpréter son voyage et l’intégrer dans son architecture. Plus d’un demi-siècle auparavant, le photographe péruvien Martín Chambi avait réalisé des(...)
Alturas de Machu Picchu : Martín Chambi – Álvaro Siza à l'œuvre
Actions:
Description:
L’architecte portugais Álvaro Siza s’est rendu en 1995 au Pérou, emportant dans ses bagages, comme à l’accoutumée, quelques vêtements, quelques livres de poésie et un seul carnet de croquis. C’était là son nécessaire pour interpréter son voyage et l’intégrer dans son architecture. Plus d’un demi-siècle auparavant, le photographe péruvien Martín Chambi avait réalisé des(...)
Classification:
expositions
expositions
Date:
26 janvier 2012 au
29 avril 2012
26 janvier 2012 au
29 avril 2012
Localisation:
Salle octogonale
Salle octogonale


