


5582 Résultats
Classification:
photographies
photographies
Actions:
Numéro de référence:
PH2019:0007:005
Description:
The number of the object depicted is ARCH277728 Commissioned by the Canadian Centre for Architecture, Montréal, for "The Museum Is Not Enough," 2018
PH2019:0007:005
Description:
The number of the object depicted is ARCH277728 Commissioned by the Canadian Centre for Architecture, Montréal, for "The Museum Is Not Enough," 2018
Personnes et institutions:
Date:
October 2018
October 2018
Titre:
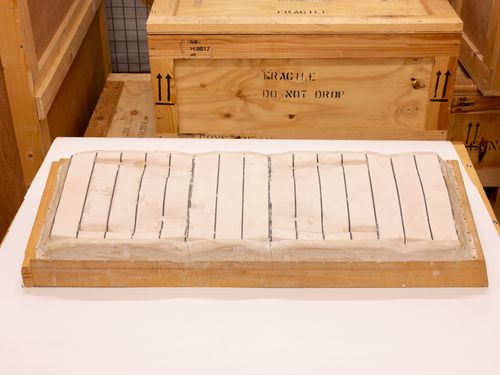
The Museum Is Not Enough: View of Foreign Office Architects' model mould for the Yokohama International Ferry Port Terminal, c. 1995, in storage space
Actions:
PH2019:0007:005
Description:
The number of the object depicted is ARCH277728 Commissioned by the Canadian Centre for Architecture, Montréal, for "The Museum Is Not Enough," 2018
The Museum Is Not Enough: View of Foreign Office Architects' model mould for the Yokohama International Ferry Port Terminal, c. 1995, in storage space
Actions:
PH2019:0007:005
Description:
The number of the object depicted is ARCH277728 Commissioned by the Canadian Centre for Architecture, Montréal, for "The Museum Is Not Enough," 2018
Classification:
photographies
photographies
Date:
October 2018
October 2018
Personnes et institutions:
Classification:
photographies
photographies
Actions:
Numéro de référence:
PH2019:0007:007
Description:
The number of the object depicted is ARCH275765 Commissioned by the Canadian Centre for Architecture, Montréal, for "The Museum Is Not Enough," 2018
PH2019:0007:007
Description:
The number of the object depicted is ARCH275765 Commissioned by the Canadian Centre for Architecture, Montréal, for "The Museum Is Not Enough," 2018
Personnes et institutions:
Date:
October 2018
October 2018
Titre:
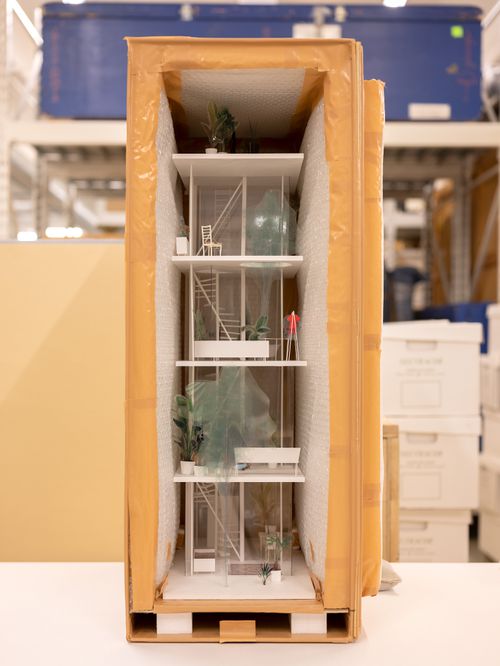
The Museum Is Not Enough: View of Ryue Nishizawa's model for the Garden and House in Tokyo, Japan, 2007, in storage space
Actions:
PH2019:0007:007
Description:
The number of the object depicted is ARCH275765 Commissioned by the Canadian Centre for Architecture, Montréal, for "The Museum Is Not Enough," 2018
The Museum Is Not Enough: View of Ryue Nishizawa's model for the Garden and House in Tokyo, Japan, 2007, in storage space
Actions:
PH2019:0007:007
Description:
The number of the object depicted is ARCH275765 Commissioned by the Canadian Centre for Architecture, Montréal, for "The Museum Is Not Enough," 2018
Classification:
photographies
photographies
Date:
October 2018
October 2018
Personnes et institutions:
Classification:
photographies
photographies
Actions:
Numéro de référence:
PH2019:0007:013
Description:
The number of the object depicted is ARCH275764 Commissioned by the Canadian Centre for Architecture, Montréal, for "The Museum Is Not Enough," 2018
PH2019:0007:013
Description:
The number of the object depicted is ARCH275764 Commissioned by the Canadian Centre for Architecture, Montréal, for "The Museum Is Not Enough," 2018
Personnes et institutions:
Date:
October 2018
October 2018
Titre:
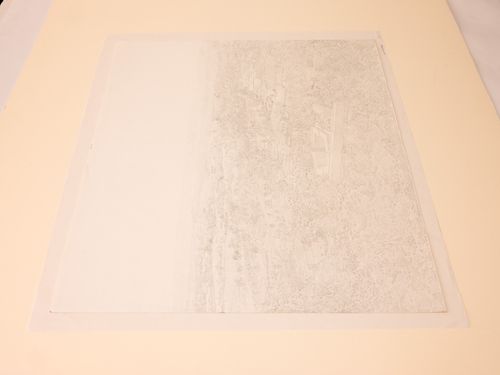
The Museum Is Not Enough: Photograph of Bijoy Jain's drawing, Weavers' Studio, 2014
Actions:
PH2019:0007:013
Description:
The number of the object depicted is ARCH275764 Commissioned by the Canadian Centre for Architecture, Montréal, for "The Museum Is Not Enough," 2018
The Museum Is Not Enough: Photograph of Bijoy Jain's drawing, Weavers' Studio, 2014
Actions:
PH2019:0007:013
Description:
The number of the object depicted is ARCH275764 Commissioned by the Canadian Centre for Architecture, Montréal, for "The Museum Is Not Enough," 2018
Classification:
photographies
photographies
Date:
October 2018
October 2018
Personnes et institutions:
Classification:
photographies
photographies
Actions:
Numéro de référence:
PH2019:0007:015
Description:
The number of the object depicted is ARCH401208 Commissioned by the Canadian Centre for Architecture, Montréal, for "The Museum Is Not Enough," 2018
PH2019:0007:015
Description:
The number of the object depicted is ARCH401208 Commissioned by the Canadian Centre for Architecture, Montréal, for "The Museum Is Not Enough," 2018
Personnes et institutions:
Date:
October 2018
October 2018
Titre:
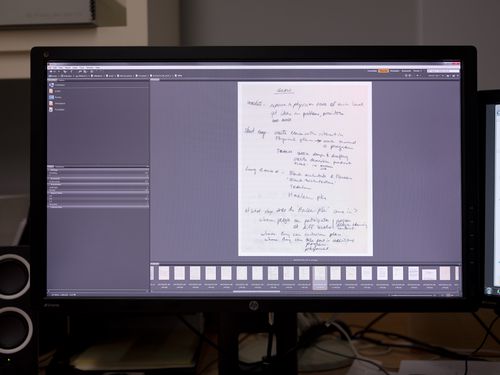
The Museum Is Not Enough: Photograph of Institute for Architecture and Urban Studies' Notes on Harlem ediucational program, 1968, on a computer screen
Actions:
PH2019:0007:015
Description:
The number of the object depicted is ARCH401208 Commissioned by the Canadian Centre for Architecture, Montréal, for "The Museum Is Not Enough," 2018
The Museum Is Not Enough: Photograph of Institute for Architecture and Urban Studies' Notes on Harlem ediucational program, 1968, on a computer screen
Actions:
PH2019:0007:015
Description:
The number of the object depicted is ARCH401208 Commissioned by the Canadian Centre for Architecture, Montréal, for "The Museum Is Not Enough," 2018
Classification:
photographies
photographies
Date:
October 2018
October 2018
Personnes et institutions:
Classification:
événements
événements
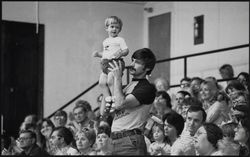
Classification:
événements
événements
Date:
21 juillet 2019 au
27 juillet 2019
21 juillet 2019 au
27 juillet 2019
Classification:
photographies
Quantité:
32 photograph(s)
photographies
Quantité:
32 photograph(s)
Numéro de référence:
ARCH183746
ARCH183746
Personnes et institutions:
Date:
26 June 1999
26 June 1999
Classification:
photographies
Quantité:
32 photograph(s)
photographies
Quantité:
32 photograph(s)
Date:
26 June 1999
26 June 1999
Personnes et institutions:
Classification:
documents textuels
documents textuels
Numéro de référence:
DR2012:0012:092:008
Description:
File containing documents in English and French, including correspondence and consignment forms related to the exhibition Parables and other allegories: the work of Melvin Charney 1975-1990. Original folder inscribed in graphite: CCA BOOK 1991 CONSEINMENT [sic] LISTS / +MATERIALS
DR2012:0012:092:008
Description:
File containing documents in English and French, including correspondence and consignment forms related to the exhibition Parables and other allegories: the work of Melvin Charney 1975-1990. Original folder inscribed in graphite: CCA BOOK 1991 CONSEINMENT [sic] LISTS / +MATERIALS
Personnes et institutions:
Date:
1991-1993
1991-1993
Titre:
Correspondence and consignment forms related to exhibition "Parables and other allegories: the work of Melvin Charney 1975-1990"
Actions:
DR2012:0012:092:008
Description:
File containing documents in English and French, including correspondence and consignment forms related to the exhibition Parables and other allegories: the work of Melvin Charney 1975-1990. Original folder inscribed in graphite: CCA BOOK 1991 CONSEINMENT [sic] LISTS / +MATERIALS
Correspondence and consignment forms related to exhibition "Parables and other allegories: the work of Melvin Charney 1975-1990"
Actions:
DR2012:0012:092:008
Description:
File containing documents in English and French, including correspondence and consignment forms related to the exhibition Parables and other allegories: the work of Melvin Charney 1975-1990. Original folder inscribed in graphite: CCA BOOK 1991 CONSEINMENT [sic] LISTS / +MATERIALS
Classification:
documents textuels
documents textuels
Date:
1991-1993
1991-1993
Personnes et institutions:
Classification:
expositions
expositions
Description:
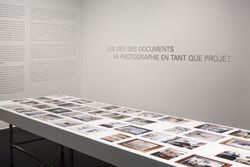
Conçu par Stefano Graziani et Bas Princen, Les vies des documents – La photographie en tant que projet est le premier dune trilogie de projets de recherche et dexposition produits par le Centre Canadien dArchitecture sur le médium de la photographie, entre œuvre dart, outil de recherche et document, comme moyen dinvestigation de lenvironnement bâti.
Conçu par Stefano Graziani et Bas Princen, Les vies des documents – La photographie en tant que projet est le premier dune trilogie de projets de recherche et dexposition produits par le Centre Canadien dArchitecture sur le médium de la photographie, entre œuvre dart, outil de recherche et document, comme moyen dinvestigation de lenvironnement bâti.
Localisation:
Salles principales Mot(s)-clé(s):
Stefano Graziani, Bas Princen, Hester Keijser, photographie, Les vies des documents – La photographie en tant que projet
Salles principales Mot(s)-clé(s):
Stefano Graziani, Bas Princen, Hester Keijser, photographie, Les vies des documents – La photographie en tant que projet
Date:
3 mai 2023 au 7 avril 2024
3 mai 2023 au 7 avril 2024
Titre:
Les vies des documents – La photographie en tant que projet
Actions:
Description:
Conçu par Stefano Graziani et Bas Princen, Les vies des documents – La photographie en tant que projet est le premier dune trilogie de projets de recherche et dexposition produits par le Centre Canadien dArchitecture sur le médium de la photographie, entre œuvre dart, outil de recherche et document, comme moyen dinvestigation de lenvironnement bâti.
Les vies des documents – La photographie en tant que projet
Actions:
Description:
Conçu par Stefano Graziani et Bas Princen, Les vies des documents – La photographie en tant que projet est le premier dune trilogie de projets de recherche et dexposition produits par le Centre Canadien dArchitecture sur le médium de la photographie, entre œuvre dart, outil de recherche et document, comme moyen dinvestigation de lenvironnement bâti.
Classification:
expositions
expositions
Date:
3 mai 2023 au
7 avril 2024
3 mai 2023 au
7 avril 2024
Localisation:
Salles principales Mot(s)-clé(s):
Stefano Graziani, Bas Princen, Hester Keijser, photographie, Les vies des documents – La photographie en tant que projet
Salles principales Mot(s)-clé(s):
Stefano Graziani, Bas Princen, Hester Keijser, photographie, Les vies des documents – La photographie en tant que projet
Classification:
photographies
photographies
Actions:
Numéro de référence:
PH2019:0007:030
Description:
The number of the fonds in Archives is AP200 Commissioned by the Canadian Centre for Architecture, Montréal, for "The Museum Is Not Enough," 2018
PH2019:0007:030
Description:
The number of the fonds in Archives is AP200 Commissioned by the Canadian Centre for Architecture, Montréal, for "The Museum Is Not Enough," 2018
Personnes et institutions:
Date:
October 2018
October 2018
Titre:
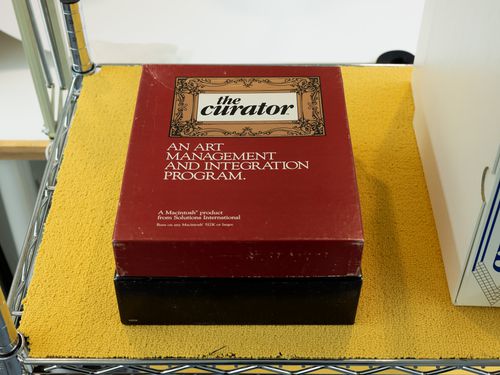
The Museum Is Not Enough: View of a software box from the American Institute for Architects (AIA) fonds
Actions:
PH2019:0007:030
Description:
The number of the fonds in Archives is AP200 Commissioned by the Canadian Centre for Architecture, Montréal, for "The Museum Is Not Enough," 2018
The Museum Is Not Enough: View of a software box from the American Institute for Architects (AIA) fonds
Actions:
PH2019:0007:030
Description:
The number of the fonds in Archives is AP200 Commissioned by the Canadian Centre for Architecture, Montréal, for "The Museum Is Not Enough," 2018
Classification:
photographies
photographies
Date:
October 2018
October 2018
Personnes et institutions:
Classification:
archives
Niveau de description archivistique:
Fonds
archives
Niveau de description archivistique:
Fonds
Numéro de référence:
AP226
Résumé:
The Toyo Ito & Associates, Architects fonds, 1970 – 2011, documents the studio’s architectural work and involvement in selected exhibitions in the 1970s and 1980s. The records in this fonds represent 34 architectural projects, including built, unbuilt, and conceptual projects. The majority of the projects are located in Japan and are mostly documented through drawings as well as a limited number of videos, models, panels, textual records, and photographs. The fonds also contains records related to Toyo Ito & Associates, Architects’ participation in three exhibitions in the USA and the UK in 1978 and 1986.
AP226
Résumé:
The Toyo Ito & Associates, Architects fonds, 1970 – 2011, documents the studio’s architectural work and involvement in selected exhibitions in the 1970s and 1980s. The records in this fonds represent 34 architectural projects, including built, unbuilt, and conceptual projects. The majority of the projects are located in Japan and are mostly documented through drawings as well as a limited number of videos, models, panels, textual records, and photographs. The fonds also contains records related to Toyo Ito & Associates, Architects’ participation in three exhibitions in the USA and the UK in 1978 and 1986.
Personnes et institutions:
Date:
1970 - 2011
1970 - 2011
Titre:
Toyo Ito & Associates, Architects fonds
Actions:
AP226
Résumé:
The Toyo Ito & Associates, Architects fonds, 1970 – 2011, documents the studio’s architectural work and involvement in selected exhibitions in the 1970s and 1980s. The records in this fonds represent 34 architectural projects, including built, unbuilt, and conceptual projects. The majority of the projects are located in Japan and are mostly documented through drawings as well as a limited number of videos, models, panels, textual records, and photographs. The fonds also contains records related to Toyo Ito & Associates, Architects’ participation in three exhibitions in the USA and the UK in 1978 and 1986.
Toyo Ito & Associates, Architects fonds
Actions:
AP226
Résumé:
The Toyo Ito & Associates, Architects fonds, 1970 – 2011, documents the studio’s architectural work and involvement in selected exhibitions in the 1970s and 1980s. The records in this fonds represent 34 architectural projects, including built, unbuilt, and conceptual projects. The majority of the projects are located in Japan and are mostly documented through drawings as well as a limited number of videos, models, panels, textual records, and photographs. The fonds also contains records related to Toyo Ito & Associates, Architects’ participation in three exhibitions in the USA and the UK in 1978 and 1986.
Classification:
archives
Niveau de description archivistique:
Fonds
archives
Niveau de description archivistique:
Fonds
Date:
1970 - 2011
1970 - 2011
Personnes et institutions:


