


18405 Résultats
Classification:
dessins
dessins
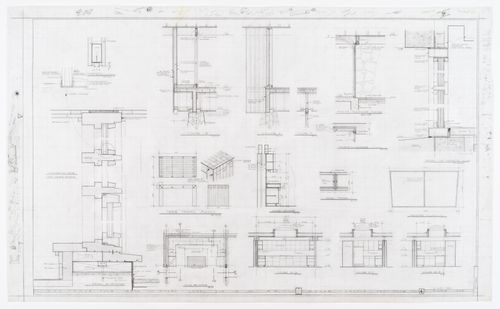
Numéro de référence:
ARCH280671
ARCH280671
Personnes et institutions:
Date:
1963
1963
Classification:
dessins
dessins
Date:
1963
1963
Personnes et institutions:
Classification:
dessins
dessins
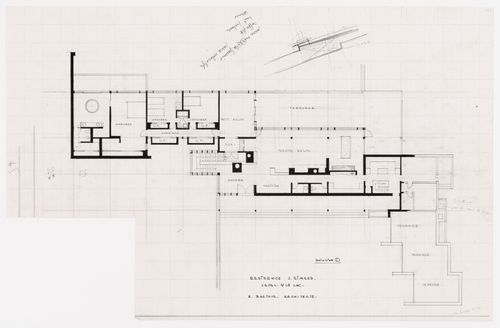
Numéro de référence:
ARCH280682
ARCH280682
Personnes et institutions:
Date:
1962-1963
1962-1963
Classification:
dessins
dessins
Date:
1962-1963
1962-1963
Personnes et institutions:
Classification:
dessins
dessins
Numéro de référence:
DR1994:0173:001-010
DR1994:0173:001-010
Personnes et institutions:
Date:
1989
1989
Classification:
dessins
dessins
Date:
1989
1989
Personnes et institutions:
Classification:
dessins
dessins
Numéro de référence:
DR1994:0173:011-021
DR1994:0173:011-021
Personnes et institutions:
Date:
1989
1989
Classification:
dessins
dessins
Date:
1989
1989
Personnes et institutions:
Classification:
photographies
photographies
Actions:
Numéro de référence:
PH1988:0418
PH1988:0418
Personnes et institutions:
Sujet:
architecture
architecture
Date:
November 1988
November 1988
Titre:
Interior view of the corridor on level 2, Canadian Centre for Architecture, Montréal, Québec
Actions:
PH1988:0418
Interior view of the corridor on level 2, Canadian Centre for Architecture, Montréal, Québec
Actions:
PH1988:0418
Classification:
photographies
photographies
Date:
November 1988
November 1988
Personnes et institutions:
Sujet:
architecture
architecture
Classification:
photographies
photographies
Actions:
Numéro de référence:
PH1988:0421
PH1988:0421
Personnes et institutions:
Sujet:
architecture
architecture
Date:
November 1988
November 1988
Titre:
Interior view of the corridor on level 2, Canadian Centre for Architecture, Montréal, Québec
Actions:
PH1988:0421
Interior view of the corridor on level 2, Canadian Centre for Architecture, Montréal, Québec
Actions:
PH1988:0421
Classification:
photographies
photographies
Date:
November 1988
November 1988
Personnes et institutions:
Sujet:
architecture
architecture
Classification:
photographies
photographies
Titre:
View of the Canadian Centre for Architecture and Garden under construction, Montréal, Québec, Canada
View of the Canadian Centre for Architecture and Garden under construction, Montréal, Québec, Canada
Actions:
Numéro de référence:
PH1989:0081
PH1989:0081
Personnes et institutions:
Sujet:
architecture, architecture de paysage, sculpture
architecture, architecture de paysage, sculpture
Date:
9 September 1988
9 September 1988
Classification:
photographies
photographies
Date:
9 September 1988
9 September 1988
Personnes et institutions:
Sujet:
architecture, architecture de paysage, sculpture
architecture, architecture de paysage, sculpture
Classification:
dessins
dessins
Numéro de référence:
AP046.S1.1983.PR01.039
Description:
This parti sketch for the CCA site and gardens appears in the book "Canadian Centre for Architecture: Building and Gardens".
AP046.S1.1983.PR01.039
Description:
This parti sketch for the CCA site and gardens appears in the book "Canadian Centre for Architecture: Building and Gardens".
Personnes et institutions:
Date:
1985
1985
Titre:
Early parti sketch for the building and gardens, Canadian Centre for Architecture, Montréal, Québec
Actions:
AP046.S1.1983.PR01.039
Description:
This parti sketch for the CCA site and gardens appears in the book "Canadian Centre for Architecture: Building and Gardens".
Early parti sketch for the building and gardens, Canadian Centre for Architecture, Montréal, Québec
Actions:
AP046.S1.1983.PR01.039
Description:
This parti sketch for the CCA site and gardens appears in the book "Canadian Centre for Architecture: Building and Gardens".
Classification:
dessins
dessins
Date:
1985
1985
Personnes et institutions:
Classification:
dessins
dessins
Numéro de référence:
AP046.S1.1983.PR01.203
Description:
This file includes Shaughnessy House floor plans, foundation plan, stair and elevator details, beam elevations and column chart.
AP046.S1.1983.PR01.203
Description:
This file includes Shaughnessy House floor plans, foundation plan, stair and elevator details, beam elevations and column chart.
Personnes et institutions:
Date:
August 20, 1987
August 20, 1987
Titre:
Structural engineering plans for Shaughnessy House and the Canadian Centre for Architecture, Montréal, Québec
Actions:
AP046.S1.1983.PR01.203
Description:
This file includes Shaughnessy House floor plans, foundation plan, stair and elevator details, beam elevations and column chart.
Structural engineering plans for Shaughnessy House and the Canadian Centre for Architecture, Montréal, Québec
Actions:
AP046.S1.1983.PR01.203
Description:
This file includes Shaughnessy House floor plans, foundation plan, stair and elevator details, beam elevations and column chart.
Classification:
dessins
dessins
Date:
August 20, 1987
August 20, 1987
Personnes et institutions:
Classification:
dessins
dessins
Numéro de référence:
AP046.S1.1983.PR01.470
Description:
This file contains an axonometric drawing of the CCA grounds with tent placement for opening.
AP046.S1.1983.PR01.470
Description:
This file contains an axonometric drawing of the CCA grounds with tent placement for opening.
Personnes et institutions:
Date:
ca 1989
ca 1989
Titre:
Axonometric drawing of the CCA and Parc Baile, Canadian Centre for Architecture, Montréal, Québec
Actions:
AP046.S1.1983.PR01.470
Description:
This file contains an axonometric drawing of the CCA grounds with tent placement for opening.
Axonometric drawing of the CCA and Parc Baile, Canadian Centre for Architecture, Montréal, Québec
Actions:
AP046.S1.1983.PR01.470
Description:
This file contains an axonometric drawing of the CCA grounds with tent placement for opening.
Classification:
dessins
dessins
Date:
ca 1989
ca 1989
Personnes et institutions:


