


9541 Résultats
Classification:
documents textuels
documents textuels
Numéro de référence:
ARCH257463
Description:
Includes proposals for the Building Complex for the Department of Water Resources, New US Embassy Office Building,Embassy Office Building, Baldwin Park Medical Centre, Sacramento Community Convention Centre Expansion, USC Plaza, and San Francisco New Main Public Library.
ARCH257463
Description:
Includes proposals for the Building Complex for the Department of Water Resources, New US Embassy Office Building,Embassy Office Building, Baldwin Park Medical Centre, Sacramento Community Convention Centre Expansion, USC Plaza, and San Francisco New Main Public Library.
Personnes et institutions:
Titre:
Proposals for various projects
Actions:
ARCH257463
Description:
Includes proposals for the Building Complex for the Department of Water Resources, New US Embassy Office Building,Embassy Office Building, Baldwin Park Medical Centre, Sacramento Community Convention Centre Expansion, USC Plaza, and San Francisco New Main Public Library.
Proposals for various projects
Actions:
ARCH257463
Description:
Includes proposals for the Building Complex for the Department of Water Resources, New US Embassy Office Building,Embassy Office Building, Baldwin Park Medical Centre, Sacramento Community Convention Centre Expansion, USC Plaza, and San Francisco New Main Public Library.
Classification:
documents textuels
documents textuels
Personnes et institutions:
Classification:
dessins
dessins
Numéro de référence:
ARCH5597
Description:
Détails divers : charpente du toit du campanile, marches en pierre de l'entrée principale, vestibule de l'entrée chemin Jenks Park, élévations intérieures de la sacristie et de la chapelle des mariages, confessionnaux, détails de l'orgue (dessins 321 à 324, 324A, 325 à 330).
ARCH5597
Description:
Détails divers : charpente du toit du campanile, marches en pierre de l'entrée principale, vestibule de l'entrée chemin Jenks Park, élévations intérieures de la sacristie et de la chapelle des mariages, confessionnaux, détails de l'orgue (dessins 321 à 324, 324A, 325 à 330).
Personnes et institutions:
Date:
circa 1925
circa 1925
Titre:
Détails divers de charpente, de l'entrée principale, et élévations intérieurs
Actions:
ARCH5597
Description:
Détails divers : charpente du toit du campanile, marches en pierre de l'entrée principale, vestibule de l'entrée chemin Jenks Park, élévations intérieures de la sacristie et de la chapelle des mariages, confessionnaux, détails de l'orgue (dessins 321 à 324, 324A, 325 à 330).
Détails divers de charpente, de l'entrée principale, et élévations intérieurs
Actions:
ARCH5597
Description:
Détails divers : charpente du toit du campanile, marches en pierre de l'entrée principale, vestibule de l'entrée chemin Jenks Park, élévations intérieures de la sacristie et de la chapelle des mariages, confessionnaux, détails de l'orgue (dessins 321 à 324, 324A, 325 à 330).
Classification:
dessins
dessins
Date:
circa 1925
circa 1925
Personnes et institutions:
Niveau de description archivistique:
Projet
Projet
Numéro de référence:
AP164.S1.1996.D4
Description:
The project series documents the competition entry for the design and construction of the Valdemingómez recycling plant for urban waste, as well as offices. The plant is located in the Southeast Regional Park (Parque Regional del Sureste). In 1997, Abalos & Herreros in collaboration with Vertresa won first place in the competition. The firm identified this project as number 99. The plant has “[…] two complementary constructions, one intended for the elaboration of compounds from organic waste, and the second, the control and weighing of the lorries that enter the area. […] The facility has a working life of 25 years. After that time it can be recycled as an amenity for the Regional Park or be dismantled by recycling its components” (ARCH270971). The firm received several awards and recognitions for the Valdemingómez plant. In 2000, they received the award of Urbanismo, Arquitectura y Obra Pública 1999 from the Madrid City Council, made it to the selection process at the premios FAD de Arquitectura e Interiorismo 2000, and obtained a prize from the Colegio Oficial de Arquitectos de Madrid. In 2001, this project was also a finalist for the Premio Mies van der Rohe and received second place for the Premio Manuel de la Dehesa. The plant received an award at the fourteenth Premio Grupo Dragados de Arquitectura de la Fundación CEOE and was also selected at the third Bienal Iberoamericana de Arquitectura e Ingenieria Civil in 2002. Documenting the project are competition and working drawings, logbooks, notes, correspondence, studies, reports, proposals, receipts, press releases, clippings promotional, reference, digital, photographic and graphic materials, and a model.
AP164.S1.1996.D4
Description:
The project series documents the competition entry for the design and construction of the Valdemingómez recycling plant for urban waste, as well as offices. The plant is located in the Southeast Regional Park (Parque Regional del Sureste). In 1997, Abalos & Herreros in collaboration with Vertresa won first place in the competition. The firm identified this project as number 99. The plant has “[…] two complementary constructions, one intended for the elaboration of compounds from organic waste, and the second, the control and weighing of the lorries that enter the area. […] The facility has a working life of 25 years. After that time it can be recycled as an amenity for the Regional Park or be dismantled by recycling its components” (ARCH270971). The firm received several awards and recognitions for the Valdemingómez plant. In 2000, they received the award of Urbanismo, Arquitectura y Obra Pública 1999 from the Madrid City Council, made it to the selection process at the premios FAD de Arquitectura e Interiorismo 2000, and obtained a prize from the Colegio Oficial de Arquitectos de Madrid. In 2001, this project was also a finalist for the Premio Mies van der Rohe and received second place for the Premio Manuel de la Dehesa. The plant received an award at the fourteenth Premio Grupo Dragados de Arquitectura de la Fundación CEOE and was also selected at the third Bienal Iberoamericana de Arquitectura e Ingenieria Civil in 2002. Documenting the project are competition and working drawings, logbooks, notes, correspondence, studies, reports, proposals, receipts, press releases, clippings promotional, reference, digital, photographic and graphic materials, and a model.
Personnes et institutions:
Date:
1995-2001
1995-2001
Titre:
Planta de reciclaje de residuos urbanos de Valdemingómez, Madrid, Spain (1996-1999)
Actions:
AP164.S1.1996.D4
Description:
The project series documents the competition entry for the design and construction of the Valdemingómez recycling plant for urban waste, as well as offices. The plant is located in the Southeast Regional Park (Parque Regional del Sureste). In 1997, Abalos & Herreros in collaboration with Vertresa won first place in the competition. The firm identified this project as number 99. The plant has “[…] two complementary constructions, one intended for the elaboration of compounds from organic waste, and the second, the control and weighing of the lorries that enter the area. […] The facility has a working life of 25 years. After that time it can be recycled as an amenity for the Regional Park or be dismantled by recycling its components” (ARCH270971). The firm received several awards and recognitions for the Valdemingómez plant. In 2000, they received the award of Urbanismo, Arquitectura y Obra Pública 1999 from the Madrid City Council, made it to the selection process at the premios FAD de Arquitectura e Interiorismo 2000, and obtained a prize from the Colegio Oficial de Arquitectos de Madrid. In 2001, this project was also a finalist for the Premio Mies van der Rohe and received second place for the Premio Manuel de la Dehesa. The plant received an award at the fourteenth Premio Grupo Dragados de Arquitectura de la Fundación CEOE and was also selected at the third Bienal Iberoamericana de Arquitectura e Ingenieria Civil in 2002. Documenting the project are competition and working drawings, logbooks, notes, correspondence, studies, reports, proposals, receipts, press releases, clippings promotional, reference, digital, photographic and graphic materials, and a model.
Planta de reciclaje de residuos urbanos de Valdemingómez, Madrid, Spain (1996-1999)
Actions:
AP164.S1.1996.D4
Description:
The project series documents the competition entry for the design and construction of the Valdemingómez recycling plant for urban waste, as well as offices. The plant is located in the Southeast Regional Park (Parque Regional del Sureste). In 1997, Abalos & Herreros in collaboration with Vertresa won first place in the competition. The firm identified this project as number 99. The plant has “[…] two complementary constructions, one intended for the elaboration of compounds from organic waste, and the second, the control and weighing of the lorries that enter the area. […] The facility has a working life of 25 years. After that time it can be recycled as an amenity for the Regional Park or be dismantled by recycling its components” (ARCH270971). The firm received several awards and recognitions for the Valdemingómez plant. In 2000, they received the award of Urbanismo, Arquitectura y Obra Pública 1999 from the Madrid City Council, made it to the selection process at the premios FAD de Arquitectura e Interiorismo 2000, and obtained a prize from the Colegio Oficial de Arquitectos de Madrid. In 2001, this project was also a finalist for the Premio Mies van der Rohe and received second place for the Premio Manuel de la Dehesa. The plant received an award at the fourteenth Premio Grupo Dragados de Arquitectura de la Fundación CEOE and was also selected at the third Bienal Iberoamericana de Arquitectura e Ingenieria Civil in 2002. Documenting the project are competition and working drawings, logbooks, notes, correspondence, studies, reports, proposals, receipts, press releases, clippings promotional, reference, digital, photographic and graphic materials, and a model.
Niveau de description archivistique:
Project
Project
Date:
1995-2001
1995-2001
Personnes et institutions:
Classification:
documents textuels
documents textuels
Numéro de référence:
ARCH260085
Description:
site information, descriptions of concept #1 and #2, notes, correspondence, sketch plans and sections, floor and unit plans, elevation studies, publicity brochures for Trump Tower and 500 Park Tower, colour photographs of presentation drawing perspective and aerial view of New York waterfront
ARCH260085
Description:
site information, descriptions of concept #1 and #2, notes, correspondence, sketch plans and sections, floor and unit plans, elevation studies, publicity brochures for Trump Tower and 500 Park Tower, colour photographs of presentation drawing perspective and aerial view of New York waterfront
Personnes et institutions:
Date:
1984-1985
1984-1985
Titre:
Site information, descriptions of concept #1 and #2
Actions:
ARCH260085
Description:
site information, descriptions of concept #1 and #2, notes, correspondence, sketch plans and sections, floor and unit plans, elevation studies, publicity brochures for Trump Tower and 500 Park Tower, colour photographs of presentation drawing perspective and aerial view of New York waterfront
Site information, descriptions of concept #1 and #2
Actions:
ARCH260085
Description:
site information, descriptions of concept #1 and #2, notes, correspondence, sketch plans and sections, floor and unit plans, elevation studies, publicity brochures for Trump Tower and 500 Park Tower, colour photographs of presentation drawing perspective and aerial view of New York waterfront
Classification:
documents textuels
documents textuels
Date:
1984-1985
1984-1985
Personnes et institutions:
Classification:
documents textuels
documents textuels
Numéro de référence:
ARCH274172
Description:
4 files- Atelier project files, the virtual firm operated by Nick Milkovich, Allan Bell and Wilbert Bruegger, that carried out the Kuwait Oil Sector Complex project after 1991. Includes correspondence file, resumes, Kuwait Oil Sector Complex and Beirut Park Hotel.
ARCH274172
Description:
4 files- Atelier project files, the virtual firm operated by Nick Milkovich, Allan Bell and Wilbert Bruegger, that carried out the Kuwait Oil Sector Complex project after 1991. Includes correspondence file, resumes, Kuwait Oil Sector Complex and Beirut Park Hotel.
Personnes et institutions:
Date:
1996-1997
1996-1997
Titre:
Project files and correspondence from firm Atelier
Actions:
ARCH274172
Description:
4 files- Atelier project files, the virtual firm operated by Nick Milkovich, Allan Bell and Wilbert Bruegger, that carried out the Kuwait Oil Sector Complex project after 1991. Includes correspondence file, resumes, Kuwait Oil Sector Complex and Beirut Park Hotel.
Project files and correspondence from firm Atelier
Actions:
ARCH274172
Description:
4 files- Atelier project files, the virtual firm operated by Nick Milkovich, Allan Bell and Wilbert Bruegger, that carried out the Kuwait Oil Sector Complex project after 1991. Includes correspondence file, resumes, Kuwait Oil Sector Complex and Beirut Park Hotel.
Classification:
documents textuels
documents textuels
Date:
1996-1997
1996-1997
Personnes et institutions:
Classification:
photographies
photographies
Numéro de référence:
ARCH274248
Description:
Project documentation binder used for presentation purposes. Filed under, "Housing": Nelson Towers (1968), Woodland Park and Fisherman Quay (1969). Contains images of presentation drawings, plans, interior and exterior, models, sketches and sections. Also includes newspaper clippings related to projects and photocopies.
ARCH274248
Description:
Project documentation binder used for presentation purposes. Filed under, "Housing": Nelson Towers (1968), Woodland Park and Fisherman Quay (1969). Contains images of presentation drawings, plans, interior and exterior, models, sketches and sections. Also includes newspaper clippings related to projects and photocopies.
Personnes et institutions:
Date:
1990
1990
Titre:
Photographic documentation for housing projects
Actions:
ARCH274248
Description:
Project documentation binder used for presentation purposes. Filed under, "Housing": Nelson Towers (1968), Woodland Park and Fisherman Quay (1969). Contains images of presentation drawings, plans, interior and exterior, models, sketches and sections. Also includes newspaper clippings related to projects and photocopies.
Photographic documentation for housing projects
Actions:
ARCH274248
Description:
Project documentation binder used for presentation purposes. Filed under, "Housing": Nelson Towers (1968), Woodland Park and Fisherman Quay (1969). Contains images of presentation drawings, plans, interior and exterior, models, sketches and sections. Also includes newspaper clippings related to projects and photocopies.
Classification:
photographies
photographies
Date:
1990
1990
Personnes et institutions:
Niveau de description archivistique:
Série(s)
Série(s)
Numéro de référence:
AP112.S2
Description:
The series documents the design of Beaver Lake Pavilion, built for the City of Montréal between 1955 and 1959 as part of the redevelopment of Mount Royal Park. Sise worked with architect Guy Desbarats (1925-2003) on the project. The pavilion was built as part of a larger public works project directed by the City during the 1950s and 1960s during which time many park facilities were built. Beaver Lake Pavilion is recognized to have encouraged a renewal in the architectural forms of public facilities (1). The file contains 43 working drawings which depict every aspect of construction of the pavilion (location plan, floor plans, elevations and sections, as well as numerous detail drawings). Included with the drawings is documentation collected by Sise to support his design, including a topographical map of the park (Mount-Royal - Design Map - 1877), as well as a 1955 book published by the City Planning Department of the City of Montreal (Montreal Master Plan - Open Spaces). (1) "Pavillon-restaurant du Lac au Castors, 1955-1958", ARQ, no 91 (juin 1996), p. 21. _____________________ La série documente la conception du pavillon du Lac aux Castors construit pour la Ville de Montréal entre 1955 et 1958, dans le cadre du réaménagement du parc du Mont Royal. Ce pavillon s'insère dans un vaste chantier dirigé par la Ville de Montréal durant les années 1950 et 1960 alors que de nombreux équipements de parcs furent construits. Sise s'était associé pour l'occasion à l'architecte Guy Desbarats (1925-2003). Le pavillon du Lac aux Castors est reconnu pour avoir favorisé le renouvellement des formes architecturales des équipements publics (1). Le dossier comprend 43 dessins d'exécution réalisés à la mine de plomb sur toile concernant tous les aspects de la construction du pavillon (plan d'implantation, plans des étages, élévations et coupes, ainsi que des dessins de nombreux détails). De plus, il contient la documentation colligée par Sise pour l'appuyer dans sa tâche de conception, soit une reproduction d'une carte topographique du parc du Mont-Royal (Mount-Royal - Design Map - 1877), ainsi qu'une publication réalisée par le Département d'urbanisme de la Ville de Montréal en 1955 concernant les espaces publics (Montreal Master Plan - Open Spaces). (1) "Pavillon-restaurant du Lac au Castors, 1955-1958", ARQ, no 91 (juin 1996), p. 21.
AP112.S2
Description:
The series documents the design of Beaver Lake Pavilion, built for the City of Montréal between 1955 and 1959 as part of the redevelopment of Mount Royal Park. Sise worked with architect Guy Desbarats (1925-2003) on the project. The pavilion was built as part of a larger public works project directed by the City during the 1950s and 1960s during which time many park facilities were built. Beaver Lake Pavilion is recognized to have encouraged a renewal in the architectural forms of public facilities (1). The file contains 43 working drawings which depict every aspect of construction of the pavilion (location plan, floor plans, elevations and sections, as well as numerous detail drawings). Included with the drawings is documentation collected by Sise to support his design, including a topographical map of the park (Mount-Royal - Design Map - 1877), as well as a 1955 book published by the City Planning Department of the City of Montreal (Montreal Master Plan - Open Spaces). (1) "Pavillon-restaurant du Lac au Castors, 1955-1958", ARQ, no 91 (juin 1996), p. 21. _____________________ La série documente la conception du pavillon du Lac aux Castors construit pour la Ville de Montréal entre 1955 et 1958, dans le cadre du réaménagement du parc du Mont Royal. Ce pavillon s'insère dans un vaste chantier dirigé par la Ville de Montréal durant les années 1950 et 1960 alors que de nombreux équipements de parcs furent construits. Sise s'était associé pour l'occasion à l'architecte Guy Desbarats (1925-2003). Le pavillon du Lac aux Castors est reconnu pour avoir favorisé le renouvellement des formes architecturales des équipements publics (1). Le dossier comprend 43 dessins d'exécution réalisés à la mine de plomb sur toile concernant tous les aspects de la construction du pavillon (plan d'implantation, plans des étages, élévations et coupes, ainsi que des dessins de nombreux détails). De plus, il contient la documentation colligée par Sise pour l'appuyer dans sa tâche de conception, soit une reproduction d'une carte topographique du parc du Mont-Royal (Mount-Royal - Design Map - 1877), ainsi qu'une publication réalisée par le Département d'urbanisme de la Ville de Montréal en 1955 concernant les espaces publics (Montreal Master Plan - Open Spaces). (1) "Pavillon-restaurant du Lac au Castors, 1955-1958", ARQ, no 91 (juin 1996), p. 21.
Personnes et institutions:
Date:
1955-1959
1955-1959
Titre:
Beaver Lake Pavilion, Montréal, Québec
Actions:
AP112.S2
Description:
The series documents the design of Beaver Lake Pavilion, built for the City of Montréal between 1955 and 1959 as part of the redevelopment of Mount Royal Park. Sise worked with architect Guy Desbarats (1925-2003) on the project. The pavilion was built as part of a larger public works project directed by the City during the 1950s and 1960s during which time many park facilities were built. Beaver Lake Pavilion is recognized to have encouraged a renewal in the architectural forms of public facilities (1). The file contains 43 working drawings which depict every aspect of construction of the pavilion (location plan, floor plans, elevations and sections, as well as numerous detail drawings). Included with the drawings is documentation collected by Sise to support his design, including a topographical map of the park (Mount-Royal - Design Map - 1877), as well as a 1955 book published by the City Planning Department of the City of Montreal (Montreal Master Plan - Open Spaces). (1) "Pavillon-restaurant du Lac au Castors, 1955-1958", ARQ, no 91 (juin 1996), p. 21. _____________________ La série documente la conception du pavillon du Lac aux Castors construit pour la Ville de Montréal entre 1955 et 1958, dans le cadre du réaménagement du parc du Mont Royal. Ce pavillon s'insère dans un vaste chantier dirigé par la Ville de Montréal durant les années 1950 et 1960 alors que de nombreux équipements de parcs furent construits. Sise s'était associé pour l'occasion à l'architecte Guy Desbarats (1925-2003). Le pavillon du Lac aux Castors est reconnu pour avoir favorisé le renouvellement des formes architecturales des équipements publics (1). Le dossier comprend 43 dessins d'exécution réalisés à la mine de plomb sur toile concernant tous les aspects de la construction du pavillon (plan d'implantation, plans des étages, élévations et coupes, ainsi que des dessins de nombreux détails). De plus, il contient la documentation colligée par Sise pour l'appuyer dans sa tâche de conception, soit une reproduction d'une carte topographique du parc du Mont-Royal (Mount-Royal - Design Map - 1877), ainsi qu'une publication réalisée par le Département d'urbanisme de la Ville de Montréal en 1955 concernant les espaces publics (Montreal Master Plan - Open Spaces). (1) "Pavillon-restaurant du Lac au Castors, 1955-1958", ARQ, no 91 (juin 1996), p. 21.
Beaver Lake Pavilion, Montréal, Québec
Actions:
AP112.S2
Description:
The series documents the design of Beaver Lake Pavilion, built for the City of Montréal between 1955 and 1959 as part of the redevelopment of Mount Royal Park. Sise worked with architect Guy Desbarats (1925-2003) on the project. The pavilion was built as part of a larger public works project directed by the City during the 1950s and 1960s during which time many park facilities were built. Beaver Lake Pavilion is recognized to have encouraged a renewal in the architectural forms of public facilities (1). The file contains 43 working drawings which depict every aspect of construction of the pavilion (location plan, floor plans, elevations and sections, as well as numerous detail drawings). Included with the drawings is documentation collected by Sise to support his design, including a topographical map of the park (Mount-Royal - Design Map - 1877), as well as a 1955 book published by the City Planning Department of the City of Montreal (Montreal Master Plan - Open Spaces). (1) "Pavillon-restaurant du Lac au Castors, 1955-1958", ARQ, no 91 (juin 1996), p. 21. _____________________ La série documente la conception du pavillon du Lac aux Castors construit pour la Ville de Montréal entre 1955 et 1958, dans le cadre du réaménagement du parc du Mont Royal. Ce pavillon s'insère dans un vaste chantier dirigé par la Ville de Montréal durant les années 1950 et 1960 alors que de nombreux équipements de parcs furent construits. Sise s'était associé pour l'occasion à l'architecte Guy Desbarats (1925-2003). Le pavillon du Lac aux Castors est reconnu pour avoir favorisé le renouvellement des formes architecturales des équipements publics (1). Le dossier comprend 43 dessins d'exécution réalisés à la mine de plomb sur toile concernant tous les aspects de la construction du pavillon (plan d'implantation, plans des étages, élévations et coupes, ainsi que des dessins de nombreux détails). De plus, il contient la documentation colligée par Sise pour l'appuyer dans sa tâche de conception, soit une reproduction d'une carte topographique du parc du Mont-Royal (Mount-Royal - Design Map - 1877), ainsi qu'une publication réalisée par le Département d'urbanisme de la Ville de Montréal en 1955 concernant les espaces publics (Montreal Master Plan - Open Spaces). (1) "Pavillon-restaurant du Lac au Castors, 1955-1958", ARQ, no 91 (juin 1996), p. 21.
Niveau de description archivistique:
Series
Series
Date:
1955-1959
1955-1959
Personnes et institutions:
Classification:
dessins, documents textuels
dessins, documents textuels
Numéro de référence:
ARCH270900
Description:
Contains textual records with plans presenting the Forum, the sustainability criteria and regulations for the North-east Coastal Park (Parque litoral nord-est), the electric plant and its sector. Includes as well 2 plans for the Ecoparc del Mediterrano (Sant Adrià de Besòs).
ARCH270900
Description:
Contains textual records with plans presenting the Forum, the sustainability criteria and regulations for the North-east Coastal Park (Parque litoral nord-est), the electric plant and its sector. Includes as well 2 plans for the Ecoparc del Mediterrano (Sant Adrià de Besòs).
Personnes et institutions:
Date:
2000
2000
Titre:
Portfolio containing textual records from the Barcelona Forum 2004, San Adrián de Besós, Spain
Actions:
ARCH270900
Description:
Contains textual records with plans presenting the Forum, the sustainability criteria and regulations for the North-east Coastal Park (Parque litoral nord-est), the electric plant and its sector. Includes as well 2 plans for the Ecoparc del Mediterrano (Sant Adrià de Besòs).
Portfolio containing textual records from the Barcelona Forum 2004, San Adrián de Besós, Spain
Actions:
ARCH270900
Description:
Contains textual records with plans presenting the Forum, the sustainability criteria and regulations for the North-east Coastal Park (Parque litoral nord-est), the electric plant and its sector. Includes as well 2 plans for the Ecoparc del Mediterrano (Sant Adrià de Besòs).
Classification:
dessins, documents textuels
dessins, documents textuels
Date:
2000
2000
Personnes et institutions:
Classification:
photographies
photographies
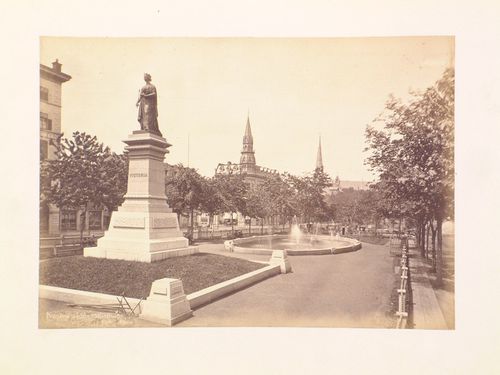
Actions:
Numéro de référence:
PH1980:1251
PH1980:1251
Personnes et institutions:
Sujet:
architecture
architecture
Date:
1873-1878
1873-1878
Classification:
photographies
photographies
Date:
1873-1878
1873-1878
Personnes et institutions:
Sujet:
architecture
architecture
Classification:
photographies
photographies
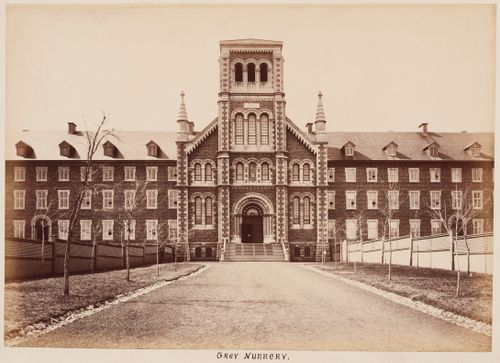
Actions:
Numéro de référence:
PH1980:1260
Description:
Le clocher a été installé en 1890
PH1980:1260
Description:
Le clocher a été installé en 1890
Personnes et institutions:
Sujet:
architecture
architecture
Date:
between 1864 and 1890
between 1864 and 1890
Titre:
The Grey Nuns Mother House showing the main entrance, 1190 rue Guy, Montréal, Québec
Actions:
PH1980:1260
Description:
Le clocher a été installé en 1890
The Grey Nuns Mother House showing the main entrance, 1190 rue Guy, Montréal, Québec
Actions:
PH1980:1260
Description:
Le clocher a été installé en 1890
Classification:
photographies
photographies
Date:
between 1864 and 1890
between 1864 and 1890
Personnes et institutions:
Sujet:
architecture
architecture


