


18470 Résultats
Classification:
dessins
dessins
Numéro de référence:
AP046.S1.1983.PR01.203
Description:
This file includes Shaughnessy House floor plans, foundation plan, stair and elevator details, beam elevations and column chart.
AP046.S1.1983.PR01.203
Description:
This file includes Shaughnessy House floor plans, foundation plan, stair and elevator details, beam elevations and column chart.
Personnes et institutions:
Date:
August 20, 1987
August 20, 1987
Titre:
Structural engineering plans for Shaughnessy House and the Canadian Centre for Architecture, Montréal, Québec
Actions:
AP046.S1.1983.PR01.203
Description:
This file includes Shaughnessy House floor plans, foundation plan, stair and elevator details, beam elevations and column chart.
Structural engineering plans for Shaughnessy House and the Canadian Centre for Architecture, Montréal, Québec
Actions:
AP046.S1.1983.PR01.203
Description:
This file includes Shaughnessy House floor plans, foundation plan, stair and elevator details, beam elevations and column chart.
Classification:
dessins
dessins
Date:
August 20, 1987
August 20, 1987
Personnes et institutions:
Classification:
dessins
dessins
Numéro de référence:
AP046.S1.1983.PR01.470
Description:
This file contains an axonometric drawing of the CCA grounds with tent placement for opening.
AP046.S1.1983.PR01.470
Description:
This file contains an axonometric drawing of the CCA grounds with tent placement for opening.
Personnes et institutions:
Date:
ca 1989
ca 1989
Titre:
Axonometric drawing of the CCA and Parc Baile, Canadian Centre for Architecture, Montréal, Québec
Actions:
AP046.S1.1983.PR01.470
Description:
This file contains an axonometric drawing of the CCA grounds with tent placement for opening.
Axonometric drawing of the CCA and Parc Baile, Canadian Centre for Architecture, Montréal, Québec
Actions:
AP046.S1.1983.PR01.470
Description:
This file contains an axonometric drawing of the CCA grounds with tent placement for opening.
Classification:
dessins
dessins
Date:
ca 1989
ca 1989
Personnes et institutions:
Classification:
dessins
dessins
Numéro de référence:
AP046.S1.1983.PR01.523
Description:
This file includes presentations for drawing pen weights.
AP046.S1.1983.PR01.523
Description:
This file includes presentations for drawing pen weights.
Personnes et institutions:
Date:
ca 1983
ca 1983
Titre:
Presentation boards for drawings sold to the CCA, Canadian Centre for Architecture, Montréal, Québec
Actions:
AP046.S1.1983.PR01.523
Description:
This file includes presentations for drawing pen weights.
Presentation boards for drawings sold to the CCA, Canadian Centre for Architecture, Montréal, Québec
Actions:
AP046.S1.1983.PR01.523
Description:
This file includes presentations for drawing pen weights.
Classification:
dessins
dessins
Date:
ca 1983
ca 1983
Personnes et institutions:
Classification:
photographies
photographies
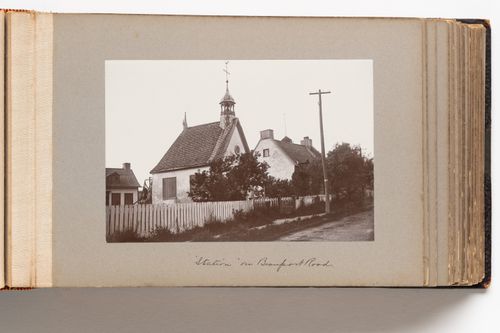
Actions:
Numéro de référence:
PH1980:0817:009
PH1980:0817:009
Personnes et institutions:
Date:
1889-1896
1889-1896
Titre:
View of a chapel on Beauport Road, Beauport (now Quebec City), Quebec, Canada
Actions:
PH1980:0817:009
View of a chapel on Beauport Road, Beauport (now Quebec City), Quebec, Canada
Actions:
PH1980:0817:009
Classification:
photographies
photographies
Date:
1889-1896
1889-1896
Personnes et institutions:
Classification:
dessins
dessins
Numéro de référence:
ARCH252075
ARCH252075
Personnes et institutions:
Date:
circa 1924
circa 1924
Classification:
dessins
dessins
Date:
circa 1924
circa 1924
Personnes et institutions:
Classification:
dessins
dessins
Numéro de référence:
ARCH275332
ARCH275332
Personnes et institutions:
Date:
1954
1954
Classification:
dessins
dessins
Date:
1954
1954
Personnes et institutions:
Classification:
dessins
dessins
Numéro de référence:
ARCH174117
ARCH174117
Personnes et institutions:
Date:
1991
1991
Classification:
dessins
dessins
Date:
1991
1991
Personnes et institutions:
Classification:
dessins
dessins
Numéro de référence:
ARCH177657
ARCH177657
Personnes et institutions:
Date:
1915-1916
1915-1916
Classification:
dessins
dessins
Date:
1915-1916
1915-1916
Personnes et institutions:
Niveau de description archivistique:
Projet
Projet
Numéro de référence:
AP104.S1.SS2.D25
AP104.S1.SS2.D25
Personnes et institutions:
Date:
ca. 1955
ca. 1955
Titre:
Résidence pour Georges Zylinski, Apple Hill Rd., Baie D'Urfé, Québec
Actions:
AP104.S1.SS2.D25
Résidence pour Georges Zylinski, Apple Hill Rd., Baie D'Urfé, Québec
Actions:
AP104.S1.SS2.D25
Niveau de description archivistique:
Dossier 25
Dossier 25
Date:
ca. 1955
ca. 1955
Personnes et institutions:
Classification:
dessins
dessins
Numéro de référence:
ARCH185384
ARCH185384
Personnes et institutions:
Sujet:
architecture
architecture
Date:
circa 1950 - 2000
circa 1950 - 2000
Classification:
dessins
dessins
Date:
circa 1950 - 2000
circa 1950 - 2000
Personnes et institutions:
Sujet:
architecture
architecture


