


119238 Résultats
Classification:
dessins
Quantité:
37 File
dessins
Quantité:
37 File
Numéro de référence:
ARCH259890
Description:
architectural plans and details for Eglinton Station and Park Hill sub-station, shop drawings, drawing lists, Sheppard Station plans and details
ARCH259890
Description:
architectural plans and details for Eglinton Station and Park Hill sub-station, shop drawings, drawing lists, Sheppard Station plans and details
Personnes et institutions:
Date:
1974-1975
1974-1975
Titre:
Architectural plans and details for Eglinton Station and Park Hill sub-station
Actions:
ARCH259890
Description:
architectural plans and details for Eglinton Station and Park Hill sub-station, shop drawings, drawing lists, Sheppard Station plans and details
Architectural plans and details for Eglinton Station and Park Hill sub-station
Actions:
ARCH259890
Description:
architectural plans and details for Eglinton Station and Park Hill sub-station, shop drawings, drawing lists, Sheppard Station plans and details
Classification:
dessins
Quantité:
37 File
dessins
Quantité:
37 File
Date:
1974-1975
1974-1975
Personnes et institutions:
Classification:
dessins
Quantité:
8 File
dessins
Quantité:
8 File
Numéro de référence:
ARCH261596
Description:
Manila-Tondo Foreshore International Architectural Competition - competition drawings and text, including names of winners (first prize was Ian Athfield of New Zealand).
ARCH261596
Description:
Manila-Tondo Foreshore International Architectural Competition - competition drawings and text, including names of winners (first prize was Ian Athfield of New Zealand).
Personnes et institutions:
Date:
[1976]
[1976]
Titre:
Manila-Tondo Foreshore International Architectural Competition - competition drawings and text
Actions:
ARCH261596
Description:
Manila-Tondo Foreshore International Architectural Competition - competition drawings and text, including names of winners (first prize was Ian Athfield of New Zealand).
Manila-Tondo Foreshore International Architectural Competition - competition drawings and text
Actions:
ARCH261596
Description:
Manila-Tondo Foreshore International Architectural Competition - competition drawings and text, including names of winners (first prize was Ian Athfield of New Zealand).
Classification:
dessins
Quantité:
8 File
dessins
Quantité:
8 File
Date:
[1976]
[1976]
Personnes et institutions:
Classification:
événements
événements

Classification:
événements
événements
Date:
20 février 1998
20 février 1998
Classification:
dessins
dessins
Numéro de référence:
ARCH258366
Description:
Oshawa City Hall Addition and Alterations - architectural and electrical plans and details, change orders (Pentland, Baker & Polson, Architects), shop drawing (Otis Elevator Company)
ARCH258366
Description:
Oshawa City Hall Addition and Alterations - architectural and electrical plans and details, change orders (Pentland, Baker & Polson, Architects), shop drawing (Otis Elevator Company)
Personnes et institutions:
Date:
1967-1968, 1979
1967-1968, 1979
Titre:
Oshawa City Hall Addition and Alterations - architectural and electrical plans and details
Actions:
ARCH258366
Description:
Oshawa City Hall Addition and Alterations - architectural and electrical plans and details, change orders (Pentland, Baker & Polson, Architects), shop drawing (Otis Elevator Company)
Oshawa City Hall Addition and Alterations - architectural and electrical plans and details
Actions:
ARCH258366
Description:
Oshawa City Hall Addition and Alterations - architectural and electrical plans and details, change orders (Pentland, Baker & Polson, Architects), shop drawing (Otis Elevator Company)
Classification:
dessins
dessins
Date:
1967-1968, 1979
1967-1968, 1979
Personnes et institutions:
Classification:
documents textuels
documents textuels
Numéro de référence:
DR2012:0012:078:004
Description:
Assorted documents in English, including correspondence, notes, posters, and waybills, related to the group exhibition, Architectural Sculpture, at the Los Angeles Institute of Contemporary Art. Original folder inscribed in graphite: LOS ANGELES INSTITUTE OF CONTEMPORARY ART.
DR2012:0012:078:004
Description:
Assorted documents in English, including correspondence, notes, posters, and waybills, related to the group exhibition, Architectural Sculpture, at the Los Angeles Institute of Contemporary Art. Original folder inscribed in graphite: LOS ANGELES INSTITUTE OF CONTEMPORARY ART.
Personnes et institutions:
Date:
1980
1980
Titre:
Correspondence, notes, posters, and waybills, related to the group exhibition "Architectural Sculpture"
Actions:
DR2012:0012:078:004
Description:
Assorted documents in English, including correspondence, notes, posters, and waybills, related to the group exhibition, Architectural Sculpture, at the Los Angeles Institute of Contemporary Art. Original folder inscribed in graphite: LOS ANGELES INSTITUTE OF CONTEMPORARY ART.
Correspondence, notes, posters, and waybills, related to the group exhibition "Architectural Sculpture"
Actions:
DR2012:0012:078:004
Description:
Assorted documents in English, including correspondence, notes, posters, and waybills, related to the group exhibition, Architectural Sculpture, at the Los Angeles Institute of Contemporary Art. Original folder inscribed in graphite: LOS ANGELES INSTITUTE OF CONTEMPORARY ART.
Classification:
documents textuels
documents textuels
Date:
1980
1980
Personnes et institutions:
Classification:
documents textuels
documents textuels
Numéro de référence:
ARCH256764
Description:
23 files - correspondence, transmittals, drawing lists concerning mechanical, architectural shop drawings, hardware and fire, ventilation; station finish reports, change orders, binder of drawing lists and correspondence, bar list, change initiations
ARCH256764
Description:
23 files - correspondence, transmittals, drawing lists concerning mechanical, architectural shop drawings, hardware and fire, ventilation; station finish reports, change orders, binder of drawing lists and correspondence, bar list, change initiations
Personnes et institutions:
Date:
1977
1977
Titre:
Correspondence, transmittals, drawing lists concerning mechanical, architectural shop drawings
Actions:
ARCH256764
Description:
23 files - correspondence, transmittals, drawing lists concerning mechanical, architectural shop drawings, hardware and fire, ventilation; station finish reports, change orders, binder of drawing lists and correspondence, bar list, change initiations
Correspondence, transmittals, drawing lists concerning mechanical, architectural shop drawings
Actions:
ARCH256764
Description:
23 files - correspondence, transmittals, drawing lists concerning mechanical, architectural shop drawings, hardware and fire, ventilation; station finish reports, change orders, binder of drawing lists and correspondence, bar list, change initiations
Classification:
documents textuels
documents textuels
Date:
1977
1977
Personnes et institutions:
Niveau de description archivistique:
Projet
Projet
Numéro de référence:
AP018.S1.1976.PR23
Description:
This project series documents the design of the new National Gallery of Canada for a limited architectural competition in Ottawa, Ontario in 1976. The office identified the project number as 7630. This project consisted of designing a new gallery to house Canada's most prized artworks and artefacts in a competition run by Public Works Canada on behalf of National Museums of Canada. The building site was down the street from Canada's parliament buildings, with views of the Ottawa River and across to Quebec. The design submitted by Parkin Architects Planners was highly modular, with cubes turned on an angle making up the majority of the building. The six-storey building design had three floors of galleries, while other levels were to be used for staff, services, and storage. A panel of international architects and representatives anonymously chose Parkin's design as the winner of the competition in early 1977. However, after cited lack of funds, and controversies over the chosen site and the way in which the competition was run, the newly formed Canada Museums Construction Company sought another design and architect for the new National Gallery. The dispute over this decision is recorded in materials from this project series and related project series. Eventually, Parkin did participate in the construction of the National Gallery's final design, but as the minor partner in a joint venture with Moshe Safdie (see materials in project series AP018.S1.1983.PR02 in this fonds for more information). The project is recorded through drawings, including presentation boards, photographs, and textual records dating from 1974-1985. The drawings are a mix of original design drawings and site drawings. The site drawings were prepared for the competitors by Public Works Canada and the National Capital Commission. The drawings prepared by these government agencies are bilingual. The textual records primarily consist of guidelines, specifications, and other information from Public Works Canada to the competitors. The textual documentation also includes financial records and correspondence on the controversy surrounding the competition.
AP018.S1.1976.PR23
Description:
This project series documents the design of the new National Gallery of Canada for a limited architectural competition in Ottawa, Ontario in 1976. The office identified the project number as 7630. This project consisted of designing a new gallery to house Canada's most prized artworks and artefacts in a competition run by Public Works Canada on behalf of National Museums of Canada. The building site was down the street from Canada's parliament buildings, with views of the Ottawa River and across to Quebec. The design submitted by Parkin Architects Planners was highly modular, with cubes turned on an angle making up the majority of the building. The six-storey building design had three floors of galleries, while other levels were to be used for staff, services, and storage. A panel of international architects and representatives anonymously chose Parkin's design as the winner of the competition in early 1977. However, after cited lack of funds, and controversies over the chosen site and the way in which the competition was run, the newly formed Canada Museums Construction Company sought another design and architect for the new National Gallery. The dispute over this decision is recorded in materials from this project series and related project series. Eventually, Parkin did participate in the construction of the National Gallery's final design, but as the minor partner in a joint venture with Moshe Safdie (see materials in project series AP018.S1.1983.PR02 in this fonds for more information). The project is recorded through drawings, including presentation boards, photographs, and textual records dating from 1974-1985. The drawings are a mix of original design drawings and site drawings. The site drawings were prepared for the competitors by Public Works Canada and the National Capital Commission. The drawings prepared by these government agencies are bilingual. The textual records primarily consist of guidelines, specifications, and other information from Public Works Canada to the competitors. The textual documentation also includes financial records and correspondence on the controversy surrounding the competition.
Personnes et institutions:
Date:
1974-1985
1974-1985
Titre:
National Gallery of Canada, Limited Architectural Competition, Ottawa, Ontario (1976)
Actions:
AP018.S1.1976.PR23
Description:
This project series documents the design of the new National Gallery of Canada for a limited architectural competition in Ottawa, Ontario in 1976. The office identified the project number as 7630. This project consisted of designing a new gallery to house Canada's most prized artworks and artefacts in a competition run by Public Works Canada on behalf of National Museums of Canada. The building site was down the street from Canada's parliament buildings, with views of the Ottawa River and across to Quebec. The design submitted by Parkin Architects Planners was highly modular, with cubes turned on an angle making up the majority of the building. The six-storey building design had three floors of galleries, while other levels were to be used for staff, services, and storage. A panel of international architects and representatives anonymously chose Parkin's design as the winner of the competition in early 1977. However, after cited lack of funds, and controversies over the chosen site and the way in which the competition was run, the newly formed Canada Museums Construction Company sought another design and architect for the new National Gallery. The dispute over this decision is recorded in materials from this project series and related project series. Eventually, Parkin did participate in the construction of the National Gallery's final design, but as the minor partner in a joint venture with Moshe Safdie (see materials in project series AP018.S1.1983.PR02 in this fonds for more information). The project is recorded through drawings, including presentation boards, photographs, and textual records dating from 1974-1985. The drawings are a mix of original design drawings and site drawings. The site drawings were prepared for the competitors by Public Works Canada and the National Capital Commission. The drawings prepared by these government agencies are bilingual. The textual records primarily consist of guidelines, specifications, and other information from Public Works Canada to the competitors. The textual documentation also includes financial records and correspondence on the controversy surrounding the competition.
National Gallery of Canada, Limited Architectural Competition, Ottawa, Ontario (1976)
Actions:
AP018.S1.1976.PR23
Description:
This project series documents the design of the new National Gallery of Canada for a limited architectural competition in Ottawa, Ontario in 1976. The office identified the project number as 7630. This project consisted of designing a new gallery to house Canada's most prized artworks and artefacts in a competition run by Public Works Canada on behalf of National Museums of Canada. The building site was down the street from Canada's parliament buildings, with views of the Ottawa River and across to Quebec. The design submitted by Parkin Architects Planners was highly modular, with cubes turned on an angle making up the majority of the building. The six-storey building design had three floors of galleries, while other levels were to be used for staff, services, and storage. A panel of international architects and representatives anonymously chose Parkin's design as the winner of the competition in early 1977. However, after cited lack of funds, and controversies over the chosen site and the way in which the competition was run, the newly formed Canada Museums Construction Company sought another design and architect for the new National Gallery. The dispute over this decision is recorded in materials from this project series and related project series. Eventually, Parkin did participate in the construction of the National Gallery's final design, but as the minor partner in a joint venture with Moshe Safdie (see materials in project series AP018.S1.1983.PR02 in this fonds for more information). The project is recorded through drawings, including presentation boards, photographs, and textual records dating from 1974-1985. The drawings are a mix of original design drawings and site drawings. The site drawings were prepared for the competitors by Public Works Canada and the National Capital Commission. The drawings prepared by these government agencies are bilingual. The textual records primarily consist of guidelines, specifications, and other information from Public Works Canada to the competitors. The textual documentation also includes financial records and correspondence on the controversy surrounding the competition.
Niveau de description archivistique:
Project
Project
Date:
1974-1985
1974-1985
Personnes et institutions:
Classification:
documents textuels
documents textuels
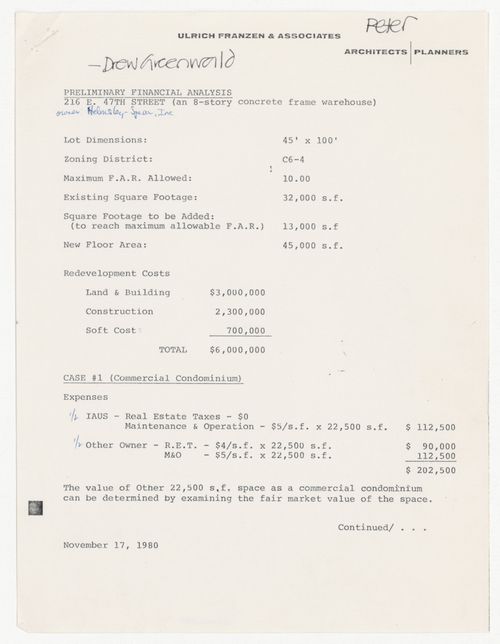
Numéro de référence:
ARCH401380
ARCH401380
Personnes et institutions:
Date:
17 November 1980
17 November 1980
Classification:
documents textuels
documents textuels
Date:
17 November 1980
17 November 1980
Personnes et institutions:
Classification:
documents textuels
documents textuels
Numéro de référence:
ARCH166450
Description:
1 cahier: "Terrain 19-38, les éléments du contexte urbain" par l'atelier de recherches urbaines appliquées 28 pages note: 5 plans à la mine de plomb sur papier calque y sont insérés. 1 cahier: 1 cahier: "Angus 19-38: concept architectural" par le consortium SPHR-SHHM 19 pages: "Concept architectural d'ensemble: deux alternatives" par le consortium SPHR-SHHM. Note: Contient des dessins originaux conçus par Jacques Rousseau à la mine de plomb, à l'encre et au crayon de couleur, sur calque et papier
ARCH166450
Description:
1 cahier: "Terrain 19-38, les éléments du contexte urbain" par l'atelier de recherches urbaines appliquées 28 pages note: 5 plans à la mine de plomb sur papier calque y sont insérés. 1 cahier: 1 cahier: "Angus 19-38: concept architectural" par le consortium SPHR-SHHM 19 pages: "Concept architectural d'ensemble: deux alternatives" par le consortium SPHR-SHHM. Note: Contient des dessins originaux conçus par Jacques Rousseau à la mine de plomb, à l'encre et au crayon de couleur, sur calque et papier
Personnes et institutions:
Titre:
Rapport sur context urbain et présentation du concept architectural
Actions:
ARCH166450
Description:
1 cahier: "Terrain 19-38, les éléments du contexte urbain" par l'atelier de recherches urbaines appliquées 28 pages note: 5 plans à la mine de plomb sur papier calque y sont insérés. 1 cahier: 1 cahier: "Angus 19-38: concept architectural" par le consortium SPHR-SHHM 19 pages: "Concept architectural d'ensemble: deux alternatives" par le consortium SPHR-SHHM. Note: Contient des dessins originaux conçus par Jacques Rousseau à la mine de plomb, à l'encre et au crayon de couleur, sur calque et papier
Rapport sur context urbain et présentation du concept architectural
Actions:
ARCH166450
Description:
1 cahier: "Terrain 19-38, les éléments du contexte urbain" par l'atelier de recherches urbaines appliquées 28 pages note: 5 plans à la mine de plomb sur papier calque y sont insérés. 1 cahier: 1 cahier: "Angus 19-38: concept architectural" par le consortium SPHR-SHHM 19 pages: "Concept architectural d'ensemble: deux alternatives" par le consortium SPHR-SHHM. Note: Contient des dessins originaux conçus par Jacques Rousseau à la mine de plomb, à l'encre et au crayon de couleur, sur calque et papier
Classification:
documents textuels
documents textuels
Personnes et institutions:
Classification:
documents textuels
documents textuels
Numéro de référence:
DR2012:0012:078:009
Description:
File containing documents in English, including correspondence, invitations, programs and waybills related to the exhibition, Architectural References, and Melvin Charney's participation in the Vancouver League for Studies in Architecture and the Environment lecture series. Original folder inscribed in graphite: VANCOUVER ART GALLERY / 1980
DR2012:0012:078:009
Description:
File containing documents in English, including correspondence, invitations, programs and waybills related to the exhibition, Architectural References, and Melvin Charney's participation in the Vancouver League for Studies in Architecture and the Environment lecture series. Original folder inscribed in graphite: VANCOUVER ART GALLERY / 1980
Personnes et institutions:
Date:
1979-1980
1979-1980
Titre:
Correspondence, invitations, programs and waybills related to group exhibition "Architectural References" and lectures series
Actions:
DR2012:0012:078:009
Description:
File containing documents in English, including correspondence, invitations, programs and waybills related to the exhibition, Architectural References, and Melvin Charney's participation in the Vancouver League for Studies in Architecture and the Environment lecture series. Original folder inscribed in graphite: VANCOUVER ART GALLERY / 1980
Correspondence, invitations, programs and waybills related to group exhibition "Architectural References" and lectures series
Actions:
DR2012:0012:078:009
Description:
File containing documents in English, including correspondence, invitations, programs and waybills related to the exhibition, Architectural References, and Melvin Charney's participation in the Vancouver League for Studies in Architecture and the Environment lecture series. Original folder inscribed in graphite: VANCOUVER ART GALLERY / 1980
Classification:
documents textuels
documents textuels
Date:
1979-1980
1979-1980
Personnes et institutions:


