


13025 Résultats
Classification:
documents textuels
documents textuels
Numéro de référence:
ARCH264502
Description:
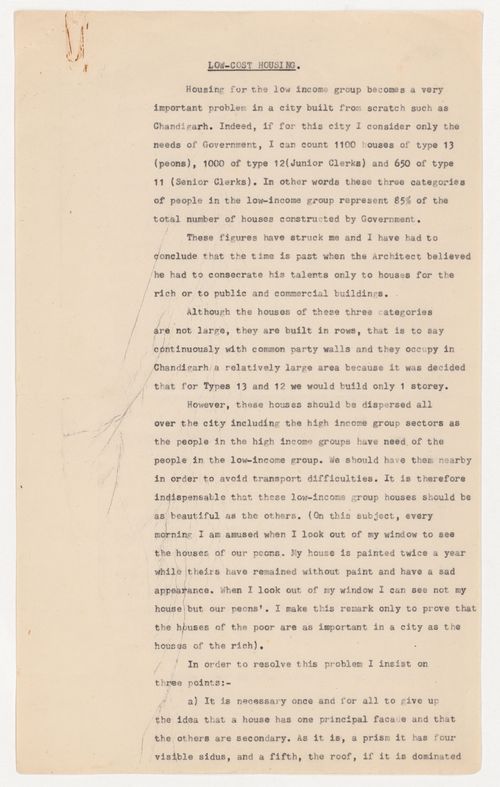
Le document a pour sujet la construction des Maisons "Type 11", "Type 12" et "Type 13", à Chandigarh, India. This document is about the construction of Houses "Type 11", "Type 12", and "Type 13", in Chandigarh, India.
ARCH264502
Description:
Le document a pour sujet la construction des Maisons "Type 11", "Type 12" et "Type 13", à Chandigarh, India. This document is about the construction of Houses "Type 11", "Type 12", and "Type 13", in Chandigarh, India.
Personnes et institutions:
Date:
between 1951 and 1967
between 1951 and 1967
Titre:
Text entitled "Low-cost housing"
Actions:
ARCH264502
Description:
Le document a pour sujet la construction des Maisons "Type 11", "Type 12" et "Type 13", à Chandigarh, India. This document is about the construction of Houses "Type 11", "Type 12", and "Type 13", in Chandigarh, India.
Text entitled "Low-cost housing"
Actions:
ARCH264502
Description:
Le document a pour sujet la construction des Maisons "Type 11", "Type 12" et "Type 13", à Chandigarh, India. This document is about the construction of Houses "Type 11", "Type 12", and "Type 13", in Chandigarh, India.
Classification:
documents textuels
documents textuels
Date:
between 1951 and 1967
between 1951 and 1967
Personnes et institutions:
Classification:
archives
Niveau de description archivistique:
Fonds
archives
Niveau de description archivistique:
Fonds
Titre:
Office dA project records
Office dA project records
Numéro de référence:
AP179
Résumé:
The Office dA project records, 1991-2007, document the firm’s work on the Casa La Roca, Witte Arts Center, and Tongxian Arts Center projects. All three projects involved the use of traditional and locally-sourced materials, such as brick and terracotta block, to create continuous surfaces that appear structural despite remaining an architectural effect in the skin of the building. The archive consists of approximately 8362 digital files (8.5 GB), 1461 drawings and reproductions, four models and approximately 40 model pieces, as well as photographic materials, textual records and ephemera.
AP179
Résumé:
The Office dA project records, 1991-2007, document the firm’s work on the Casa La Roca, Witte Arts Center, and Tongxian Arts Center projects. All three projects involved the use of traditional and locally-sourced materials, such as brick and terracotta block, to create continuous surfaces that appear structural despite remaining an architectural effect in the skin of the building. The archive consists of approximately 8362 digital files (8.5 GB), 1461 drawings and reproductions, four models and approximately 40 model pieces, as well as photographic materials, textual records and ephemera.
Personnes et institutions:
Date:
1991-2007
1991-2007
Titre:
Office dA project records
Actions:
AP179
Résumé:
The Office dA project records, 1991-2007, document the firm’s work on the Casa La Roca, Witte Arts Center, and Tongxian Arts Center projects. All three projects involved the use of traditional and locally-sourced materials, such as brick and terracotta block, to create continuous surfaces that appear structural despite remaining an architectural effect in the skin of the building. The archive consists of approximately 8362 digital files (8.5 GB), 1461 drawings and reproductions, four models and approximately 40 model pieces, as well as photographic materials, textual records and ephemera.
Office dA project records
Actions:
AP179
Résumé:
The Office dA project records, 1991-2007, document the firm’s work on the Casa La Roca, Witte Arts Center, and Tongxian Arts Center projects. All three projects involved the use of traditional and locally-sourced materials, such as brick and terracotta block, to create continuous surfaces that appear structural despite remaining an architectural effect in the skin of the building. The archive consists of approximately 8362 digital files (8.5 GB), 1461 drawings and reproductions, four models and approximately 40 model pieces, as well as photographic materials, textual records and ephemera.
Classification:
archives
Niveau de description archivistique:
Fonds
archives
Niveau de description archivistique:
Fonds
Date:
1991-2007
1991-2007
Personnes et institutions:
Classification:
événements
événements

Titre:
L’enseignement… d’Ordos
L’enseignement… d’Ordos
Actions:
Description:
Dans le nord de la Chine, la ville d’Ordos, riche en ressources charbonnières et gazières, possède un nouveau quartier central dépourvu de résidants. On a dépensé plus de 161 milliards de dollars pour bâtir entièrement à neuf ce nouveau centre-ville sur l’aride steppe mongolienne, et on espère y accueillir plus d’un million d’habitants. Le gouvernement a déclaré qu’à(...)
Dans le nord de la Chine, la ville d’Ordos, riche en ressources charbonnières et gazières, possède un nouveau quartier central dépourvu de résidants. On a dépensé plus de 161 milliards de dollars pour bâtir entièrement à neuf ce nouveau centre-ville sur l’aride steppe mongolienne, et on espère y accueillir plus d’un million d’habitants. Le gouvernement a déclaré qu’à(...)
Localisation:
Théâtre Paul-Desmarais
Théâtre Paul-Desmarais
Date:
8 novembre 2012 , 19h
8 novembre 2012 , 19h
Titre:
L’enseignement… d’Ordos
Actions:
Description:
Dans le nord de la Chine, la ville d’Ordos, riche en ressources charbonnières et gazières, possède un nouveau quartier central dépourvu de résidants. On a dépensé plus de 161 milliards de dollars pour bâtir entièrement à neuf ce nouveau centre-ville sur l’aride steppe mongolienne, et on espère y accueillir plus d’un million d’habitants. Le gouvernement a déclaré qu’à(...)
L’enseignement… d’Ordos
Actions:
Description:
Dans le nord de la Chine, la ville d’Ordos, riche en ressources charbonnières et gazières, possède un nouveau quartier central dépourvu de résidants. On a dépensé plus de 161 milliards de dollars pour bâtir entièrement à neuf ce nouveau centre-ville sur l’aride steppe mongolienne, et on espère y accueillir plus d’un million d’habitants. Le gouvernement a déclaré qu’à(...)
Classification:
événements
événements
Date:
8 novembre 2012
19h
8 novembre 2012
19h
Localisation:
Théâtre Paul-Desmarais
Théâtre Paul-Desmarais
Niveau de description archivistique:
Projet
Projet
Numéro de référence:
AP075.S1.1986.PR01
Description:
Project series documents Cornelia Hahn Oberlander's landscape project for Dr. Norman Keevil Residence (also known as The Hollies), located on Crescent street, at the corner of Hudson Street, in Vancouver, British Columbia. Oberlander worked on this project from 1984-1989 with architect Arthur Erickson. While Erickson was in charge of additions and restorations to classical revival house built in 1914, Oberlander was responsable of the restoration of the historic garden. The project also included the addition of a tennis court, and planters along the house. The project series also documents addition made to the residence in 2003 by Nick Milkovich Architect and Arthur Erickson as design consultant. Oberlander also worked on new planing for this project. The additions included a new roof deck for the music room and a new covered patio behing the music room. Oberlander landscape work consisted in addition new planting in the area surronding the music room. The project series contains photographs of the garden, specifications, correspondence with clients and consultants, some notes by Oberlander, press articles on the project and proposal for the building restoration by Arthur Erickson architects. The project series also comprises sketches, design development drawings, such as planting plans, and working drawings, including planting plans, irrigation plans and landscape plans. The project series also includes photographs of the other residence of the Keevils on Drummond Street, Vancouver, for which Oberlander also did the landscaping. Documents related to the 2003 additions includes planting sketches and design development drawings, including planting plans, site plans, and elevations of the residence showing the landscape work.
AP075.S1.1986.PR01
Description:
Project series documents Cornelia Hahn Oberlander's landscape project for Dr. Norman Keevil Residence (also known as The Hollies), located on Crescent street, at the corner of Hudson Street, in Vancouver, British Columbia. Oberlander worked on this project from 1984-1989 with architect Arthur Erickson. While Erickson was in charge of additions and restorations to classical revival house built in 1914, Oberlander was responsable of the restoration of the historic garden. The project also included the addition of a tennis court, and planters along the house. The project series also documents addition made to the residence in 2003 by Nick Milkovich Architect and Arthur Erickson as design consultant. Oberlander also worked on new planing for this project. The additions included a new roof deck for the music room and a new covered patio behing the music room. Oberlander landscape work consisted in addition new planting in the area surronding the music room. The project series contains photographs of the garden, specifications, correspondence with clients and consultants, some notes by Oberlander, press articles on the project and proposal for the building restoration by Arthur Erickson architects. The project series also comprises sketches, design development drawings, such as planting plans, and working drawings, including planting plans, irrigation plans and landscape plans. The project series also includes photographs of the other residence of the Keevils on Drummond Street, Vancouver, for which Oberlander also did the landscaping. Documents related to the 2003 additions includes planting sketches and design development drawings, including planting plans, site plans, and elevations of the residence showing the landscape work.
Personnes et institutions:
Date:
1989-2003
1989-2003
Titre:
Dr. Norman Keevil Residence, Vancouver, British Columbia (1986-1989)
Actions:
AP075.S1.1986.PR01
Description:
Project series documents Cornelia Hahn Oberlander's landscape project for Dr. Norman Keevil Residence (also known as The Hollies), located on Crescent street, at the corner of Hudson Street, in Vancouver, British Columbia. Oberlander worked on this project from 1984-1989 with architect Arthur Erickson. While Erickson was in charge of additions and restorations to classical revival house built in 1914, Oberlander was responsable of the restoration of the historic garden. The project also included the addition of a tennis court, and planters along the house. The project series also documents addition made to the residence in 2003 by Nick Milkovich Architect and Arthur Erickson as design consultant. Oberlander also worked on new planing for this project. The additions included a new roof deck for the music room and a new covered patio behing the music room. Oberlander landscape work consisted in addition new planting in the area surronding the music room. The project series contains photographs of the garden, specifications, correspondence with clients and consultants, some notes by Oberlander, press articles on the project and proposal for the building restoration by Arthur Erickson architects. The project series also comprises sketches, design development drawings, such as planting plans, and working drawings, including planting plans, irrigation plans and landscape plans. The project series also includes photographs of the other residence of the Keevils on Drummond Street, Vancouver, for which Oberlander also did the landscaping. Documents related to the 2003 additions includes planting sketches and design development drawings, including planting plans, site plans, and elevations of the residence showing the landscape work.
Dr. Norman Keevil Residence, Vancouver, British Columbia (1986-1989)
Actions:
AP075.S1.1986.PR01
Description:
Project series documents Cornelia Hahn Oberlander's landscape project for Dr. Norman Keevil Residence (also known as The Hollies), located on Crescent street, at the corner of Hudson Street, in Vancouver, British Columbia. Oberlander worked on this project from 1984-1989 with architect Arthur Erickson. While Erickson was in charge of additions and restorations to classical revival house built in 1914, Oberlander was responsable of the restoration of the historic garden. The project also included the addition of a tennis court, and planters along the house. The project series also documents addition made to the residence in 2003 by Nick Milkovich Architect and Arthur Erickson as design consultant. Oberlander also worked on new planing for this project. The additions included a new roof deck for the music room and a new covered patio behing the music room. Oberlander landscape work consisted in addition new planting in the area surronding the music room. The project series contains photographs of the garden, specifications, correspondence with clients and consultants, some notes by Oberlander, press articles on the project and proposal for the building restoration by Arthur Erickson architects. The project series also comprises sketches, design development drawings, such as planting plans, and working drawings, including planting plans, irrigation plans and landscape plans. The project series also includes photographs of the other residence of the Keevils on Drummond Street, Vancouver, for which Oberlander also did the landscaping. Documents related to the 2003 additions includes planting sketches and design development drawings, including planting plans, site plans, and elevations of the residence showing the landscape work.
Niveau de description archivistique:
Project
Project
Date:
1989-2003
1989-2003
Personnes et institutions:
Classification:
archives
Niveau de description archivistique:
Fonds
archives
Niveau de description archivistique:
Fonds
Titre:
Fonds Guy Desbarats
Fonds Guy Desbarats
Numéro de référence:
AP109
Résumé:
The Fonds Guy Desbarats documents most aspects of Desbarats professional career as a teacher, critic and architect as well as personal materials relating to his time as a university student and after. The majority of the documents in the fonds consist of drawings, photographs and textual records relating to 81 architectural projects. Many commissions from the early 1950s are represented, including schools and residences designed for Abra, Balharrie & Shore in Ottawa, and various projects produced in association with Raymond Affleck. Additionally, projects by the firm Affleck, Desbarats, Dimakopoulos, Lebensold & Sise (later known as Arcop) are represented.
AP109
Résumé:
The Fonds Guy Desbarats documents most aspects of Desbarats professional career as a teacher, critic and architect as well as personal materials relating to his time as a university student and after. The majority of the documents in the fonds consist of drawings, photographs and textual records relating to 81 architectural projects. Many commissions from the early 1950s are represented, including schools and residences designed for Abra, Balharrie & Shore in Ottawa, and various projects produced in association with Raymond Affleck. Additionally, projects by the firm Affleck, Desbarats, Dimakopoulos, Lebensold & Sise (later known as Arcop) are represented.
Personnes et institutions:
Date:
1947 - 1998
1947 - 1998
Titre:
Fonds Guy Desbarats
Actions:
AP109
Résumé:
The Fonds Guy Desbarats documents most aspects of Desbarats professional career as a teacher, critic and architect as well as personal materials relating to his time as a university student and after. The majority of the documents in the fonds consist of drawings, photographs and textual records relating to 81 architectural projects. Many commissions from the early 1950s are represented, including schools and residences designed for Abra, Balharrie & Shore in Ottawa, and various projects produced in association with Raymond Affleck. Additionally, projects by the firm Affleck, Desbarats, Dimakopoulos, Lebensold & Sise (later known as Arcop) are represented.
Fonds Guy Desbarats
Actions:
AP109
Résumé:
The Fonds Guy Desbarats documents most aspects of Desbarats professional career as a teacher, critic and architect as well as personal materials relating to his time as a university student and after. The majority of the documents in the fonds consist of drawings, photographs and textual records relating to 81 architectural projects. Many commissions from the early 1950s are represented, including schools and residences designed for Abra, Balharrie & Shore in Ottawa, and various projects produced in association with Raymond Affleck. Additionally, projects by the firm Affleck, Desbarats, Dimakopoulos, Lebensold & Sise (later known as Arcop) are represented.
Classification:
archives
Niveau de description archivistique:
Fonds
archives
Niveau de description archivistique:
Fonds
Date:
1947 - 1998
1947 - 1998
Personnes et institutions:
Niveau de description archivistique:
Sous-série
Sous-série
Numéro de référence:
AP207.S2.SS08
Description:
The sub-series documents the exhibition "Casa Malaparte", curated by Pettena and presented at the Centro d'Arte Spazio Tempo in Florence, in 1992. The exhibition focuses on the history and the design of Casa Malaparte, the private residence of Curzio Malaparte on Capo Massullo in Capri, Italy. The sub-series contains research material, including photocopies of plans and drawings of Casa Malaparte, photocopies of publications, and a promotional 1995 agenda from A4 architects and designers with introduction pages on Casa Malaparte. The sub-series also contains two notebooks on the house and the exhibition, photographs of Casa Malaparte, correspondence related to the planning of the exhibition and the production of the exhibition catalogue, and texts for the catalogue.
AP207.S2.SS08
Description:
The sub-series documents the exhibition "Casa Malaparte", curated by Pettena and presented at the Centro d'Arte Spazio Tempo in Florence, in 1992. The exhibition focuses on the history and the design of Casa Malaparte, the private residence of Curzio Malaparte on Capo Massullo in Capri, Italy. The sub-series contains research material, including photocopies of plans and drawings of Casa Malaparte, photocopies of publications, and a promotional 1995 agenda from A4 architects and designers with introduction pages on Casa Malaparte. The sub-series also contains two notebooks on the house and the exhibition, photographs of Casa Malaparte, correspondence related to the planning of the exhibition and the production of the exhibition catalogue, and texts for the catalogue.
Personnes et institutions:
Date:
1992-2018
1992-2018
Titre:
Casa Malaparte
Actions:
AP207.S2.SS08
Description:
The sub-series documents the exhibition "Casa Malaparte", curated by Pettena and presented at the Centro d'Arte Spazio Tempo in Florence, in 1992. The exhibition focuses on the history and the design of Casa Malaparte, the private residence of Curzio Malaparte on Capo Massullo in Capri, Italy. The sub-series contains research material, including photocopies of plans and drawings of Casa Malaparte, photocopies of publications, and a promotional 1995 agenda from A4 architects and designers with introduction pages on Casa Malaparte. The sub-series also contains two notebooks on the house and the exhibition, photographs of Casa Malaparte, correspondence related to the planning of the exhibition and the production of the exhibition catalogue, and texts for the catalogue.
Casa Malaparte
Actions:
AP207.S2.SS08
Description:
The sub-series documents the exhibition "Casa Malaparte", curated by Pettena and presented at the Centro d'Arte Spazio Tempo in Florence, in 1992. The exhibition focuses on the history and the design of Casa Malaparte, the private residence of Curzio Malaparte on Capo Massullo in Capri, Italy. The sub-series contains research material, including photocopies of plans and drawings of Casa Malaparte, photocopies of publications, and a promotional 1995 agenda from A4 architects and designers with introduction pages on Casa Malaparte. The sub-series also contains two notebooks on the house and the exhibition, photographs of Casa Malaparte, correspondence related to the planning of the exhibition and the production of the exhibition catalogue, and texts for the catalogue.
Niveau de description archivistique:
Subseries
Subseries
Date:
1992-2018
1992-2018
Personnes et institutions:
Classification:
photographies
Quantité:
10 photograph(s)
photographies
Quantité:
10 photograph(s)
Titre:
Photographs of Chandigarh
Photographs of Chandigarh
Numéro de référence:
ARCH269674
Description:
Group consists of photographs of Chandigahr, India, including: - University Hostel for Girls at Panjab University in sector 14 - House Type 10-JB in sector 22 - Detail of the cornice of the High Court in the Capitol Complex - Bas-relief of a leaf in concrete - Bas-relief of a snake in concrete - Le Corbusier tapestry for the Chief of Justice in the Big Courtyard in the High Court in the Capitol Complex - Unidentified bas-relief in concrete - The Secretariat in the Capitol Complex - The Secretariat view through the High Court cornice in the Capitol Complex - The High Court in the Capitol Complex
ARCH269674
Description:
Group consists of photographs of Chandigahr, India, including: - University Hostel for Girls at Panjab University in sector 14 - House Type 10-JB in sector 22 - Detail of the cornice of the High Court in the Capitol Complex - Bas-relief of a leaf in concrete - Bas-relief of a snake in concrete - Le Corbusier tapestry for the Chief of Justice in the Big Courtyard in the High Court in the Capitol Complex - Unidentified bas-relief in concrete - The Secretariat in the Capitol Complex - The Secretariat view through the High Court cornice in the Capitol Complex - The High Court in the Capitol Complex
Personnes et institutions:
Date:
between 1951 and 1965
between 1951 and 1965
Titre:
Photographs of Chandigarh
Actions:
ARCH269674
Description:
Group consists of photographs of Chandigahr, India, including: - University Hostel for Girls at Panjab University in sector 14 - House Type 10-JB in sector 22 - Detail of the cornice of the High Court in the Capitol Complex - Bas-relief of a leaf in concrete - Bas-relief of a snake in concrete - Le Corbusier tapestry for the Chief of Justice in the Big Courtyard in the High Court in the Capitol Complex - Unidentified bas-relief in concrete - The Secretariat in the Capitol Complex - The Secretariat view through the High Court cornice in the Capitol Complex - The High Court in the Capitol Complex
Photographs of Chandigarh
Actions:
ARCH269674
Description:
Group consists of photographs of Chandigahr, India, including: - University Hostel for Girls at Panjab University in sector 14 - House Type 10-JB in sector 22 - Detail of the cornice of the High Court in the Capitol Complex - Bas-relief of a leaf in concrete - Bas-relief of a snake in concrete - Le Corbusier tapestry for the Chief of Justice in the Big Courtyard in the High Court in the Capitol Complex - Unidentified bas-relief in concrete - The Secretariat in the Capitol Complex - The Secretariat view through the High Court cornice in the Capitol Complex - The High Court in the Capitol Complex
Classification:
photographies
Quantité:
10 photograph(s)
photographies
Quantité:
10 photograph(s)
Date:
between 1951 and 1965
between 1951 and 1965
Personnes et institutions:
Classification:
expositions
expositions

Description:
Dans le cadre des célébrations soulignant l’inauguration de son nouvel édifice de la rue Baile, Centre Canadien d’Architecture : Architecture et paysage révèle des motifs sous-jacents ayant influé sur la conception de l’architecture et l’aménagement du CCA. Les objets présentés se complètent pour dire le musée d’architecture : la nature des œuvres qu’il collectionne et(...)
Dans le cadre des célébrations soulignant l’inauguration de son nouvel édifice de la rue Baile, Centre Canadien d’Architecture : Architecture et paysage révèle des motifs sous-jacents ayant influé sur la conception de l’architecture et l’aménagement du CCA. Les objets présentés se complètent pour dire le musée d’architecture : la nature des œuvres qu’il collectionne et(...)
Localisation:
Salle octogonale
Salle octogonale
Date:
7 mai 1989 au 25 mars 1990
7 mai 1989 au 25 mars 1990
Titre:
Centre Canadien d'Architecture : architecture et paysage
Actions:
Description:
Dans le cadre des célébrations soulignant l’inauguration de son nouvel édifice de la rue Baile, Centre Canadien d’Architecture : Architecture et paysage révèle des motifs sous-jacents ayant influé sur la conception de l’architecture et l’aménagement du CCA. Les objets présentés se complètent pour dire le musée d’architecture : la nature des œuvres qu’il collectionne et(...)
Centre Canadien d'Architecture : architecture et paysage
Actions:
Description:
Dans le cadre des célébrations soulignant l’inauguration de son nouvel édifice de la rue Baile, Centre Canadien d’Architecture : Architecture et paysage révèle des motifs sous-jacents ayant influé sur la conception de l’architecture et l’aménagement du CCA. Les objets présentés se complètent pour dire le musée d’architecture : la nature des œuvres qu’il collectionne et(...)
Classification:
expositions
expositions
Date:
7 mai 1989 au
25 mars 1990
7 mai 1989 au
25 mars 1990
Localisation:
Salle octogonale
Salle octogonale
Niveau de description archivistique:
Projet
Projet
Numéro de référence:
CI005.S1.1927.PR1
Description:
The Kiefhoek housing scheme of 1925-1930 was initiated by the city of Rotterdam to provide affordable housing to working class residents. The Kiefhoek church of the Hersteld Apostolische Gemeente, or the New Apostolic Church, was intended as a communal space for residents of the Kiefhoek housing estate. Oud designed the church building, a verger's house and a green. The design includes a symmetrical orthogonal church hall and two blocks for the vestry and storage shed. Oud undertook the project without pay as he felt it was integral to the overall design of the complex. His original design consisted of a hippodrome-shaped building, which he later abandoned to create a unified dwelling, green and church (Taverne et al. 2001, 286-288). Project series includes drawings of plans for the Kiefhoek Church as well as photographs of the church's principle facade.
CI005.S1.1927.PR1
Description:
The Kiefhoek housing scheme of 1925-1930 was initiated by the city of Rotterdam to provide affordable housing to working class residents. The Kiefhoek church of the Hersteld Apostolische Gemeente, or the New Apostolic Church, was intended as a communal space for residents of the Kiefhoek housing estate. Oud designed the church building, a verger's house and a green. The design includes a symmetrical orthogonal church hall and two blocks for the vestry and storage shed. Oud undertook the project without pay as he felt it was integral to the overall design of the complex. His original design consisted of a hippodrome-shaped building, which he later abandoned to create a unified dwelling, green and church (Taverne et al. 2001, 286-288). Project series includes drawings of plans for the Kiefhoek Church as well as photographs of the church's principle facade.
Personnes et institutions:
Date:
1927
1927
Titre:
Kiefhoek Church (Housing Estate), Rotterdam, Netherlands (1927)
Actions:
CI005.S1.1927.PR1
Description:
The Kiefhoek housing scheme of 1925-1930 was initiated by the city of Rotterdam to provide affordable housing to working class residents. The Kiefhoek church of the Hersteld Apostolische Gemeente, or the New Apostolic Church, was intended as a communal space for residents of the Kiefhoek housing estate. Oud designed the church building, a verger's house and a green. The design includes a symmetrical orthogonal church hall and two blocks for the vestry and storage shed. Oud undertook the project without pay as he felt it was integral to the overall design of the complex. His original design consisted of a hippodrome-shaped building, which he later abandoned to create a unified dwelling, green and church (Taverne et al. 2001, 286-288). Project series includes drawings of plans for the Kiefhoek Church as well as photographs of the church's principle facade.
Kiefhoek Church (Housing Estate), Rotterdam, Netherlands (1927)
Actions:
CI005.S1.1927.PR1
Description:
The Kiefhoek housing scheme of 1925-1930 was initiated by the city of Rotterdam to provide affordable housing to working class residents. The Kiefhoek church of the Hersteld Apostolische Gemeente, or the New Apostolic Church, was intended as a communal space for residents of the Kiefhoek housing estate. Oud designed the church building, a verger's house and a green. The design includes a symmetrical orthogonal church hall and two blocks for the vestry and storage shed. Oud undertook the project without pay as he felt it was integral to the overall design of the complex. His original design consisted of a hippodrome-shaped building, which he later abandoned to create a unified dwelling, green and church (Taverne et al. 2001, 286-288). Project series includes drawings of plans for the Kiefhoek Church as well as photographs of the church's principle facade.
Niveau de description archivistique:
project
project
Date:
1927
1927
Personnes et institutions:
Classification:
documents textuels
documents textuels
Numéro de référence:
AP206.S2.012
Description:
File was originally housed in a binder along with content arranged in AP206.S2.010 and AP206.S2.011. This file contains the following papers: "Low Cost Houses," 1979 "Design for Human Settlements," 1979 "Nek Chand and the Rock Garden," 1979 "Art Education," 1980
AP206.S2.012
Description:
File was originally housed in a binder along with content arranged in AP206.S2.010 and AP206.S2.011. This file contains the following papers: "Low Cost Houses," 1979 "Design for Human Settlements," 1979 "Nek Chand and the Rock Garden," 1979 "Art Education," 1980
Personnes et institutions:
Date:
circa 1966-1982
circa 1966-1982
Titre:
Published and unpublished papers (folder 3 of 3)
Actions:
AP206.S2.012
Description:
File was originally housed in a binder along with content arranged in AP206.S2.010 and AP206.S2.011. This file contains the following papers: "Low Cost Houses," 1979 "Design for Human Settlements," 1979 "Nek Chand and the Rock Garden," 1979 "Art Education," 1980
Published and unpublished papers (folder 3 of 3)
Actions:
AP206.S2.012
Description:
File was originally housed in a binder along with content arranged in AP206.S2.010 and AP206.S2.011. This file contains the following papers: "Low Cost Houses," 1979 "Design for Human Settlements," 1979 "Nek Chand and the Rock Garden," 1979 "Art Education," 1980
Classification:
documents textuels
documents textuels
Date:
circa 1966-1982
circa 1966-1982
Personnes et institutions:


