


119212 Résultats
Classification:
dessins
Quantité:
141 drawing(s)
dessins
Quantité:
141 drawing(s)
Actions:
Numéro de référence:
DR1990:0027:001-141
Description:
- Group of student drawings by George Danforth for the second-year architectural design class taught by Mies van der Rohe at the Armour Institute of Technology in 1939-1940. Mostly studies of or for structural details of steel-frame construction such as window embrasures and joints in metal beams. The works were accessioned in the groups that they were received in.
DR1990:0027:001-141
Description:
- Group of student drawings by George Danforth for the second-year architectural design class taught by Mies van der Rohe at the Armour Institute of Technology in 1939-1940. Mostly studies of or for structural details of steel-frame construction such as window embrasures and joints in metal beams. The works were accessioned in the groups that they were received in.
Personnes et institutions:
Sujet:
architecture, design d'intérieur
architecture, design d'intérieur
Date:
1939-1940
1939-1940
Titre:
Second-year architectural design studies made at the Armour Institute of Technology
Actions:
DR1990:0027:001-141
Description:
- Group of student drawings by George Danforth for the second-year architectural design class taught by Mies van der Rohe at the Armour Institute of Technology in 1939-1940. Mostly studies of or for structural details of steel-frame construction such as window embrasures and joints in metal beams. The works were accessioned in the groups that they were received in.
Second-year architectural design studies made at the Armour Institute of Technology
Actions:
DR1990:0027:001-141
Description:
- Group of student drawings by George Danforth for the second-year architectural design class taught by Mies van der Rohe at the Armour Institute of Technology in 1939-1940. Mostly studies of or for structural details of steel-frame construction such as window embrasures and joints in metal beams. The works were accessioned in the groups that they were received in.
Classification:
dessins
Quantité:
141 drawing(s)
dessins
Quantité:
141 drawing(s)
Date:
1939-1940
1939-1940
Personnes et institutions:
Sujet:
architecture, design d'intérieur
architecture, design d'intérieur
Classification:
dessins
Quantité:
209 drawing(s)
dessins
Quantité:
209 drawing(s)
Actions:
Numéro de référence:
DR1990:0026:001-209
Description:
- Group of student drawings by George Danforth for the first-year architectural design class taught by Mies van der Rohe at the Armour Institute of Technology in 1938-1939. Mostly sketch plans and interior views which study the relationship between walls, windows, columns and doors in houses. The works were accessioned in the groups that they were received in.
DR1990:0026:001-209
Description:
- Group of student drawings by George Danforth for the first-year architectural design class taught by Mies van der Rohe at the Armour Institute of Technology in 1938-1939. Mostly sketch plans and interior views which study the relationship between walls, windows, columns and doors in houses. The works were accessioned in the groups that they were received in.
Personnes et institutions:
Sujet:
architecture, design d'intérieur
architecture, design d'intérieur
Date:
1938-1939
1938-1939
Titre:
First-year architectural design studies made at the Armour Institute of Technology
Actions:
DR1990:0026:001-209
Description:
- Group of student drawings by George Danforth for the first-year architectural design class taught by Mies van der Rohe at the Armour Institute of Technology in 1938-1939. Mostly sketch plans and interior views which study the relationship between walls, windows, columns and doors in houses. The works were accessioned in the groups that they were received in.
First-year architectural design studies made at the Armour Institute of Technology
Actions:
DR1990:0026:001-209
Description:
- Group of student drawings by George Danforth for the first-year architectural design class taught by Mies van der Rohe at the Armour Institute of Technology in 1938-1939. Mostly sketch plans and interior views which study the relationship between walls, windows, columns and doors in houses. The works were accessioned in the groups that they were received in.
Classification:
dessins
Quantité:
209 drawing(s)
dessins
Quantité:
209 drawing(s)
Date:
1938-1939
1938-1939
Personnes et institutions:
Sujet:
architecture, design d'intérieur
architecture, design d'intérieur
Classification:
dessins
dessins
Numéro de référence:
DR1995:0298:001-001
Description:
- This colophon appears in 'Cedric Price: Architectural Association Works II' and was designed by Price himself. The colophon consists of numerous graphical "icons" and symbols important to Price, interspersed with text crediting the people who were involved with its layout, publication, and inspiration. This reprographic copy is apparently in process, since it is marked-up with red pencil, and bears an inscription "I think it's wonderful ?".
DR1995:0298:001-001
Description:
- This colophon appears in 'Cedric Price: Architectural Association Works II' and was designed by Price himself. The colophon consists of numerous graphical "icons" and symbols important to Price, interspersed with text crediting the people who were involved with its layout, publication, and inspiration. This reprographic copy is apparently in process, since it is marked-up with red pencil, and bears an inscription "I think it's wonderful ?".
Personnes et institutions:
Date:
1984
1984
Titre:
'Cedric Price: Architectural Association Works II': Colophon, reprographic copy
Actions:
DR1995:0298:001-001
Description:
- This colophon appears in 'Cedric Price: Architectural Association Works II' and was designed by Price himself. The colophon consists of numerous graphical "icons" and symbols important to Price, interspersed with text crediting the people who were involved with its layout, publication, and inspiration. This reprographic copy is apparently in process, since it is marked-up with red pencil, and bears an inscription "I think it's wonderful ?".
'Cedric Price: Architectural Association Works II': Colophon, reprographic copy
Actions:
DR1995:0298:001-001
Description:
- This colophon appears in 'Cedric Price: Architectural Association Works II' and was designed by Price himself. The colophon consists of numerous graphical "icons" and symbols important to Price, interspersed with text crediting the people who were involved with its layout, publication, and inspiration. This reprographic copy is apparently in process, since it is marked-up with red pencil, and bears an inscription "I think it's wonderful ?".
Classification:
dessins
dessins
Date:
1984
1984
Personnes et institutions:
Classification:
documents textuels
documents textuels
Numéro de référence:
ARCH278466
Description:
File's title: A&H 2005, B1 Conf. Pavillion de l'Arsenal. Contains the text of the conference as well.
ARCH278466
Description:
File's title: A&H 2005, B1 Conf. Pavillion de l'Arsenal. Contains the text of the conference as well.
Personnes et institutions:
Date:
2004-2006
2004-2006
Titre:
Correspondence relative to the role of jury played by Abalos & Herreros at the International architecture competition for the design of an Olympic landmark in Paris and to the conference about Plaza y torre Woermann, Las Palmas, Spain, held at the Arsenal Pavilion, Paris, France
Actions:
ARCH278466
Description:
File's title: A&H 2005, B1 Conf. Pavillion de l'Arsenal. Contains the text of the conference as well.
Correspondence relative to the role of jury played by Abalos & Herreros at the International architecture competition for the design of an Olympic landmark in Paris and to the conference about Plaza y torre Woermann, Las Palmas, Spain, held at the Arsenal Pavilion, Paris, France
Actions:
ARCH278466
Description:
File's title: A&H 2005, B1 Conf. Pavillion de l'Arsenal. Contains the text of the conference as well.
Classification:
documents textuels
documents textuels
Date:
2004-2006
2004-2006
Personnes et institutions:
Classification:
documents textuels
documents textuels
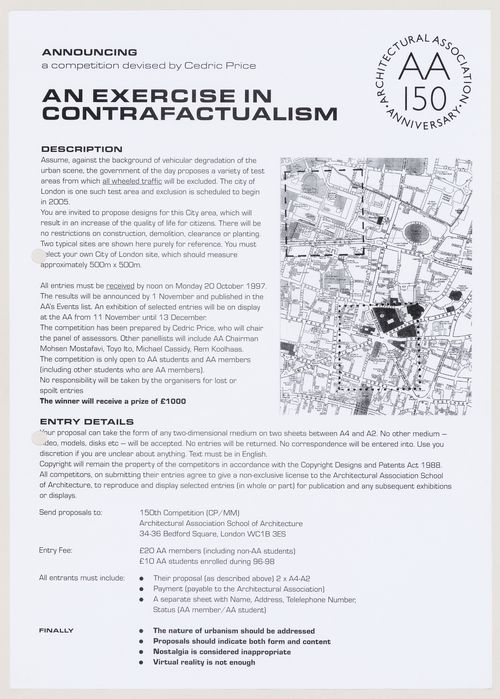
Numéro de référence:
DR2004:1313:001
DR2004:1313:001
Personnes et institutions:
Date:
1997
1997
Classification:
documents textuels
documents textuels
Date:
1997
1997
Personnes et institutions:
Niveau de description archivistique:
Sous-série
Sous-série
Numéro de référence:
AP140.S2.SS4.D12
Description:
File documents the International Conference 'Problems Facing Present-day Architecture and Town Planning in Relation to the Processes of Industrialization', held in November 1966 at Bologna University. Material in this file was probably produced in 1966. File contains textual records.
AP140.S2.SS4.D12
Description:
File documents the International Conference 'Problems Facing Present-day Architecture and Town Planning in Relation to the Processes of Industrialization', held in November 1966 at Bologna University. Material in this file was probably produced in 1966. File contains textual records.
Personnes et institutions:
Date:
circa 1966
circa 1966
Titre:
Problems Facing Present-day Architectural and Town Planning in Relation to the Processes of Industrialization, International Conference
Actions:
AP140.S2.SS4.D12
Description:
File documents the International Conference 'Problems Facing Present-day Architecture and Town Planning in Relation to the Processes of Industrialization', held in November 1966 at Bologna University. Material in this file was probably produced in 1966. File contains textual records.
Problems Facing Present-day Architectural and Town Planning in Relation to the Processes of Industrialization, International Conference
Actions:
AP140.S2.SS4.D12
Description:
File documents the International Conference 'Problems Facing Present-day Architecture and Town Planning in Relation to the Processes of Industrialization', held in November 1966 at Bologna University. Material in this file was probably produced in 1966. File contains textual records.
Niveau de description archivistique:
File 12
File 12
Date:
circa 1966
circa 1966
Personnes et institutions:
Classification:
photographies
photographies
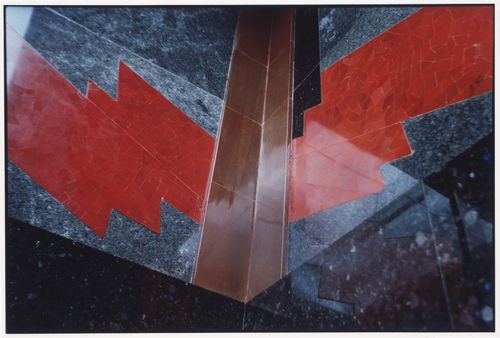
Actions:
Numéro de référence:
PH1998:0068
PH1998:0068
Personnes et institutions:
Sujet:
architecture
architecture
Date:
1998
1998
Titre:
Architectural detail of the interior of the Lenin Mausoleum, Red Square, Moscow, Russia
Actions:
PH1998:0068
Architectural detail of the interior of the Lenin Mausoleum, Red Square, Moscow, Russia
Actions:
PH1998:0068
Classification:
photographies
photographies
Date:
1998
1998
Personnes et institutions:
Sujet:
architecture
architecture
Classification:
dessins
dessins
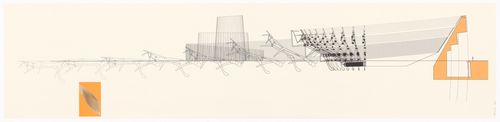
Numéro de référence:
ARCH197643
ARCH197643
Personnes et institutions:
Date:
2000
2000
Classification:
dessins
dessins
Date:
2000
2000
Personnes et institutions:
Classification:
dessins
dessins
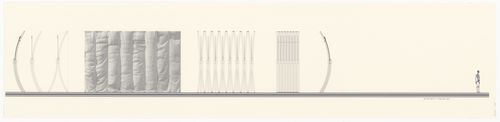
Numéro de référence:
ARCH197646
ARCH197646
Personnes et institutions:
Date:
2000
2000
Classification:
dessins
dessins
Date:
2000
2000
Personnes et institutions:
Classification:
dessins
dessins
Numéro de référence:
ARCH197650
ARCH197650
Personnes et institutions:
Date:
circa 1999-2000
circa 1999-2000
Classification:
dessins
dessins
Date:
circa 1999-2000
circa 1999-2000
Personnes et institutions:


