


6039 Résultats
Niveau de description archivistique:
Sous-série
Sous-série
Titre:
Juries
Juries
Numéro de référence:
AP058.S2.SS3
Description:
This subseries documents Blanche Lemco van Ginkel’s participation on juries of the Progressive Architecture Awards (1980), the National Endowment for the Arts/Design for Transportation National Awards (1981), the Professional Awards for the American Society of Landscape Architects (1982), and the Sparks Street Mall Urban Design Competition (1985). The subseries contains correspondence, brochures, agendas, reports, lists of jury members, programmes, reports, and a press kit, dating from 1980 to 1985.
AP058.S2.SS3
Description:
This subseries documents Blanche Lemco van Ginkel’s participation on juries of the Progressive Architecture Awards (1980), the National Endowment for the Arts/Design for Transportation National Awards (1981), the Professional Awards for the American Society of Landscape Architects (1982), and the Sparks Street Mall Urban Design Competition (1985). The subseries contains correspondence, brochures, agendas, reports, lists of jury members, programmes, reports, and a press kit, dating from 1980 to 1985.
Personnes et institutions:
Date:
1980-1985
1980-1985
Titre:
Juries
Actions:
AP058.S2.SS3
Description:
This subseries documents Blanche Lemco van Ginkel’s participation on juries of the Progressive Architecture Awards (1980), the National Endowment for the Arts/Design for Transportation National Awards (1981), the Professional Awards for the American Society of Landscape Architects (1982), and the Sparks Street Mall Urban Design Competition (1985). The subseries contains correspondence, brochures, agendas, reports, lists of jury members, programmes, reports, and a press kit, dating from 1980 to 1985.
Juries
Actions:
AP058.S2.SS3
Description:
This subseries documents Blanche Lemco van Ginkel’s participation on juries of the Progressive Architecture Awards (1980), the National Endowment for the Arts/Design for Transportation National Awards (1981), the Professional Awards for the American Society of Landscape Architects (1982), and the Sparks Street Mall Urban Design Competition (1985). The subseries contains correspondence, brochures, agendas, reports, lists of jury members, programmes, reports, and a press kit, dating from 1980 to 1985.
Niveau de description archivistique:
Subseries
Subseries
Date:
1980-1985
1980-1985
Personnes et institutions:
Niveau de description archivistique:
Projet
Projet
Titre:
Barking Flyover
Barking Flyover
Numéro de référence:
AP144.S2.D57
Description:
File documents an unexecuted proposal for a temporary ramp and overpass located at Mover's Lane roundabout in Barking, Essex, England, United Kingdom for a Ministry of Transport competition. Drawings include conceptual sketches for the portable structural system, sections showing assembly, and a site plan, longitudinal section, and plan showing sewer, water, and gas mains. Material in this file was produced between 1964 and 1965. File contains conceptual drawings and textual records.
AP144.S2.D57
Description:
File documents an unexecuted proposal for a temporary ramp and overpass located at Mover's Lane roundabout in Barking, Essex, England, United Kingdom for a Ministry of Transport competition. Drawings include conceptual sketches for the portable structural system, sections showing assembly, and a site plan, longitudinal section, and plan showing sewer, water, and gas mains. Material in this file was produced between 1964 and 1965. File contains conceptual drawings and textual records.
Personnes et institutions:
Date:
1964-1965
1964-1965
Titre:
Barking Flyover
Actions:
AP144.S2.D57
Description:
File documents an unexecuted proposal for a temporary ramp and overpass located at Mover's Lane roundabout in Barking, Essex, England, United Kingdom for a Ministry of Transport competition. Drawings include conceptual sketches for the portable structural system, sections showing assembly, and a site plan, longitudinal section, and plan showing sewer, water, and gas mains. Material in this file was produced between 1964 and 1965. File contains conceptual drawings and textual records.
Barking Flyover
Actions:
AP144.S2.D57
Description:
File documents an unexecuted proposal for a temporary ramp and overpass located at Mover's Lane roundabout in Barking, Essex, England, United Kingdom for a Ministry of Transport competition. Drawings include conceptual sketches for the portable structural system, sections showing assembly, and a site plan, longitudinal section, and plan showing sewer, water, and gas mains. Material in this file was produced between 1964 and 1965. File contains conceptual drawings and textual records.
Niveau de description archivistique:
File 57
File 57
Date:
1964-1965
1964-1965
Personnes et institutions:
Classification:
documents textuels
documents textuels
Numéro de référence:
ARCH252263
Description:
- 29 September 1999: Announcement of Exhibtion and Colloquium (French) - 27 September 1999: Announcement of Exhibtion and Colloquium (English) - 28 June 1999: Anouncement of winner (English/French) - 10 February 1999: Announcement of selection of 5 competitors (English/French) - 12 November 1998: Announcement of competition (English/French, different version for Canada and United States/international)
ARCH252263
Description:
- 29 September 1999: Announcement of Exhibtion and Colloquium (French) - 27 September 1999: Announcement of Exhibtion and Colloquium (English) - 28 June 1999: Anouncement of winner (English/French) - 10 February 1999: Announcement of selection of 5 competitors (English/French) - 12 November 1998: Announcement of competition (English/French, different version for Canada and United States/international)
Personnes et institutions:
Date:
1998-1999
1998-1999
Titre:
Media: Press Releases
Actions:
ARCH252263
Description:
- 29 September 1999: Announcement of Exhibtion and Colloquium (French) - 27 September 1999: Announcement of Exhibtion and Colloquium (English) - 28 June 1999: Anouncement of winner (English/French) - 10 February 1999: Announcement of selection of 5 competitors (English/French) - 12 November 1998: Announcement of competition (English/French, different version for Canada and United States/international)
Media: Press Releases
Actions:
ARCH252263
Description:
- 29 September 1999: Announcement of Exhibtion and Colloquium (French) - 27 September 1999: Announcement of Exhibtion and Colloquium (English) - 28 June 1999: Anouncement of winner (English/French) - 10 February 1999: Announcement of selection of 5 competitors (English/French) - 12 November 1998: Announcement of competition (English/French, different version for Canada and United States/international)
Classification:
documents textuels
documents textuels
Date:
1998-1999
1998-1999
Personnes et institutions:
Classification:
expositions
expositions
Actions:
Description:
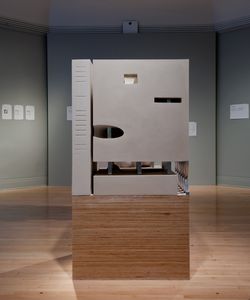
Située à Paris, la Bibliothèque nationale de France, super-bibliothèque combinant cinq collections nationales sous un même toit, a été l’étape finale des grands travaux lancés par le président François Mitterrand. Organisé à l’origine pour offrir un lieu à toute la production de mots, d’images et de sons depuis 1945, le concours d’architecture a révélé la diversité et(...)
Située à Paris, la Bibliothèque nationale de France, super-bibliothèque combinant cinq collections nationales sous un même toit, a été l’étape finale des grands travaux lancés par le président François Mitterrand. Organisé à l’origine pour offrir un lieu à toute la production de mots, d’images et de sons depuis 1945, le concours d’architecture a révélé la diversité et(...)
Localisation:
Salle octogonale
Salle octogonale
Date:
15 mai 2012 au 9 septembre 2012
15 mai 2012 au 9 septembre 2012
Titre:
Très Grande Bibliothèque (Very Big Library)
Actions:
Description:
Située à Paris, la Bibliothèque nationale de France, super-bibliothèque combinant cinq collections nationales sous un même toit, a été l’étape finale des grands travaux lancés par le président François Mitterrand. Organisé à l’origine pour offrir un lieu à toute la production de mots, d’images et de sons depuis 1945, le concours d’architecture a révélé la diversité et(...)
Très Grande Bibliothèque (Very Big Library)
Actions:
Description:
Située à Paris, la Bibliothèque nationale de France, super-bibliothèque combinant cinq collections nationales sous un même toit, a été l’étape finale des grands travaux lancés par le président François Mitterrand. Organisé à l’origine pour offrir un lieu à toute la production de mots, d’images et de sons depuis 1945, le concours d’architecture a révélé la diversité et(...)
Classification:
expositions
expositions
Date:
15 mai 2012 au
9 septembre 2012
15 mai 2012 au
9 septembre 2012
Localisation:
Salle octogonale
Salle octogonale
Niveau de description archivistique:
Projet
Projet
Numéro de référence:
AP164.S1.2000.D9
Description:
The project series documents the competition entry and infrastructure development of the northeast coast park (Parque litoral nord-est, Barcelona Forum 2004, Sant Adrià de Besòs) and adjoining recycling plant (Edificio de oficinas y planta integral de RSU) in Santa Adriá de Besòs, Barcelona, Spain. The firm identified this project as number 133. The competition was organized by the Barcelona City Council and was part of a larger plan to develop new infrastructure for Barcelona, as the Host City for the International Forum of Cultures held in 2004. A number of architects and firms were involved in other projects related to the infrastructure plan, like the South East Coastal Park & Auditoriums by the Foreign Office Architects (See AP171.S1.2000.D6). The park included several other features, like the design of urban furniture (Pep and Xurret benches, and a fence), an artificial mountain, a youth hostel, a small security building and a pier. Only the park, the artificial mountain and the benches were built. The firm arranged work for this project with the following numbers: 133-1, 133-2, 133-6 to 133-8, and 133-10. The CCA did not receive materials classified under numbers 133-9 and 133-11. The recycling plant includes, among other things, office space, an ecomuseum, and a garden. Abalos and Herreros won the competition for design, construction and exploitation of the plant. The firm worked in collaboration with the firm Tersa, S.A. The firm assigned numbers 133-3 to 133-5 to identify this work. Documenting the project are design development and working drawings, correspondence, invoices, minutes, project descriptions, studies, budgets, contracts, reference, photographic and digital materials, and a videocassette.
AP164.S1.2000.D9
Description:
The project series documents the competition entry and infrastructure development of the northeast coast park (Parque litoral nord-est, Barcelona Forum 2004, Sant Adrià de Besòs) and adjoining recycling plant (Edificio de oficinas y planta integral de RSU) in Santa Adriá de Besòs, Barcelona, Spain. The firm identified this project as number 133. The competition was organized by the Barcelona City Council and was part of a larger plan to develop new infrastructure for Barcelona, as the Host City for the International Forum of Cultures held in 2004. A number of architects and firms were involved in other projects related to the infrastructure plan, like the South East Coastal Park & Auditoriums by the Foreign Office Architects (See AP171.S1.2000.D6). The park included several other features, like the design of urban furniture (Pep and Xurret benches, and a fence), an artificial mountain, a youth hostel, a small security building and a pier. Only the park, the artificial mountain and the benches were built. The firm arranged work for this project with the following numbers: 133-1, 133-2, 133-6 to 133-8, and 133-10. The CCA did not receive materials classified under numbers 133-9 and 133-11. The recycling plant includes, among other things, office space, an ecomuseum, and a garden. Abalos and Herreros won the competition for design, construction and exploitation of the plant. The firm worked in collaboration with the firm Tersa, S.A. The firm assigned numbers 133-3 to 133-5 to identify this work. Documenting the project are design development and working drawings, correspondence, invoices, minutes, project descriptions, studies, budgets, contracts, reference, photographic and digital materials, and a videocassette.
Personnes et institutions:
Date:
1994-2007
1994-2007
Titre:
Barcelona Forum 2004, Santa Adrià de Besòs, Barcelona, Spain (2000)
Actions:
AP164.S1.2000.D9
Description:
The project series documents the competition entry and infrastructure development of the northeast coast park (Parque litoral nord-est, Barcelona Forum 2004, Sant Adrià de Besòs) and adjoining recycling plant (Edificio de oficinas y planta integral de RSU) in Santa Adriá de Besòs, Barcelona, Spain. The firm identified this project as number 133. The competition was organized by the Barcelona City Council and was part of a larger plan to develop new infrastructure for Barcelona, as the Host City for the International Forum of Cultures held in 2004. A number of architects and firms were involved in other projects related to the infrastructure plan, like the South East Coastal Park & Auditoriums by the Foreign Office Architects (See AP171.S1.2000.D6). The park included several other features, like the design of urban furniture (Pep and Xurret benches, and a fence), an artificial mountain, a youth hostel, a small security building and a pier. Only the park, the artificial mountain and the benches were built. The firm arranged work for this project with the following numbers: 133-1, 133-2, 133-6 to 133-8, and 133-10. The CCA did not receive materials classified under numbers 133-9 and 133-11. The recycling plant includes, among other things, office space, an ecomuseum, and a garden. Abalos and Herreros won the competition for design, construction and exploitation of the plant. The firm worked in collaboration with the firm Tersa, S.A. The firm assigned numbers 133-3 to 133-5 to identify this work. Documenting the project are design development and working drawings, correspondence, invoices, minutes, project descriptions, studies, budgets, contracts, reference, photographic and digital materials, and a videocassette.
Barcelona Forum 2004, Santa Adrià de Besòs, Barcelona, Spain (2000)
Actions:
AP164.S1.2000.D9
Description:
The project series documents the competition entry and infrastructure development of the northeast coast park (Parque litoral nord-est, Barcelona Forum 2004, Sant Adrià de Besòs) and adjoining recycling plant (Edificio de oficinas y planta integral de RSU) in Santa Adriá de Besòs, Barcelona, Spain. The firm identified this project as number 133. The competition was organized by the Barcelona City Council and was part of a larger plan to develop new infrastructure for Barcelona, as the Host City for the International Forum of Cultures held in 2004. A number of architects and firms were involved in other projects related to the infrastructure plan, like the South East Coastal Park & Auditoriums by the Foreign Office Architects (See AP171.S1.2000.D6). The park included several other features, like the design of urban furniture (Pep and Xurret benches, and a fence), an artificial mountain, a youth hostel, a small security building and a pier. Only the park, the artificial mountain and the benches were built. The firm arranged work for this project with the following numbers: 133-1, 133-2, 133-6 to 133-8, and 133-10. The CCA did not receive materials classified under numbers 133-9 and 133-11. The recycling plant includes, among other things, office space, an ecomuseum, and a garden. Abalos and Herreros won the competition for design, construction and exploitation of the plant. The firm worked in collaboration with the firm Tersa, S.A. The firm assigned numbers 133-3 to 133-5 to identify this work. Documenting the project are design development and working drawings, correspondence, invoices, minutes, project descriptions, studies, budgets, contracts, reference, photographic and digital materials, and a videocassette.
Niveau de description archivistique:
Project
Project
Date:
1994-2007
1994-2007
Personnes et institutions:
Classification:
documents textuels
Niveau de description archivistique:
Projet
documents textuels
Niveau de description archivistique:
Projet
Numéro de référence:
AP173.S2.2008.D2
Description:
Series documents Lars Spuybroek's project for the invited competition for the The Mountain of Carnisse in Barendercht, Netherlands, an interactive public artwork for the City of Barendercht. This project is also known as the De Berg ban Carnisse in Dutch. Material in this series was produced around 2008. The series contains a presentation booklet for the project. This project may also include digital design material, which has yet to be processed and which will available for consultation in 2017.
AP173.S2.2008.D2
Description:
Series documents Lars Spuybroek's project for the invited competition for the The Mountain of Carnisse in Barendercht, Netherlands, an interactive public artwork for the City of Barendercht. This project is also known as the De Berg ban Carnisse in Dutch. Material in this series was produced around 2008. The series contains a presentation booklet for the project. This project may also include digital design material, which has yet to be processed and which will available for consultation in 2017.
Personnes et institutions:
Date:
ca. 2008
ca. 2008
Titre:
The Mountain of Carnisse, Barendrecht, Netherlands (2008)
Actions:
AP173.S2.2008.D2
Description:
Series documents Lars Spuybroek's project for the invited competition for the The Mountain of Carnisse in Barendercht, Netherlands, an interactive public artwork for the City of Barendercht. This project is also known as the De Berg ban Carnisse in Dutch. Material in this series was produced around 2008. The series contains a presentation booklet for the project. This project may also include digital design material, which has yet to be processed and which will available for consultation in 2017.
The Mountain of Carnisse, Barendrecht, Netherlands (2008)
Actions:
AP173.S2.2008.D2
Description:
Series documents Lars Spuybroek's project for the invited competition for the The Mountain of Carnisse in Barendercht, Netherlands, an interactive public artwork for the City of Barendercht. This project is also known as the De Berg ban Carnisse in Dutch. Material in this series was produced around 2008. The series contains a presentation booklet for the project. This project may also include digital design material, which has yet to be processed and which will available for consultation in 2017.
Classification:
documents textuels
Niveau de description archivistique:
Project
documents textuels
Niveau de description archivistique:
Project
Date:
ca. 2008
ca. 2008
Personnes et institutions:
Niveau de description archivistique:
Projet
Projet
Numéro de référence:
AP173.S2.2007.D6
Description:
Series documents Lars Spuybroek's project for the invited competition for the Eye Bridge in Aachen, Germany, a design development for a pedestrian bridge for the City of Aachen. This project is also know as Wolfsfurth-Brücke in Dutch. Material in this series was produced around 2007. The series contains a presentation booklet for the project. This project may also include digital design material, which has yet to be processed and which will available for consultation in 2017.
AP173.S2.2007.D6
Description:
Series documents Lars Spuybroek's project for the invited competition for the Eye Bridge in Aachen, Germany, a design development for a pedestrian bridge for the City of Aachen. This project is also know as Wolfsfurth-Brücke in Dutch. Material in this series was produced around 2007. The series contains a presentation booklet for the project. This project may also include digital design material, which has yet to be processed and which will available for consultation in 2017.
Personnes et institutions:
Date:
ca. 2007
ca. 2007
Titre:
Eye Bridge, Aachen, Germany (2007)
Actions:
AP173.S2.2007.D6
Description:
Series documents Lars Spuybroek's project for the invited competition for the Eye Bridge in Aachen, Germany, a design development for a pedestrian bridge for the City of Aachen. This project is also know as Wolfsfurth-Brücke in Dutch. Material in this series was produced around 2007. The series contains a presentation booklet for the project. This project may also include digital design material, which has yet to be processed and which will available for consultation in 2017.
Eye Bridge, Aachen, Germany (2007)
Actions:
AP173.S2.2007.D6
Description:
Series documents Lars Spuybroek's project for the invited competition for the Eye Bridge in Aachen, Germany, a design development for a pedestrian bridge for the City of Aachen. This project is also know as Wolfsfurth-Brücke in Dutch. Material in this series was produced around 2007. The series contains a presentation booklet for the project. This project may also include digital design material, which has yet to be processed and which will available for consultation in 2017.
Niveau de description archivistique:
Project
Project
Date:
ca. 2007
ca. 2007
Personnes et institutions:
Niveau de description archivistique:
Projet
Projet
Numéro de référence:
AP164.S1.1989.D1
Description:
The project series documents the competition entry of a design and proposal for a telephone company center, in Madrid, Spain. The complex included offices, calculation center, parking, workshops, public service areas, etc. The firm identified this project as number 56. The telecommunications antenna is the same that was developed for the project Prototipo Estructural, in Cáceres, Spain. See AP164.S1.1988.D2. Documenting this project are design development and presentation drawings, project descriptions and presentations.
AP164.S1.1989.D1
Description:
The project series documents the competition entry of a design and proposal for a telephone company center, in Madrid, Spain. The complex included offices, calculation center, parking, workshops, public service areas, etc. The firm identified this project as number 56. The telecommunications antenna is the same that was developed for the project Prototipo Estructural, in Cáceres, Spain. See AP164.S1.1988.D2. Documenting this project are design development and presentation drawings, project descriptions and presentations.
Personnes et institutions:
Date:
circa 1989
circa 1989
Titre:
Centro de cálculo de Telefónica, Madrid, Spain (1989)
Actions:
AP164.S1.1989.D1
Description:
The project series documents the competition entry of a design and proposal for a telephone company center, in Madrid, Spain. The complex included offices, calculation center, parking, workshops, public service areas, etc. The firm identified this project as number 56. The telecommunications antenna is the same that was developed for the project Prototipo Estructural, in Cáceres, Spain. See AP164.S1.1988.D2. Documenting this project are design development and presentation drawings, project descriptions and presentations.
Centro de cálculo de Telefónica, Madrid, Spain (1989)
Actions:
AP164.S1.1989.D1
Description:
The project series documents the competition entry of a design and proposal for a telephone company center, in Madrid, Spain. The complex included offices, calculation center, parking, workshops, public service areas, etc. The firm identified this project as number 56. The telecommunications antenna is the same that was developed for the project Prototipo Estructural, in Cáceres, Spain. See AP164.S1.1988.D2. Documenting this project are design development and presentation drawings, project descriptions and presentations.
Niveau de description archivistique:
Project
Project
Date:
circa 1989
circa 1989
Personnes et institutions:
Numéro de référence:
ARCH281667
Description:
Item is an audio recording of Toronto Mayor, Nathan Phillips making a speech regarding the design competition and planned construction of Toronto's Civic Square and Hall later known as Toronto City Hall or New City Hall. The box is inscriped "1st 20 minutes, May or Phillips, Sunday August 20/61, re Civic Square + Hall"
ARCH281667
Description:
Item is an audio recording of Toronto Mayor, Nathan Phillips making a speech regarding the design competition and planned construction of Toronto's Civic Square and Hall later known as Toronto City Hall or New City Hall. The box is inscriped "1st 20 minutes, May or Phillips, Sunday August 20/61, re Civic Square + Hall"
Personnes et institutions:
Date:
1961-08-20
1961-08-20
Titre:
Audio recording of Nathan Phillips speech regarding Toronto's Civic Square and Hall
Actions:
ARCH281667
Description:
Item is an audio recording of Toronto Mayor, Nathan Phillips making a speech regarding the design competition and planned construction of Toronto's Civic Square and Hall later known as Toronto City Hall or New City Hall. The box is inscriped "1st 20 minutes, May or Phillips, Sunday August 20/61, re Civic Square + Hall"
Audio recording of Nathan Phillips speech regarding Toronto's Civic Square and Hall
Actions:
ARCH281667
Description:
Item is an audio recording of Toronto Mayor, Nathan Phillips making a speech regarding the design competition and planned construction of Toronto's Civic Square and Hall later known as Toronto City Hall or New City Hall. The box is inscriped "1st 20 minutes, May or Phillips, Sunday August 20/61, re Civic Square + Hall"
Date:
1961-08-20
1961-08-20
Personnes et institutions:
Classification:
documents textuels
documents textuels
Numéro de référence:
ARCH272977
Description:
A cardboard tube containing a Certificate of Commendation award presented to the Foreign Office Architects from Hidenobu Takahide, the Mayor of the City of Yokohama, that confirms that they have taken the Grand Prize for the Yokohama International Ferry Port Terminal competition, Japan. The certificate is accompanied by a sheet of Japanese text written in black ink.
ARCH272977
Description:
A cardboard tube containing a Certificate of Commendation award presented to the Foreign Office Architects from Hidenobu Takahide, the Mayor of the City of Yokohama, that confirms that they have taken the Grand Prize for the Yokohama International Ferry Port Terminal competition, Japan. The certificate is accompanied by a sheet of Japanese text written in black ink.
Personnes et institutions:
Date:
13 February 1995
13 February 1995
Titre:
A certificate of commendation from the Mayor of the City of Yokohama to the Foreign Office Architects
Actions:
ARCH272977
Description:
A cardboard tube containing a Certificate of Commendation award presented to the Foreign Office Architects from Hidenobu Takahide, the Mayor of the City of Yokohama, that confirms that they have taken the Grand Prize for the Yokohama International Ferry Port Terminal competition, Japan. The certificate is accompanied by a sheet of Japanese text written in black ink.
A certificate of commendation from the Mayor of the City of Yokohama to the Foreign Office Architects
Actions:
ARCH272977
Description:
A cardboard tube containing a Certificate of Commendation award presented to the Foreign Office Architects from Hidenobu Takahide, the Mayor of the City of Yokohama, that confirms that they have taken the Grand Prize for the Yokohama International Ferry Port Terminal competition, Japan. The certificate is accompanied by a sheet of Japanese text written in black ink.
Classification:
documents textuels
documents textuels
Date:
13 February 1995
13 February 1995
Personnes et institutions:


