


26739 Résultats
Classification:
maquettes
maquettes
Actions:
Numéro de référence:
DR2008:0022
DR2008:0022
Personnes et institutions:
Date:
2007
2007
Classification:
maquettes
maquettes
Date:
2007
2007
Personnes et institutions:
Niveau de description archivistique:
Projet
Projet
Numéro de référence:
AP145.S2.D30
Description:
File documents a project in Venice, Italy. Material in this file was produced between 1974 and 1979. File contains presentation drawings.
AP145.S2.D30
Description:
File documents a project in Venice, Italy. Material in this file was produced between 1974 and 1979. File contains presentation drawings.
Personnes et institutions:
Date:
[1974-1979]
[1974-1979]
Titre:
The House for the Inhabitant who Refused to Participate
Actions:
AP145.S2.D30
Description:
File documents a project in Venice, Italy. Material in this file was produced between 1974 and 1979. File contains presentation drawings.
The House for the Inhabitant who Refused to Participate
Actions:
AP145.S2.D30
Description:
File documents a project in Venice, Italy. Material in this file was produced between 1974 and 1979. File contains presentation drawings.
Niveau de description archivistique:
File 30
File 30
Date:
[1974-1979]
[1974-1979]
Personnes et institutions:
Classification:
photographies
photographies
Numéro de référence:
AP149.S1.1972.PR01.010
AP149.S1.1972.PR01.010
Personnes et institutions:
Date:
n.d.
n.d.
Classification:
photographies
photographies
Date:
n.d.
n.d.
Personnes et institutions:
Classification:
dessins
dessins
Numéro de référence:
DR1988:0433:017
Description:
- One of a group of working drawings for William Burn's October 1849 project for Fonthill House, Wiltshire, a country house designed in the Jacobethan style. This group represents only one of the projects that Burn proposed for Fonthill House; the final project, executed in 1856, was much smaller (Walker, 31, illustrated in Hitchcock, vol. 2, fig. VIII 31). Drawings include plans, elevations, and sections, as well as full-scale drawings of masonry details. Approximately half of the drawings are part of a numbered series from one to twenty-two, while the other drawings, mostly masonry details, were not numbered. These latter drawings are not as carefully finished, and a few are incomplete.
DR1988:0433:017
Description:
- One of a group of working drawings for William Burn's October 1849 project for Fonthill House, Wiltshire, a country house designed in the Jacobethan style. This group represents only one of the projects that Burn proposed for Fonthill House; the final project, executed in 1856, was much smaller (Walker, 31, illustrated in Hitchcock, vol. 2, fig. VIII 31). Drawings include plans, elevations, and sections, as well as full-scale drawings of masonry details. Approximately half of the drawings are part of a numbered series from one to twenty-two, while the other drawings, mostly masonry details, were not numbered. These latter drawings are not as carefully finished, and a few are incomplete.
Personnes et institutions:
Sujet:
architecture
architecture
Date:
October 1849
October 1849
Titre:
Plan for the basement of the stable offices for Fonthill House
Actions:
DR1988:0433:017
Description:
- One of a group of working drawings for William Burn's October 1849 project for Fonthill House, Wiltshire, a country house designed in the Jacobethan style. This group represents only one of the projects that Burn proposed for Fonthill House; the final project, executed in 1856, was much smaller (Walker, 31, illustrated in Hitchcock, vol. 2, fig. VIII 31). Drawings include plans, elevations, and sections, as well as full-scale drawings of masonry details. Approximately half of the drawings are part of a numbered series from one to twenty-two, while the other drawings, mostly masonry details, were not numbered. These latter drawings are not as carefully finished, and a few are incomplete.
Plan for the basement of the stable offices for Fonthill House
Actions:
DR1988:0433:017
Description:
- One of a group of working drawings for William Burn's October 1849 project for Fonthill House, Wiltshire, a country house designed in the Jacobethan style. This group represents only one of the projects that Burn proposed for Fonthill House; the final project, executed in 1856, was much smaller (Walker, 31, illustrated in Hitchcock, vol. 2, fig. VIII 31). Drawings include plans, elevations, and sections, as well as full-scale drawings of masonry details. Approximately half of the drawings are part of a numbered series from one to twenty-two, while the other drawings, mostly masonry details, were not numbered. These latter drawings are not as carefully finished, and a few are incomplete.
Classification:
dessins
dessins
Date:
October 1849
October 1849
Personnes et institutions:
Sujet:
architecture
architecture
Classification:
dessins
dessins
Numéro de référence:
DR1988:0433:020
Description:
- One of a group of working drawings for William Burn's October 1849 project for Fonthill House, Wiltshire, a country house designed in the Jacobethan style. This group represents only one of the projects that Burn proposed for Fonthill House; the final project, executed in 1856, was much smaller (Walker, 31, illustrated in Hitchcock, vol. 2, fig. VIII 31). Drawings include plans, elevations, and sections, as well as full-scale drawings of masonry details. Approximately half of the drawings are part of a numbered series from one to twenty-two, while the other drawings, mostly masonry details, were not numbered. These latter drawings are not as carefully finished, and a few are incomplete.
DR1988:0433:020
Description:
- One of a group of working drawings for William Burn's October 1849 project for Fonthill House, Wiltshire, a country house designed in the Jacobethan style. This group represents only one of the projects that Burn proposed for Fonthill House; the final project, executed in 1856, was much smaller (Walker, 31, illustrated in Hitchcock, vol. 2, fig. VIII 31). Drawings include plans, elevations, and sections, as well as full-scale drawings of masonry details. Approximately half of the drawings are part of a numbered series from one to twenty-two, while the other drawings, mostly masonry details, were not numbered. These latter drawings are not as carefully finished, and a few are incomplete.
Personnes et institutions:
Sujet:
architecture
architecture
Date:
October 1849
October 1849
Titre:
Plan for the roofs of the stable offices for Fonthill House
Actions:
DR1988:0433:020
Description:
- One of a group of working drawings for William Burn's October 1849 project for Fonthill House, Wiltshire, a country house designed in the Jacobethan style. This group represents only one of the projects that Burn proposed for Fonthill House; the final project, executed in 1856, was much smaller (Walker, 31, illustrated in Hitchcock, vol. 2, fig. VIII 31). Drawings include plans, elevations, and sections, as well as full-scale drawings of masonry details. Approximately half of the drawings are part of a numbered series from one to twenty-two, while the other drawings, mostly masonry details, were not numbered. These latter drawings are not as carefully finished, and a few are incomplete.
Plan for the roofs of the stable offices for Fonthill House
Actions:
DR1988:0433:020
Description:
- One of a group of working drawings for William Burn's October 1849 project for Fonthill House, Wiltshire, a country house designed in the Jacobethan style. This group represents only one of the projects that Burn proposed for Fonthill House; the final project, executed in 1856, was much smaller (Walker, 31, illustrated in Hitchcock, vol. 2, fig. VIII 31). Drawings include plans, elevations, and sections, as well as full-scale drawings of masonry details. Approximately half of the drawings are part of a numbered series from one to twenty-two, while the other drawings, mostly masonry details, were not numbered. These latter drawings are not as carefully finished, and a few are incomplete.
Classification:
dessins
dessins
Date:
October 1849
October 1849
Personnes et institutions:
Sujet:
architecture
architecture
Classification:
dessins
dessins
Numéro de référence:
ARCH260867
Description:
House no. 1 - site plan, floor plans, sections, elevations, framing plans, electrical plans and details, mechanical plans and details.
ARCH260867
Description:
House no. 1 - site plan, floor plans, sections, elevations, framing plans, electrical plans and details, mechanical plans and details.
Personnes et institutions:
Date:
1980
1980
Titre:
House no. 1 - site plan, floor plans, sections, elevations
Actions:
ARCH260867
Description:
House no. 1 - site plan, floor plans, sections, elevations, framing plans, electrical plans and details, mechanical plans and details.
House no. 1 - site plan, floor plans, sections, elevations
Actions:
ARCH260867
Description:
House no. 1 - site plan, floor plans, sections, elevations, framing plans, electrical plans and details, mechanical plans and details.
Classification:
dessins
dessins
Date:
1980
1980
Personnes et institutions:
Classification:
dessins
dessins
Actions:
Numéro de référence:
DR1974:0002:038:007 R/V
DR1974:0002:038:007 R/V
Personnes et institutions:
Sujet:
architecture
architecture
Date:
first half of the 19th century
first half of the 19th century
Titre:
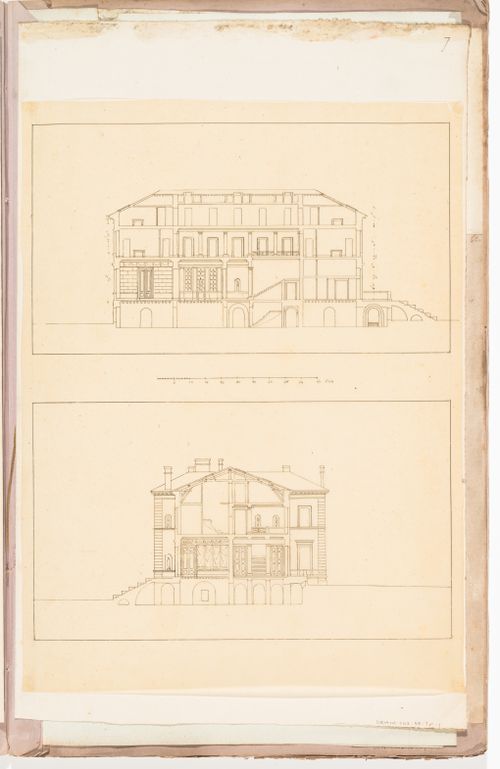
Sections for a country house for duc Decazes, Grave; verso: Side elevation for a country house for duc Decazes, Grave
Actions:
DR1974:0002:038:007 R/V
Sections for a country house for duc Decazes, Grave; verso: Side elevation for a country house for duc Decazes, Grave
Actions:
DR1974:0002:038:007 R/V
Classification:
dessins
dessins
Date:
first half of the 19th century
first half of the 19th century
Personnes et institutions:
Sujet:
architecture
architecture
Classification:
documents textuels
documents textuels
Numéro de référence:
AP140.S2.SS1.D31.P14
Description:
cover of the house journal of the general contractor for the project, featuring a view of the completed building
AP140.S2.SS1.D31.P14
Description:
cover of the house journal of the general contractor for the project, featuring a view of the completed building
Personnes et institutions:
Date:
1971
1971
Titre:
Cover of the house journal of the general contractor for the project
Actions:
AP140.S2.SS1.D31.P14
Description:
cover of the house journal of the general contractor for the project, featuring a view of the completed building
Cover of the house journal of the general contractor for the project
Actions:
AP140.S2.SS1.D31.P14
Description:
cover of the house journal of the general contractor for the project, featuring a view of the completed building
Classification:
documents textuels
documents textuels
Date:
1971
1971
Personnes et institutions:
Classification:
documents textuels
documents textuels
Numéro de référence:
ARCH254193
Description:
Press clipping of an article of the New York Times of November 16, 1975 entitled "Sun Heat a Princeton House" about Douglas Kelbaugh's House in Princeton, New Jersey.
ARCH254193
Description:
Press clipping of an article of the New York Times of November 16, 1975 entitled "Sun Heat a Princeton House" about Douglas Kelbaugh's House in Princeton, New Jersey.
Personnes et institutions:
Date:
November 16, 1975
November 16, 1975
Titre:
Press clipping about the Kelbaugh House in Princeton, New Jersey
Actions:
ARCH254193
Description:
Press clipping of an article of the New York Times of November 16, 1975 entitled "Sun Heat a Princeton House" about Douglas Kelbaugh's House in Princeton, New Jersey.
Press clipping about the Kelbaugh House in Princeton, New Jersey
Actions:
ARCH254193
Description:
Press clipping of an article of the New York Times of November 16, 1975 entitled "Sun Heat a Princeton House" about Douglas Kelbaugh's House in Princeton, New Jersey.
Classification:
documents textuels
documents textuels
Date:
November 16, 1975
November 16, 1975
Personnes et institutions:
Niveau de description archivistique:
Projet
Projet
Numéro de référence:
AP140.S2.SS1.D100
Description:
File documents a project for a detached house in an unknown location, United Kingdom. Material in this file was probably produced between 1956 and 1963. File contains a design development drawing and a presentation drawing.
AP140.S2.SS1.D100
Description:
File documents a project for a detached house in an unknown location, United Kingdom. Material in this file was probably produced between 1956 and 1963. File contains a design development drawing and a presentation drawing.
Personnes et institutions:
Date:
circa 1956-1963
circa 1956-1963
Titre:
Type A Detached 4 Bedroom House, England, United Kingdom
Actions:
AP140.S2.SS1.D100
Description:
File documents a project for a detached house in an unknown location, United Kingdom. Material in this file was probably produced between 1956 and 1963. File contains a design development drawing and a presentation drawing.
Type A Detached 4 Bedroom House, England, United Kingdom
Actions:
AP140.S2.SS1.D100
Description:
File documents a project for a detached house in an unknown location, United Kingdom. Material in this file was probably produced between 1956 and 1963. File contains a design development drawing and a presentation drawing.
Niveau de description archivistique:
File 100
File 100
Date:
circa 1956-1963
circa 1956-1963
Personnes et institutions:


