


18178 Résultats
Classification:
dessins
dessins
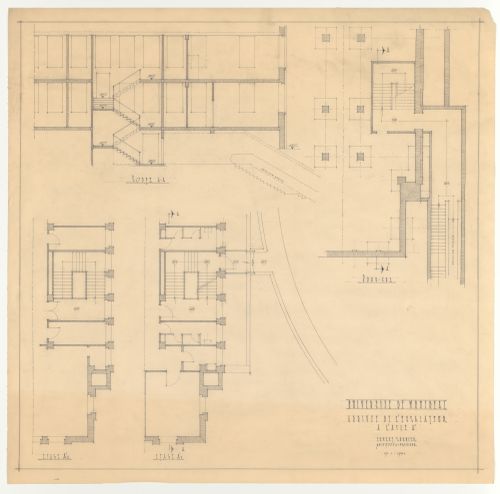
Numéro de référence:
ARCH9270
ARCH9270
Personnes et institutions:
Date:
19 janvier 1961
19 janvier 1961
Classification:
dessins
dessins
Date:
19 janvier 1961
19 janvier 1961
Personnes et institutions:
Classification:
dessins
dessins
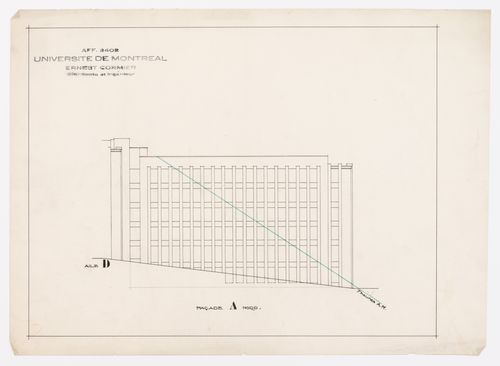
Numéro de référence:
ARCH278868
ARCH278868
Personnes et institutions:
Date:
1924-1947
1924-1947
Classification:
dessins
dessins
Date:
1924-1947
1924-1947
Personnes et institutions:
Classification:
dessins
dessins
Numéro de référence:
DR2012:0012:094:019
Description:
File containing reprographic copies of architectural drawings (elevations, sections, and site plans) related to Skyscraper, waterfall, brooks - a construction. Original folder inscribed in graphite: PLACE BERRI : 1991-1990 MISC. DRAWINGS : VILLE DE MTL
DR2012:0012:094:019
Description:
File containing reprographic copies of architectural drawings (elevations, sections, and site plans) related to Skyscraper, waterfall, brooks - a construction. Original folder inscribed in graphite: PLACE BERRI : 1991-1990 MISC. DRAWINGS : VILLE DE MTL
Personnes et institutions:
Date:
1991-1992
1991-1992
Titre:
Elevations, sections, and site plans, Square Berri, Montréal, Québec
Actions:
DR2012:0012:094:019
Description:
File containing reprographic copies of architectural drawings (elevations, sections, and site plans) related to Skyscraper, waterfall, brooks - a construction. Original folder inscribed in graphite: PLACE BERRI : 1991-1990 MISC. DRAWINGS : VILLE DE MTL
Elevations, sections, and site plans, Square Berri, Montréal, Québec
Actions:
DR2012:0012:094:019
Description:
File containing reprographic copies of architectural drawings (elevations, sections, and site plans) related to Skyscraper, waterfall, brooks - a construction. Original folder inscribed in graphite: PLACE BERRI : 1991-1990 MISC. DRAWINGS : VILLE DE MTL
Classification:
dessins
dessins
Date:
1991-1992
1991-1992
Personnes et institutions:
Classification:
documents textuels
documents textuels
Numéro de référence:
ARCH172315
Description:
Notes : "La restauration à Montréal" et budget d'exploitation d'un restaurant
ARCH172315
Description:
Notes : "La restauration à Montréal" et budget d'exploitation d'un restaurant
Personnes et institutions:
Titre:
"La restauration à Montréal" et budget d'exploitation d'un restaurant
Actions:
ARCH172315
Description:
Notes : "La restauration à Montréal" et budget d'exploitation d'un restaurant
"La restauration à Montréal" et budget d'exploitation d'un restaurant
Actions:
ARCH172315
Description:
Notes : "La restauration à Montréal" et budget d'exploitation d'un restaurant
Classification:
documents textuels
documents textuels
Personnes et institutions:
Niveau de description archivistique:
Projet
Projet
Numéro de référence:
AP056.S1.2000.PR06
Description:
This project series documents the design for McGill University and Génome Québec Innovation Centre in Montréal from 2000-2002. The office identified the project number as 2000-25. "This project was conceived to act as a networking site for research initiatives in the fields of genomics and proteomics. It accommodated five distinct research groups within a 92,000 square-foot facility: the Montreal Genome Centre, the Montreal Proteomics Centre, the Génome Québec Expertise Centre, the Montreal Bone Research Centre, and 5 bio-business incubators. The plan balanced specialized laboratory and office space with three key interactive spaces – the public passage through the building which linked the city to the campus, the atrium which provided an interactive social space for the facility, and the teleconference room. The laboratories, where raw data was gathered, were located on the east, while the bioinformatics offices for data analysis were located on the west. The intent was to create a building that acted as an instrument for knowledge, and to position the public spaces strategically and symbolically as reminders that the work of science was directly connected to humanity."[1] The project is recorded through drawings dating from around 2002. These are mostly original drawings and include sketches, plans, sections, elevations, perspectives, and details. [1]"McGill University and Génome Québec Innovation Centre." KPMB. Accessed July 2019. http://www.kpmb.com/project/mcgill-university-and-genome-quebec-innovation-centre/
AP056.S1.2000.PR06
Description:
This project series documents the design for McGill University and Génome Québec Innovation Centre in Montréal from 2000-2002. The office identified the project number as 2000-25. "This project was conceived to act as a networking site for research initiatives in the fields of genomics and proteomics. It accommodated five distinct research groups within a 92,000 square-foot facility: the Montreal Genome Centre, the Montreal Proteomics Centre, the Génome Québec Expertise Centre, the Montreal Bone Research Centre, and 5 bio-business incubators. The plan balanced specialized laboratory and office space with three key interactive spaces – the public passage through the building which linked the city to the campus, the atrium which provided an interactive social space for the facility, and the teleconference room. The laboratories, where raw data was gathered, were located on the east, while the bioinformatics offices for data analysis were located on the west. The intent was to create a building that acted as an instrument for knowledge, and to position the public spaces strategically and symbolically as reminders that the work of science was directly connected to humanity."[1] The project is recorded through drawings dating from around 2002. These are mostly original drawings and include sketches, plans, sections, elevations, perspectives, and details. [1]"McGill University and Génome Québec Innovation Centre." KPMB. Accessed July 2019. http://www.kpmb.com/project/mcgill-university-and-genome-quebec-innovation-centre/
Personnes et institutions:
Date:
circa 2002
circa 2002
Titre:
McGill University and Génome Québec Innovation Centre, Montréal (2000-2002)
Actions:
AP056.S1.2000.PR06
Description:
This project series documents the design for McGill University and Génome Québec Innovation Centre in Montréal from 2000-2002. The office identified the project number as 2000-25. "This project was conceived to act as a networking site for research initiatives in the fields of genomics and proteomics. It accommodated five distinct research groups within a 92,000 square-foot facility: the Montreal Genome Centre, the Montreal Proteomics Centre, the Génome Québec Expertise Centre, the Montreal Bone Research Centre, and 5 bio-business incubators. The plan balanced specialized laboratory and office space with three key interactive spaces – the public passage through the building which linked the city to the campus, the atrium which provided an interactive social space for the facility, and the teleconference room. The laboratories, where raw data was gathered, were located on the east, while the bioinformatics offices for data analysis were located on the west. The intent was to create a building that acted as an instrument for knowledge, and to position the public spaces strategically and symbolically as reminders that the work of science was directly connected to humanity."[1] The project is recorded through drawings dating from around 2002. These are mostly original drawings and include sketches, plans, sections, elevations, perspectives, and details. [1]"McGill University and Génome Québec Innovation Centre." KPMB. Accessed July 2019. http://www.kpmb.com/project/mcgill-university-and-genome-quebec-innovation-centre/
McGill University and Génome Québec Innovation Centre, Montréal (2000-2002)
Actions:
AP056.S1.2000.PR06
Description:
This project series documents the design for McGill University and Génome Québec Innovation Centre in Montréal from 2000-2002. The office identified the project number as 2000-25. "This project was conceived to act as a networking site for research initiatives in the fields of genomics and proteomics. It accommodated five distinct research groups within a 92,000 square-foot facility: the Montreal Genome Centre, the Montreal Proteomics Centre, the Génome Québec Expertise Centre, the Montreal Bone Research Centre, and 5 bio-business incubators. The plan balanced specialized laboratory and office space with three key interactive spaces – the public passage through the building which linked the city to the campus, the atrium which provided an interactive social space for the facility, and the teleconference room. The laboratories, where raw data was gathered, were located on the east, while the bioinformatics offices for data analysis were located on the west. The intent was to create a building that acted as an instrument for knowledge, and to position the public spaces strategically and symbolically as reminders that the work of science was directly connected to humanity."[1] The project is recorded through drawings dating from around 2002. These are mostly original drawings and include sketches, plans, sections, elevations, perspectives, and details. [1]"McGill University and Génome Québec Innovation Centre." KPMB. Accessed July 2019. http://www.kpmb.com/project/mcgill-university-and-genome-quebec-innovation-centre/
Niveau de description archivistique:
Project
Project
Date:
circa 2002
circa 2002
Personnes et institutions:
Classification:
documents textuels
documents textuels
Numéro de référence:
ARCH265610
Description:
Information document about the surrounding area of the Bonaventure Metro Station in Montréal.
ARCH265610
Description:
Information document about the surrounding area of the Bonaventure Metro Station in Montréal.
Personnes et institutions:
Titre:
Site plan for the Station de Métro Bonaventure, in Montréal, Québec
Actions:
ARCH265610
Description:
Information document about the surrounding area of the Bonaventure Metro Station in Montréal.
Site plan for the Station de Métro Bonaventure, in Montréal, Québec
Actions:
ARCH265610
Description:
Information document about the surrounding area of the Bonaventure Metro Station in Montréal.
Classification:
documents textuels
documents textuels
Personnes et institutions:
Classification:
oeuvres d'art
oeuvres d'art
Actions:
Numéro de référence:
DR1988:0421
Description:
- This copper printing plate depicts St. Patrick's Church, Montréal, as indicated by the inscription.
DR1988:0421
Description:
- This copper printing plate depicts St. Patrick's Church, Montréal, as indicated by the inscription.
Personnes et institutions:
Sujet:
architecture
architecture
Date:
ca. 1847
ca. 1847
Titre:
Copper plate with an etched image of St. Patrick's Church, Montréal
Actions:
DR1988:0421
Description:
- This copper printing plate depicts St. Patrick's Church, Montréal, as indicated by the inscription.
Copper plate with an etched image of St. Patrick's Church, Montréal
Actions:
DR1988:0421
Description:
- This copper printing plate depicts St. Patrick's Church, Montréal, as indicated by the inscription.
Classification:
oeuvres d'art
oeuvres d'art
Date:
ca. 1847
ca. 1847
Personnes et institutions:
Sujet:
architecture
architecture
Classification:
dessins
dessins
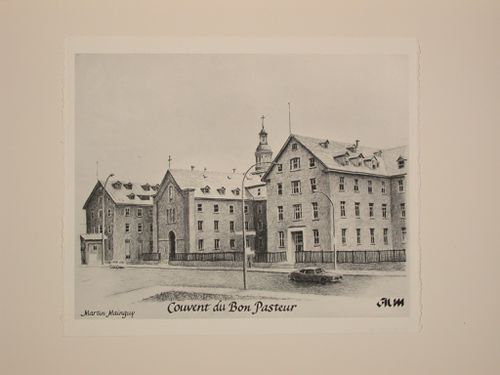
Numéro de référence:
DR1989:0027:002
DR1989:0027:002
Personnes et institutions:
Sujet:
architecture
architecture
Date:
1983
1983
Classification:
dessins
dessins
Date:
1983
1983
Personnes et institutions:
Sujet:
architecture
architecture
Classification:
photographies
photographies
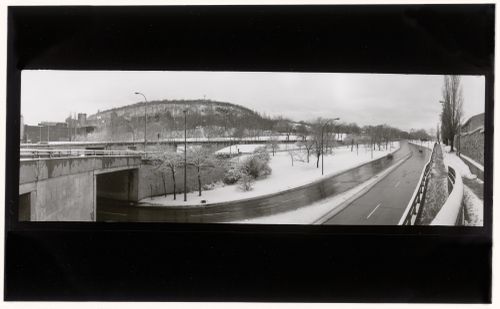
Numéro de référence:
PH1989:0193
PH1989:0193
Personnes et institutions:
Date:
1988
1988
Classification:
photographies
photographies
Date:
1988
1988
Personnes et institutions:
Classification:
photographies
photographies
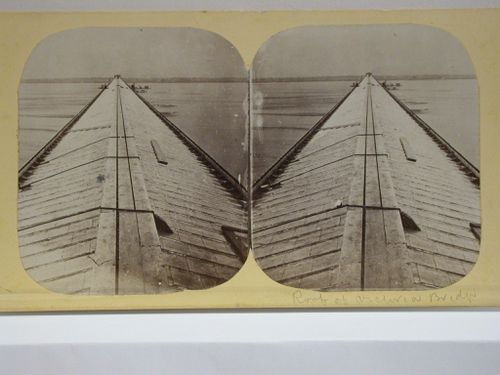
Actions:
Numéro de référence:
PH1987:0132
PH1987:0132
Personnes et institutions:
Classification:
photographies
photographies
Personnes et institutions:


