


2695 Résultats
Classification:
livres
livres

Prix:
$34.95
(disponible sur commande)
Résumé:
This anthology by members of the Mohawk Warrior Society uncovers a hidden history and paints a bold portrait of the spectacular experience of Kanien'kehá:ka survival and self-defense. Providing extensive documentation, context, and analysis, the book features foundational writings by prolific visual artist and polemicist Louis Karoniaktajeh Hall (1918–1993)—such as his(...)
$34.95
(disponible sur commande)
Résumé:
This anthology by members of the Mohawk Warrior Society uncovers a hidden history and paints a bold portrait of the spectacular experience of Kanien'kehá:ka survival and self-defense. Providing extensive documentation, context, and analysis, the book features foundational writings by prolific visual artist and polemicist Louis Karoniaktajeh Hall (1918–1993)—such as his(...)
Titre:
The Mohawk Warrior Society: auto-history of the Rotisken'rhakéhte
Actions:
Prix:
$34.95
(disponible sur commande)
Résumé:
This anthology by members of the Mohawk Warrior Society uncovers a hidden history and paints a bold portrait of the spectacular experience of Kanien'kehá:ka survival and self-defense. Providing extensive documentation, context, and analysis, the book features foundational writings by prolific visual artist and polemicist Louis Karoniaktajeh Hall (1918–1993)—such as his landmark 1979 pamphlet, The Warrior’s Handbook, as well as selections of his pioneering artwork. This book contains new oral history by key figures of the Rotisken'rhakéhte's revival in the 1970s, and tells the story of the Warriors’ famous flag, their armed occupation of Ganienkeh in 1974, and the role of their constitution, the Great Peace, in guiding their commitment to freedom and independence. We hear directly the story of how the Kanien'kehá:ka Longhouse became one the most militant resistance groups in North America, gaining international attention with the Oka Crisis of 1990. This auto-history of the Rotisken'rhakéhte is complemented by a Mohawk history timeline from colonization to the present, a glossary of Mohawk political philosophy, and a new map of Iroquoia in Mohawk language. At last, the Mohawk Warriors can tell their own story with their own voices, and to serve as an example and inspiration for future generations struggling against the environmental, cultural, and social devastation cast upon the modern world.
The Mohawk Warrior Society: auto-history of the Rotisken'rhakéhte
Actions:
Prix:
$34.95
(disponible sur commande)
Résumé:
This anthology by members of the Mohawk Warrior Society uncovers a hidden history and paints a bold portrait of the spectacular experience of Kanien'kehá:ka survival and self-defense. Providing extensive documentation, context, and analysis, the book features foundational writings by prolific visual artist and polemicist Louis Karoniaktajeh Hall (1918–1993)—such as his landmark 1979 pamphlet, The Warrior’s Handbook, as well as selections of his pioneering artwork. This book contains new oral history by key figures of the Rotisken'rhakéhte's revival in the 1970s, and tells the story of the Warriors’ famous flag, their armed occupation of Ganienkeh in 1974, and the role of their constitution, the Great Peace, in guiding their commitment to freedom and independence. We hear directly the story of how the Kanien'kehá:ka Longhouse became one the most militant resistance groups in North America, gaining international attention with the Oka Crisis of 1990. This auto-history of the Rotisken'rhakéhte is complemented by a Mohawk history timeline from colonization to the present, a glossary of Mohawk political philosophy, and a new map of Iroquoia in Mohawk language. At last, the Mohawk Warriors can tell their own story with their own voices, and to serve as an example and inspiration for future generations struggling against the environmental, cultural, and social devastation cast upon the modern world.
Classification:
livres
livres
Publication:
janvier 2023
janvier 2023
Classification:
livres
livres
Actions:
Prix:
$44.95
(disponible sur commande)
Résumé:
Green design is the major architectural movement of our time. Throughout the world architects are producing sustainable buildings in an attempt to preserve the environment and our globe's natural resources. However, current strategies for forming sustainable solutions are typically too general and fail to take advantage of critical geographical, environmental, and(...)
$44.95
(disponible sur commande)
Résumé:
Green design is the major architectural movement of our time. Throughout the world architects are producing sustainable buildings in an attempt to preserve the environment and our globe's natural resources. However, current strategies for forming sustainable solutions are typically too general and fail to take advantage of critical geographical, environmental, and(...)
Titre:
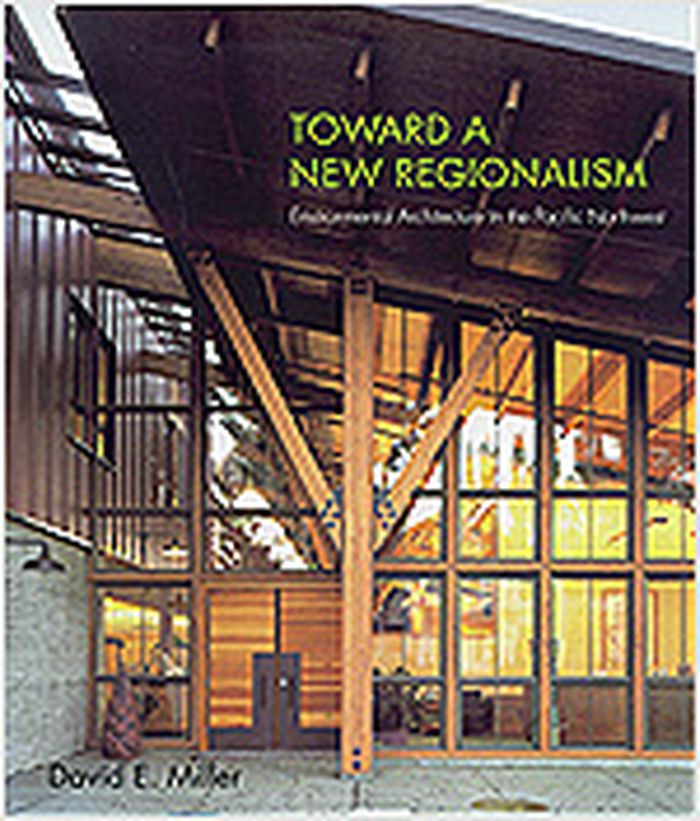
Towards a new regionalism : environmental architecture in the Pacific northwest
Actions:
Prix:
$44.95
(disponible sur commande)
Résumé:
Green design is the major architectural movement of our time. Throughout the world architects are producing sustainable buildings in an attempt to preserve the environment and our globe's natural resources. However, current strategies for forming sustainable solutions are typically too general and fail to take advantage of critical geographical, environmental, and cultural factors particular to a specific place. By focusing on the Pacific northwest, this book provides essential lessons to architects and students on how sustainable architecture can and should be shaped by the unique conditions of a region. Pacific northwest regionalism has consistently supported an architecture aimed at environmental needs and priorities. This book illuminates the history of a "green trail" in the work of key architects of the northwest. It discusses environmental strategies that work in the region, organized according to nature's most basic elements - earth, air, water, and fire - and their underlying principles and forces. The book focuses on technologies, materials, and methods, with a final section that examines thirteen exceptional northwest buildings in detail and in light of their contributions to sustainable architecture. Critical case studies by northwest architects illustrate some of the best environmental design work in North America. Notable architects from Seattle, Portland, and British Columbia are included. These projects feature innovative design in water and site stewardship, intelligent technologies, passive energy strategies, ecologically sound building materials, and environmentally sensitive energy management systems.
Towards a new regionalism : environmental architecture in the Pacific northwest
Actions:
Prix:
$44.95
(disponible sur commande)
Résumé:
Green design is the major architectural movement of our time. Throughout the world architects are producing sustainable buildings in an attempt to preserve the environment and our globe's natural resources. However, current strategies for forming sustainable solutions are typically too general and fail to take advantage of critical geographical, environmental, and cultural factors particular to a specific place. By focusing on the Pacific northwest, this book provides essential lessons to architects and students on how sustainable architecture can and should be shaped by the unique conditions of a region. Pacific northwest regionalism has consistently supported an architecture aimed at environmental needs and priorities. This book illuminates the history of a "green trail" in the work of key architects of the northwest. It discusses environmental strategies that work in the region, organized according to nature's most basic elements - earth, air, water, and fire - and their underlying principles and forces. The book focuses on technologies, materials, and methods, with a final section that examines thirteen exceptional northwest buildings in detail and in light of their contributions to sustainable architecture. Critical case studies by northwest architects illustrate some of the best environmental design work in North America. Notable architects from Seattle, Portland, and British Columbia are included. These projects feature innovative design in water and site stewardship, intelligent technologies, passive energy strategies, ecologically sound building materials, and environmentally sensitive energy management systems.
Classification:
livres
livres
Publication:
juillet 2005, Seattle, London
juillet 2005, Seattle, London
Sujet:
Architecture écologique
Architecture écologique
Classification:
livres
livres
Actions:
Prix:
$60.00
(disponible sur commande)
Résumé:
In 1892 seventeen Haida artists were commissioned to carve a model of HlGaagilda Llnagaay (the village of Skidegate on Haida Gwaii, British Columbia) for the 1893 World’s Fair in Chicago. The Skidegate model, featuring twenty-nine large houses and forty-two poles, is the only known model village in North America carved by nineteenth-century Indigenous residents of the(...)
$60.00
(disponible sur commande)
Résumé:
In 1892 seventeen Haida artists were commissioned to carve a model of HlGaagilda Llnagaay (the village of Skidegate on Haida Gwaii, British Columbia) for the 1893 World’s Fair in Chicago. The Skidegate model, featuring twenty-nine large houses and forty-two poles, is the only known model village in North America carved by nineteenth-century Indigenous residents of the(...)
Titre:
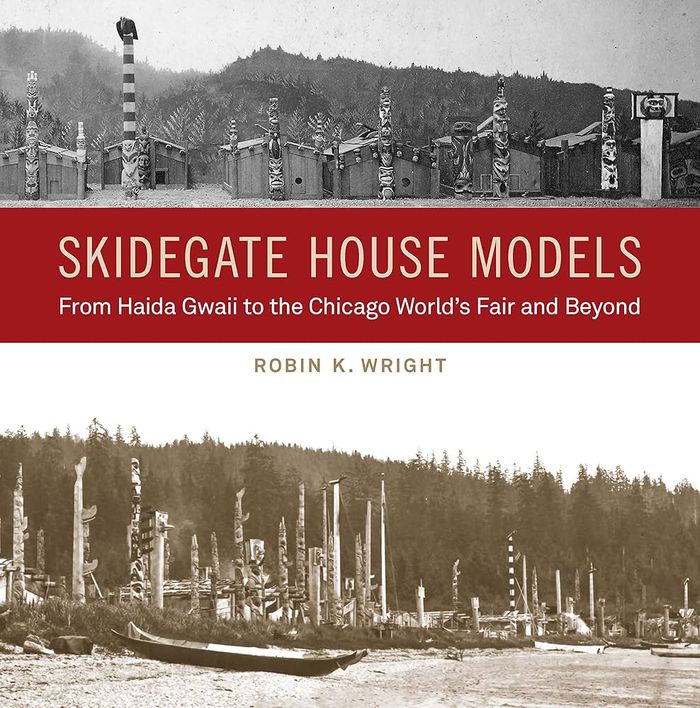
Skidegate House Models: From Haida Gwaii to the Chicago World's Fair and Beyond
Actions:
Prix:
$60.00
(disponible sur commande)
Résumé:
In 1892 seventeen Haida artists were commissioned to carve a model of HlGaagilda Llnagaay (the village of Skidegate on Haida Gwaii, British Columbia) for the 1893 World’s Fair in Chicago. The Skidegate model, featuring twenty-nine large houses and forty-two poles, is the only known model village in North America carved by nineteenth-century Indigenous residents of the village it portrayed. Based on over twenty years of collaborative research with the Skidegate Haida community, the book features vital cultural context. Robin K. Wright explores how Haida people represented their culture to the outside world at a time when they were suffering from devastating population loss due to introduced diseases and from ongoing attempts by the settler government to suppress their culture by making the potlatch illegal. While promoters of the Chicago World’s Fair used the village to celebrate the perceived “progress” of the dominant society, for Skidegate residents it provided a means to preserve their history and culture. After the exposition, many models were dispersed to the Field Museum of Natural History and other collections, but fourteen of the model houses have not yet been located. The book provides extensive archival information and photographs that contextualize the model village and might help locate the missing houses. Wright’s community-engaged research offers valuable insights into Northwest Coast art history.
Skidegate House Models: From Haida Gwaii to the Chicago World's Fair and Beyond
Actions:
Prix:
$60.00
(disponible sur commande)
Résumé:
In 1892 seventeen Haida artists were commissioned to carve a model of HlGaagilda Llnagaay (the village of Skidegate on Haida Gwaii, British Columbia) for the 1893 World’s Fair in Chicago. The Skidegate model, featuring twenty-nine large houses and forty-two poles, is the only known model village in North America carved by nineteenth-century Indigenous residents of the village it portrayed. Based on over twenty years of collaborative research with the Skidegate Haida community, the book features vital cultural context. Robin K. Wright explores how Haida people represented their culture to the outside world at a time when they were suffering from devastating population loss due to introduced diseases and from ongoing attempts by the settler government to suppress their culture by making the potlatch illegal. While promoters of the Chicago World’s Fair used the village to celebrate the perceived “progress” of the dominant society, for Skidegate residents it provided a means to preserve their history and culture. After the exposition, many models were dispersed to the Field Museum of Natural History and other collections, but fourteen of the model houses have not yet been located. The book provides extensive archival information and photographs that contextualize the model village and might help locate the missing houses. Wright’s community-engaged research offers valuable insights into Northwest Coast art history.
Classification:
livres
livres
Publication:
avril 2024
avril 2024
Sujet:
Architecture autochtone
Architecture autochtone
Classification:
livres
livres
Actions:
Prix:
$85.00
(disponible en magasin)
Résumé:
From early reports of the invention to its wide application during World War I, the idea of photography created anticipation and participation in the modern world. The first volume of ''A History of Photography in Canada'' captures this phenomenon by looking at hundreds of photographs generated in and about Canada-in-the-making and by listening to the chords they struck(...)
$85.00
(disponible en magasin)
Résumé:
From early reports of the invention to its wide application during World War I, the idea of photography created anticipation and participation in the modern world. The first volume of ''A History of Photography in Canada'' captures this phenomenon by looking at hundreds of photographs generated in and about Canada-in-the-making and by listening to the chords they struck(...)
Titre:
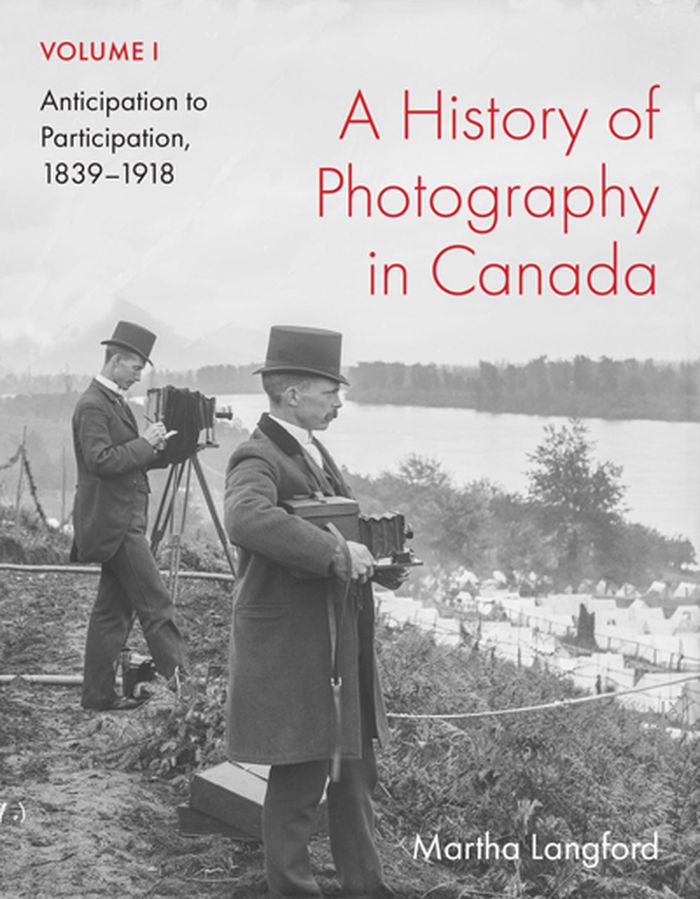
History of photography in Canada, Volume 1
Actions:
Prix:
$85.00
(disponible en magasin)
Résumé:
From early reports of the invention to its wide application during World War I, the idea of photography created anticipation and participation in the modern world. The first volume of ''A History of Photography in Canada'' captures this phenomenon by looking at hundreds of photographs generated in and about Canada-in-the-making and by listening to the chords they struck in the collective imagination. Emphasizing technological readiness and cultural eagerness for the medium, Martha Langford shows how photography served ideals of progress and improvement as Canada’s settler society looked to master the world by seizing its visible traces. The imposition of these programs on Indigenous Peoples and indentured labourers is confronted throughout this volume, which offers both narratives and counternarratives of subjectification. Reproducing images of people, places, events, and objects from the unceded territories of the First Nations, Inuit, and Métis, from British North America, and from the Dominion of Canada and the Dominion of Newfoundland, Langford asks where and when photographs were taken, why, and by whom. How did the making and preservation of a photograph alter the circumstances in which it was produced, and how did this affect individual and collective consciousness? Alongside accomplished portraits, landscapes, still lifes, and their vernacular counterparts, the book draws glimmers of photographic experience from treatises and doggerel, official reports and personal diaries, newspapers, magazines, letters, and travelogues.
History of photography in Canada, Volume 1
Actions:
Prix:
$85.00
(disponible en magasin)
Résumé:
From early reports of the invention to its wide application during World War I, the idea of photography created anticipation and participation in the modern world. The first volume of ''A History of Photography in Canada'' captures this phenomenon by looking at hundreds of photographs generated in and about Canada-in-the-making and by listening to the chords they struck in the collective imagination. Emphasizing technological readiness and cultural eagerness for the medium, Martha Langford shows how photography served ideals of progress and improvement as Canada’s settler society looked to master the world by seizing its visible traces. The imposition of these programs on Indigenous Peoples and indentured labourers is confronted throughout this volume, which offers both narratives and counternarratives of subjectification. Reproducing images of people, places, events, and objects from the unceded territories of the First Nations, Inuit, and Métis, from British North America, and from the Dominion of Canada and the Dominion of Newfoundland, Langford asks where and when photographs were taken, why, and by whom. How did the making and preservation of a photograph alter the circumstances in which it was produced, and how did this affect individual and collective consciousness? Alongside accomplished portraits, landscapes, still lifes, and their vernacular counterparts, the book draws glimmers of photographic experience from treatises and doggerel, official reports and personal diaries, newspapers, magazines, letters, and travelogues.
Classification:
livres
livres
Publication:
juillet 2025
juillet 2025
Sujet:
Photographie- collections
Photographie- collections
Classification:
livres
livres
Actions:
Prix:
$37.95
(disponible sur commande)
Résumé:
While the publisher has billed this book as "the first "to document the changing nature of zoos in Europe and North America and to access the factors contributing to these changes," it has been preceded by several other similar works: Jake Page's Zoo: The Modern Ark, Vicki Croke's The Modern Ark: A Story of Zoos Past, Present and Future, and the four-volume Encyclopedia(...)
$37.95
(disponible sur commande)
Résumé:
While the publisher has billed this book as "the first "to document the changing nature of zoos in Europe and North America and to access the factors contributing to these changes," it has been preceded by several other similar works: Jake Page's Zoo: The Modern Ark, Vicki Croke's The Modern Ark: A Story of Zoos Past, Present and Future, and the four-volume Encyclopedia(...)
Titre:
Zoo : A history of zoological gardens in the West
Actions:
Prix:
$37.95
(disponible sur commande)
Résumé:
While the publisher has billed this book as "the first "to document the changing nature of zoos in Europe and North America and to access the factors contributing to these changes," it has been preceded by several other similar works: Jake Page's Zoo: The Modern Ark, Vicki Croke's The Modern Ark: A Story of Zoos Past, Present and Future, and the four-volume Encyclopedia of the World's Zoos. So, why would anyone be interested in this new volume? The answer lies in the scope and depth of scholarly research and presentation and in the 400 illustrations (150 of which are in color) that aren't likely to be found elsewhere. While other books look at the architecture of zoos and the care of animals in captivity, the authors, who are French professors of history and art history, respectively, take a social history focus, examining how people view wild animals and how that has changed over time. Their book has five main sections, with the first three forming the core of the text "The Passion for Collecting (1500s to 1700s)," "The Need for Control (1800s)," and "The Yearning for Nature (1900s)." The final two sections "Zoos Through the Ages," and "Artists and the Zoo" consist entirely of illustrations. One can read the text or spend hours simply enjoying the images.
Zoo : A history of zoological gardens in the West
Actions:
Prix:
$37.95
(disponible sur commande)
Résumé:
While the publisher has billed this book as "the first "to document the changing nature of zoos in Europe and North America and to access the factors contributing to these changes," it has been preceded by several other similar works: Jake Page's Zoo: The Modern Ark, Vicki Croke's The Modern Ark: A Story of Zoos Past, Present and Future, and the four-volume Encyclopedia of the World's Zoos. So, why would anyone be interested in this new volume? The answer lies in the scope and depth of scholarly research and presentation and in the 400 illustrations (150 of which are in color) that aren't likely to be found elsewhere. While other books look at the architecture of zoos and the care of animals in captivity, the authors, who are French professors of history and art history, respectively, take a social history focus, examining how people view wild animals and how that has changed over time. Their book has five main sections, with the first three forming the core of the text "The Passion for Collecting (1500s to 1700s)," "The Need for Control (1800s)," and "The Yearning for Nature (1900s)." The final two sections "Zoos Through the Ages," and "Artists and the Zoo" consist entirely of illustrations. One can read the text or spend hours simply enjoying the images.
Classification:
livres
livres
Publication:
mai 2004, London
mai 2004, London
Sujet:
Jardins
Jardins
Classification:
livres
livres
Actions:
Prix:
$76.95
(disponible en magasin)
Résumé:
"Share: Conversations about contemporary architecture. The Nordic countries" is the first book in a new global series of investigative interviews about the modern architectural process. Initiated and undertaken by the Norway-based Canadian architect Todd Saunders, the Nordic Countries edition features interviews with 30 architectural practices from Finland, Norway,(...)
$76.95
(disponible en magasin)
Résumé:
"Share: Conversations about contemporary architecture. The Nordic countries" is the first book in a new global series of investigative interviews about the modern architectural process. Initiated and undertaken by the Norway-based Canadian architect Todd Saunders, the Nordic Countries edition features interviews with 30 architectural practices from Finland, Norway,(...)
Sujet:
Architecture contemporaine
Architecture contemporaine
Publication:
octobre 2022
octobre 2022
Titre:
Share: Conversations about contemporary architecture. The Nordic countries
Actions:
Prix:
$76.95
(disponible en magasin)
Résumé:
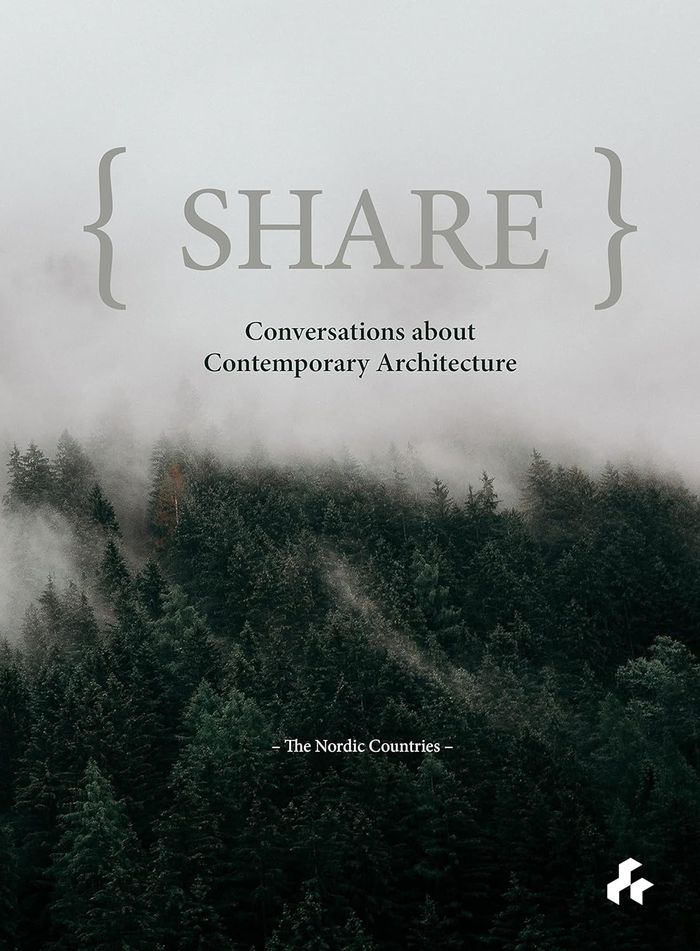
"Share: Conversations about contemporary architecture. The Nordic countries" is the first book in a new global series of investigative interviews about the modern architectural process. Initiated and undertaken by the Norway-based Canadian architect Todd Saunders, the Nordic Countries edition features interviews with 30 architectural practices from Finland, Norway, Denmark, Sweden and Iceland. With more than 25 years of professional practice behind him, Saunders has always been fascinated by the role of creativity in everyday practice and the potential power alluded to it. In a series of interviews undertaken over the past year, Saunders has queried the changing role of the architect, the challenges of contemporary practice – especially the impact of the pandemic – and the ways in which architects can achieve the right balance in the relationship between site, client, craft and innovation. Presented as a series of candid conversations between architect and architect, the book offers insights that go beyond the polished histories that usually make it into print. In particular, the interviews explore the role of challenge and failure, conflict and mistakes, chance and coincidence; all familiar aspects of the architectural process yet elements that tend to be glossed over in conventional monographs. The Nordic countries edition will be followed by companion volumes that explore the work of architects in North and South America, central Europe and the Far East.
Share: Conversations about contemporary architecture. The Nordic countries
Actions:
Prix:
$76.95
(disponible en magasin)
Résumé:
"Share: Conversations about contemporary architecture. The Nordic countries" is the first book in a new global series of investigative interviews about the modern architectural process. Initiated and undertaken by the Norway-based Canadian architect Todd Saunders, the Nordic Countries edition features interviews with 30 architectural practices from Finland, Norway, Denmark, Sweden and Iceland. With more than 25 years of professional practice behind him, Saunders has always been fascinated by the role of creativity in everyday practice and the potential power alluded to it. In a series of interviews undertaken over the past year, Saunders has queried the changing role of the architect, the challenges of contemporary practice – especially the impact of the pandemic – and the ways in which architects can achieve the right balance in the relationship between site, client, craft and innovation. Presented as a series of candid conversations between architect and architect, the book offers insights that go beyond the polished histories that usually make it into print. In particular, the interviews explore the role of challenge and failure, conflict and mistakes, chance and coincidence; all familiar aspects of the architectural process yet elements that tend to be glossed over in conventional monographs. The Nordic countries edition will be followed by companion volumes that explore the work of architects in North and South America, central Europe and the Far East.
Classification:
livres
livres
Publication:
octobre 2022
octobre 2022
Sujet:
Architecture contemporaine
Architecture contemporaine
Classification:
livres
livres
Titre:
Manifestos
Manifestos
Actions:
Prix:
$39.95
(disponible sur commande)
Résumé:
"Manifestos" brings together for the first time in English the manifestos written by Édouard Glissant and Patrick Chamoiseau between 2000 and 2009. Composed in part in the aftermath of Barack Obama’s election in 2008, the texts resonate with the current context of divided identities and criticisms of multiculturalism. The individual texts grapple with concrete historical(...)
$39.95
(disponible sur commande)
Résumé:
"Manifestos" brings together for the first time in English the manifestos written by Édouard Glissant and Patrick Chamoiseau between 2000 and 2009. Composed in part in the aftermath of Barack Obama’s election in 2008, the texts resonate with the current context of divided identities and criticisms of multiculturalism. The individual texts grapple with concrete historical(...)
Publication:
septembre 2022
septembre 2022
Titre:
Manifestos
Actions:
Prix:
$39.95
(disponible sur commande)
Résumé:
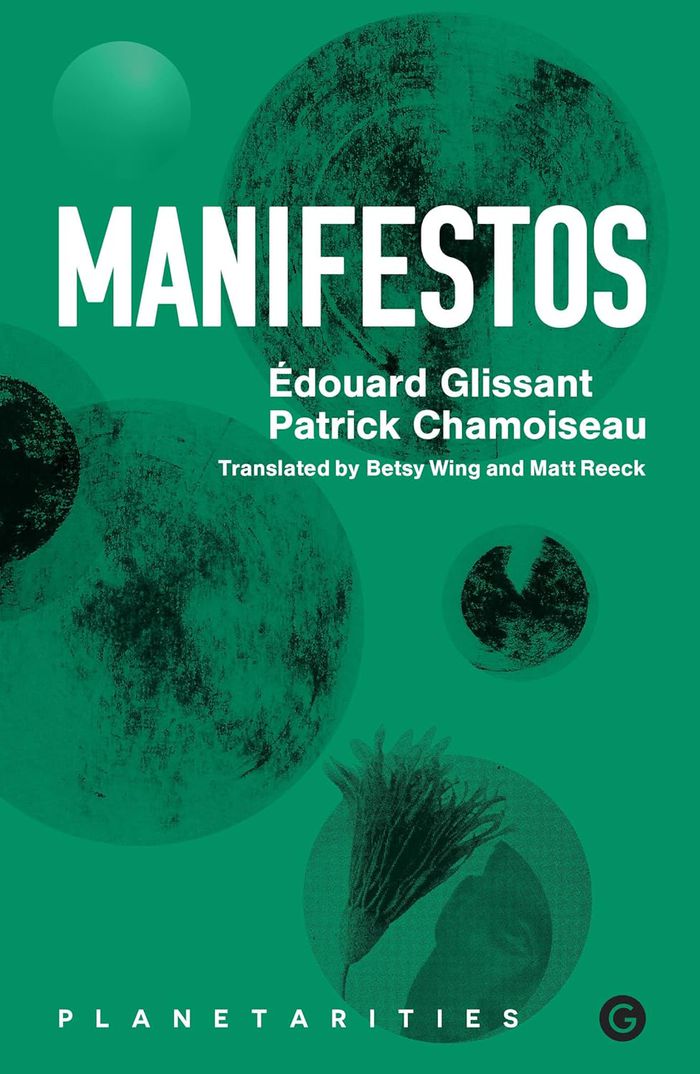
"Manifestos" brings together for the first time in English the manifestos written by Édouard Glissant and Patrick Chamoiseau between 2000 and 2009. Composed in part in the aftermath of Barack Obama’s election in 2008, the texts resonate with the current context of divided identities and criticisms of multiculturalism. The individual texts grapple with concrete historical and political moments in France, the Caribbean, and North America. Across the manifestos, as well as two collectively signed op-eds, the authors engage with socio-political aspects of climate catastrophe, resource extraction, toxicity, and neocolonialism. Throughout the collection, Glissant and Chamoiseau engage with key themes articulated through their poetic vocabulary, including Relation, globalization, globality (mondialité), anti-universalism, métissage, the tout-monde ("whole-world") and the tout-vivant ("all-living," including the relationship of humans to each other and "nature"), créolité and the creolization of the world, and the liberation from community assignations in response to individualism and neoliberal societies. Translated as the first volume in the Planetarities series with Goldsmiths Press, the themes of "Manifestos" resonate with the planetary as they work in response to contemporary forms of (economic) globalization, western capitalism, identity politics, and urban, digital and cosmic ecosystems, as well as the role of the poet-writer. A distinguishing feature of this publication is its interventional aspect, which prioritizes engaged scholarship and practice while demonstrating the relevance of the poetic in response to the urgencies of planetary crisis.
Manifestos
Actions:
Prix:
$39.95
(disponible sur commande)
Résumé:
"Manifestos" brings together for the first time in English the manifestos written by Édouard Glissant and Patrick Chamoiseau between 2000 and 2009. Composed in part in the aftermath of Barack Obama’s election in 2008, the texts resonate with the current context of divided identities and criticisms of multiculturalism. The individual texts grapple with concrete historical and political moments in France, the Caribbean, and North America. Across the manifestos, as well as two collectively signed op-eds, the authors engage with socio-political aspects of climate catastrophe, resource extraction, toxicity, and neocolonialism. Throughout the collection, Glissant and Chamoiseau engage with key themes articulated through their poetic vocabulary, including Relation, globalization, globality (mondialité), anti-universalism, métissage, the tout-monde ("whole-world") and the tout-vivant ("all-living," including the relationship of humans to each other and "nature"), créolité and the creolization of the world, and the liberation from community assignations in response to individualism and neoliberal societies. Translated as the first volume in the Planetarities series with Goldsmiths Press, the themes of "Manifestos" resonate with the planetary as they work in response to contemporary forms of (economic) globalization, western capitalism, identity politics, and urban, digital and cosmic ecosystems, as well as the role of the poet-writer. A distinguishing feature of this publication is its interventional aspect, which prioritizes engaged scholarship and practice while demonstrating the relevance of the poetic in response to the urgencies of planetary crisis.
Classification:
livres
livres
Publication:
septembre 2022
septembre 2022
Classification:
livres
livres
Titre:
Roman Signer
Roman Signer
Actions:
Prix:
$59.95
(disponible sur commande)
Résumé:
Since the mid 1970s Roman Signer has examined the forces of the elements – air, fire, earth and water – in a combination of performance (documented by photography and video) and sculpture (the physical remains of his acts). With a Dadaist love for the absurd, his artworks include Race (1981), in which the artist races a rocket across a field (hopelessly behind from the(...)
$59.95
(disponible sur commande)
Résumé:
Since the mid 1970s Roman Signer has examined the forces of the elements – air, fire, earth and water – in a combination of performance (documented by photography and video) and sculpture (the physical remains of his acts). With a Dadaist love for the absurd, his artworks include Race (1981), in which the artist races a rocket across a field (hopelessly behind from the(...)
Publication:
juin 2006, London
juin 2006, London
Titre:
Roman Signer
Actions:
Prix:
$59.95
(disponible sur commande)
Résumé:
Since the mid 1970s Roman Signer has examined the forces of the elements – air, fire, earth and water – in a combination of performance (documented by photography and video) and sculpture (the physical remains of his acts). With a Dadaist love for the absurd, his artworks include Race (1981), in which the artist races a rocket across a field (hopelessly behind from the outset, the artist loses by nearly the entire length); Action at Hotel Weissbad (1992), in which an ordinary table is shot out a hotel window, the resulting photographs showing a table flying incongruously over a sleepy Swiss village; Power of Rain (1974), in which rainwater gathers slowly in a funnel until its force shatters a block of plaster; and Bicycle with Rockets (1991), the photographs of which show a fiery bicycle flying through the gallery like a demon comet. Often Signer will exhibit in the gallery the remains of an event not witnessed by the public, such as four empty barrels and a violently splattered wall, the remains of an explosion of paint in the gallery space (Portrait Gallery, 1993), or four sand piles with perfectly round craters on each, the neat result of four simultaneous explosions at their peaks (Cones of Sand, 1988). Roman Signer’s work has been exhibited at major venues across Europe and North America, as well as important international exhibitions such as Documenta 8 (1987), Skulptur Projekte in Munster (1997) and the 48th Venice Biennale (1999), in which he represented Switzerland.
Roman Signer
Actions:
Prix:
$59.95
(disponible sur commande)
Résumé:
Since the mid 1970s Roman Signer has examined the forces of the elements – air, fire, earth and water – in a combination of performance (documented by photography and video) and sculpture (the physical remains of his acts). With a Dadaist love for the absurd, his artworks include Race (1981), in which the artist races a rocket across a field (hopelessly behind from the outset, the artist loses by nearly the entire length); Action at Hotel Weissbad (1992), in which an ordinary table is shot out a hotel window, the resulting photographs showing a table flying incongruously over a sleepy Swiss village; Power of Rain (1974), in which rainwater gathers slowly in a funnel until its force shatters a block of plaster; and Bicycle with Rockets (1991), the photographs of which show a fiery bicycle flying through the gallery like a demon comet. Often Signer will exhibit in the gallery the remains of an event not witnessed by the public, such as four empty barrels and a violently splattered wall, the remains of an explosion of paint in the gallery space (Portrait Gallery, 1993), or four sand piles with perfectly round craters on each, the neat result of four simultaneous explosions at their peaks (Cones of Sand, 1988). Roman Signer’s work has been exhibited at major venues across Europe and North America, as well as important international exhibitions such as Documenta 8 (1987), Skulptur Projekte in Munster (1997) and the 48th Venice Biennale (1999), in which he represented Switzerland.
Classification:
livres
livres
Publication:
juin 2006, London
juin 2006, London
Classification:
livres
livres
Actions:
Prix:
$82.50
(disponible sur commande)
Résumé:
Room 4.1.3, an Australian landscape architecture firm, is renowned for producing some of the world's most finely tuned design work, striking a balance between theory and praxis, design and planning. The firm's projects engage visitors in a way that few public spaces have before. Founded in the 1990s by Richard Weller and Vladimir Sitta, Room 4.1.3 has received awards in(...)
$82.50
(disponible sur commande)
Résumé:
Room 4.1.3, an Australian landscape architecture firm, is renowned for producing some of the world's most finely tuned design work, striking a balance between theory and praxis, design and planning. The firm's projects engage visitors in a way that few public spaces have before. Founded in the 1990s by Richard Weller and Vladimir Sitta, Room 4.1.3 has received awards in(...)
Titre:
Room 4.1.3 : innovations in landscape architecture
Actions:
Prix:
$82.50
(disponible sur commande)
Résumé:
Room 4.1.3, an Australian landscape architecture firm, is renowned for producing some of the world's most finely tuned design work, striking a balance between theory and praxis, design and planning. The firm's projects engage visitors in a way that few public spaces have before. Founded in the 1990s by Richard Weller and Vladimir Sitta, Room 4.1.3 has received awards in more than forty open design competitions and is currently at work on a new city in Singapore, "fusion-polis." Adopting a new proscriptive approach, the designs exhibit a strong theoretical base that extends into cultural studies, art, geography, anthropology, and psychology. For example, the controversial Garden of Australian Dreams at the National Museum of Australia in Canberra is a veritable playground of meanings, invoking events of such varying cultural significance as the birth of Australia as a nation and the work of Jackson Pollock. This lavishly illustrated volume features many other award-winning Room 4.1.3 designs, including Namesti Miru in Prague, Potsdamer Platz in Berlin, and Gallipoli Peace Park in Turkey. Internationally renowned scholars and critics provide essays that contextualize each project and ultimately argue for the primacy and efficacy of poetic and subversive imagination in the formation of our environment. The works collected here, both built and unbuilt, will introduce Room 4.1.3's iconic style to an ever-widening audience in North America and open up an international discourse on new meanings of landscape architecture.
Room 4.1.3 : innovations in landscape architecture
Actions:
Prix:
$82.50
(disponible sur commande)
Résumé:
Room 4.1.3, an Australian landscape architecture firm, is renowned for producing some of the world's most finely tuned design work, striking a balance between theory and praxis, design and planning. The firm's projects engage visitors in a way that few public spaces have before. Founded in the 1990s by Richard Weller and Vladimir Sitta, Room 4.1.3 has received awards in more than forty open design competitions and is currently at work on a new city in Singapore, "fusion-polis." Adopting a new proscriptive approach, the designs exhibit a strong theoretical base that extends into cultural studies, art, geography, anthropology, and psychology. For example, the controversial Garden of Australian Dreams at the National Museum of Australia in Canberra is a veritable playground of meanings, invoking events of such varying cultural significance as the birth of Australia as a nation and the work of Jackson Pollock. This lavishly illustrated volume features many other award-winning Room 4.1.3 designs, including Namesti Miru in Prague, Potsdamer Platz in Berlin, and Gallipoli Peace Park in Turkey. Internationally renowned scholars and critics provide essays that contextualize each project and ultimately argue for the primacy and efficacy of poetic and subversive imagination in the formation of our environment. The works collected here, both built and unbuilt, will introduce Room 4.1.3's iconic style to an ever-widening audience in North America and open up an international discourse on new meanings of landscape architecture.
Classification:
livres
livres
Publication:
janvier 2005, Philadelphia
janvier 2005, Philadelphia
Sujet:
Jardins
Jardins
Classification:
livres
livres
Actions:
Prix:
$52.95
(disponible en magasin)
Résumé:
"Ulm design" is synonymous for clear, functional design of superior quality. On the occasion of the fiftieth anniversary of the founding of the Hochschule für Gestaltung in Ulm, this book issued by the Ulmer Museum and the HfG-Archiv pays tribute to the school's pioneering accomplishments. Just in time for the fiftieth anniversary of the founding of the Hochschule für(...)
$52.95
(disponible en magasin)
Résumé:
"Ulm design" is synonymous for clear, functional design of superior quality. On the occasion of the fiftieth anniversary of the founding of the Hochschule für Gestaltung in Ulm, this book issued by the Ulmer Museum and the HfG-Archiv pays tribute to the school's pioneering accomplishments. Just in time for the fiftieth anniversary of the founding of the Hochschule für(...)
Sujet:
Design industriel
Design industriel
Publication:
septembre 2003, Ostfildern
septembre 2003, Ostfildern
Titre:
Ulm School of Design 1953-1968
Actions:
Prix:
$52.95
(disponible en magasin)
Résumé:
"Ulm design" is synonymous for clear, functional design of superior quality. On the occasion of the fiftieth anniversary of the founding of the Hochschule für Gestaltung in Ulm, this book issued by the Ulmer Museum and the HfG-Archiv pays tribute to the school's pioneering accomplishments. Just in time for the fiftieth anniversary of the founding of the Hochschule für Gestaltung (School of Design, known as the HfG) in Ulm in 1953, this publication honors the pioneering work of its founding members Inge Scholl, Otl Aicher, and Max Bill. Founded on an antifascist impulse, the HfG encouraged the development of a democratic consciousness which was to influence design in general. Products were meant to be as long lived and functional as possible, acceptable with respect to social and ecological criteria, and to take into account changing political conditions and production technologies. The school's pedagogical concept, the so-called Ulm model, was characterized by a new system- oriented design methodology and the encouragement of interdisciplinary teamwork. The Ulm School of Design played a decisive role in establishing the idea of the professional "designer" in the form still valid today, and many designers who graduated from the HfG before its closure in 1968 are still teaching design-related subjects, thus carrying on the specific fundamental principles that empowered the HfG. Examples from design schools in Asia, North and South America, and India illustrate the effects of the design methods developed at Ulm.
Ulm School of Design 1953-1968
Actions:
Prix:
$52.95
(disponible en magasin)
Résumé:
"Ulm design" is synonymous for clear, functional design of superior quality. On the occasion of the fiftieth anniversary of the founding of the Hochschule für Gestaltung in Ulm, this book issued by the Ulmer Museum and the HfG-Archiv pays tribute to the school's pioneering accomplishments. Just in time for the fiftieth anniversary of the founding of the Hochschule für Gestaltung (School of Design, known as the HfG) in Ulm in 1953, this publication honors the pioneering work of its founding members Inge Scholl, Otl Aicher, and Max Bill. Founded on an antifascist impulse, the HfG encouraged the development of a democratic consciousness which was to influence design in general. Products were meant to be as long lived and functional as possible, acceptable with respect to social and ecological criteria, and to take into account changing political conditions and production technologies. The school's pedagogical concept, the so-called Ulm model, was characterized by a new system- oriented design methodology and the encouragement of interdisciplinary teamwork. The Ulm School of Design played a decisive role in establishing the idea of the professional "designer" in the form still valid today, and many designers who graduated from the HfG before its closure in 1968 are still teaching design-related subjects, thus carrying on the specific fundamental principles that empowered the HfG. Examples from design schools in Asia, North and South America, and India illustrate the effects of the design methods developed at Ulm.
Classification:
livres
livres
Publication:
septembre 2003, Ostfildern
septembre 2003, Ostfildern
Sujet:
Design industriel
Design industriel


