


13025 Résultats
Classification:
photographies
photographies
Numéro de référence:
DR2012:0012:019:001
Description:
Originally housed in a tube labelled: Streetwork, AGO 1978/ Edifice, MAC 1979.
DR2012:0012:019:001
Description:
Originally housed in a tube labelled: Streetwork, AGO 1978/ Edifice, MAC 1979.
Personnes et institutions:
Date:
1978-1979
1978-1979
Titre:
Diptych of the installation Streetwork at the Musée d'art contemporain de Montréal, Québec
Actions:
DR2012:0012:019:001
Description:
Originally housed in a tube labelled: Streetwork, AGO 1978/ Edifice, MAC 1979.
Diptych of the installation Streetwork at the Musée d'art contemporain de Montréal, Québec
Actions:
DR2012:0012:019:001
Description:
Originally housed in a tube labelled: Streetwork, AGO 1978/ Edifice, MAC 1979.
Classification:
photographies
photographies
Date:
1978-1979
1978-1979
Personnes et institutions:
Niveau de description archivistique:
Projet
Projet
Numéro de référence:
AP075.S1.1982.PR03
Description:
Project series documents Cornelia Hahn Oberlander's landscape project for Hwang Residence in Vancouver. Oberlander starts working on this project in 1980 with architect Arthur Erickson. The project consists in the design of a two-storey residence and a garden inspired by asian gardens. The house itself is situated "at the far end of the site to maximize the size of the main garden and its southern exposure." [1] The garden includes a water basin floating under one side of the building, so that the family room, kitchen and dining room windows and decks give directly over the water basin. The project series contains correspondence, concept notes, specifications. promotional material on the project, a planting plan and photographs of the garden and the residence. Source: [1] Herrington, Susan. Cornelia Hahn Oberlander: Making the Modern Landscape, University of Virginia Press, 2014, 304 pages, p. 90.
AP075.S1.1982.PR03
Description:
Project series documents Cornelia Hahn Oberlander's landscape project for Hwang Residence in Vancouver. Oberlander starts working on this project in 1980 with architect Arthur Erickson. The project consists in the design of a two-storey residence and a garden inspired by asian gardens. The house itself is situated "at the far end of the site to maximize the size of the main garden and its southern exposure." [1] The garden includes a water basin floating under one side of the building, so that the family room, kitchen and dining room windows and decks give directly over the water basin. The project series contains correspondence, concept notes, specifications. promotional material on the project, a planting plan and photographs of the garden and the residence. Source: [1] Herrington, Susan. Cornelia Hahn Oberlander: Making the Modern Landscape, University of Virginia Press, 2014, 304 pages, p. 90.
Personnes et institutions:
Date:
1980-1984
1980-1984
Titre:
Hwang Residence, Vancouver, British Columbia (1882)
Actions:
AP075.S1.1982.PR03
Description:
Project series documents Cornelia Hahn Oberlander's landscape project for Hwang Residence in Vancouver. Oberlander starts working on this project in 1980 with architect Arthur Erickson. The project consists in the design of a two-storey residence and a garden inspired by asian gardens. The house itself is situated "at the far end of the site to maximize the size of the main garden and its southern exposure." [1] The garden includes a water basin floating under one side of the building, so that the family room, kitchen and dining room windows and decks give directly over the water basin. The project series contains correspondence, concept notes, specifications. promotional material on the project, a planting plan and photographs of the garden and the residence. Source: [1] Herrington, Susan. Cornelia Hahn Oberlander: Making the Modern Landscape, University of Virginia Press, 2014, 304 pages, p. 90.
Hwang Residence, Vancouver, British Columbia (1882)
Actions:
AP075.S1.1982.PR03
Description:
Project series documents Cornelia Hahn Oberlander's landscape project for Hwang Residence in Vancouver. Oberlander starts working on this project in 1980 with architect Arthur Erickson. The project consists in the design of a two-storey residence and a garden inspired by asian gardens. The house itself is situated "at the far end of the site to maximize the size of the main garden and its southern exposure." [1] The garden includes a water basin floating under one side of the building, so that the family room, kitchen and dining room windows and decks give directly over the water basin. The project series contains correspondence, concept notes, specifications. promotional material on the project, a planting plan and photographs of the garden and the residence. Source: [1] Herrington, Susan. Cornelia Hahn Oberlander: Making the Modern Landscape, University of Virginia Press, 2014, 304 pages, p. 90.
Niveau de description archivistique:
Project
Project
Date:
1980-1984
1980-1984
Personnes et institutions:
Niveau de description archivistique:
Projet
Projet
Numéro de référence:
AP178.S1.1995.PR10
Description:
This project series documents the Conjunto Habitações, Remodelação de Duas Habitações and BAC – Banco de Arte Contemporãnea in Quinta da Palmeira, Evora, Portugal. While the records were held in the office's archives, this project was assigned the number 66/90 and was further divided as follows : 66/90 A/B Conjunto Habitações; 66/90 [B] Remodelação de Duas Habitações; and 66/90 C BAC, Banco de Arte Contemporãnea. The office assigned the date 1995 to this project. These projects were commisioned as a part of Sociedade Hoteleira Do Arez's venture to maintain the historical zone of Quinta da Palmeira. Sociedade Hoteleira Do Arez contracted Siza to restore two existing houses, construct seven new houses to join to the Hotel da Cartuxa, and later, transform a warehouse building into an art museum. The BAC was not realized. Documenting this project are sketches, studies, and plans. Photographic material includes photographs, slides and negatives of the project sites and models. Textual material includes project documentation, notes, meeting minutes, contracts, technical specifications, and correpondence with Câmara Municipal de Évora, Sociedade Hoteleira Do Arez, and the Gabinete de Organização e Projectos.
AP178.S1.1995.PR10
Description:
This project series documents the Conjunto Habitações, Remodelação de Duas Habitações and BAC – Banco de Arte Contemporãnea in Quinta da Palmeira, Evora, Portugal. While the records were held in the office's archives, this project was assigned the number 66/90 and was further divided as follows : 66/90 A/B Conjunto Habitações; 66/90 [B] Remodelação de Duas Habitações; and 66/90 C BAC, Banco de Arte Contemporãnea. The office assigned the date 1995 to this project. These projects were commisioned as a part of Sociedade Hoteleira Do Arez's venture to maintain the historical zone of Quinta da Palmeira. Sociedade Hoteleira Do Arez contracted Siza to restore two existing houses, construct seven new houses to join to the Hotel da Cartuxa, and later, transform a warehouse building into an art museum. The BAC was not realized. Documenting this project are sketches, studies, and plans. Photographic material includes photographs, slides and negatives of the project sites and models. Textual material includes project documentation, notes, meeting minutes, contracts, technical specifications, and correpondence with Câmara Municipal de Évora, Sociedade Hoteleira Do Arez, and the Gabinete de Organização e Projectos.
Personnes et institutions:
Date:
1995-2008
1995-2008
Titre:
Sociedade Hoteleira do Arez, Quinta da Palmeira, Evora, Portugal (1995)
Actions:
AP178.S1.1995.PR10
Description:
This project series documents the Conjunto Habitações, Remodelação de Duas Habitações and BAC – Banco de Arte Contemporãnea in Quinta da Palmeira, Evora, Portugal. While the records were held in the office's archives, this project was assigned the number 66/90 and was further divided as follows : 66/90 A/B Conjunto Habitações; 66/90 [B] Remodelação de Duas Habitações; and 66/90 C BAC, Banco de Arte Contemporãnea. The office assigned the date 1995 to this project. These projects were commisioned as a part of Sociedade Hoteleira Do Arez's venture to maintain the historical zone of Quinta da Palmeira. Sociedade Hoteleira Do Arez contracted Siza to restore two existing houses, construct seven new houses to join to the Hotel da Cartuxa, and later, transform a warehouse building into an art museum. The BAC was not realized. Documenting this project are sketches, studies, and plans. Photographic material includes photographs, slides and negatives of the project sites and models. Textual material includes project documentation, notes, meeting minutes, contracts, technical specifications, and correpondence with Câmara Municipal de Évora, Sociedade Hoteleira Do Arez, and the Gabinete de Organização e Projectos.
Sociedade Hoteleira do Arez, Quinta da Palmeira, Evora, Portugal (1995)
Actions:
AP178.S1.1995.PR10
Description:
This project series documents the Conjunto Habitações, Remodelação de Duas Habitações and BAC – Banco de Arte Contemporãnea in Quinta da Palmeira, Evora, Portugal. While the records were held in the office's archives, this project was assigned the number 66/90 and was further divided as follows : 66/90 A/B Conjunto Habitações; 66/90 [B] Remodelação de Duas Habitações; and 66/90 C BAC, Banco de Arte Contemporãnea. The office assigned the date 1995 to this project. These projects were commisioned as a part of Sociedade Hoteleira Do Arez's venture to maintain the historical zone of Quinta da Palmeira. Sociedade Hoteleira Do Arez contracted Siza to restore two existing houses, construct seven new houses to join to the Hotel da Cartuxa, and later, transform a warehouse building into an art museum. The BAC was not realized. Documenting this project are sketches, studies, and plans. Photographic material includes photographs, slides and negatives of the project sites and models. Textual material includes project documentation, notes, meeting minutes, contracts, technical specifications, and correpondence with Câmara Municipal de Évora, Sociedade Hoteleira Do Arez, and the Gabinete de Organização e Projectos.
Niveau de description archivistique:
Project
Project
Date:
1995-2008
1995-2008
Personnes et institutions:
Niveau de description archivistique:
Projet
Projet
Titre:
Villa MEP
Villa MEP
Numéro de référence:
AP156.S3.SS1.D6
Description:
Le dossier documente le projet de Pierre Jeanneret pour les Villa MEP (maisons préfabriquées) en Europe, in 1951. Le matériel dans ce dossier a été produit en 1951, principalement en janvier 1951. Le dossier contient des reprographies de dessins de présentation. File documents Pierre Jeanneret's project for the Villa MEP (prefabricated houses) in Europe, in 1951. Material in this file was produced in 1951, predominantly in January 1951. The file contains reprographic copies of presentation drawings.
AP156.S3.SS1.D6
Description:
Le dossier documente le projet de Pierre Jeanneret pour les Villa MEP (maisons préfabriquées) en Europe, in 1951. Le matériel dans ce dossier a été produit en 1951, principalement en janvier 1951. Le dossier contient des reprographies de dessins de présentation. File documents Pierre Jeanneret's project for the Villa MEP (prefabricated houses) in Europe, in 1951. Material in this file was produced in 1951, predominantly in January 1951. The file contains reprographic copies of presentation drawings.
Personnes et institutions:
Date:
1951
1951
Titre:
Villa MEP
Actions:
AP156.S3.SS1.D6
Description:
Le dossier documente le projet de Pierre Jeanneret pour les Villa MEP (maisons préfabriquées) en Europe, in 1951. Le matériel dans ce dossier a été produit en 1951, principalement en janvier 1951. Le dossier contient des reprographies de dessins de présentation. File documents Pierre Jeanneret's project for the Villa MEP (prefabricated houses) in Europe, in 1951. Material in this file was produced in 1951, predominantly in January 1951. The file contains reprographic copies of presentation drawings.
Villa MEP
Actions:
AP156.S3.SS1.D6
Description:
Le dossier documente le projet de Pierre Jeanneret pour les Villa MEP (maisons préfabriquées) en Europe, in 1951. Le matériel dans ce dossier a été produit en 1951, principalement en janvier 1951. Le dossier contient des reprographies de dessins de présentation. File documents Pierre Jeanneret's project for the Villa MEP (prefabricated houses) in Europe, in 1951. Material in this file was produced in 1951, predominantly in January 1951. The file contains reprographic copies of presentation drawings.
Niveau de description archivistique:
Dossier 6
Dossier 6
Date:
1951
1951
Personnes et institutions:
Classification:
dessins, documents textuels, graphique, photographies
Quantité:
205 file(s)
dessins, documents textuels, graphique, photographies
Quantité:
205 file(s)
Numéro de référence:
DR1987:0869:001-205
Description:
- The architect's project files have been reorganized into two groupings totalling 205 files. General files are organized by document type and construction files are organized according to five building phases: the chapel proper, unit I of construction, 1952-1952; the campanile, berm walls and walks, unit II of construction, 1953-1955; the parish house, cloister and refectory, unit III of construction, 1955-1957; the work shed and yard, also known as the service building addition, unit IV of construction, 1957-1958; and a final group of smaller projects -- restrooms, baptismal fount and auditorium addition -- executed between 1960 and 1977. A copy of the finding aid is in the object file; it includes a description of the current contents of each file and of their organization as received.
DR1987:0869:001-205
Description:
- The architect's project files have been reorganized into two groupings totalling 205 files. General files are organized by document type and construction files are organized according to five building phases: the chapel proper, unit I of construction, 1952-1952; the campanile, berm walls and walks, unit II of construction, 1953-1955; the parish house, cloister and refectory, unit III of construction, 1955-1957; the work shed and yard, also known as the service building addition, unit IV of construction, 1957-1958; and a final group of smaller projects -- restrooms, baptismal fount and auditorium addition -- executed between 1960 and 1977. A copy of the finding aid is in the object file; it includes a description of the current contents of each file and of their organization as received.
Personnes et institutions:
Sujet:
architecture, design d'intérieur, ingénierie
architecture, design d'intérieur, ingénierie
Date:
1946-1977
1946-1977
Titre:
Wayfarers' Chapel fonds: Architect's project files, including correspondence, contractual and construction documents, publicity materials and some drawings, photographs and reprographic copies
Actions:
DR1987:0869:001-205
Description:
- The architect's project files have been reorganized into two groupings totalling 205 files. General files are organized by document type and construction files are organized according to five building phases: the chapel proper, unit I of construction, 1952-1952; the campanile, berm walls and walks, unit II of construction, 1953-1955; the parish house, cloister and refectory, unit III of construction, 1955-1957; the work shed and yard, also known as the service building addition, unit IV of construction, 1957-1958; and a final group of smaller projects -- restrooms, baptismal fount and auditorium addition -- executed between 1960 and 1977. A copy of the finding aid is in the object file; it includes a description of the current contents of each file and of their organization as received.
Wayfarers' Chapel fonds: Architect's project files, including correspondence, contractual and construction documents, publicity materials and some drawings, photographs and reprographic copies
Actions:
DR1987:0869:001-205
Description:
- The architect's project files have been reorganized into two groupings totalling 205 files. General files are organized by document type and construction files are organized according to five building phases: the chapel proper, unit I of construction, 1952-1952; the campanile, berm walls and walks, unit II of construction, 1953-1955; the parish house, cloister and refectory, unit III of construction, 1955-1957; the work shed and yard, also known as the service building addition, unit IV of construction, 1957-1958; and a final group of smaller projects -- restrooms, baptismal fount and auditorium addition -- executed between 1960 and 1977. A copy of the finding aid is in the object file; it includes a description of the current contents of each file and of their organization as received.
Classification:
dessins, documents textuels, graphique, photographies
Quantité:
205 file(s)
dessins, documents textuels, graphique, photographies
Quantité:
205 file(s)
Date:
1946-1977
1946-1977
Personnes et institutions:
Sujet:
architecture, design d'intérieur, ingénierie
architecture, design d'intérieur, ingénierie
Niveau de description archivistique:
Projet
Projet
Numéro de référence:
AP206.S1.1981.PR01
Description:
This project series documents a residence for Aditya Prakash in Chandigarh, India in 1981, and later, the addition of a studio to the house around 1992. Located on plot no. 18 on Street B in Sector 8C, the residence was two-storeys in height with a barsati and terrace making up the second floor. The studio addition was also two-storeys, with his architectural offices on the ground level and his painting studio above.[1] The studio's façade was marked with distinctive geometric windows of varying shapes and sizes that were red, blue and yellow in colour. The project is recorded through original drawings of plans, elevations, sections and perspectives of both the home and studio addition, dating from around 1981-1992. [1] Vikramaditya Prakash, One Continuous Line: Art, Architecture and Urbanism of Aditya Prakash (Ahmedabad, India: Mapin Publishing Pvt. Ltd., 2019), 232.
AP206.S1.1981.PR01
Description:
This project series documents a residence for Aditya Prakash in Chandigarh, India in 1981, and later, the addition of a studio to the house around 1992. Located on plot no. 18 on Street B in Sector 8C, the residence was two-storeys in height with a barsati and terrace making up the second floor. The studio addition was also two-storeys, with his architectural offices on the ground level and his painting studio above.[1] The studio's façade was marked with distinctive geometric windows of varying shapes and sizes that were red, blue and yellow in colour. The project is recorded through original drawings of plans, elevations, sections and perspectives of both the home and studio addition, dating from around 1981-1992. [1] Vikramaditya Prakash, One Continuous Line: Art, Architecture and Urbanism of Aditya Prakash (Ahmedabad, India: Mapin Publishing Pvt. Ltd., 2019), 232.
Personnes et institutions:
Date:
circa 1981-1992
circa 1981-1992
Titre:
Residence for Shri Aditya Prakash, Chandigarh, India (circa 1981-1992)
Actions:
AP206.S1.1981.PR01
Description:
This project series documents a residence for Aditya Prakash in Chandigarh, India in 1981, and later, the addition of a studio to the house around 1992. Located on plot no. 18 on Street B in Sector 8C, the residence was two-storeys in height with a barsati and terrace making up the second floor. The studio addition was also two-storeys, with his architectural offices on the ground level and his painting studio above.[1] The studio's façade was marked with distinctive geometric windows of varying shapes and sizes that were red, blue and yellow in colour. The project is recorded through original drawings of plans, elevations, sections and perspectives of both the home and studio addition, dating from around 1981-1992. [1] Vikramaditya Prakash, One Continuous Line: Art, Architecture and Urbanism of Aditya Prakash (Ahmedabad, India: Mapin Publishing Pvt. Ltd., 2019), 232.
Residence for Shri Aditya Prakash, Chandigarh, India (circa 1981-1992)
Actions:
AP206.S1.1981.PR01
Description:
This project series documents a residence for Aditya Prakash in Chandigarh, India in 1981, and later, the addition of a studio to the house around 1992. Located on plot no. 18 on Street B in Sector 8C, the residence was two-storeys in height with a barsati and terrace making up the second floor. The studio addition was also two-storeys, with his architectural offices on the ground level and his painting studio above.[1] The studio's façade was marked with distinctive geometric windows of varying shapes and sizes that were red, blue and yellow in colour. The project is recorded through original drawings of plans, elevations, sections and perspectives of both the home and studio addition, dating from around 1981-1992. [1] Vikramaditya Prakash, One Continuous Line: Art, Architecture and Urbanism of Aditya Prakash (Ahmedabad, India: Mapin Publishing Pvt. Ltd., 2019), 232.
Niveau de description archivistique:
Project
Project
Date:
circa 1981-1992
circa 1981-1992
Personnes et institutions:
Niveau de description archivistique:
Projet
Projet
Numéro de référence:
AP018.S1.1978.PR12
Description:
This project series documents an addition to the Toronto Sun building in downtown Toronto from 1978-1982. The office identified the project number as 7816. From 1973-1975, Parkin Architects Planners designed and constructed the Toronto Sun press plant and office building at 333 King Street East. This project documents an addition to the production area of the original building. This project consisted of a two-storey addition to house the company's mailing facilities on a newly acquired property with a link to the existing press hall. Also included in this project was the addition of a one-storey enclosure for the truck dock, attached to the mail room. The project cost approximately $3.2 million. The project is recorded through drawings and textual materials dating from 1978-1982. The drawings consist of floor plans, landscaping, and volumetric studies while the textual records consist of correspondence and conference reports.
AP018.S1.1978.PR12
Description:
This project series documents an addition to the Toronto Sun building in downtown Toronto from 1978-1982. The office identified the project number as 7816. From 1973-1975, Parkin Architects Planners designed and constructed the Toronto Sun press plant and office building at 333 King Street East. This project documents an addition to the production area of the original building. This project consisted of a two-storey addition to house the company's mailing facilities on a newly acquired property with a link to the existing press hall. Also included in this project was the addition of a one-storey enclosure for the truck dock, attached to the mail room. The project cost approximately $3.2 million. The project is recorded through drawings and textual materials dating from 1978-1982. The drawings consist of floor plans, landscaping, and volumetric studies while the textual records consist of correspondence and conference reports.
Personnes et institutions:
Date:
1978-1982
1978-1982
Titre:
The Toronto Sun Publishing Limited, Press Plant and Office Building, Alteration to Existing Facilities, Toronto (1978)
Actions:
AP018.S1.1978.PR12
Description:
This project series documents an addition to the Toronto Sun building in downtown Toronto from 1978-1982. The office identified the project number as 7816. From 1973-1975, Parkin Architects Planners designed and constructed the Toronto Sun press plant and office building at 333 King Street East. This project documents an addition to the production area of the original building. This project consisted of a two-storey addition to house the company's mailing facilities on a newly acquired property with a link to the existing press hall. Also included in this project was the addition of a one-storey enclosure for the truck dock, attached to the mail room. The project cost approximately $3.2 million. The project is recorded through drawings and textual materials dating from 1978-1982. The drawings consist of floor plans, landscaping, and volumetric studies while the textual records consist of correspondence and conference reports.
The Toronto Sun Publishing Limited, Press Plant and Office Building, Alteration to Existing Facilities, Toronto (1978)
Actions:
AP018.S1.1978.PR12
Description:
This project series documents an addition to the Toronto Sun building in downtown Toronto from 1978-1982. The office identified the project number as 7816. From 1973-1975, Parkin Architects Planners designed and constructed the Toronto Sun press plant and office building at 333 King Street East. This project documents an addition to the production area of the original building. This project consisted of a two-storey addition to house the company's mailing facilities on a newly acquired property with a link to the existing press hall. Also included in this project was the addition of a one-storey enclosure for the truck dock, attached to the mail room. The project cost approximately $3.2 million. The project is recorded through drawings and textual materials dating from 1978-1982. The drawings consist of floor plans, landscaping, and volumetric studies while the textual records consist of correspondence and conference reports.
Niveau de description archivistique:
Project
Project
Date:
1978-1982
1978-1982
Personnes et institutions:
Classification:
événements
événements
Description:
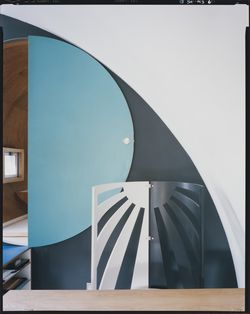
Figure ayant profondément marqué l’architecture d’après-guerre au Japon, Kazuo Shinohara s’est surtout fait connaître pour ses maisons individuelles. Or il reste peu étudié de nos jours, particulièrement à l’extérieur du Japon. Il a joint certaines formes traditionnelles et l’exploration de principes modernistes au moment des technologies de pointe et de l’information(...)
Figure ayant profondément marqué l’architecture d’après-guerre au Japon, Kazuo Shinohara s’est surtout fait connaître pour ses maisons individuelles. Or il reste peu étudié de nos jours, particulièrement à l’extérieur du Japon. Il a joint certaines formes traditionnelles et l’exploration de principes modernistes au moment des technologies de pointe et de l’information(...)
Date:
21 septembre 2017, 18h30
21 septembre 2017, 18h30
Titre:
David B. Stewart, quel sens avait l’histoire pour Kazuo Shinohara?
Actions:
Description:
Figure ayant profondément marqué l’architecture d’après-guerre au Japon, Kazuo Shinohara s’est surtout fait connaître pour ses maisons individuelles. Or il reste peu étudié de nos jours, particulièrement à l’extérieur du Japon. Il a joint certaines formes traditionnelles et l’exploration de principes modernistes au moment des technologies de pointe et de l’information(...)
David B. Stewart, quel sens avait l’histoire pour Kazuo Shinohara?
Actions:
Description:
Figure ayant profondément marqué l’architecture d’après-guerre au Japon, Kazuo Shinohara s’est surtout fait connaître pour ses maisons individuelles. Or il reste peu étudié de nos jours, particulièrement à l’extérieur du Japon. Il a joint certaines formes traditionnelles et l’exploration de principes modernistes au moment des technologies de pointe et de l’information(...)
Classification:
événements
événements
Date:
21 septembre 2017
18h30
21 septembre 2017
18h30
Niveau de description archivistique:
Projet
Projet
Actions:
Numéro de référence:
CI005.S1.1933.PR1
Description:
The director of the Metz & Co interior design firm, Joseph de Leeuw, commissioned furniture designs from several prominent Dutch artists and architects, including Oud, Van der Leck and Rietveld. Oud's four chair designs were featured in the company's exhibition, "Steel Furniture in 1934." The chairs were made of steel frames; the third chair featured angular rear supports with sharp front angles adjoining the front, while in the fourth, the chair front and rear leg supports were crossed. Oud also designed four more chair types in 1934, including the 07 series, which received critical acclaim (Taverne et al. 2001, 375-377). Project series includes drawings of sketch perspectives of chairs, a sketch plan for a house and unidentified details, possibly for Metz & Co, as well as photographs of the chairs.
CI005.S1.1933.PR1
Description:
The director of the Metz & Co interior design firm, Joseph de Leeuw, commissioned furniture designs from several prominent Dutch artists and architects, including Oud, Van der Leck and Rietveld. Oud's four chair designs were featured in the company's exhibition, "Steel Furniture in 1934." The chairs were made of steel frames; the third chair featured angular rear supports with sharp front angles adjoining the front, while in the fourth, the chair front and rear leg supports were crossed. Oud also designed four more chair types in 1934, including the 07 series, which received critical acclaim (Taverne et al. 2001, 375-377). Project series includes drawings of sketch perspectives of chairs, a sketch plan for a house and unidentified details, possibly for Metz & Co, as well as photographs of the chairs.
Personnes et institutions:
Date:
1933-1934
1933-1934
Titre:
Furniture Designs for Metz & Co, Amsterdam, Netherlands (1933-1934)
Actions:
CI005.S1.1933.PR1
Description:
The director of the Metz & Co interior design firm, Joseph de Leeuw, commissioned furniture designs from several prominent Dutch artists and architects, including Oud, Van der Leck and Rietveld. Oud's four chair designs were featured in the company's exhibition, "Steel Furniture in 1934." The chairs were made of steel frames; the third chair featured angular rear supports with sharp front angles adjoining the front, while in the fourth, the chair front and rear leg supports were crossed. Oud also designed four more chair types in 1934, including the 07 series, which received critical acclaim (Taverne et al. 2001, 375-377). Project series includes drawings of sketch perspectives of chairs, a sketch plan for a house and unidentified details, possibly for Metz & Co, as well as photographs of the chairs.
Furniture Designs for Metz & Co, Amsterdam, Netherlands (1933-1934)
Actions:
CI005.S1.1933.PR1
Description:
The director of the Metz & Co interior design firm, Joseph de Leeuw, commissioned furniture designs from several prominent Dutch artists and architects, including Oud, Van der Leck and Rietveld. Oud's four chair designs were featured in the company's exhibition, "Steel Furniture in 1934." The chairs were made of steel frames; the third chair featured angular rear supports with sharp front angles adjoining the front, while in the fourth, the chair front and rear leg supports were crossed. Oud also designed four more chair types in 1934, including the 07 series, which received critical acclaim (Taverne et al. 2001, 375-377). Project series includes drawings of sketch perspectives of chairs, a sketch plan for a house and unidentified details, possibly for Metz & Co, as well as photographs of the chairs.
Niveau de description archivistique:
project
project
Date:
1933-1934
1933-1934
Personnes et institutions:
Classification:
documents textuels
documents textuels
Numéro de référence:
AP206.S3.108
Description:
This file was originally housed in a binder along with materials arranged in AP206.S3.109.
AP206.S3.108
Description:
This file was originally housed in a binder along with materials arranged in AP206.S3.109.
Personnes et institutions:
Date:
1994-1998
1994-1998
Titre:
Professional correspondence and copies of Chandigarh Capital Project records (folder 1 of 2)
Actions:
AP206.S3.108
Description:
This file was originally housed in a binder along with materials arranged in AP206.S3.109.
Professional correspondence and copies of Chandigarh Capital Project records (folder 1 of 2)
Actions:
AP206.S3.108
Description:
This file was originally housed in a binder along with materials arranged in AP206.S3.109.
Classification:
documents textuels
documents textuels
Date:
1994-1998
1994-1998
Personnes et institutions:


