


26739 Résultats
Classification:
dessins
Quantité:
12 File
dessins
Quantité:
12 File
Numéro de référence:
ARCH23472
Description:
plans, elevations, sections, details of acid plant, power house, headworks superstructure, wood room, water screen plant, shipping room and train shed
ARCH23472
Description:
plans, elevations, sections, details of acid plant, power house, headworks superstructure, wood room, water screen plant, shipping room and train shed
Personnes et institutions:
Titre:
Plans, elevations, sections, details of acid plant, power house
Actions:
ARCH23472
Description:
plans, elevations, sections, details of acid plant, power house, headworks superstructure, wood room, water screen plant, shipping room and train shed
Plans, elevations, sections, details of acid plant, power house
Actions:
ARCH23472
Description:
plans, elevations, sections, details of acid plant, power house, headworks superstructure, wood room, water screen plant, shipping room and train shed
Classification:
dessins
Quantité:
12 File
dessins
Quantité:
12 File
Personnes et institutions:
Niveau de description archivistique:
Projet
Projet
Numéro de référence:
AP140.S2.SS1.D30
Description:
File documents an executed project for repairs and alterations to the private house of James Stirling in London, England, United Kingdom. Material in this file was produced in 1966 and 1967. File contains measured drawings and presentation drawings.
AP140.S2.SS1.D30
Description:
File documents an executed project for repairs and alterations to the private house of James Stirling in London, England, United Kingdom. Material in this file was produced in 1966 and 1967. File contains measured drawings and presentation drawings.
Personnes et institutions:
Date:
1966-1967
1966-1967
Titre:
Private House for James Stirling, London, England, United Kingdom
Actions:
AP140.S2.SS1.D30
Description:
File documents an executed project for repairs and alterations to the private house of James Stirling in London, England, United Kingdom. Material in this file was produced in 1966 and 1967. File contains measured drawings and presentation drawings.
Private House for James Stirling, London, England, United Kingdom
Actions:
AP140.S2.SS1.D30
Description:
File documents an executed project for repairs and alterations to the private house of James Stirling in London, England, United Kingdom. Material in this file was produced in 1966 and 1967. File contains measured drawings and presentation drawings.
Niveau de description archivistique:
File 30
File 30
Date:
1966-1967
1966-1967
Personnes et institutions:
Classification:
dessins
dessins
Actions:
Numéro de référence:
DR1980:0062:008
DR1980:0062:008
Personnes et institutions:
Date:
1977
1977
Titre:
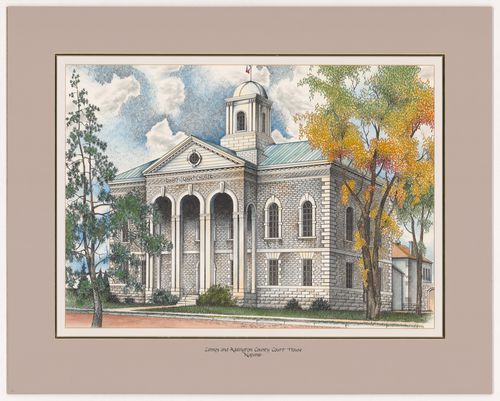
Lennox and Addington County Court House, Napanee, from Court Houses in Ontario
Actions:
DR1980:0062:008
Lennox and Addington County Court House, Napanee, from Court Houses in Ontario
Actions:
DR1980:0062:008
Classification:
dessins
dessins
Date:
1977
1977
Personnes et institutions:
Classification:
dessins
dessins
Actions:
Numéro de référence:
DR1980:0062:030
DR1980:0062:030
Personnes et institutions:
Date:
1977
1977
Titre:

Leeds and Grenville County Court House, Brockville, from Court Houses in Ontario
Actions:
DR1980:0062:030
Leeds and Grenville County Court House, Brockville, from Court Houses in Ontario
Actions:
DR1980:0062:030
Classification:
dessins
dessins
Date:
1977
1977
Personnes et institutions:
Niveau de description archivistique:
Projet
Projet
Numéro de référence:
AP013.S1.D1
Description:
File documents an executed project for a summer house for Donald W. Ross, the father of the architect, in Lac-des-Îles, Québec. Material in this file was produced between 1902 and 1903. File contains working drawings, and detail drawings.
AP013.S1.D1
Description:
File documents an executed project for a summer house for Donald W. Ross, the father of the architect, in Lac-des-Îles, Québec. Material in this file was produced between 1902 and 1903. File contains working drawings, and detail drawings.
Personnes et institutions:
Date:
1902-1903
1902-1903
Titre:
Summer House for D.W. Ross, Lac-des-Îles, Québec
Actions:
AP013.S1.D1
Description:
File documents an executed project for a summer house for Donald W. Ross, the father of the architect, in Lac-des-Îles, Québec. Material in this file was produced between 1902 and 1903. File contains working drawings, and detail drawings.
Summer House for D.W. Ross, Lac-des-Îles, Québec
Actions:
AP013.S1.D1
Description:
File documents an executed project for a summer house for Donald W. Ross, the father of the architect, in Lac-des-Îles, Québec. Material in this file was produced between 1902 and 1903. File contains working drawings, and detail drawings.
Niveau de description archivistique:
Project
Project
Date:
1902-1903
1902-1903
Personnes et institutions:
Classification:
photographies
photographies
Numéro de référence:
AP140.S1.SS1.D11.P1.1
AP140.S1.SS1.D11.P1.1
Personnes et institutions:
Date:
1947?
1947?
Titre:
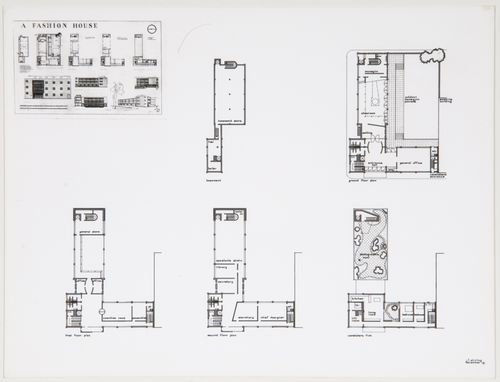
Fashion House: photograph of plans, elevations and perspective
Actions:
AP140.S1.SS1.D11.P1.1
Fashion House: photograph of plans, elevations and perspective
Actions:
AP140.S1.SS1.D11.P1.1
Classification:
photographies
photographies
Date:
1947?
1947?
Personnes et institutions:
Classification:
né numérique
né numérique
Numéro de référence:
ARCH276074
ARCH276074
Personnes et institutions:
Date:
February 2014
February 2014
Classification:
né numérique
né numérique
Date:
February 2014
February 2014
Personnes et institutions:
Classification:
né numérique
né numérique
Numéro de référence:
ARCH276071
ARCH276071
Personnes et institutions:
Date:
April 2012
April 2012
Classification:
né numérique
né numérique
Date:
April 2012
April 2012
Personnes et institutions:
Classification:
né numérique
né numérique

Numéro de référence:
ARCH276069
ARCH276069
Personnes et institutions:
Date:
August 2012
August 2012
Classification:
né numérique
né numérique
Date:
August 2012
August 2012
Personnes et institutions:
Classification:
dessins
dessins
Numéro de référence:
DR1983:0980
Description:
numbered "77"
DR1983:0980
Description:
numbered "77"
Personnes et institutions:
Date:
February 1980
February 1980
Titre:
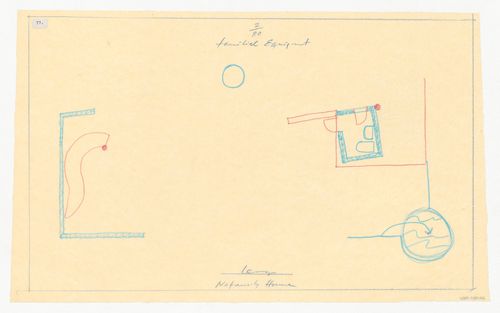
Plan for the Nofamily House showing "familial equipment"
Actions:
DR1983:0980
Description:
numbered "77"
Plan for the Nofamily House showing "familial equipment"
Actions:
DR1983:0980
Description:
numbered "77"
Classification:
dessins
dessins
Date:
February 1980
February 1980
Personnes et institutions:


