


276 Résultats
Classification:
périodiques
périodiques
Actions:
Prix:
$29.95
(disponible sur commande)
Résumé:
ANCB The Aedes Metropolitan Laboratory was launched in 2009 as a physical and intellectual space focused on the inseparable interplay between urban form and social life. Now in its eighth year, ANCB decided to broaden its experimental journey as an independent public platform with an annual magazine entitled The Metropolitan Laboratory that further explores our deliberate(...)
$29.95
(disponible sur commande)
Résumé:
ANCB The Aedes Metropolitan Laboratory was launched in 2009 as a physical and intellectual space focused on the inseparable interplay between urban form and social life. Now in its eighth year, ANCB decided to broaden its experimental journey as an independent public platform with an annual magazine entitled The Metropolitan Laboratory that further explores our deliberate(...)
Titre:
The Metropolitan Laboratory Magazine, Vol. 1. Education: trial and error
Actions:
Prix:
$29.95
(disponible sur commande)
Résumé:
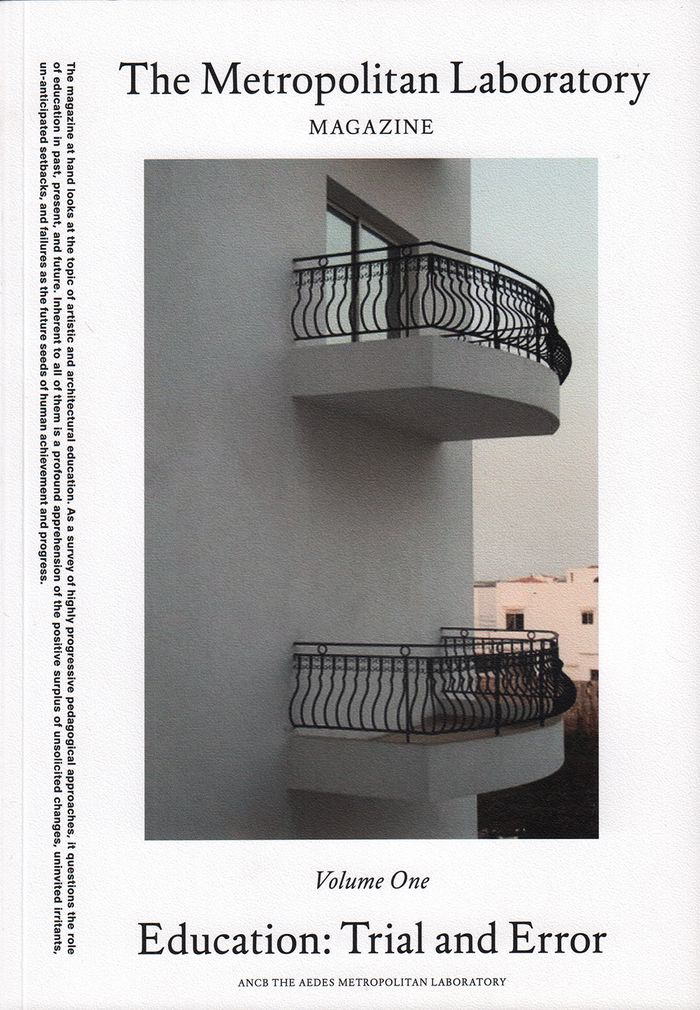
ANCB The Aedes Metropolitan Laboratory was launched in 2009 as a physical and intellectual space focused on the inseparable interplay between urban form and social life. Now in its eighth year, ANCB decided to broaden its experimental journey as an independent public platform with an annual magazine entitled The Metropolitan Laboratory that further explores our deliberate goal of providing an alternative urban discourse. Entitled “Education: Trial and Error”, this first issue looks at the topic of artistic and architectural education. As a survey of highly progressive pedagogical approaches, it questions the role of education in past, present, and future. The broad spectrum of articles and essays ranges from Black Mountain College, Joseph Beuys, Paul Thek, Cedric Price, and Oswald Ungers all the way to Beatriz Colomina, Olafur Eliasson, Ai Wei Wei, Thom Mayne, Odile Decq, Peter Cook, and Joan Ockmann, to mention but a few. Inherent to all of these contributions is a profound apprehension of the positive surplus of unsolicited changes, uninvited irritants, unanticipated setbacks, and failures as the future seeds of human achievement and progress.
The Metropolitan Laboratory Magazine, Vol. 1. Education: trial and error
Actions:
Prix:
$29.95
(disponible sur commande)
Résumé:
ANCB The Aedes Metropolitan Laboratory was launched in 2009 as a physical and intellectual space focused on the inseparable interplay between urban form and social life. Now in its eighth year, ANCB decided to broaden its experimental journey as an independent public platform with an annual magazine entitled The Metropolitan Laboratory that further explores our deliberate goal of providing an alternative urban discourse. Entitled “Education: Trial and Error”, this first issue looks at the topic of artistic and architectural education. As a survey of highly progressive pedagogical approaches, it questions the role of education in past, present, and future. The broad spectrum of articles and essays ranges from Black Mountain College, Joseph Beuys, Paul Thek, Cedric Price, and Oswald Ungers all the way to Beatriz Colomina, Olafur Eliasson, Ai Wei Wei, Thom Mayne, Odile Decq, Peter Cook, and Joan Ockmann, to mention but a few. Inherent to all of these contributions is a profound apprehension of the positive surplus of unsolicited changes, uninvited irritants, unanticipated setbacks, and failures as the future seeds of human achievement and progress.
Classification:
périodiques
périodiques
Publication:
juillet 2016
juillet 2016
Sujet:
Revues
Revues
Classification:
livres
livres
Titre:
Pendant la lecture
Pendant la lecture
Actions:
Prix:
$51.95
(disponible sur commande)
Résumé:
Le designer s'intéresse au fonctionnement de la lecture lié à la typographie, précisément à la manière dont l'homme lit sans voir la lettre. Cette étude porte sur les procédés conçus par les designers graphiques pour rendre la lecture possible et explore différents thèmes : la typographie invisible, la reconnaissance du motif, l'ergonomie du dessin de la lettre...
$51.95
(disponible sur commande)
Résumé:
Le designer s'intéresse au fonctionnement de la lecture lié à la typographie, précisément à la manière dont l'homme lit sans voir la lettre. Cette étude porte sur les procédés conçus par les designers graphiques pour rendre la lecture possible et explore différents thèmes : la typographie invisible, la reconnaissance du motif, l'ergonomie du dessin de la lettre...
Titre:
Pendant la lecture
Actions:
Prix:
$51.95
(disponible sur commande)
Résumé:
Le designer s'intéresse au fonctionnement de la lecture lié à la typographie, précisément à la manière dont l'homme lit sans voir la lettre. Cette étude porte sur les procédés conçus par les designers graphiques pour rendre la lecture possible et explore différents thèmes : la typographie invisible, la reconnaissance du motif, l'ergonomie du dessin de la lettre...
Pendant la lecture
Actions:
Prix:
$51.95
(disponible sur commande)
Résumé:
Le designer s'intéresse au fonctionnement de la lecture lié à la typographie, précisément à la manière dont l'homme lit sans voir la lettre. Cette étude porte sur les procédés conçus par les designers graphiques pour rendre la lecture possible et explore différents thèmes : la typographie invisible, la reconnaissance du motif, l'ergonomie du dessin de la lettre...
Classification:
livres
livres
Publication:
mai 2015
mai 2015
Classification:
livres
livres
Actions:
Prix:
$75.00
(disponible sur commande)
Résumé:
Ann Helen Unger's text explains the religious diversity of Vietnam and shows how the great number of beautiful, serene religious buildings reflect the multiple strands of the country's religious fabric. Walter Unger's arresting photographs document the architectural splendour of these buildings.
$75.00
(disponible sur commande)
Résumé:
Ann Helen Unger's text explains the religious diversity of Vietnam and shows how the great number of beautiful, serene religious buildings reflect the multiple strands of the country's religious fabric. Walter Unger's arresting photographs document the architectural splendour of these buildings.
Titre:
Pagodas, Gods and Spirits of Vietnam
Actions:
Prix:
$75.00
(disponible sur commande)
Résumé:
Ann Helen Unger's text explains the religious diversity of Vietnam and shows how the great number of beautiful, serene religious buildings reflect the multiple strands of the country's religious fabric. Walter Unger's arresting photographs document the architectural splendour of these buildings.
Pagodas, Gods and Spirits of Vietnam
Actions:
Prix:
$75.00
(disponible sur commande)
Résumé:
Ann Helen Unger's text explains the religious diversity of Vietnam and shows how the great number of beautiful, serene religious buildings reflect the multiple strands of the country's religious fabric. Walter Unger's arresting photographs document the architectural splendour of these buildings.
Classification:
livres
livres
Publication:
octobre 1997, New York
octobre 1997, New York
Sujet:
Arch Moyen-Orient
Arch Moyen-Orient
Classification:
livres
livres
Titre:
Theory of type design
Theory of type design
Actions:
Prix:
$67.50
(disponible sur commande)
Résumé:
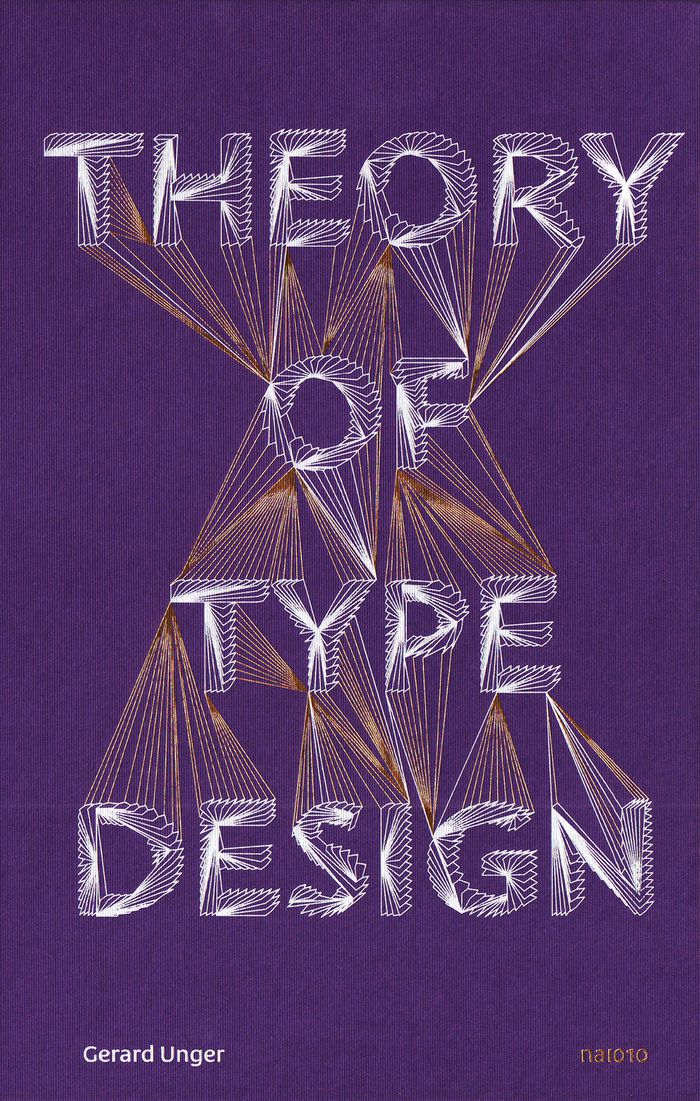
''Theory of Type Design'', by internationally renowned Dutch graphic designer and typographer Gerard Unger (born 1942), is a complete and accessible theory of the field of typography.
$67.50
(disponible sur commande)
Résumé:
''Theory of Type Design'', by internationally renowned Dutch graphic designer and typographer Gerard Unger (born 1942), is a complete and accessible theory of the field of typography.
Titre:
Theory of type design
Actions:
Prix:
$67.50
(disponible sur commande)
Résumé:
''Theory of Type Design'', by internationally renowned Dutch graphic designer and typographer Gerard Unger (born 1942), is a complete and accessible theory of the field of typography.
Theory of type design
Actions:
Prix:
$67.50
(disponible sur commande)
Résumé:
''Theory of Type Design'', by internationally renowned Dutch graphic designer and typographer Gerard Unger (born 1942), is a complete and accessible theory of the field of typography.
Classification:
livres
livres
Publication:
septembre 2018
septembre 2018
Classification:
périodiques
périodiques
Titre:
DASH 05 : the urban enclave
DASH 05 : the urban enclave
Actions:
Prix:
$50.00
(disponible sur commande)
Résumé:
The idea of the pluriform city seems more current than ever. Society was still homogeneous 50 years ago; today highly divergent modes of life and culture are all seeking a place within our cities. DASH 5. The Urban Enclave is the product of an investigation into large-scale housing projects in the inner city, both historical and contemporary. This calls for a city with(...)
$50.00
(disponible sur commande)
Résumé:
The idea of the pluriform city seems more current than ever. Society was still homogeneous 50 years ago; today highly divergent modes of life and culture are all seeking a place within our cities. DASH 5. The Urban Enclave is the product of an investigation into large-scale housing projects in the inner city, both historical and contemporary. This calls for a city with(...)
Titre:
DASH 05 : the urban enclave
Actions:
Prix:
$50.00
(disponible sur commande)
Résumé:
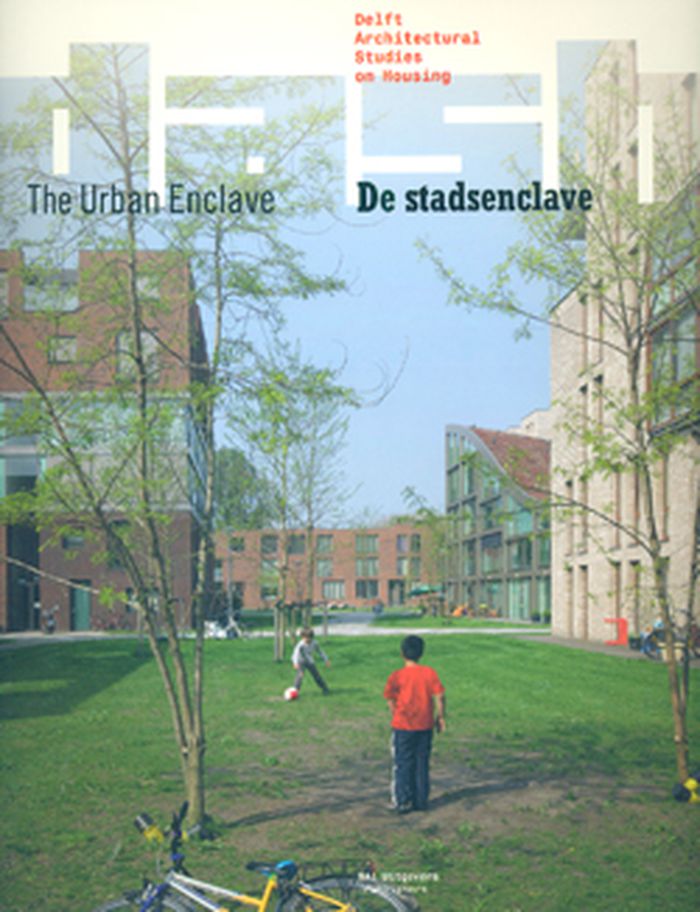
The idea of the pluriform city seems more current than ever. Society was still homogeneous 50 years ago; today highly divergent modes of life and culture are all seeking a place within our cities. DASH 5. The Urban Enclave is the product of an investigation into large-scale housing projects in the inner city, both historical and contemporary. This calls for a city with differences of its own, distinctive parts in which like-minded people can find one another, connected to the greater whole, but without imposing anything on others. The recent focus on regeneration within the existing city – especially on a mass scale – offers perspectives in this regard. In many cities in the Netherlands (and elsewhere) abandoned industrial and commercial premises or outmoded residential areas are being redeveloped. The usually sizable scale of these areas creates a (housing) construction challenge that can contribute to the needed differentiation within the city In DASH 5 The Urban Enclave Dirk van den Heuvel and Lara Schrijver examine divergent ideas related to large scales and the city in their essays, based on the work of Piet Blom and Oswald Matthias Ungers, respectively. Dick van Gameren and Pierijn van der Putt look into the underlying typologies of the urban enclave. Elain Harwood analyses the evolution of the notorious Barbican in London, and Christopher Woodward charts the creation, in the same city 200 years previously, of the Adelphi, often cited as the inspiration for the Barbican. In an interview, architect and urban designer Rob Krier expounds on the historical models he uses for his urban renewal projects. DASH stands for Delft Architectural Studies on Housing Design. The series aims to make an international contribution to residential design from a Dutch perspective. DASH is published twice a year in association with the Chair of Architecture and Dwelling at Delft University of Technology (TU Delft).
DASH 05 : the urban enclave
Actions:
Prix:
$50.00
(disponible sur commande)
Résumé:
The idea of the pluriform city seems more current than ever. Society was still homogeneous 50 years ago; today highly divergent modes of life and culture are all seeking a place within our cities. DASH 5. The Urban Enclave is the product of an investigation into large-scale housing projects in the inner city, both historical and contemporary. This calls for a city with differences of its own, distinctive parts in which like-minded people can find one another, connected to the greater whole, but without imposing anything on others. The recent focus on regeneration within the existing city – especially on a mass scale – offers perspectives in this regard. In many cities in the Netherlands (and elsewhere) abandoned industrial and commercial premises or outmoded residential areas are being redeveloped. The usually sizable scale of these areas creates a (housing) construction challenge that can contribute to the needed differentiation within the city In DASH 5 The Urban Enclave Dirk van den Heuvel and Lara Schrijver examine divergent ideas related to large scales and the city in their essays, based on the work of Piet Blom and Oswald Matthias Ungers, respectively. Dick van Gameren and Pierijn van der Putt look into the underlying typologies of the urban enclave. Elain Harwood analyses the evolution of the notorious Barbican in London, and Christopher Woodward charts the creation, in the same city 200 years previously, of the Adelphi, often cited as the inspiration for the Barbican. In an interview, architect and urban designer Rob Krier expounds on the historical models he uses for his urban renewal projects. DASH stands for Delft Architectural Studies on Housing Design. The series aims to make an international contribution to residential design from a Dutch perspective. DASH is published twice a year in association with the Chair of Architecture and Dwelling at Delft University of Technology (TU Delft).
Classification:
périodiques
périodiques
Publication:
août 2011
août 2011
Sujet:
Revues
Revues
Classification:
livres
livres
Actions:
Prix:
$22.95
(disponible en magasin)
Résumé:
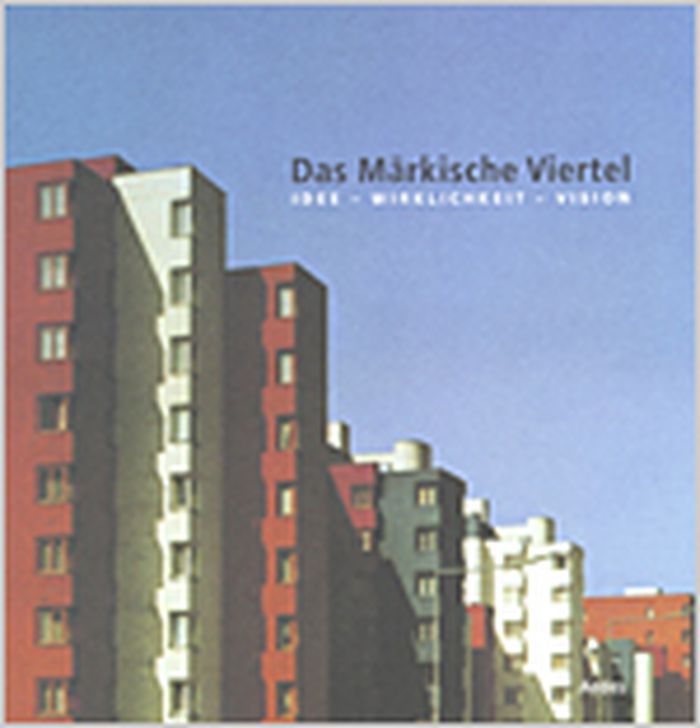
Construction on the Märkische Viertel in northern Berlin began in 1963 under the supervision of a team of nationally and internationally recognized architects. In the ensuing decades, under the management of the housing association GESOBAU AG, the Viertel evolved from a district that generated controversy throughout the Federal Republic into an exemplary large-scale(...)
$22.95
(disponible en magasin)
Résumé:
Construction on the Märkische Viertel in northern Berlin began in 1963 under the supervision of a team of nationally and internationally recognized architects. In the ensuing decades, under the management of the housing association GESOBAU AG, the Viertel evolved from a district that generated controversy throughout the Federal Republic into an exemplary large-scale(...)
Titre:
Das Märkische Viertel : idee - wirklichkeit - vision
Actions:
Prix:
$22.95
(disponible en magasin)
Résumé:
Construction on the Märkische Viertel in northern Berlin began in 1963 under the supervision of a team of nationally and internationally recognized architects. In the ensuing decades, under the management of the housing association GESOBAU AG, the Viertel evolved from a district that generated controversy throughout the Federal Republic into an exemplary large-scale residential settlement. Architects Werner Düttmann, Hans Müller and Georg Heinrichs wanted to design a better world, with humane dwellings for both inner city residents displaced by redevelopment and evacuees from the east. The concept underlying their masterplan was to shape the landscape via architectural structures. They thought in large forms and proportions, designing a prototypical satellite town for northern Berlin that would contain 16,000 apartments for 40,000 residents, while doing justice to the varied requirements of occupants. Architects such as Oswald M. Ungers, Chen Kuen Lee, Ernst Gisel and René Gagès took part in the construction of this large-scale estate, which caused a furor simply by virtue of its immense scale, unusual for Western Europe. Already in 1964, just after the first residents moved in, the Märkische Viertel, nicknamed the "MV,” was deemed controversial. Some condemned it as a "concrete citadel launched from the drafting table,” a "stony nightmare,” or "the Parrot Estate,” while others celebrated it as a glowing example of a model large-scale settlement. Only recent years have seen an unprejudiced and discriminating appraisal of the project. The residents themselves have always seen their homes in a more positive light than outside observers. In 2003, a survey commissioned by the GESOBAU AG suggested they were perfectly comfortable in their neighborhood. And their children — and even children’s children — often remain in the district. What is the secret of the Maerkische Viertel? How was this once inhospitable bedroom community transformed into a coveted residential district, and how is the transition between generations to be accomplished? Can the Maerkische Viertel sustain itself under the altered economic situation affecting residential housing, or have drastic interventions into the existing architecture become a necessity?
Das Märkische Viertel : idee - wirklichkeit - vision
Actions:
Prix:
$22.95
(disponible en magasin)
Résumé:
Construction on the Märkische Viertel in northern Berlin began in 1963 under the supervision of a team of nationally and internationally recognized architects. In the ensuing decades, under the management of the housing association GESOBAU AG, the Viertel evolved from a district that generated controversy throughout the Federal Republic into an exemplary large-scale residential settlement. Architects Werner Düttmann, Hans Müller and Georg Heinrichs wanted to design a better world, with humane dwellings for both inner city residents displaced by redevelopment and evacuees from the east. The concept underlying their masterplan was to shape the landscape via architectural structures. They thought in large forms and proportions, designing a prototypical satellite town for northern Berlin that would contain 16,000 apartments for 40,000 residents, while doing justice to the varied requirements of occupants. Architects such as Oswald M. Ungers, Chen Kuen Lee, Ernst Gisel and René Gagès took part in the construction of this large-scale estate, which caused a furor simply by virtue of its immense scale, unusual for Western Europe. Already in 1964, just after the first residents moved in, the Märkische Viertel, nicknamed the "MV,” was deemed controversial. Some condemned it as a "concrete citadel launched from the drafting table,” a "stony nightmare,” or "the Parrot Estate,” while others celebrated it as a glowing example of a model large-scale settlement. Only recent years have seen an unprejudiced and discriminating appraisal of the project. The residents themselves have always seen their homes in a more positive light than outside observers. In 2003, a survey commissioned by the GESOBAU AG suggested they were perfectly comfortable in their neighborhood. And their children — and even children’s children — often remain in the district. What is the secret of the Maerkische Viertel? How was this once inhospitable bedroom community transformed into a coveted residential district, and how is the transition between generations to be accomplished? Can the Maerkische Viertel sustain itself under the altered economic situation affecting residential housing, or have drastic interventions into the existing architecture become a necessity?
Classification:
livres
livres
Publication:
juillet 2004, Berlin
juillet 2004, Berlin
Sujet:
petits formats
petits formats


