


36239 Résultats
Classification:
documents textuels
documents textuels
Numéro de référence:
AP075.S1.2012.PR02.001
Description:
Also contains draft feasability study for the green roof project, project proposal booklets and periodical with an article on the Vancouver Public Library.
AP075.S1.2012.PR02.001
Description:
Also contains draft feasability study for the green roof project, project proposal booklets and periodical with an article on the Vancouver Public Library.
Personnes et institutions:
Date:
2012-2018
2012-2018
Titre:
Renderings, floor plans, sections and site plans, Vancouver Public Library green roof, Vancouver, British Columbia
Actions:
AP075.S1.2012.PR02.001
Description:
Also contains draft feasability study for the green roof project, project proposal booklets and periodical with an article on the Vancouver Public Library.
Renderings, floor plans, sections and site plans, Vancouver Public Library green roof, Vancouver, British Columbia
Actions:
AP075.S1.2012.PR02.001
Description:
Also contains draft feasability study for the green roof project, project proposal booklets and periodical with an article on the Vancouver Public Library.
Classification:
documents textuels
documents textuels
Date:
2012-2018
2012-2018
Personnes et institutions:
Classification:
documents textuels
documents textuels
Numéro de référence:
ARCH260066
ARCH260066
Personnes et institutions:
Classification:
documents textuels
documents textuels
Personnes et institutions:
Classification:
photographies
photographies
Actions:
Numéro de référence:
PH1982:0077
PH1982:0077
Personnes et institutions:
Titre:
View of public building in the style of Frank furness, with figures on street, United States
Actions:
PH1982:0077
View of public building in the style of Frank furness, with figures on street, United States
Actions:
PH1982:0077
Classification:
photographies
photographies
Personnes et institutions:
Classification:
dessins
dessins
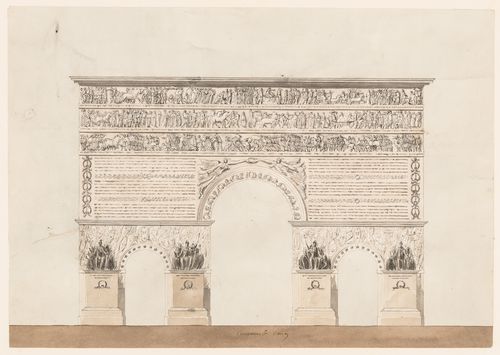
Actions:
Numéro de référence:
DR1974:0002:012:010 R/V
DR1974:0002:012:010 R/V
Personnes et institutions:
Sujet:
architecture, urbanisme
architecture, urbanisme
Date:
1801 (An 9)
1801 (An 9)
Classification:
dessins
dessins
Date:
1801 (An 9)
1801 (An 9)
Personnes et institutions:
Sujet:
architecture, urbanisme
architecture, urbanisme
Classification:
photographies
photographies

Titre:
Views of Colorado Springs, from the Cupola of the Public School Building, Colorado Springs, Colorado
Views of Colorado Springs, from the Cupola of the Public School Building, Colorado Springs, Colorado
Actions:
Numéro de référence:
PH1986:0869
PH1986:0869
Personnes et institutions:
Date:
c. 1870
c. 1870
Classification:
photographies
photographies
Date:
c. 1870
c. 1870
Personnes et institutions:
Classification:
dessins
dessins
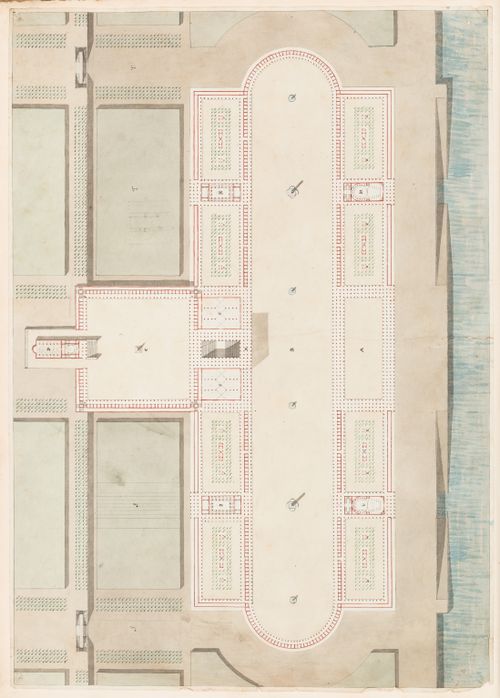
Actions:
Numéro de référence:
DR1974:0002:012:003 R/V
DR1974:0002:012:003 R/V
Personnes et institutions:
Sujet:
architecture, urbanisme
architecture, urbanisme
Date:
1802
1802
Classification:
dessins
dessins
Date:
1802
1802
Personnes et institutions:
Sujet:
architecture, urbanisme
architecture, urbanisme
Classification:
photographies
photographies

Actions:
Numéro de référence:
PH1981:0589:056
PH1981:0589:056
Personnes et institutions:
Sujet:
architecture, architecture de paysage
architecture, architecture de paysage
Date:
c. 1868
c. 1868
Titre:
View of Public Gardens near the Shwedagon Pagoda, Rangoon (now Yangon), Burma (now Myanmar)
Actions:
PH1981:0589:056
View of Public Gardens near the Shwedagon Pagoda, Rangoon (now Yangon), Burma (now Myanmar)
Actions:
PH1981:0589:056
Classification:
photographies
photographies
Date:
c. 1868
c. 1868
Personnes et institutions:
Sujet:
architecture, architecture de paysage
architecture, architecture de paysage
Classification:
documents textuels
documents textuels
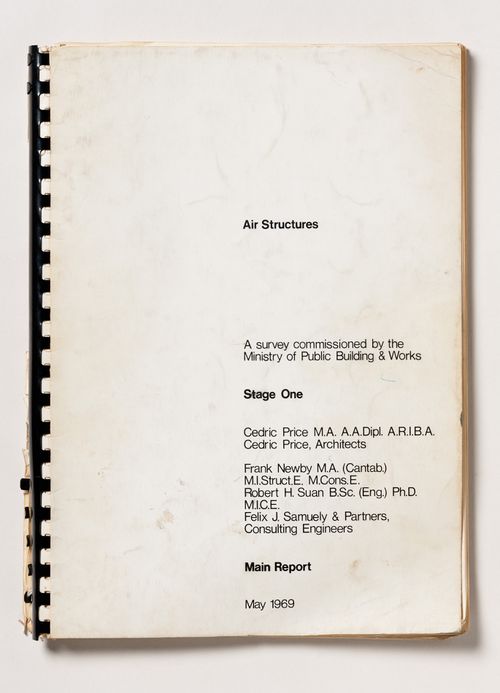
Numéro de référence:
DR2004:0108:001
DR2004:0108:001
Personnes et institutions:
Date:
May 1969
May 1969
Classification:
documents textuels
documents textuels
Date:
May 1969
May 1969
Personnes et institutions:
Classification:
documents textuels
documents textuels
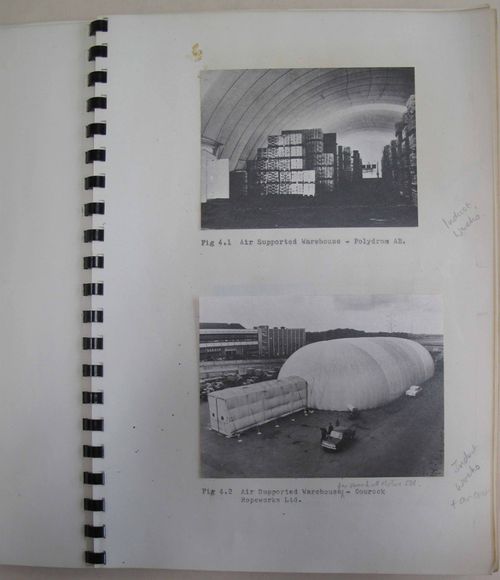
Numéro de référence:
DR2004:0108:002
DR2004:0108:002
Personnes et institutions:
Date:
May 1969
May 1969
Classification:
documents textuels
documents textuels
Date:
May 1969
May 1969
Personnes et institutions:
Classification:
dessins
dessins
Numéro de référence:
AP206.S1.1986.PR01.001
AP206.S1.1986.PR01.001
Personnes et institutions:
Date:
1986
1986
Classification:
dessins
dessins
Date:
1986
1986
Personnes et institutions:


