


18178 Résultats
Classification:
photographies
photographies
Actions:
Numéro de référence:
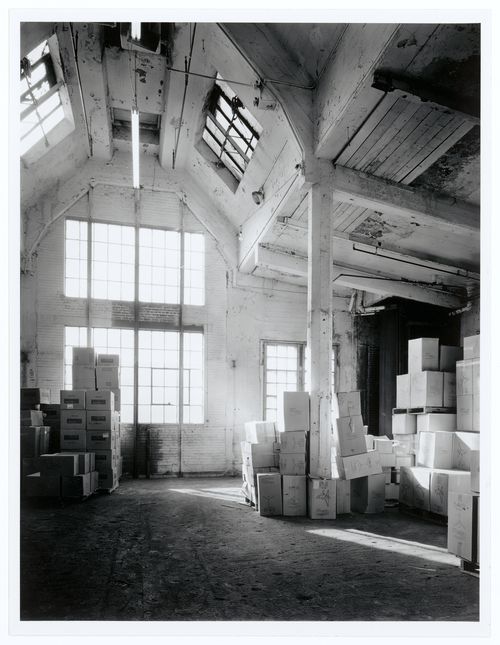
PH1986:1411
Description:
Commissioned by the Canadian Centre for Architecture, Montréal, for "Lachine Canal," 1985-1986.
PH1986:1411
Description:
Commissioned by the Canadian Centre for Architecture, Montréal, for "Lachine Canal," 1985-1986.
Personnes et institutions:
Sujet:
architecture
architecture
Date:
October 1985
October 1985
Titre:
Interior view of the west room of the Crane Foundry, Montréal, Québec
Actions:
PH1986:1411
Description:
Commissioned by the Canadian Centre for Architecture, Montréal, for "Lachine Canal," 1985-1986.
Interior view of the west room of the Crane Foundry, Montréal, Québec
Actions:
PH1986:1411
Description:
Commissioned by the Canadian Centre for Architecture, Montréal, for "Lachine Canal," 1985-1986.
Classification:
photographies
photographies
Date:
October 1985
October 1985
Personnes et institutions:
Sujet:
architecture
architecture
Classification:
photographies
photographies
Actions:
Numéro de référence:
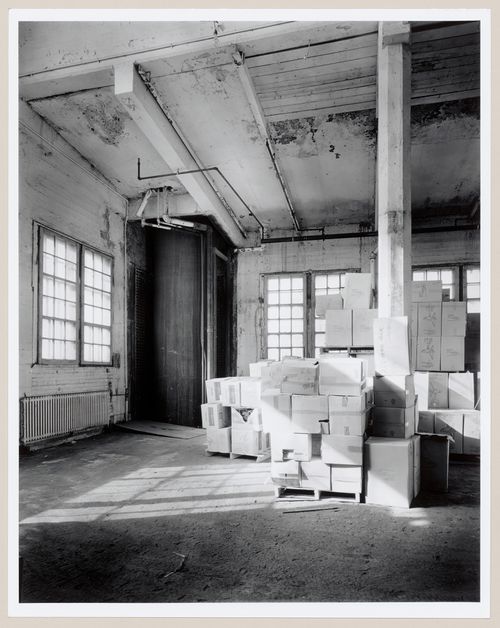
PH1986:1412
Description:
Commissioned by the Canadian Centre for Architecture, Montréal, for "Lachine Canal," 1985-1986.
PH1986:1412
Description:
Commissioned by the Canadian Centre for Architecture, Montréal, for "Lachine Canal," 1985-1986.
Personnes et institutions:
Sujet:
architecture
architecture
Date:
October 1985
October 1985
Titre:
Interior view of the west room of the Crane Foundry, Montréal, Québec
Actions:
PH1986:1412
Description:
Commissioned by the Canadian Centre for Architecture, Montréal, for "Lachine Canal," 1985-1986.
Interior view of the west room of the Crane Foundry, Montréal, Québec
Actions:
PH1986:1412
Description:
Commissioned by the Canadian Centre for Architecture, Montréal, for "Lachine Canal," 1985-1986.
Classification:
photographies
photographies
Date:
October 1985
October 1985
Personnes et institutions:
Sujet:
architecture
architecture
Classification:
photographies
photographies
Numéro de référence:
PH1993:0092
PH1993:0092
Personnes et institutions:
Date:
July 1987
July 1987
Classification:
photographies
photographies
Date:
July 1987
July 1987
Personnes et institutions:
Classification:
photographies
photographies
Numéro de référence:
PH1993:0149
PH1993:0149
Personnes et institutions:
Date:
August 1987
August 1987
Classification:
photographies
photographies
Date:
August 1987
August 1987
Personnes et institutions:
Classification:
photographies
photographies
Numéro de référence:
PH1993:0153
PH1993:0153
Personnes et institutions:
Date:
August 1987
August 1987
Classification:
photographies
photographies
Date:
August 1987
August 1987
Personnes et institutions:
Classification:
dessins
dessins
Numéro de référence:
AR1996:1001:345
AR1996:1001:345
Personnes et institutions:
Date:
25 April 1958, revised 5 June 1958
25 April 1958, revised 5 June 1958
Classification:
dessins
dessins
Date:
25 April 1958, revised 5 June 1958
25 April 1958, revised 5 June 1958
Personnes et institutions:
Classification:
dessins
dessins
Numéro de référence:
AP099.S1.D1.033
AP099.S1.D1.033
Personnes et institutions:
Sujet:
architecture
architecture
Date:
1826-1829
1826-1829
Classification:
dessins
dessins
Date:
1826-1829
1826-1829
Personnes et institutions:
Sujet:
architecture
architecture
Classification:
dessins
dessins
Numéro de référence:
AP099.S1.D10.006
AP099.S1.D10.006
Personnes et institutions:
Date:
25 April 1958, revised 5 June 1958
25 April 1958, revised 5 June 1958
Classification:
dessins
dessins
Date:
25 April 1958, revised 5 June 1958
25 April 1958, revised 5 June 1958
Personnes et institutions:
Classification:
documents textuels
documents textuels
Numéro de référence:
ARCH50493
Description:
Structural calculations. Parking garage ? Executed ?
ARCH50493
Description:
Structural calculations. Parking garage ? Executed ?
Personnes et institutions:
Sujet:
architecture
architecture
Titre:
Manuscript concerning the Peel Windsor Garage, Montréal, Québec
Actions:
ARCH50493
Description:
Structural calculations. Parking garage ? Executed ?
Manuscript concerning the Peel Windsor Garage, Montréal, Québec
Actions:
ARCH50493
Description:
Structural calculations. Parking garage ? Executed ?
Classification:
documents textuels
documents textuels
Personnes et institutions:
Sujet:
architecture
architecture
Numéro de référence:
ARCH165599
Description:
Plan, coupe et élévation.
ARCH165599
Description:
Plan, coupe et élévation.
Personnes et institutions:
Date:
1988
1988
Titre:
Maison Coloniale, Montréal, Québec: Plan, elevation and section
Actions:
ARCH165599
Description:
Plan, coupe et élévation.
Maison Coloniale, Montréal, Québec: Plan, elevation and section
Actions:
ARCH165599
Description:
Plan, coupe et élévation.
Date:
1988
1988
Personnes et institutions:


