


18405 Résultats
Classification:
dessins
dessins
Numéro de référence:
AP046.S1.1983.PR01.200
Description:
This file includes CCA gallery sections and ceiling details.
AP046.S1.1983.PR01.200
Description:
This file includes CCA gallery sections and ceiling details.
Personnes et institutions:
Date:
1988
1988
Titre:
Gallery part plan progress prints and sketches, Canadian Centre for Architecture, Montréal, Québec
Actions:
AP046.S1.1983.PR01.200
Description:
This file includes CCA gallery sections and ceiling details.
Gallery part plan progress prints and sketches, Canadian Centre for Architecture, Montréal, Québec
Actions:
AP046.S1.1983.PR01.200
Description:
This file includes CCA gallery sections and ceiling details.
Classification:
dessins
dessins
Date:
1988
1988
Personnes et institutions:
Classification:
dessins
dessins
Numéro de référence:
AP046.S1.1983.PR01.212
Description:
This file includes plans and details for the main entrance hall and vestibule, main entrance canopy and Ellison doors. Plans issued by Zimmcor and d'Acier Anjou.
AP046.S1.1983.PR01.212
Description:
This file includes plans and details for the main entrance hall and vestibule, main entrance canopy and Ellison doors. Plans issued by Zimmcor and d'Acier Anjou.
Personnes et institutions:
Date:
1987-1988
1987-1988
Titre:
Main entrance shop drawings issued for construction, Canadian Centre for Architecture, Montréal, Québec
Actions:
AP046.S1.1983.PR01.212
Description:
This file includes plans and details for the main entrance hall and vestibule, main entrance canopy and Ellison doors. Plans issued by Zimmcor and d'Acier Anjou.
Main entrance shop drawings issued for construction, Canadian Centre for Architecture, Montréal, Québec
Actions:
AP046.S1.1983.PR01.212
Description:
This file includes plans and details for the main entrance hall and vestibule, main entrance canopy and Ellison doors. Plans issued by Zimmcor and d'Acier Anjou.
Classification:
dessins
dessins
Date:
1987-1988
1987-1988
Personnes et institutions:
Classification:
dessins
dessins
Numéro de référence:
AP046.S1.1983.PR01.253
Description:
This file includes plans for the CCA washrooms, corridor elevations, door schedule, finish schedule, and reflected ceiling plans.
AP046.S1.1983.PR01.253
Description:
This file includes plans for the CCA washrooms, corridor elevations, door schedule, finish schedule, and reflected ceiling plans.
Personnes et institutions:
Date:
1987
1987
Titre:
Phase 1-3 drawings issued for construction, Canadian Centre for Architecture, Montréal, Québec
Actions:
AP046.S1.1983.PR01.253
Description:
This file includes plans for the CCA washrooms, corridor elevations, door schedule, finish schedule, and reflected ceiling plans.
Phase 1-3 drawings issued for construction, Canadian Centre for Architecture, Montréal, Québec
Actions:
AP046.S1.1983.PR01.253
Description:
This file includes plans for the CCA washrooms, corridor elevations, door schedule, finish schedule, and reflected ceiling plans.
Classification:
dessins
dessins
Date:
1987
1987
Personnes et institutions:
Classification:
dessins
dessins
Numéro de référence:
AP046.S1.1983.PR01.254
Description:
This file includes CCA level plans and elevations for the vault levels and cooling tower details.
AP046.S1.1983.PR01.254
Description:
This file includes CCA level plans and elevations for the vault levels and cooling tower details.
Personnes et institutions:
Date:
1987
1987
Titre:
Phase 1-3 drawings issued for construction, Canadian Centre for Architecture, Montréal, Québec
Actions:
AP046.S1.1983.PR01.254
Description:
This file includes CCA level plans and elevations for the vault levels and cooling tower details.
Phase 1-3 drawings issued for construction, Canadian Centre for Architecture, Montréal, Québec
Actions:
AP046.S1.1983.PR01.254
Description:
This file includes CCA level plans and elevations for the vault levels and cooling tower details.
Classification:
dessins
dessins
Date:
1987
1987
Personnes et institutions:
Classification:
dessins
dessins
Numéro de référence:
AP046.S1.1983.PR01.255
Description:
This file includes CCA level and reflected ceiling plans.
AP046.S1.1983.PR01.255
Description:
This file includes CCA level and reflected ceiling plans.
Personnes et institutions:
Date:
1986-1988
1986-1988
Titre:
Phase 1-3 drawings issued for construction, Canadian Centre for Architecture, Montréal, Québec
Actions:
AP046.S1.1983.PR01.255
Description:
This file includes CCA level and reflected ceiling plans.
Phase 1-3 drawings issued for construction, Canadian Centre for Architecture, Montréal, Québec
Actions:
AP046.S1.1983.PR01.255
Description:
This file includes CCA level and reflected ceiling plans.
Classification:
dessins
dessins
Date:
1986-1988
1986-1988
Personnes et institutions:
Classification:
dessins
dessins
Numéro de référence:
AP046.S1.1983.PR01.494
Description:
This file contains a hand coloured presentation panel drawing for the second and third floor plans of Shaughnessy House.
AP046.S1.1983.PR01.494
Description:
This file contains a hand coloured presentation panel drawing for the second and third floor plans of Shaughnessy House.
Personnes et institutions:
Date:
1983-1989
1983-1989
Titre:
Shaughnessy House second and third floor plans, Canadian Centre for Architecture, Montréal, Québec
Actions:
AP046.S1.1983.PR01.494
Description:
This file contains a hand coloured presentation panel drawing for the second and third floor plans of Shaughnessy House.
Shaughnessy House second and third floor plans, Canadian Centre for Architecture, Montréal, Québec
Actions:
AP046.S1.1983.PR01.494
Description:
This file contains a hand coloured presentation panel drawing for the second and third floor plans of Shaughnessy House.
Classification:
dessins
dessins
Date:
1983-1989
1983-1989
Personnes et institutions:
Classification:
dessins
dessins
Numéro de référence:
AP046.S1.1983.PR01.505
Description:
This file contains a hand coloured drawing for logitudinal and transverse sections of the Shaughnessy House link.
AP046.S1.1983.PR01.505
Description:
This file contains a hand coloured drawing for logitudinal and transverse sections of the Shaughnessy House link.
Personnes et institutions:
Date:
1983-1989
1983-1989
Titre:
Shaughnessy House link longitudinal and transverse sections, Canadian Centre for Architecture, Montréal, Québec
Actions:
AP046.S1.1983.PR01.505
Description:
This file contains a hand coloured drawing for logitudinal and transverse sections of the Shaughnessy House link.
Shaughnessy House link longitudinal and transverse sections, Canadian Centre for Architecture, Montréal, Québec
Actions:
AP046.S1.1983.PR01.505
Description:
This file contains a hand coloured drawing for logitudinal and transverse sections of the Shaughnessy House link.
Classification:
dessins
dessins
Date:
1983-1989
1983-1989
Personnes et institutions:
Classification:
photographies
photographies
Numéro de référence:
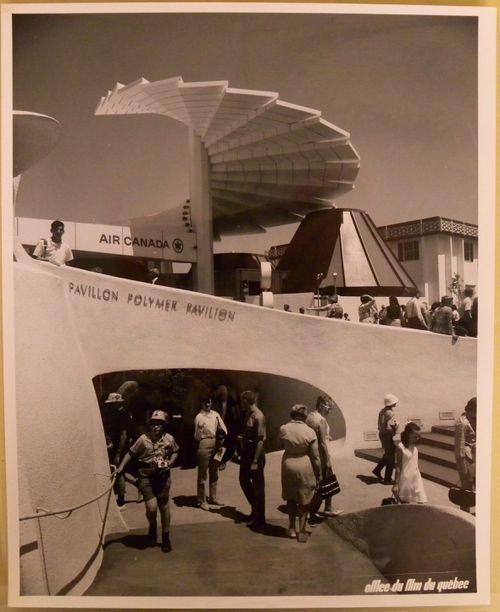
ARCH256452
ARCH256452
Personnes et institutions:
Date:
1967
1967
Classification:
photographies
photographies
Date:
1967
1967
Personnes et institutions:
Classification:
photographies
photographies
Actions:
Numéro de référence:
PH1986:1229
Description:
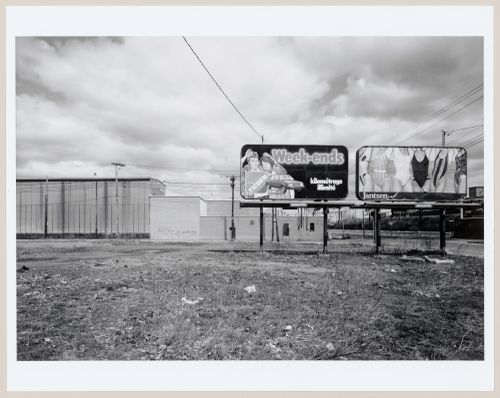
Commissioned by the Canadian Centre for Architecture, Montréal, for "Lachine Canal," 1985-1986.
PH1986:1229
Description:
Commissioned by the Canadian Centre for Architecture, Montréal, for "Lachine Canal," 1985-1986.
Personnes et institutions:
Sujet:
architecture
architecture
Date:
April 1985
April 1985
Titre:
View of billboards at the corner of Wellington and Bridge Streets, Montréal, Québec
Actions:
PH1986:1229
Description:
Commissioned by the Canadian Centre for Architecture, Montréal, for "Lachine Canal," 1985-1986.
View of billboards at the corner of Wellington and Bridge Streets, Montréal, Québec
Actions:
PH1986:1229
Description:
Commissioned by the Canadian Centre for Architecture, Montréal, for "Lachine Canal," 1985-1986.
Classification:
photographies
photographies
Date:
April 1985
April 1985
Personnes et institutions:
Sujet:
architecture
architecture
Classification:
photographies
photographies
![View of the principal façade of the Stroud Residence in winter, Montréal [?], Québec](/img-collection/xIPVl3aG1U_rBZSVTxXQaNpSEMI=/500x375/10573.jpg)
Actions:
Numéro de référence:
PH1980:1252
PH1980:1252
Personnes et institutions:
Sujet:
architecture
architecture
Date:
1860-1900
1860-1900
Titre:
View of the principal façade of the Stroud Residence in winter, Montréal [?], Québec
Actions:
PH1980:1252
View of the principal façade of the Stroud Residence in winter, Montréal [?], Québec
Actions:
PH1980:1252
Classification:
photographies
photographies
Date:
1860-1900
1860-1900
Personnes et institutions:
Sujet:
architecture
architecture


