


16284 Résultats
Niveau de description archivistique:
Projet
Projet
Numéro de référence:
AP056.S1.1993.PR07
Description:
This project series documents a new building for the Fields Institute of Research in Mathematical Sciences at the University of Toronto from 1993-1995. The office identified the project number as 9318. This project consisted of a four-storey building, characterized by a rusticated limestone and red-brick exterior, located at 222 College Street. The building's layout consisted of offices, conference rooms, classrooms, resource centres, computer training facilities, a library, and the main lobby and reception. At the core was a grand atrium with a wood-lined helical staircase that ran the height of the building, a stucco fireplace and an elliptical reception desk. Designed to encourage spontaneous thought and interaction, the institute featured slate chalkboards throughout. The roof was comprised of a Douglas fir deck on metal trusses, while the interior finishes included tiles, carpet, wood, metal, stone and concrete.[1] The project is recorded through drawings, photographic materials, a presentation painting and textual records dating from 1993-1996. The drawings are mostly originals and include sketches, presentation drawings, plans, elevations, sections, details, perspectives and axonometric drawings. The photographic materials include images for presentation and research, while the textual records document completion schedules. [1] "Fields Institute Facilities." The Fields Institute for Research in Mathematical Sciences. Accessed April 29, 2019. http://www.fields.utoronto.ca/resources/fields-institute-facilities
AP056.S1.1993.PR07
Description:
This project series documents a new building for the Fields Institute of Research in Mathematical Sciences at the University of Toronto from 1993-1995. The office identified the project number as 9318. This project consisted of a four-storey building, characterized by a rusticated limestone and red-brick exterior, located at 222 College Street. The building's layout consisted of offices, conference rooms, classrooms, resource centres, computer training facilities, a library, and the main lobby and reception. At the core was a grand atrium with a wood-lined helical staircase that ran the height of the building, a stucco fireplace and an elliptical reception desk. Designed to encourage spontaneous thought and interaction, the institute featured slate chalkboards throughout. The roof was comprised of a Douglas fir deck on metal trusses, while the interior finishes included tiles, carpet, wood, metal, stone and concrete.[1] The project is recorded through drawings, photographic materials, a presentation painting and textual records dating from 1993-1996. The drawings are mostly originals and include sketches, presentation drawings, plans, elevations, sections, details, perspectives and axonometric drawings. The photographic materials include images for presentation and research, while the textual records document completion schedules. [1] "Fields Institute Facilities." The Fields Institute for Research in Mathematical Sciences. Accessed April 29, 2019. http://www.fields.utoronto.ca/resources/fields-institute-facilities
Personnes et institutions:
Date:
1993-1996
1993-1996
Titre:
The Fields Institute for Research in Mathematical Sciences, University of Toronto (1993-1995)
Actions:
AP056.S1.1993.PR07
Description:
This project series documents a new building for the Fields Institute of Research in Mathematical Sciences at the University of Toronto from 1993-1995. The office identified the project number as 9318. This project consisted of a four-storey building, characterized by a rusticated limestone and red-brick exterior, located at 222 College Street. The building's layout consisted of offices, conference rooms, classrooms, resource centres, computer training facilities, a library, and the main lobby and reception. At the core was a grand atrium with a wood-lined helical staircase that ran the height of the building, a stucco fireplace and an elliptical reception desk. Designed to encourage spontaneous thought and interaction, the institute featured slate chalkboards throughout. The roof was comprised of a Douglas fir deck on metal trusses, while the interior finishes included tiles, carpet, wood, metal, stone and concrete.[1] The project is recorded through drawings, photographic materials, a presentation painting and textual records dating from 1993-1996. The drawings are mostly originals and include sketches, presentation drawings, plans, elevations, sections, details, perspectives and axonometric drawings. The photographic materials include images for presentation and research, while the textual records document completion schedules. [1] "Fields Institute Facilities." The Fields Institute for Research in Mathematical Sciences. Accessed April 29, 2019. http://www.fields.utoronto.ca/resources/fields-institute-facilities
The Fields Institute for Research in Mathematical Sciences, University of Toronto (1993-1995)
Actions:
AP056.S1.1993.PR07
Description:
This project series documents a new building for the Fields Institute of Research in Mathematical Sciences at the University of Toronto from 1993-1995. The office identified the project number as 9318. This project consisted of a four-storey building, characterized by a rusticated limestone and red-brick exterior, located at 222 College Street. The building's layout consisted of offices, conference rooms, classrooms, resource centres, computer training facilities, a library, and the main lobby and reception. At the core was a grand atrium with a wood-lined helical staircase that ran the height of the building, a stucco fireplace and an elliptical reception desk. Designed to encourage spontaneous thought and interaction, the institute featured slate chalkboards throughout. The roof was comprised of a Douglas fir deck on metal trusses, while the interior finishes included tiles, carpet, wood, metal, stone and concrete.[1] The project is recorded through drawings, photographic materials, a presentation painting and textual records dating from 1993-1996. The drawings are mostly originals and include sketches, presentation drawings, plans, elevations, sections, details, perspectives and axonometric drawings. The photographic materials include images for presentation and research, while the textual records document completion schedules. [1] "Fields Institute Facilities." The Fields Institute for Research in Mathematical Sciences. Accessed April 29, 2019. http://www.fields.utoronto.ca/resources/fields-institute-facilities
Niveau de description archivistique:
Project
Project
Date:
1993-1996
1993-1996
Personnes et institutions:
Niveau de description archivistique:
Projet
Projet
Numéro de référence:
AP140.S2.SS1.D52
Description:
File documents a successful competition entry and an executed project for an addition to the State Gallery and for a new Chamber Theatre and music school in Stuttgart, Germany. Project was begun by the firm of James Stirling and Partner and completed by successor firm James Stirling Michael Wilford and Associates. Material in this file was produced between 1977 and 1992. File contains records submitted for and pertaining to the competition held in 1977 as well as material subsequently produced for the execution of the project. It includes several conceptual and design development drawings, presentation drawings including drawings submitted for the competition and drawings produced for publication purposes, as well as a large number of working drawings. File also contains photographic materials showing competition and study models, the building site and the completed building, including several by photographers Richard Bryant, John Donat Photography, Marlies Hentrup, Alastair Hunter, Waltraud Krase, Wilhelm Mierendorf, Axel Stoffers and Peter Walser. Textual records relate mainly to the competition, and to the design and construction of the project, to publications and building ceremonies, and include competition programmes and reports, correspondence, financial records, reprographic copies of working drawings, minutes as well as draft and final versions of essays and speeches by James Stirling and others.
AP140.S2.SS1.D52
Description:
File documents a successful competition entry and an executed project for an addition to the State Gallery and for a new Chamber Theatre and music school in Stuttgart, Germany. Project was begun by the firm of James Stirling and Partner and completed by successor firm James Stirling Michael Wilford and Associates. Material in this file was produced between 1977 and 1992. File contains records submitted for and pertaining to the competition held in 1977 as well as material subsequently produced for the execution of the project. It includes several conceptual and design development drawings, presentation drawings including drawings submitted for the competition and drawings produced for publication purposes, as well as a large number of working drawings. File also contains photographic materials showing competition and study models, the building site and the completed building, including several by photographers Richard Bryant, John Donat Photography, Marlies Hentrup, Alastair Hunter, Waltraud Krase, Wilhelm Mierendorf, Axel Stoffers and Peter Walser. Textual records relate mainly to the competition, and to the design and construction of the project, to publications and building ceremonies, and include competition programmes and reports, correspondence, financial records, reprographic copies of working drawings, minutes as well as draft and final versions of essays and speeches by James Stirling and others.
Personnes et institutions:
Date:
1977-1992
1977-1992
Titre:
State Gallery Addition and New Chamber Theatre Competition and Construction, Stuttgart, Germany
Actions:
AP140.S2.SS1.D52
Description:
File documents a successful competition entry and an executed project for an addition to the State Gallery and for a new Chamber Theatre and music school in Stuttgart, Germany. Project was begun by the firm of James Stirling and Partner and completed by successor firm James Stirling Michael Wilford and Associates. Material in this file was produced between 1977 and 1992. File contains records submitted for and pertaining to the competition held in 1977 as well as material subsequently produced for the execution of the project. It includes several conceptual and design development drawings, presentation drawings including drawings submitted for the competition and drawings produced for publication purposes, as well as a large number of working drawings. File also contains photographic materials showing competition and study models, the building site and the completed building, including several by photographers Richard Bryant, John Donat Photography, Marlies Hentrup, Alastair Hunter, Waltraud Krase, Wilhelm Mierendorf, Axel Stoffers and Peter Walser. Textual records relate mainly to the competition, and to the design and construction of the project, to publications and building ceremonies, and include competition programmes and reports, correspondence, financial records, reprographic copies of working drawings, minutes as well as draft and final versions of essays and speeches by James Stirling and others.
State Gallery Addition and New Chamber Theatre Competition and Construction, Stuttgart, Germany
Actions:
AP140.S2.SS1.D52
Description:
File documents a successful competition entry and an executed project for an addition to the State Gallery and for a new Chamber Theatre and music school in Stuttgart, Germany. Project was begun by the firm of James Stirling and Partner and completed by successor firm James Stirling Michael Wilford and Associates. Material in this file was produced between 1977 and 1992. File contains records submitted for and pertaining to the competition held in 1977 as well as material subsequently produced for the execution of the project. It includes several conceptual and design development drawings, presentation drawings including drawings submitted for the competition and drawings produced for publication purposes, as well as a large number of working drawings. File also contains photographic materials showing competition and study models, the building site and the completed building, including several by photographers Richard Bryant, John Donat Photography, Marlies Hentrup, Alastair Hunter, Waltraud Krase, Wilhelm Mierendorf, Axel Stoffers and Peter Walser. Textual records relate mainly to the competition, and to the design and construction of the project, to publications and building ceremonies, and include competition programmes and reports, correspondence, financial records, reprographic copies of working drawings, minutes as well as draft and final versions of essays and speeches by James Stirling and others.
Niveau de description archivistique:
File 52
File 52
Date:
1977-1992
1977-1992
Personnes et institutions:
Niveau de description archivistique:
Série(s)
Série(s)
Titre:
MarkeTrac and OrderTrac
MarkeTrac and OrderTrac
Numéro de référence:
AP184.S2
Description:
Series 2, MarkeTrac and OrderTrac, 1998-2007, chiefly documents Asymptote’s work bringing 3DTF online through the development and implementation of two web applications. This series includes textual and born-digital components, and chiefly dates from 2000 to 2001. MarkeTrac represents the most significant expansion on 3DTF. Running as a subdomain of the NYSE website for much of the early 2000s, it allowed users to monitor data from a personal computer using the 3DTF interface. Though there were other efforts bringing real-time stock data online at this time, MarkeTrac is significant in that it was the first to include a major data visualization component. Later additions to this project include OrderTrac, a component of MarkeTrac allowing users to buy and sell stocks online. Other unrealized projects related to 3DTF and data visualization were conceptualized during this time. The digital files in this series are chiefly raster images and video of renderings, in addition to a body of handout materials for project presentations. There is also a small body of CAD material in Maya. The textual records are largely handouts for presentation meetings, overlapping significantly with the digital files. There is also a small body of chiefly textual material documenting the conceptualization of other data visualization products.
AP184.S2
Description:
Series 2, MarkeTrac and OrderTrac, 1998-2007, chiefly documents Asymptote’s work bringing 3DTF online through the development and implementation of two web applications. This series includes textual and born-digital components, and chiefly dates from 2000 to 2001. MarkeTrac represents the most significant expansion on 3DTF. Running as a subdomain of the NYSE website for much of the early 2000s, it allowed users to monitor data from a personal computer using the 3DTF interface. Though there were other efforts bringing real-time stock data online at this time, MarkeTrac is significant in that it was the first to include a major data visualization component. Later additions to this project include OrderTrac, a component of MarkeTrac allowing users to buy and sell stocks online. Other unrealized projects related to 3DTF and data visualization were conceptualized during this time. The digital files in this series are chiefly raster images and video of renderings, in addition to a body of handout materials for project presentations. There is also a small body of CAD material in Maya. The textual records are largely handouts for presentation meetings, overlapping significantly with the digital files. There is also a small body of chiefly textual material documenting the conceptualization of other data visualization products.
Personnes et institutions:
Date:
1991 - 2007
1991 - 2007
Titre:
MarkeTrac and OrderTrac
Actions:
AP184.S2
Description:
Series 2, MarkeTrac and OrderTrac, 1998-2007, chiefly documents Asymptote’s work bringing 3DTF online through the development and implementation of two web applications. This series includes textual and born-digital components, and chiefly dates from 2000 to 2001. MarkeTrac represents the most significant expansion on 3DTF. Running as a subdomain of the NYSE website for much of the early 2000s, it allowed users to monitor data from a personal computer using the 3DTF interface. Though there were other efforts bringing real-time stock data online at this time, MarkeTrac is significant in that it was the first to include a major data visualization component. Later additions to this project include OrderTrac, a component of MarkeTrac allowing users to buy and sell stocks online. Other unrealized projects related to 3DTF and data visualization were conceptualized during this time. The digital files in this series are chiefly raster images and video of renderings, in addition to a body of handout materials for project presentations. There is also a small body of CAD material in Maya. The textual records are largely handouts for presentation meetings, overlapping significantly with the digital files. There is also a small body of chiefly textual material documenting the conceptualization of other data visualization products.
MarkeTrac and OrderTrac
Actions:
AP184.S2
Description:
Series 2, MarkeTrac and OrderTrac, 1998-2007, chiefly documents Asymptote’s work bringing 3DTF online through the development and implementation of two web applications. This series includes textual and born-digital components, and chiefly dates from 2000 to 2001. MarkeTrac represents the most significant expansion on 3DTF. Running as a subdomain of the NYSE website for much of the early 2000s, it allowed users to monitor data from a personal computer using the 3DTF interface. Though there were other efforts bringing real-time stock data online at this time, MarkeTrac is significant in that it was the first to include a major data visualization component. Later additions to this project include OrderTrac, a component of MarkeTrac allowing users to buy and sell stocks online. Other unrealized projects related to 3DTF and data visualization were conceptualized during this time. The digital files in this series are chiefly raster images and video of renderings, in addition to a body of handout materials for project presentations. There is also a small body of CAD material in Maya. The textual records are largely handouts for presentation meetings, overlapping significantly with the digital files. There is also a small body of chiefly textual material documenting the conceptualization of other data visualization products.
Niveau de description archivistique:
Series
Series
Date:
1991 - 2007
1991 - 2007
Personnes et institutions:
Niveau de description archivistique:
Sous-série
Sous-série
Titre:
Article Texts
Article Texts
Numéro de référence:
AP116.S3.SS22.D2
Description:
File documents some of the editorial activities in the production of The Virtual House, issue 19/20 of ANY magazine (September) as well as the corresponding In ANY Event Seminar proceedings. Material in file was produced between 1996 and 1997. File contains drafts of manuscripts, transcripts, correspondence, photographic material, illustrative material, and computer diskette.
AP116.S3.SS22.D2
Description:
File documents some of the editorial activities in the production of The Virtual House, issue 19/20 of ANY magazine (September) as well as the corresponding In ANY Event Seminar proceedings. Material in file was produced between 1996 and 1997. File contains drafts of manuscripts, transcripts, correspondence, photographic material, illustrative material, and computer diskette.
Personnes et institutions:
Date:
1996-1997
1996-1997
Titre:
Article Texts
Actions:
AP116.S3.SS22.D2
Description:
File documents some of the editorial activities in the production of The Virtual House, issue 19/20 of ANY magazine (September) as well as the corresponding In ANY Event Seminar proceedings. Material in file was produced between 1996 and 1997. File contains drafts of manuscripts, transcripts, correspondence, photographic material, illustrative material, and computer diskette.
Article Texts
Actions:
AP116.S3.SS22.D2
Description:
File documents some of the editorial activities in the production of The Virtual House, issue 19/20 of ANY magazine (September) as well as the corresponding In ANY Event Seminar proceedings. Material in file was produced between 1996 and 1997. File contains drafts of manuscripts, transcripts, correspondence, photographic material, illustrative material, and computer diskette.
Niveau de description archivistique:
File 2
File 2
Date:
1996-1997
1996-1997
Personnes et institutions:
Niveau de description archivistique:
Sous-série
Sous-série
Numéro de référence:
AP116.S3.SS24.D3
Description:
File contains files of photographic material for illustrative use in New York Stories, issue 22 of ANY magazine (May). Material in file was most likely produced in 1998.
AP116.S3.SS24.D3
Description:
File contains files of photographic material for illustrative use in New York Stories, issue 22 of ANY magazine (May). Material in file was most likely produced in 1998.
Personnes et institutions:
Date:
[1998?]
[1998?]
Titre:
Photographs and Illustrations
Actions:
AP116.S3.SS24.D3
Description:
File contains files of photographic material for illustrative use in New York Stories, issue 22 of ANY magazine (May). Material in file was most likely produced in 1998.
Photographs and Illustrations
Actions:
AP116.S3.SS24.D3
Description:
File contains files of photographic material for illustrative use in New York Stories, issue 22 of ANY magazine (May). Material in file was most likely produced in 1998.
Niveau de description archivistique:
File 3
File 3
Date:
[1998?]
[1998?]
Personnes et institutions:
Niveau de description archivistique:
Projet
Projet
Numéro de référence:
AP178.S1.1966.PR01
Description:
This project series documents renovations to the Fábrica de Fiação e Tecidos do Jacinto, a textile factory located in Portugal. While the records were held in the office’s archives this project was assigned the number 23/60. The office assigned the date 1966 for this project. The project consisted of modifications to the sanitary facilities. This project was not on the initial project list provided by the office. The office’s archives assembled documentation and added it to the list of projects. The exact location of this project has not been identified, Documenting this project are a small number of sketches, plans and textual materials.
AP178.S1.1966.PR01
Description:
This project series documents renovations to the Fábrica de Fiação e Tecidos do Jacinto, a textile factory located in Portugal. While the records were held in the office’s archives this project was assigned the number 23/60. The office assigned the date 1966 for this project. The project consisted of modifications to the sanitary facilities. This project was not on the initial project list provided by the office. The office’s archives assembled documentation and added it to the list of projects. The exact location of this project has not been identified, Documenting this project are a small number of sketches, plans and textual materials.
Personnes et institutions:
Date:
1966
1966
Titre:
Fábrica de Fiação e Tecidos do Jacinto [Jacinto spinning and textile factory], Portugal (1966)
Actions:
AP178.S1.1966.PR01
Description:
This project series documents renovations to the Fábrica de Fiação e Tecidos do Jacinto, a textile factory located in Portugal. While the records were held in the office’s archives this project was assigned the number 23/60. The office assigned the date 1966 for this project. The project consisted of modifications to the sanitary facilities. This project was not on the initial project list provided by the office. The office’s archives assembled documentation and added it to the list of projects. The exact location of this project has not been identified, Documenting this project are a small number of sketches, plans and textual materials.
Fábrica de Fiação e Tecidos do Jacinto [Jacinto spinning and textile factory], Portugal (1966)
Actions:
AP178.S1.1966.PR01
Description:
This project series documents renovations to the Fábrica de Fiação e Tecidos do Jacinto, a textile factory located in Portugal. While the records were held in the office’s archives this project was assigned the number 23/60. The office assigned the date 1966 for this project. The project consisted of modifications to the sanitary facilities. This project was not on the initial project list provided by the office. The office’s archives assembled documentation and added it to the list of projects. The exact location of this project has not been identified, Documenting this project are a small number of sketches, plans and textual materials.
Niveau de description archivistique:
Project
Project
Date:
1966
1966
Personnes et institutions:
Niveau de description archivistique:
Projet
Projet
Numéro de référence:
AP164.S1.1997.D8
Description:
The project series documents the competition entry for the Andalucía Regional Government tax office in Almería, Spain. Abalos & Herreros worked with Ángel Esteban Jaramillo and Ángel Jaramillo Sánchez. They won the competition organised by the Consejería de Economía y Hacienda de la Junta de Andalucía in 1997. The firm also worked with Maria Auxiliadora Gálvez, Fermina Garrido, Jacob Hense, Renata Sentkiewicz, José Luis Sebastián and Manuel Gutiérrez. The firm identified this project as number 107. Documenting the project are design development, technical and working drawings, notes, project descriptions, a model, and reference and photographic materials.
AP164.S1.1997.D8
Description:
The project series documents the competition entry for the Andalucía Regional Government tax office in Almería, Spain. Abalos & Herreros worked with Ángel Esteban Jaramillo and Ángel Jaramillo Sánchez. They won the competition organised by the Consejería de Economía y Hacienda de la Junta de Andalucía in 1997. The firm also worked with Maria Auxiliadora Gálvez, Fermina Garrido, Jacob Hense, Renata Sentkiewicz, José Luis Sebastián and Manuel Gutiérrez. The firm identified this project as number 107. Documenting the project are design development, technical and working drawings, notes, project descriptions, a model, and reference and photographic materials.
Personnes et institutions:
Date:
1992, 1997-2002
1992, 1997-2002
Titre:
Delegación de hacienda, Almería, Spain (1997)
Actions:
AP164.S1.1997.D8
Description:
The project series documents the competition entry for the Andalucía Regional Government tax office in Almería, Spain. Abalos & Herreros worked with Ángel Esteban Jaramillo and Ángel Jaramillo Sánchez. They won the competition organised by the Consejería de Economía y Hacienda de la Junta de Andalucía in 1997. The firm also worked with Maria Auxiliadora Gálvez, Fermina Garrido, Jacob Hense, Renata Sentkiewicz, José Luis Sebastián and Manuel Gutiérrez. The firm identified this project as number 107. Documenting the project are design development, technical and working drawings, notes, project descriptions, a model, and reference and photographic materials.
Delegación de hacienda, Almería, Spain (1997)
Actions:
AP164.S1.1997.D8
Description:
The project series documents the competition entry for the Andalucía Regional Government tax office in Almería, Spain. Abalos & Herreros worked with Ángel Esteban Jaramillo and Ángel Jaramillo Sánchez. They won the competition organised by the Consejería de Economía y Hacienda de la Junta de Andalucía in 1997. The firm also worked with Maria Auxiliadora Gálvez, Fermina Garrido, Jacob Hense, Renata Sentkiewicz, José Luis Sebastián and Manuel Gutiérrez. The firm identified this project as number 107. Documenting the project are design development, technical and working drawings, notes, project descriptions, a model, and reference and photographic materials.
Niveau de description archivistique:
Project
Project
Date:
1992, 1997-2002
1992, 1997-2002
Personnes et institutions:
Niveau de description archivistique:
Projet
Projet
Numéro de référence:
AP018.S1.1976.PR06
Description:
This project series documents consulting work for the National Gallery of Jamaica architectural competition in Kingston, Jamaica from 1976-1977. The office identified the project number as 7608. For this project, John C. Parkin consulted on program requirements for the single-stage competition to build a new, 40,000 square foot national gallery for Jamaica. Parkin interviewed gallery staff and suggested requirements for gallery spaces, the relationships between those spaces, and technical criteria. Parkin also served on the jury for this competition. The project is recorded through correspondence, programmatic materials and the competition brief dating from 1975-1976.
AP018.S1.1976.PR06
Description:
This project series documents consulting work for the National Gallery of Jamaica architectural competition in Kingston, Jamaica from 1976-1977. The office identified the project number as 7608. For this project, John C. Parkin consulted on program requirements for the single-stage competition to build a new, 40,000 square foot national gallery for Jamaica. Parkin interviewed gallery staff and suggested requirements for gallery spaces, the relationships between those spaces, and technical criteria. Parkin also served on the jury for this competition. The project is recorded through correspondence, programmatic materials and the competition brief dating from 1975-1976.
Personnes et institutions:
Date:
1975-1976
1975-1976
Titre:
National Gallery of Jamaica, Kingston, Jamaica (1976)
Actions:
AP018.S1.1976.PR06
Description:
This project series documents consulting work for the National Gallery of Jamaica architectural competition in Kingston, Jamaica from 1976-1977. The office identified the project number as 7608. For this project, John C. Parkin consulted on program requirements for the single-stage competition to build a new, 40,000 square foot national gallery for Jamaica. Parkin interviewed gallery staff and suggested requirements for gallery spaces, the relationships between those spaces, and technical criteria. Parkin also served on the jury for this competition. The project is recorded through correspondence, programmatic materials and the competition brief dating from 1975-1976.
National Gallery of Jamaica, Kingston, Jamaica (1976)
Actions:
AP018.S1.1976.PR06
Description:
This project series documents consulting work for the National Gallery of Jamaica architectural competition in Kingston, Jamaica from 1976-1977. The office identified the project number as 7608. For this project, John C. Parkin consulted on program requirements for the single-stage competition to build a new, 40,000 square foot national gallery for Jamaica. Parkin interviewed gallery staff and suggested requirements for gallery spaces, the relationships between those spaces, and technical criteria. Parkin also served on the jury for this competition. The project is recorded through correspondence, programmatic materials and the competition brief dating from 1975-1976.
Niveau de description archivistique:
Project
Project
Date:
1975-1976
1975-1976
Personnes et institutions:
Niveau de description archivistique:
Sous-série
Sous-série
Numéro de référence:
AP116.S2.SS8.D2
Description:
File documents the Anyhow Conference proceedings and provides photographic material for the accompanying Anyhow Journal. Material in file was produced in 1997. File contains photographs and contact sheets.
AP116.S2.SS8.D2
Description:
File documents the Anyhow Conference proceedings and provides photographic material for the accompanying Anyhow Journal. Material in file was produced in 1997. File contains photographs and contact sheets.
Personnes et institutions:
Date:
1997
1997
Titre:
Anyhow Conference - Photographs
Actions:
AP116.S2.SS8.D2
Description:
File documents the Anyhow Conference proceedings and provides photographic material for the accompanying Anyhow Journal. Material in file was produced in 1997. File contains photographs and contact sheets.
Anyhow Conference - Photographs
Actions:
AP116.S2.SS8.D2
Description:
File documents the Anyhow Conference proceedings and provides photographic material for the accompanying Anyhow Journal. Material in file was produced in 1997. File contains photographs and contact sheets.
Niveau de description archivistique:
File 2
File 2
Date:
1997
1997
Personnes et institutions:
Classification:
dessins
dessins
Titre:
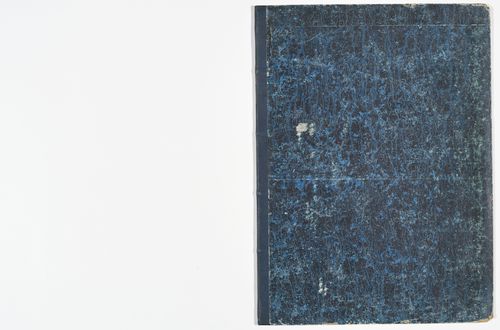
Album of competition drawings for a municipal slaughterhouse, route Royale, Saint-Germain-en-Laye
Album of competition drawings for a municipal slaughterhouse, route Royale, Saint-Germain-en-Laye
Actions:
Numéro de référence:
DR1974:0002:023:001-012
Description:
- This album contains the complete set of ten presentation drawings that Charles Rohault de Fleury submitted to the competition for a municipal slaughterhouse sponsored by the Conseil Municipal de la Ville de Saint-Germain-en-Laye. The album also includes a pamphlet which describes the official programmes for the slaughterhouse competition as well as a competition for the restoration of the parish church (DR1974:0002:023:001). Rohault de Fleury submitted the following drawings according to programme guidelines: a general site plan at a scale of 2 mm to the meter (DR1974:0002:023:003); sections and elevations showing the project as a whole on all the main façades and axes, at a scale of 5 mm to the meter (DR1974:0002:023:004 - DR1974:0002:023:006); plans, elevations, and sections of the main buildings, at a scale of 1 cm to the meter (DR1974:0002:023:007 - DR1974:0002:023:011); and details for the buildings, machinery, and decoration, at a scale of 2 cm to the meter (DR1974:0002:023:012). The major components of the slaughterhouse - "les étaux des bouchers", "les bouveries", "les porcheries", and the administrative buildings - are composed of two buildings, identical on the exterior, but which vary according to function on the interior. The drawings indicate the proposed construction materials including a facing of rough stone for the walls, squared stone for the quoins, wood for the doors, metal for the gabled roofs, brick for the chimneys, and paved floors for areas coming into contact with the slaughtered animals ("les étaux des bouchers" and parts of the "porcherie").
DR1974:0002:023:001-012
Description:
- This album contains the complete set of ten presentation drawings that Charles Rohault de Fleury submitted to the competition for a municipal slaughterhouse sponsored by the Conseil Municipal de la Ville de Saint-Germain-en-Laye. The album also includes a pamphlet which describes the official programmes for the slaughterhouse competition as well as a competition for the restoration of the parish church (DR1974:0002:023:001). Rohault de Fleury submitted the following drawings according to programme guidelines: a general site plan at a scale of 2 mm to the meter (DR1974:0002:023:003); sections and elevations showing the project as a whole on all the main façades and axes, at a scale of 5 mm to the meter (DR1974:0002:023:004 - DR1974:0002:023:006); plans, elevations, and sections of the main buildings, at a scale of 1 cm to the meter (DR1974:0002:023:007 - DR1974:0002:023:011); and details for the buildings, machinery, and decoration, at a scale of 2 cm to the meter (DR1974:0002:023:012). The major components of the slaughterhouse - "les étaux des bouchers", "les bouveries", "les porcheries", and the administrative buildings - are composed of two buildings, identical on the exterior, but which vary according to function on the interior. The drawings indicate the proposed construction materials including a facing of rough stone for the walls, squared stone for the quoins, wood for the doors, metal for the gabled roofs, brick for the chimneys, and paved floors for areas coming into contact with the slaughtered animals ("les étaux des bouchers" and parts of the "porcherie").
Personnes et institutions:
Sujet:
architecture
architecture
Date:
drawings executed 20 January or 31 January 1847
drawings executed 20 January or 31 January 1847
Titre:
Album of competition drawings for a municipal slaughterhouse, route Royale, Saint-Germain-en-Laye
Actions:
DR1974:0002:023:001-012
Description:
- This album contains the complete set of ten presentation drawings that Charles Rohault de Fleury submitted to the competition for a municipal slaughterhouse sponsored by the Conseil Municipal de la Ville de Saint-Germain-en-Laye. The album also includes a pamphlet which describes the official programmes for the slaughterhouse competition as well as a competition for the restoration of the parish church (DR1974:0002:023:001). Rohault de Fleury submitted the following drawings according to programme guidelines: a general site plan at a scale of 2 mm to the meter (DR1974:0002:023:003); sections and elevations showing the project as a whole on all the main façades and axes, at a scale of 5 mm to the meter (DR1974:0002:023:004 - DR1974:0002:023:006); plans, elevations, and sections of the main buildings, at a scale of 1 cm to the meter (DR1974:0002:023:007 - DR1974:0002:023:011); and details for the buildings, machinery, and decoration, at a scale of 2 cm to the meter (DR1974:0002:023:012). The major components of the slaughterhouse - "les étaux des bouchers", "les bouveries", "les porcheries", and the administrative buildings - are composed of two buildings, identical on the exterior, but which vary according to function on the interior. The drawings indicate the proposed construction materials including a facing of rough stone for the walls, squared stone for the quoins, wood for the doors, metal for the gabled roofs, brick for the chimneys, and paved floors for areas coming into contact with the slaughtered animals ("les étaux des bouchers" and parts of the "porcherie").
Album of competition drawings for a municipal slaughterhouse, route Royale, Saint-Germain-en-Laye
Actions:
DR1974:0002:023:001-012
Description:
- This album contains the complete set of ten presentation drawings that Charles Rohault de Fleury submitted to the competition for a municipal slaughterhouse sponsored by the Conseil Municipal de la Ville de Saint-Germain-en-Laye. The album also includes a pamphlet which describes the official programmes for the slaughterhouse competition as well as a competition for the restoration of the parish church (DR1974:0002:023:001). Rohault de Fleury submitted the following drawings according to programme guidelines: a general site plan at a scale of 2 mm to the meter (DR1974:0002:023:003); sections and elevations showing the project as a whole on all the main façades and axes, at a scale of 5 mm to the meter (DR1974:0002:023:004 - DR1974:0002:023:006); plans, elevations, and sections of the main buildings, at a scale of 1 cm to the meter (DR1974:0002:023:007 - DR1974:0002:023:011); and details for the buildings, machinery, and decoration, at a scale of 2 cm to the meter (DR1974:0002:023:012). The major components of the slaughterhouse - "les étaux des bouchers", "les bouveries", "les porcheries", and the administrative buildings - are composed of two buildings, identical on the exterior, but which vary according to function on the interior. The drawings indicate the proposed construction materials including a facing of rough stone for the walls, squared stone for the quoins, wood for the doors, metal for the gabled roofs, brick for the chimneys, and paved floors for areas coming into contact with the slaughtered animals ("les étaux des bouchers" and parts of the "porcherie").
Classification:
dessins
dessins
Date:
drawings executed 20 January or 31 January 1847
drawings executed 20 January or 31 January 1847
Personnes et institutions:
Sujet:
architecture
architecture


