


18405 Résultats
Classification:
photographies
photographies
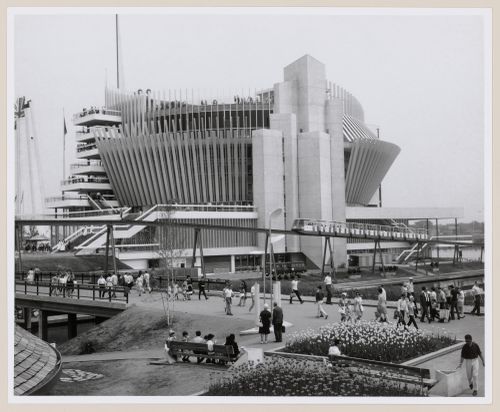
Numéro de référence:
ARCH256179
ARCH256179
Personnes et institutions:
Date:
1967
1967
Classification:
photographies
photographies
Date:
1967
1967
Personnes et institutions:
Niveau de description archivistique:
Projet
Projet
Numéro de référence:
AP013.S1.D46
Description:
File documents an executed (?) project for a camp building in Kanawana, Saint-Sauveur-des-Monts, Québec. Material in this file was produced in 1919. File contains a structural drawing, working drawings, and a detail drawing.
AP013.S1.D46
Description:
File documents an executed (?) project for a camp building in Kanawana, Saint-Sauveur-des-Monts, Québec. Material in this file was produced in 1919. File contains a structural drawing, working drawings, and a detail drawing.
Personnes et institutions:
Date:
1919
1919
Titre:
Dining and Kitchen Pavilion for YMCA Boy's Camp, Saint-Sauveur-des-Monts, Québec
Actions:
AP013.S1.D46
Description:
File documents an executed (?) project for a camp building in Kanawana, Saint-Sauveur-des-Monts, Québec. Material in this file was produced in 1919. File contains a structural drawing, working drawings, and a detail drawing.
Dining and Kitchen Pavilion for YMCA Boy's Camp, Saint-Sauveur-des-Monts, Québec
Actions:
AP013.S1.D46
Description:
File documents an executed (?) project for a camp building in Kanawana, Saint-Sauveur-des-Monts, Québec. Material in this file was produced in 1919. File contains a structural drawing, working drawings, and a detail drawing.
Niveau de description archivistique:
Project
Project
Date:
1919
1919
Personnes et institutions:
Classification:
dessins
Quantité:
2 flat(s)
dessins
Quantité:
2 flat(s)
Numéro de référence:
ARCH266139
ARCH266139
Personnes et institutions:
Classification:
dessins
Quantité:
2 flat(s)
dessins
Quantité:
2 flat(s)
Personnes et institutions:
Classification:
dessins
Quantité:
3 reprographic copy(ies)
dessins
Quantité:
3 reprographic copy(ies)
Numéro de référence:
ARCH266254
ARCH266254
Personnes et institutions:
Classification:
dessins
Quantité:
3 reprographic copy(ies)
dessins
Quantité:
3 reprographic copy(ies)
Personnes et institutions:
Classification:
photographies
photographies
Numéro de référence:
ARCH267183
ARCH267183
Personnes et institutions:
Classification:
photographies
photographies
Personnes et institutions:
Classification:
photographies
Quantité:
4 photograph(s)
photographies
Quantité:
4 photograph(s)
Numéro de référence:
ARCH267184
ARCH267184
Personnes et institutions:
Classification:
photographies
Quantité:
4 photograph(s)
photographies
Quantité:
4 photograph(s)
Personnes et institutions:
Classification:
documents textuels
documents textuels
Numéro de référence:
ARCH267253
Description:
Prepared by Victor Prus and Maurice Desnoyers in association with Norbert Schoenauer, architects and planning consultants for the City of Longueuil.
ARCH267253
Description:
Prepared by Victor Prus and Maurice Desnoyers in association with Norbert Schoenauer, architects and planning consultants for the City of Longueuil.
Personnes et institutions:
Date:
1963-1964
1963-1964
Titre:
Report of the planning studies of the riverfront zone, City of Longueuil, Québec
Actions:
ARCH267253
Description:
Prepared by Victor Prus and Maurice Desnoyers in association with Norbert Schoenauer, architects and planning consultants for the City of Longueuil.
Report of the planning studies of the riverfront zone, City of Longueuil, Québec
Actions:
ARCH267253
Description:
Prepared by Victor Prus and Maurice Desnoyers in association with Norbert Schoenauer, architects and planning consultants for the City of Longueuil.
Classification:
documents textuels
documents textuels
Date:
1963-1964
1963-1964
Personnes et institutions:
Classification:
documents textuels
documents textuels
Numéro de référence:
ARCH267254
Description:
Prepared by Victor Prus and Maurice Desnoyers in association with Norbert Schoenauer, architects and planning consultants for the City of Longueuil.
ARCH267254
Description:
Prepared by Victor Prus and Maurice Desnoyers in association with Norbert Schoenauer, architects and planning consultants for the City of Longueuil.
Personnes et institutions:
Date:
1963-1964
1963-1964
Titre:
Report of the planning studies of the riverfront zone, City of Longueuil, Québec
Actions:
ARCH267254
Description:
Prepared by Victor Prus and Maurice Desnoyers in association with Norbert Schoenauer, architects and planning consultants for the City of Longueuil.
Report of the planning studies of the riverfront zone, City of Longueuil, Québec
Actions:
ARCH267254
Description:
Prepared by Victor Prus and Maurice Desnoyers in association with Norbert Schoenauer, architects and planning consultants for the City of Longueuil.
Classification:
documents textuels
documents textuels
Date:
1963-1964
1963-1964
Personnes et institutions:
Classification:
dessins
dessins
Numéro de référence:
DR1991:0060:014
Description:
A design development drawing of arcade "A". Drawing number GA-10/19.
DR1991:0060:014
Description:
A design development drawing of arcade "A". Drawing number GA-10/19.
Personnes et institutions:
Date:
February 1988
February 1988
Titre:
The construction of the west stairs in arcade A, CCA garden, Montréal, Québec
Actions:
DR1991:0060:014
Description:
A design development drawing of arcade "A". Drawing number GA-10/19.
The construction of the west stairs in arcade A, CCA garden, Montréal, Québec
Actions:
DR1991:0060:014
Description:
A design development drawing of arcade "A". Drawing number GA-10/19.
Classification:
dessins
dessins
Date:
February 1988
February 1988
Personnes et institutions:
Classification:
dessins
dessins
Numéro de référence:
DR1991:0060:025
Description:
A design development drawing for the bronze information arrows to be set into slots cut in the stone parapet of the Belvedere wall on the esplanade. Drawing number GA-29/11.
DR1991:0060:025
Description:
A design development drawing for the bronze information arrows to be set into slots cut in the stone parapet of the Belvedere wall on the esplanade. Drawing number GA-29/11.
Personnes et institutions:
Date:
June 1990
June 1990
Titre:
A profile of the lettering for the orientation arrows, CCA garden, Montréal, Québec
Actions:
DR1991:0060:025
Description:
A design development drawing for the bronze information arrows to be set into slots cut in the stone parapet of the Belvedere wall on the esplanade. Drawing number GA-29/11.
A profile of the lettering for the orientation arrows, CCA garden, Montréal, Québec
Actions:
DR1991:0060:025
Description:
A design development drawing for the bronze information arrows to be set into slots cut in the stone parapet of the Belvedere wall on the esplanade. Drawing number GA-29/11.
Classification:
dessins
dessins
Date:
June 1990
June 1990
Personnes et institutions:


