


9541 Résultats
Classification:
photographies
photographies
Numéro de référence:
ARCH269365
Description:
Contains mostly photographic materials related to the project Estación depuradora de aguas residuales "El Endrinal", by Abalos & Herreros (293 slides: interior/exterior views, plans, constuction and aerial views). It includes as well a few unsorted slides: - Poblenou, Cerdà Barcelona (3 slides: plans); - 2 portraits of Iñaki Abalos; - Parc/Parque litroral nord-est, Barcelona (3? slides: views of the park); - 1 unidentified sketch.
ARCH269365
Description:
Contains mostly photographic materials related to the project Estación depuradora de aguas residuales "El Endrinal", by Abalos & Herreros (293 slides: interior/exterior views, plans, constuction and aerial views). It includes as well a few unsorted slides: - Poblenou, Cerdà Barcelona (3 slides: plans); - 2 portraits of Iñaki Abalos; - Parc/Parque litroral nord-est, Barcelona (3? slides: views of the park); - 1 unidentified sketch.
Personnes et institutions:
Date:
1986-1988
1986-1988
Titre:
Photographic materials related to water treatment plant El Endrinal in Collado-Villalba, Tres depuradoras de aguas residuales, Madrid, Spain (1986-1988)
Actions:
ARCH269365
Description:
Contains mostly photographic materials related to the project Estación depuradora de aguas residuales "El Endrinal", by Abalos & Herreros (293 slides: interior/exterior views, plans, constuction and aerial views). It includes as well a few unsorted slides: - Poblenou, Cerdà Barcelona (3 slides: plans); - 2 portraits of Iñaki Abalos; - Parc/Parque litroral nord-est, Barcelona (3? slides: views of the park); - 1 unidentified sketch.
Photographic materials related to water treatment plant El Endrinal in Collado-Villalba, Tres depuradoras de aguas residuales, Madrid, Spain (1986-1988)
Actions:
ARCH269365
Description:
Contains mostly photographic materials related to the project Estación depuradora de aguas residuales "El Endrinal", by Abalos & Herreros (293 slides: interior/exterior views, plans, constuction and aerial views). It includes as well a few unsorted slides: - Poblenou, Cerdà Barcelona (3 slides: plans); - 2 portraits of Iñaki Abalos; - Parc/Parque litroral nord-est, Barcelona (3? slides: views of the park); - 1 unidentified sketch.
Classification:
photographies
photographies
Date:
1986-1988
1986-1988
Personnes et institutions:
Niveau de description archivistique:
Projet
Projet
Numéro de référence:
AP018.S1.1974.PR16
Description:
This project series documents renovations to the Ontario Association of Architects headquarters in Toronto from 1974-1978. The office identified the project number as 7420. This project consisted of renovations to the heating, air conditioning and lighting systems of the office building. The project also investigated an expansion of the building within its current perimeter, stating a horizontal expansion would be too expensive due to the poor condition of the surrounding ground. A third floor addition to the three-level building was recommended. The headquarters had been designed by John C. Parkin's previous firm, John B. Parkin Associates, in the 1950s and was located at 50 Park Road. The project is recorded through textual records and reprographic copies of drawings dating from 1973-1978. The drawings are all arranged within the textual materials, which consist of containing correspondence, interoffice memos, supplementary instructions, change orders, certificates of payment, inspection and conference reports, contract documents and a feasibility study. Box AP018.S1.1974.PR16.001 contains an index to the textual records, which was created by the office.
AP018.S1.1974.PR16
Description:
This project series documents renovations to the Ontario Association of Architects headquarters in Toronto from 1974-1978. The office identified the project number as 7420. This project consisted of renovations to the heating, air conditioning and lighting systems of the office building. The project also investigated an expansion of the building within its current perimeter, stating a horizontal expansion would be too expensive due to the poor condition of the surrounding ground. A third floor addition to the three-level building was recommended. The headquarters had been designed by John C. Parkin's previous firm, John B. Parkin Associates, in the 1950s and was located at 50 Park Road. The project is recorded through textual records and reprographic copies of drawings dating from 1973-1978. The drawings are all arranged within the textual materials, which consist of containing correspondence, interoffice memos, supplementary instructions, change orders, certificates of payment, inspection and conference reports, contract documents and a feasibility study. Box AP018.S1.1974.PR16.001 contains an index to the textual records, which was created by the office.
Personnes et institutions:
Date:
1973-1978
1973-1978
Titre:
Ontario Association of Architects, Renovations, Toronto (1974-1978)
Actions:
AP018.S1.1974.PR16
Description:
This project series documents renovations to the Ontario Association of Architects headquarters in Toronto from 1974-1978. The office identified the project number as 7420. This project consisted of renovations to the heating, air conditioning and lighting systems of the office building. The project also investigated an expansion of the building within its current perimeter, stating a horizontal expansion would be too expensive due to the poor condition of the surrounding ground. A third floor addition to the three-level building was recommended. The headquarters had been designed by John C. Parkin's previous firm, John B. Parkin Associates, in the 1950s and was located at 50 Park Road. The project is recorded through textual records and reprographic copies of drawings dating from 1973-1978. The drawings are all arranged within the textual materials, which consist of containing correspondence, interoffice memos, supplementary instructions, change orders, certificates of payment, inspection and conference reports, contract documents and a feasibility study. Box AP018.S1.1974.PR16.001 contains an index to the textual records, which was created by the office.
Ontario Association of Architects, Renovations, Toronto (1974-1978)
Actions:
AP018.S1.1974.PR16
Description:
This project series documents renovations to the Ontario Association of Architects headquarters in Toronto from 1974-1978. The office identified the project number as 7420. This project consisted of renovations to the heating, air conditioning and lighting systems of the office building. The project also investigated an expansion of the building within its current perimeter, stating a horizontal expansion would be too expensive due to the poor condition of the surrounding ground. A third floor addition to the three-level building was recommended. The headquarters had been designed by John C. Parkin's previous firm, John B. Parkin Associates, in the 1950s and was located at 50 Park Road. The project is recorded through textual records and reprographic copies of drawings dating from 1973-1978. The drawings are all arranged within the textual materials, which consist of containing correspondence, interoffice memos, supplementary instructions, change orders, certificates of payment, inspection and conference reports, contract documents and a feasibility study. Box AP018.S1.1974.PR16.001 contains an index to the textual records, which was created by the office.
Niveau de description archivistique:
Project
Project
Date:
1973-1978
1973-1978
Personnes et institutions:
Classification:
dessins
dessins
Numéro de référence:
AP154.S1.1973.PR01.SS2.041.1
Description:
Projects include Lobby Fire Control Panel, Redesign of Park Avenue Mall, Garage Ramp Resurfacing Project, Roof Restoration (5th Floor, High Roof), Plaza Restoration Project, Lobby Desk, Granite Sidewalk Project, Loading Dock Ramp Resurfacing, Lobby After Hours Signage, Standpipe Escutcheon Plates for the Plaza, 11th Floor Roof Restoration Project, Stair Pressurization Project, Restoration of Public Areas (16th, 28th, 30th and 31st floors).
AP154.S1.1973.PR01.SS2.041.1
Description:
Projects include Lobby Fire Control Panel, Redesign of Park Avenue Mall, Garage Ramp Resurfacing Project, Roof Restoration (5th Floor, High Roof), Plaza Restoration Project, Lobby Desk, Granite Sidewalk Project, Loading Dock Ramp Resurfacing, Lobby After Hours Signage, Standpipe Escutcheon Plates for the Plaza, 11th Floor Roof Restoration Project, Stair Pressurization Project, Restoration of Public Areas (16th, 28th, 30th and 31st floors).
Personnes et institutions:
Date:
1978-1989
1978-1989
Titre:
Various "Article 26" projects (container 1 of 5)
Actions:
AP154.S1.1973.PR01.SS2.041.1
Description:
Projects include Lobby Fire Control Panel, Redesign of Park Avenue Mall, Garage Ramp Resurfacing Project, Roof Restoration (5th Floor, High Roof), Plaza Restoration Project, Lobby Desk, Granite Sidewalk Project, Loading Dock Ramp Resurfacing, Lobby After Hours Signage, Standpipe Escutcheon Plates for the Plaza, 11th Floor Roof Restoration Project, Stair Pressurization Project, Restoration of Public Areas (16th, 28th, 30th and 31st floors).
Various "Article 26" projects (container 1 of 5)
Actions:
AP154.S1.1973.PR01.SS2.041.1
Description:
Projects include Lobby Fire Control Panel, Redesign of Park Avenue Mall, Garage Ramp Resurfacing Project, Roof Restoration (5th Floor, High Roof), Plaza Restoration Project, Lobby Desk, Granite Sidewalk Project, Loading Dock Ramp Resurfacing, Lobby After Hours Signage, Standpipe Escutcheon Plates for the Plaza, 11th Floor Roof Restoration Project, Stair Pressurization Project, Restoration of Public Areas (16th, 28th, 30th and 31st floors).
Classification:
dessins
dessins
Date:
1978-1989
1978-1989
Personnes et institutions:
Classification:
archives
Niveau de description archivistique:
Fonds
archives
Niveau de description archivistique:
Fonds
Titre:
Fonds André Blouin
Fonds André Blouin
Numéro de référence:
AP038
Résumé:
The André Blouin fonds, 1933-1996, documents the professional career of architect André Blouin. Materials in this fonds consist of the following: approximately 4821 drawings (including reprographic copies), 4006 photographic materials, 52 l.m. of textual records, 127 panels and 4 reels of 16 mm film.
AP038
Résumé:
The André Blouin fonds, 1933-1996, documents the professional career of architect André Blouin. Materials in this fonds consist of the following: approximately 4821 drawings (including reprographic copies), 4006 photographic materials, 52 l.m. of textual records, 127 panels and 4 reels of 16 mm film.
Personnes et institutions:
Date:
1933-1996
1933-1996
Titre:
Fonds André Blouin
Actions:
AP038
Résumé:
The André Blouin fonds, 1933-1996, documents the professional career of architect André Blouin. Materials in this fonds consist of the following: approximately 4821 drawings (including reprographic copies), 4006 photographic materials, 52 l.m. of textual records, 127 panels and 4 reels of 16 mm film.
Fonds André Blouin
Actions:
AP038
Résumé:
The André Blouin fonds, 1933-1996, documents the professional career of architect André Blouin. Materials in this fonds consist of the following: approximately 4821 drawings (including reprographic copies), 4006 photographic materials, 52 l.m. of textual records, 127 panels and 4 reels of 16 mm film.
Classification:
archives
Niveau de description archivistique:
Fonds
archives
Niveau de description archivistique:
Fonds
Date:
1933-1996
1933-1996
Personnes et institutions:
Niveau de description archivistique:
Projet
Projet
Numéro de référence:
AP144.S2.D31
Description:
File documents the new aviary built at The London Zoological Gardens at Regent's Park, in London, England, for the Zoological Society of London. It was designed by Lord Snowdon, Cedric Price and engineer Frank Newby. The aviary was constructed using aluminium cast tubes, cables, and welded aluminium mesh, and incorporated an elevated walkway. Material in this file includes early site surveys, development and landscaping plans for the zoo and adjacent areas; conceptual sketches; design development sketches; working drawings, including plans, elevations, sections, axonometric drawings, and details showing footings, elevated walkway, planting and nesting boxes, pool cliffs and waterfalls, retaining wall, public entrance, perch prototype, diagrams showing bird activities/locations, structural details, work schedules; and working drawings by associate architects, engineering consultants, and manufacturers. Publication materials include originals and copies for an article in 'Architectural Design' (Sept. 1965), 451-459. Material is this file was produced between 1958 and 2001, but predominantly between 1960 and 1966. File contains conceptual drawings, design development drawings, presentation drawings, reference drawings, working drawings, photographic materials, and textual records.
AP144.S2.D31
Description:
File documents the new aviary built at The London Zoological Gardens at Regent's Park, in London, England, for the Zoological Society of London. It was designed by Lord Snowdon, Cedric Price and engineer Frank Newby. The aviary was constructed using aluminium cast tubes, cables, and welded aluminium mesh, and incorporated an elevated walkway. Material in this file includes early site surveys, development and landscaping plans for the zoo and adjacent areas; conceptual sketches; design development sketches; working drawings, including plans, elevations, sections, axonometric drawings, and details showing footings, elevated walkway, planting and nesting boxes, pool cliffs and waterfalls, retaining wall, public entrance, perch prototype, diagrams showing bird activities/locations, structural details, work schedules; and working drawings by associate architects, engineering consultants, and manufacturers. Publication materials include originals and copies for an article in 'Architectural Design' (Sept. 1965), 451-459. Material is this file was produced between 1958 and 2001, but predominantly between 1960 and 1966. File contains conceptual drawings, design development drawings, presentation drawings, reference drawings, working drawings, photographic materials, and textual records.
Personnes et institutions:
Date:
1958-2001, predominant 1960-1966
1958-2001, predominant 1960-1966
Titre:
New Aviary, Zoological Society
Actions:
AP144.S2.D31
Description:
File documents the new aviary built at The London Zoological Gardens at Regent's Park, in London, England, for the Zoological Society of London. It was designed by Lord Snowdon, Cedric Price and engineer Frank Newby. The aviary was constructed using aluminium cast tubes, cables, and welded aluminium mesh, and incorporated an elevated walkway. Material in this file includes early site surveys, development and landscaping plans for the zoo and adjacent areas; conceptual sketches; design development sketches; working drawings, including plans, elevations, sections, axonometric drawings, and details showing footings, elevated walkway, planting and nesting boxes, pool cliffs and waterfalls, retaining wall, public entrance, perch prototype, diagrams showing bird activities/locations, structural details, work schedules; and working drawings by associate architects, engineering consultants, and manufacturers. Publication materials include originals and copies for an article in 'Architectural Design' (Sept. 1965), 451-459. Material is this file was produced between 1958 and 2001, but predominantly between 1960 and 1966. File contains conceptual drawings, design development drawings, presentation drawings, reference drawings, working drawings, photographic materials, and textual records.
New Aviary, Zoological Society
Actions:
AP144.S2.D31
Description:
File documents the new aviary built at The London Zoological Gardens at Regent's Park, in London, England, for the Zoological Society of London. It was designed by Lord Snowdon, Cedric Price and engineer Frank Newby. The aviary was constructed using aluminium cast tubes, cables, and welded aluminium mesh, and incorporated an elevated walkway. Material in this file includes early site surveys, development and landscaping plans for the zoo and adjacent areas; conceptual sketches; design development sketches; working drawings, including plans, elevations, sections, axonometric drawings, and details showing footings, elevated walkway, planting and nesting boxes, pool cliffs and waterfalls, retaining wall, public entrance, perch prototype, diagrams showing bird activities/locations, structural details, work schedules; and working drawings by associate architects, engineering consultants, and manufacturers. Publication materials include originals and copies for an article in 'Architectural Design' (Sept. 1965), 451-459. Material is this file was produced between 1958 and 2001, but predominantly between 1960 and 1966. File contains conceptual drawings, design development drawings, presentation drawings, reference drawings, working drawings, photographic materials, and textual records.
Niveau de description archivistique:
File 31
File 31
Date:
1958-2001, predominant 1960-1966
1958-2001, predominant 1960-1966
Personnes et institutions:
Classification:
dessins
dessins
Titre:
Détails divers
Détails divers
Numéro de référence:
ARCH5630
Description:
Copies annotées : détails de pierre extérieure pour le portique et les marches de la façade principale, le campanile, et l'entrée chemin Jenks Park; plans des fondations à l'avant de l'église et du portique principal; entrée nord, détails de l'orgue et de la tribune de l'orgue, élévations intérieures de la sacristie, niches dans les piliers de la nef (dessins 301, 302, 304, 307, 308, 309, 316, 323, 324, 328, 356).
ARCH5630
Description:
Copies annotées : détails de pierre extérieure pour le portique et les marches de la façade principale, le campanile, et l'entrée chemin Jenks Park; plans des fondations à l'avant de l'église et du portique principal; entrée nord, détails de l'orgue et de la tribune de l'orgue, élévations intérieures de la sacristie, niches dans les piliers de la nef (dessins 301, 302, 304, 307, 308, 309, 316, 323, 324, 328, 356).
Personnes et institutions:
Date:
1926-1927
1926-1927
Titre:
Détails divers
Actions:
ARCH5630
Description:
Copies annotées : détails de pierre extérieure pour le portique et les marches de la façade principale, le campanile, et l'entrée chemin Jenks Park; plans des fondations à l'avant de l'église et du portique principal; entrée nord, détails de l'orgue et de la tribune de l'orgue, élévations intérieures de la sacristie, niches dans les piliers de la nef (dessins 301, 302, 304, 307, 308, 309, 316, 323, 324, 328, 356).
Détails divers
Actions:
ARCH5630
Description:
Copies annotées : détails de pierre extérieure pour le portique et les marches de la façade principale, le campanile, et l'entrée chemin Jenks Park; plans des fondations à l'avant de l'église et du portique principal; entrée nord, détails de l'orgue et de la tribune de l'orgue, élévations intérieures de la sacristie, niches dans les piliers de la nef (dessins 301, 302, 304, 307, 308, 309, 316, 323, 324, 328, 356).
Classification:
dessins
dessins
Date:
1926-1927
1926-1927
Personnes et institutions:
Classification:
photographies
photographies
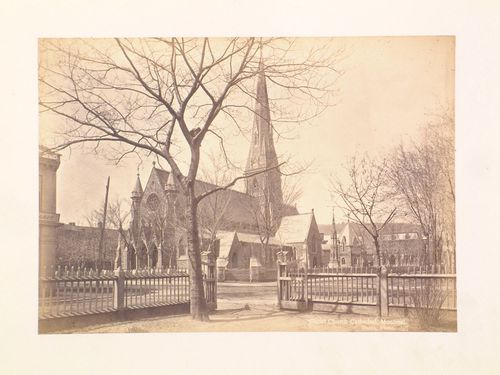
Actions:
Numéro de référence:
PH1980:1273
PH1980:1273
Personnes et institutions:
Sujet:
architecture
architecture
Date:
1860-1900
1860-1900
Titre:
View of Christ Church Cathedral from across the street, 1440 avenue Union, Montréal, Québec
Actions:
PH1980:1273
View of Christ Church Cathedral from across the street, 1440 avenue Union, Montréal, Québec
Actions:
PH1980:1273
Classification:
photographies
photographies
Date:
1860-1900
1860-1900
Personnes et institutions:
Sujet:
architecture
architecture
Classification:
archives
Niveau de description archivistique:
Fonds
archives
Niveau de description archivistique:
Fonds
Titre:
Fonds Pierre Dionne
Fonds Pierre Dionne
Numéro de référence:
AP006
Résumé:
The Pierre Dionne fonds, 1948-1976, documents the professional career of architect Pierre Dionne. The fonds documents 467of Dionne’s architectural works: 11 student projects (ca. 1948-1952), 437 professional projects (1951-1976) and 19 miscellaneous projects (various dates). Materials in this fonds consist of 6244 drawings (including reprographic copies), 857 photographic materials, 165 slides, 5 l.m. of textual records and 6 models.
AP006
Résumé:
The Pierre Dionne fonds, 1948-1976, documents the professional career of architect Pierre Dionne. The fonds documents 467of Dionne’s architectural works: 11 student projects (ca. 1948-1952), 437 professional projects (1951-1976) and 19 miscellaneous projects (various dates). Materials in this fonds consist of 6244 drawings (including reprographic copies), 857 photographic materials, 165 slides, 5 l.m. of textual records and 6 models.
Personnes et institutions:
Date:
1948-1976
1948-1976
Titre:
Fonds Pierre Dionne
Actions:
AP006
Résumé:
The Pierre Dionne fonds, 1948-1976, documents the professional career of architect Pierre Dionne. The fonds documents 467of Dionne’s architectural works: 11 student projects (ca. 1948-1952), 437 professional projects (1951-1976) and 19 miscellaneous projects (various dates). Materials in this fonds consist of 6244 drawings (including reprographic copies), 857 photographic materials, 165 slides, 5 l.m. of textual records and 6 models.
Fonds Pierre Dionne
Actions:
AP006
Résumé:
The Pierre Dionne fonds, 1948-1976, documents the professional career of architect Pierre Dionne. The fonds documents 467of Dionne’s architectural works: 11 student projects (ca. 1948-1952), 437 professional projects (1951-1976) and 19 miscellaneous projects (various dates). Materials in this fonds consist of 6244 drawings (including reprographic copies), 857 photographic materials, 165 slides, 5 l.m. of textual records and 6 models.
Classification:
archives
Niveau de description archivistique:
Fonds
archives
Niveau de description archivistique:
Fonds
Date:
1948-1976
1948-1976
Personnes et institutions:
Niveau de description archivistique:
Projet
Projet
Numéro de référence:
AP164.S1.2005.D3
Description:
The project series documents the design for an artificial hill and serves as the finish-line for the “Elfstedentocht”, Leeuwarden, Netherlands, at the International Architecture Biennale Rotterdam 2005. The firm identified this project as number 201. "The finish of the great race of the Elfstedentocht should be accompanied by a three-dimensial event which signals the site in the memory of the citizen. If from there, furthermore, the last part of the race is dominated we will be able to imagine that this three-dimensional event is a hybrid between a tribune and a landscaping milestone. […] If towards the South and East it disposes of a slope consisting of artificial lawn with solarium and tribunes above the canal and a scating [sic] park, then towards the North it could house the sport installations with tribunes and a climbing zone with the result that this minimum architectural organization could give life to the site during all year basing on the small sports center, solarium and skating track. A shelter structure crowns the artificial hill composing a lookout spot from where one dominates the whole city and the surrounding landscape." (ARCH270975) Documenting the project are conceptual and presentation drawings, digital, graphic and reference materials, correspondence, publications, competition documents, and agreements.
AP164.S1.2005.D3
Description:
The project series documents the design for an artificial hill and serves as the finish-line for the “Elfstedentocht”, Leeuwarden, Netherlands, at the International Architecture Biennale Rotterdam 2005. The firm identified this project as number 201. "The finish of the great race of the Elfstedentocht should be accompanied by a three-dimensial event which signals the site in the memory of the citizen. If from there, furthermore, the last part of the race is dominated we will be able to imagine that this three-dimensional event is a hybrid between a tribune and a landscaping milestone. […] If towards the South and East it disposes of a slope consisting of artificial lawn with solarium and tribunes above the canal and a scating [sic] park, then towards the North it could house the sport installations with tribunes and a climbing zone with the result that this minimum architectural organization could give life to the site during all year basing on the small sports center, solarium and skating track. A shelter structure crowns the artificial hill composing a lookout spot from where one dominates the whole city and the surrounding landscape." (ARCH270975) Documenting the project are conceptual and presentation drawings, digital, graphic and reference materials, correspondence, publications, competition documents, and agreements.
Personnes et institutions:
Date:
1982, 2005, predominant 2005
1982, 2005, predominant 2005
Titre:
Colina artificial, International Architecture Biennale Rotterdam, Leeuwarden, Netherlands (2005)
Actions:
AP164.S1.2005.D3
Description:
The project series documents the design for an artificial hill and serves as the finish-line for the “Elfstedentocht”, Leeuwarden, Netherlands, at the International Architecture Biennale Rotterdam 2005. The firm identified this project as number 201. "The finish of the great race of the Elfstedentocht should be accompanied by a three-dimensial event which signals the site in the memory of the citizen. If from there, furthermore, the last part of the race is dominated we will be able to imagine that this three-dimensional event is a hybrid between a tribune and a landscaping milestone. […] If towards the South and East it disposes of a slope consisting of artificial lawn with solarium and tribunes above the canal and a scating [sic] park, then towards the North it could house the sport installations with tribunes and a climbing zone with the result that this minimum architectural organization could give life to the site during all year basing on the small sports center, solarium and skating track. A shelter structure crowns the artificial hill composing a lookout spot from where one dominates the whole city and the surrounding landscape." (ARCH270975) Documenting the project are conceptual and presentation drawings, digital, graphic and reference materials, correspondence, publications, competition documents, and agreements.
Colina artificial, International Architecture Biennale Rotterdam, Leeuwarden, Netherlands (2005)
Actions:
AP164.S1.2005.D3
Description:
The project series documents the design for an artificial hill and serves as the finish-line for the “Elfstedentocht”, Leeuwarden, Netherlands, at the International Architecture Biennale Rotterdam 2005. The firm identified this project as number 201. "The finish of the great race of the Elfstedentocht should be accompanied by a three-dimensial event which signals the site in the memory of the citizen. If from there, furthermore, the last part of the race is dominated we will be able to imagine that this three-dimensional event is a hybrid between a tribune and a landscaping milestone. […] If towards the South and East it disposes of a slope consisting of artificial lawn with solarium and tribunes above the canal and a scating [sic] park, then towards the North it could house the sport installations with tribunes and a climbing zone with the result that this minimum architectural organization could give life to the site during all year basing on the small sports center, solarium and skating track. A shelter structure crowns the artificial hill composing a lookout spot from where one dominates the whole city and the surrounding landscape." (ARCH270975) Documenting the project are conceptual and presentation drawings, digital, graphic and reference materials, correspondence, publications, competition documents, and agreements.
Niveau de description archivistique:
Project
Project
Date:
1982, 2005, predominant 2005
1982, 2005, predominant 2005
Personnes et institutions:
Niveau de description archivistique:
Sous-série
Sous-série
Numéro de référence:
AP075.S2.SS4
Description:
This sub-series documents an exhibition held at the Smith College in Northampton, Massachusetts on Cornelia Hahn Oberlander and a selection of her landscape project in 2003. Oberlander's projects exhibited included Robson Square Provincial Government Complex (1974-1982), Museum of Anthropology (1975-1977), National Gallery of Canada (1983-1990), Canadian Chancery (1983-1990), Library Square (1992-1995), Liu Centre for Global Studies (1992), C. K. Choi Institute of Asian Research, University of British Columbia (1993-1996), Jim Everett Memorial Park (2000-2001), New York Times Building (2001), and Wellesley Central Health Corporation Neighbourhood Project (2003). Each projects were divided under five themes: Nature, Science, Space, Art and the Future. The sub-series also includes some documents related to the application for another exhibition at the Smith College in 2005 entitled "Designed Landscape: A Smith College Alumnae Exhibit". The sub-series contains correspondence, draft exhibition texts, proof of the presentation panels, including digital versions, and some installation plans. Document related to the 2005 exhibition project includes correspondence with Smith College and application form.
AP075.S2.SS4
Description:
This sub-series documents an exhibition held at the Smith College in Northampton, Massachusetts on Cornelia Hahn Oberlander and a selection of her landscape project in 2003. Oberlander's projects exhibited included Robson Square Provincial Government Complex (1974-1982), Museum of Anthropology (1975-1977), National Gallery of Canada (1983-1990), Canadian Chancery (1983-1990), Library Square (1992-1995), Liu Centre for Global Studies (1992), C. K. Choi Institute of Asian Research, University of British Columbia (1993-1996), Jim Everett Memorial Park (2000-2001), New York Times Building (2001), and Wellesley Central Health Corporation Neighbourhood Project (2003). Each projects were divided under five themes: Nature, Science, Space, Art and the Future. The sub-series also includes some documents related to the application for another exhibition at the Smith College in 2005 entitled "Designed Landscape: A Smith College Alumnae Exhibit". The sub-series contains correspondence, draft exhibition texts, proof of the presentation panels, including digital versions, and some installation plans. Document related to the 2005 exhibition project includes correspondence with Smith College and application form.
Personnes et institutions:
Date:
2003-2005
2003-2005
Titre:
Exhibition at the Smith College, Northampton, Massachusetts (circa 2003)
Actions:
AP075.S2.SS4
Description:
This sub-series documents an exhibition held at the Smith College in Northampton, Massachusetts on Cornelia Hahn Oberlander and a selection of her landscape project in 2003. Oberlander's projects exhibited included Robson Square Provincial Government Complex (1974-1982), Museum of Anthropology (1975-1977), National Gallery of Canada (1983-1990), Canadian Chancery (1983-1990), Library Square (1992-1995), Liu Centre for Global Studies (1992), C. K. Choi Institute of Asian Research, University of British Columbia (1993-1996), Jim Everett Memorial Park (2000-2001), New York Times Building (2001), and Wellesley Central Health Corporation Neighbourhood Project (2003). Each projects were divided under five themes: Nature, Science, Space, Art and the Future. The sub-series also includes some documents related to the application for another exhibition at the Smith College in 2005 entitled "Designed Landscape: A Smith College Alumnae Exhibit". The sub-series contains correspondence, draft exhibition texts, proof of the presentation panels, including digital versions, and some installation plans. Document related to the 2005 exhibition project includes correspondence with Smith College and application form.
Exhibition at the Smith College, Northampton, Massachusetts (circa 2003)
Actions:
AP075.S2.SS4
Description:
This sub-series documents an exhibition held at the Smith College in Northampton, Massachusetts on Cornelia Hahn Oberlander and a selection of her landscape project in 2003. Oberlander's projects exhibited included Robson Square Provincial Government Complex (1974-1982), Museum of Anthropology (1975-1977), National Gallery of Canada (1983-1990), Canadian Chancery (1983-1990), Library Square (1992-1995), Liu Centre for Global Studies (1992), C. K. Choi Institute of Asian Research, University of British Columbia (1993-1996), Jim Everett Memorial Park (2000-2001), New York Times Building (2001), and Wellesley Central Health Corporation Neighbourhood Project (2003). Each projects were divided under five themes: Nature, Science, Space, Art and the Future. The sub-series also includes some documents related to the application for another exhibition at the Smith College in 2005 entitled "Designed Landscape: A Smith College Alumnae Exhibit". The sub-series contains correspondence, draft exhibition texts, proof of the presentation panels, including digital versions, and some installation plans. Document related to the 2005 exhibition project includes correspondence with Smith College and application form.
Niveau de description archivistique:
Sub-series
Sub-series
Date:
2003-2005
2003-2005
Personnes et institutions:


