


18470 Résultats
Classification:
dessins
Quantité:
3 reprographic copy(ies)
dessins
Quantité:
3 reprographic copy(ies)
Numéro de référence:
ARCH266254
ARCH266254
Personnes et institutions:
Classification:
dessins
Quantité:
3 reprographic copy(ies)
dessins
Quantité:
3 reprographic copy(ies)
Personnes et institutions:
Classification:
dessins
dessins
Numéro de référence:
DR2012:0012:008
DR2012:0012:008
Personnes et institutions:
Date:
1991
1991
Classification:
dessins
dessins
Date:
1991
1991
Personnes et institutions:
Classification:
photographies
photographies
Numéro de référence:
ARCH267183
ARCH267183
Personnes et institutions:
Classification:
photographies
photographies
Personnes et institutions:
Classification:
photographies
Quantité:
4 photograph(s)
photographies
Quantité:
4 photograph(s)
Numéro de référence:
ARCH267184
ARCH267184
Personnes et institutions:
Classification:
photographies
Quantité:
4 photograph(s)
photographies
Quantité:
4 photograph(s)
Personnes et institutions:
Classification:
documents textuels
documents textuels
Numéro de référence:
ARCH267253
Description:
Prepared by Victor Prus and Maurice Desnoyers in association with Norbert Schoenauer, architects and planning consultants for the City of Longueuil.
ARCH267253
Description:
Prepared by Victor Prus and Maurice Desnoyers in association with Norbert Schoenauer, architects and planning consultants for the City of Longueuil.
Personnes et institutions:
Date:
1963-1964
1963-1964
Titre:
Report of the planning studies of the riverfront zone, City of Longueuil, Québec
Actions:
ARCH267253
Description:
Prepared by Victor Prus and Maurice Desnoyers in association with Norbert Schoenauer, architects and planning consultants for the City of Longueuil.
Report of the planning studies of the riverfront zone, City of Longueuil, Québec
Actions:
ARCH267253
Description:
Prepared by Victor Prus and Maurice Desnoyers in association with Norbert Schoenauer, architects and planning consultants for the City of Longueuil.
Classification:
documents textuels
documents textuels
Date:
1963-1964
1963-1964
Personnes et institutions:
Classification:
documents textuels
documents textuels
Numéro de référence:
ARCH267254
Description:
Prepared by Victor Prus and Maurice Desnoyers in association with Norbert Schoenauer, architects and planning consultants for the City of Longueuil.
ARCH267254
Description:
Prepared by Victor Prus and Maurice Desnoyers in association with Norbert Schoenauer, architects and planning consultants for the City of Longueuil.
Personnes et institutions:
Date:
1963-1964
1963-1964
Titre:
Report of the planning studies of the riverfront zone, City of Longueuil, Québec
Actions:
ARCH267254
Description:
Prepared by Victor Prus and Maurice Desnoyers in association with Norbert Schoenauer, architects and planning consultants for the City of Longueuil.
Report of the planning studies of the riverfront zone, City of Longueuil, Québec
Actions:
ARCH267254
Description:
Prepared by Victor Prus and Maurice Desnoyers in association with Norbert Schoenauer, architects and planning consultants for the City of Longueuil.
Classification:
documents textuels
documents textuels
Date:
1963-1964
1963-1964
Personnes et institutions:
Niveau de description archivistique:
Projet
Projet
Numéro de référence:
AP001.S6.1933.PR01
AP001.S6.1933.PR01
Personnes et institutions:
Date:
1933
1933
Titre:
Projet de consultant pour P. Dugas & Fils, entrepreneurs, Matane, Québec
Actions:
AP001.S6.1933.PR01
Projet de consultant pour P. Dugas & Fils, entrepreneurs, Matane, Québec
Actions:
AP001.S6.1933.PR01
Niveau de description archivistique:
Project
Project
Date:
1933
1933
Personnes et institutions:
Classification:
photographies
photographies
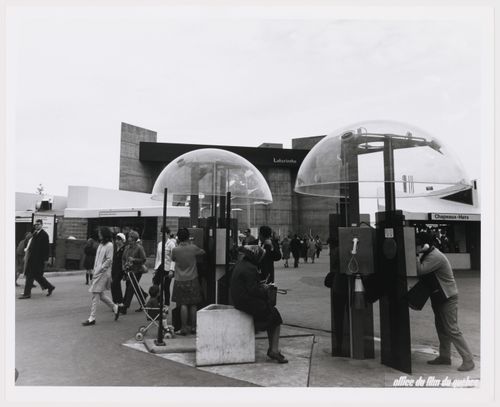
Numéro de référence:
ARCH255978
ARCH255978
Personnes et institutions:
Date:
1967
1967
Classification:
photographies
photographies
Date:
1967
1967
Personnes et institutions:
Classification:
photographies
photographies
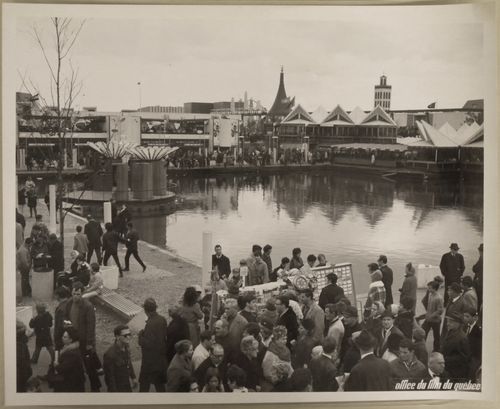
Numéro de référence:
ARCH255845
ARCH255845
Personnes et institutions:
Date:
1967
1967
Classification:
photographies
photographies
Date:
1967
1967
Personnes et institutions:
Classification:
photographies
photographies
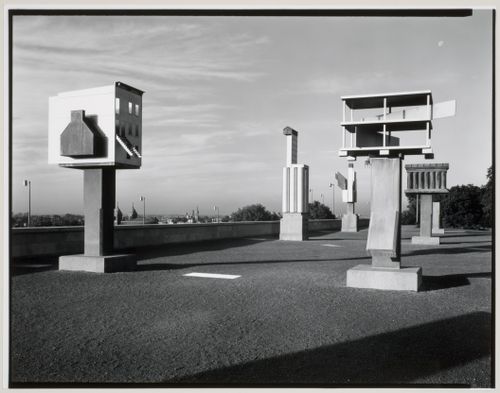
Actions:
Numéro de référence:
PH1990:0142
PH1990:0142
Personnes et institutions:
Sujet:
architecture, architecture de paysage, sculpture
architecture, architecture de paysage, sculpture
Date:
12 June 1990
12 June 1990
Classification:
photographies
photographies
Date:
12 June 1990
12 June 1990
Personnes et institutions:
Sujet:
architecture, architecture de paysage, sculpture
architecture, architecture de paysage, sculpture


