


7523 Résultats
Niveau de description archivistique:
Projet
Projet
Numéro de référence:
AP013.S1.D209
Description:
File documents an executed project for a post office in Toronto, Ontario. Material in this file was produced between 1938 and 1940. File contains index cards, preliminary and design development drawings, preliminary drawings, a mechanical drawing, miscellaneous drawings, and textual documents.
AP013.S1.D209
Description:
File documents an executed project for a post office in Toronto, Ontario. Material in this file was produced between 1938 and 1940. File contains index cards, preliminary and design development drawings, preliminary drawings, a mechanical drawing, miscellaneous drawings, and textual documents.
Personnes et institutions:
Date:
1938-1940
1938-1940
Titre:
City Delivery Building
Actions:
AP013.S1.D209
Description:
File documents an executed project for a post office in Toronto, Ontario. Material in this file was produced between 1938 and 1940. File contains index cards, preliminary and design development drawings, preliminary drawings, a mechanical drawing, miscellaneous drawings, and textual documents.
City Delivery Building
Actions:
AP013.S1.D209
Description:
File documents an executed project for a post office in Toronto, Ontario. Material in this file was produced between 1938 and 1940. File contains index cards, preliminary and design development drawings, preliminary drawings, a mechanical drawing, miscellaneous drawings, and textual documents.
Niveau de description archivistique:
Project
Project
Date:
1938-1940
1938-1940
Personnes et institutions:
Classification:
dessins
Quantité:
6 File
dessins
Quantité:
6 File
Numéro de référence:
ARCH50182
Description:
exterior perspective, site and floor plans, elevations and sections for proposed Dominion Store at Saint Martin ( 13-560); exterior perspective, floor plans for proposed Lancaster Shopping Centre by Visvaldis V. Upenicks (Toronto) Architect
ARCH50182
Description:
exterior perspective, site and floor plans, elevations and sections for proposed Dominion Store at Saint Martin ( 13-560); exterior perspective, floor plans for proposed Lancaster Shopping Centre by Visvaldis V. Upenicks (Toronto) Architect
Personnes et institutions:
Titre:
Exterior perspective, site and floor plans, elevations and sections for proposed Dominion Store
Actions:
ARCH50182
Description:
exterior perspective, site and floor plans, elevations and sections for proposed Dominion Store at Saint Martin ( 13-560); exterior perspective, floor plans for proposed Lancaster Shopping Centre by Visvaldis V. Upenicks (Toronto) Architect
Exterior perspective, site and floor plans, elevations and sections for proposed Dominion Store
Actions:
ARCH50182
Description:
exterior perspective, site and floor plans, elevations and sections for proposed Dominion Store at Saint Martin ( 13-560); exterior perspective, floor plans for proposed Lancaster Shopping Centre by Visvaldis V. Upenicks (Toronto) Architect
Classification:
dessins
Quantité:
6 File
dessins
Quantité:
6 File
Personnes et institutions:
Niveau de description archivistique:
Sous-série
Sous-série
Titre:
Other monuments
Other monuments
Numéro de référence:
AP041.S3.SS03
Description:
The sub-series documents the solo exhibition "Other monuments" of Melvin Charney presenting six of his projects. The exhibition was held at Harvard University’s Gund Hall, and later at the Art Gallery of Ontario, Toronto, in 1978. Includes photographic materials, posters, and sketches.
AP041.S3.SS03
Description:
The sub-series documents the solo exhibition "Other monuments" of Melvin Charney presenting six of his projects. The exhibition was held at Harvard University’s Gund Hall, and later at the Art Gallery of Ontario, Toronto, in 1978. Includes photographic materials, posters, and sketches.
Personnes et institutions:
Date:
1978
1978
Titre:
Other monuments
Actions:
AP041.S3.SS03
Description:
The sub-series documents the solo exhibition "Other monuments" of Melvin Charney presenting six of his projects. The exhibition was held at Harvard University’s Gund Hall, and later at the Art Gallery of Ontario, Toronto, in 1978. Includes photographic materials, posters, and sketches.
Other monuments
Actions:
AP041.S3.SS03
Description:
The sub-series documents the solo exhibition "Other monuments" of Melvin Charney presenting six of his projects. The exhibition was held at Harvard University’s Gund Hall, and later at the Art Gallery of Ontario, Toronto, in 1978. Includes photographic materials, posters, and sketches.
Niveau de description archivistique:
Subseries
Subseries
Date:
1978
1978
Personnes et institutions:
Classification:
documents textuels
documents textuels
Numéro de référence:
DR2012:0012:096:029
Description:
File containing documents in English, including notes, sketches, and professional correspondence between Melvin Charney and members of staff at Visual Arts Ontario regarding A Toronto construction. Original folder inscribed in graphite: VISUAL ARTS ONTARIO
DR2012:0012:096:029
Description:
File containing documents in English, including notes, sketches, and professional correspondence between Melvin Charney and members of staff at Visual Arts Ontario regarding A Toronto construction. Original folder inscribed in graphite: VISUAL ARTS ONTARIO
Personnes et institutions:
Date:
1981-1983
1981-1983
Titre:
Correspondence of Melvin Charney with Visual Arts Ontario
Actions:
DR2012:0012:096:029
Description:
File containing documents in English, including notes, sketches, and professional correspondence between Melvin Charney and members of staff at Visual Arts Ontario regarding A Toronto construction. Original folder inscribed in graphite: VISUAL ARTS ONTARIO
Correspondence of Melvin Charney with Visual Arts Ontario
Actions:
DR2012:0012:096:029
Description:
File containing documents in English, including notes, sketches, and professional correspondence between Melvin Charney and members of staff at Visual Arts Ontario regarding A Toronto construction. Original folder inscribed in graphite: VISUAL ARTS ONTARIO
Classification:
documents textuels
documents textuels
Date:
1981-1983
1981-1983
Personnes et institutions:
Niveau de description archivistique:
Projet
Projet
Numéro de référence:
AP108.S1.D4
Description:
This project series documents the Canadian Technical Tape Building in Saint-Laurent, Québec. It was built between 1955 - 1963. The project records consist of panels, photographs, and drawings that date from around 1955 - 1965. A Toronto Plant proposal is also included with this project.
AP108.S1.D4
Description:
This project series documents the Canadian Technical Tape Building in Saint-Laurent, Québec. It was built between 1955 - 1963. The project records consist of panels, photographs, and drawings that date from around 1955 - 1965. A Toronto Plant proposal is also included with this project.
Personnes et institutions:
Date:
1955 - 1963
1955 - 1963
Titre:
Canadian Technical Tape Building
Actions:
AP108.S1.D4
Description:
This project series documents the Canadian Technical Tape Building in Saint-Laurent, Québec. It was built between 1955 - 1963. The project records consist of panels, photographs, and drawings that date from around 1955 - 1965. A Toronto Plant proposal is also included with this project.
Canadian Technical Tape Building
Actions:
AP108.S1.D4
Description:
This project series documents the Canadian Technical Tape Building in Saint-Laurent, Québec. It was built between 1955 - 1963. The project records consist of panels, photographs, and drawings that date from around 1955 - 1965. A Toronto Plant proposal is also included with this project.
Niveau de description archivistique:
File 4
File 4
Date:
1955 - 1963
1955 - 1963
Personnes et institutions:
Classification:
dessins, oeuvres d'art
dessins, oeuvres d'art
Numéro de référence:
AP018.S6.007
Description:
This box contains a painting of Parkin, a print by Stanley Cosgrove, two prints of Toronto by Enid Robbie, two unknown architectural artworks, a painting by WF Griffiths, and a poster from a Harry Seidler exhibition.
AP018.S6.007
Description:
This box contains a painting of Parkin, a print by Stanley Cosgrove, two prints of Toronto by Enid Robbie, two unknown architectural artworks, a painting by WF Griffiths, and a poster from a Harry Seidler exhibition.
Personnes et institutions:
Date:
circa 1957-1985
circa 1957-1985
Titre:
Artwork and poster
Actions:
AP018.S6.007
Description:
This box contains a painting of Parkin, a print by Stanley Cosgrove, two prints of Toronto by Enid Robbie, two unknown architectural artworks, a painting by WF Griffiths, and a poster from a Harry Seidler exhibition.
Artwork and poster
Actions:
AP018.S6.007
Description:
This box contains a painting of Parkin, a print by Stanley Cosgrove, two prints of Toronto by Enid Robbie, two unknown architectural artworks, a painting by WF Griffiths, and a poster from a Harry Seidler exhibition.
Classification:
dessins, oeuvres d'art
dessins, oeuvres d'art
Date:
circa 1957-1985
circa 1957-1985
Personnes et institutions:
Niveau de description archivistique:
Projet
Projet
Numéro de référence:
AP013.S1.D540
Description:
File documents an executed project for railway hotel additions in Toronto, Ontario. Material in this file was produced in 1958. James Keith & Associates acted as Associated Mechanical Engineering Firm on this project. File contains an index card, preliminary drawings, detail drawings, and textual documents.
AP013.S1.D540
Description:
File documents an executed project for railway hotel additions in Toronto, Ontario. Material in this file was produced in 1958. James Keith & Associates acted as Associated Mechanical Engineering Firm on this project. File contains an index card, preliminary drawings, detail drawings, and textual documents.
Personnes et institutions:
Date:
1958
1958
Titre:
Royal York Hotel, Kitchen Additions
Actions:
AP013.S1.D540
Description:
File documents an executed project for railway hotel additions in Toronto, Ontario. Material in this file was produced in 1958. James Keith & Associates acted as Associated Mechanical Engineering Firm on this project. File contains an index card, preliminary drawings, detail drawings, and textual documents.
Royal York Hotel, Kitchen Additions
Actions:
AP013.S1.D540
Description:
File documents an executed project for railway hotel additions in Toronto, Ontario. Material in this file was produced in 1958. James Keith & Associates acted as Associated Mechanical Engineering Firm on this project. File contains an index card, preliminary drawings, detail drawings, and textual documents.
Niveau de description archivistique:
Project
Project
Date:
1958
1958
Personnes et institutions:
Classification:
événements
événements
Actions:
Description:
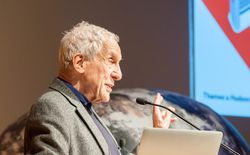
Dans cette conversation, Kenneth Frampton discute les approches de l’histoire de l’architecture aujourd’hui, avec Esra Akcan (Cornell University) et Mark Jarzombek (Massachusetts Institute of Technology). Que signifie l’écriture d’une histoire globale de l’architecture au regard de l’urgence des enjeux contemporains? Au cours d’une discussion modérée par Kim Förster,(...)
Dans cette conversation, Kenneth Frampton discute les approches de l’histoire de l’architecture aujourd’hui, avec Esra Akcan (Cornell University) et Mark Jarzombek (Massachusetts Institute of Technology). Que signifie l’écriture d’une histoire globale de l’architecture au regard de l’urgence des enjeux contemporains? Au cours d’une discussion modérée par Kim Förster,(...)
Date:
6 avril 2017
6 avril 2017
Titre:
Une conversation avec Kenneth Frampton : Peut-il y avoir une histoire globale de l’architecture aujourd’hui?
Actions:
Description:
Dans cette conversation, Kenneth Frampton discute les approches de l’histoire de l’architecture aujourd’hui, avec Esra Akcan (Cornell University) et Mark Jarzombek (Massachusetts Institute of Technology). Que signifie l’écriture d’une histoire globale de l’architecture au regard de l’urgence des enjeux contemporains? Au cours d’une discussion modérée par Kim Förster,(...)
Une conversation avec Kenneth Frampton : Peut-il y avoir une histoire globale de l’architecture aujourd’hui?
Actions:
Description:
Dans cette conversation, Kenneth Frampton discute les approches de l’histoire de l’architecture aujourd’hui, avec Esra Akcan (Cornell University) et Mark Jarzombek (Massachusetts Institute of Technology). Que signifie l’écriture d’une histoire globale de l’architecture au regard de l’urgence des enjeux contemporains? Au cours d’une discussion modérée par Kim Förster,(...)
Classification:
événements
événements
Date:
6 avril 2017
6 avril 2017
Classification:
recherche
recherche
Titre:
Chercheurs en résidence 2006
Chercheurs en résidence 2006
Actions:
Description:
Jean Attali, LÉcole Nationale Supérieure dArchitecture de Paris-Malaquais, Paris, France Sujet : Figures d’énonciation de la pensée architecturale et spatiale: manifestes et oppositions dans les oeuvres d’Aldo Rossi, Peter Eisenman et Rem Koolhaas Cammy Brothers, University of Virginia, Charlottesville, États-Unis Sujet : Drawing from Memory: Giuliano da Sangallo and(...)
Jean Attali, LÉcole Nationale Supérieure dArchitecture de Paris-Malaquais, Paris, France Sujet : Figures d’énonciation de la pensée architecturale et spatiale: manifestes et oppositions dans les oeuvres d’Aldo Rossi, Peter Eisenman et Rem Koolhaas Cammy Brothers, University of Virginia, Charlottesville, États-Unis Sujet : Drawing from Memory: Giuliano da Sangallo and(...)
Date:
10 janvier 2006 au 15 septembre 2006
10 janvier 2006 au 15 septembre 2006
Titre:
Chercheurs en résidence 2006
Actions:
Description:
Jean Attali, LÉcole Nationale Supérieure dArchitecture de Paris-Malaquais, Paris, France Sujet : Figures d’énonciation de la pensée architecturale et spatiale: manifestes et oppositions dans les oeuvres d’Aldo Rossi, Peter Eisenman et Rem Koolhaas Cammy Brothers, University of Virginia, Charlottesville, États-Unis Sujet : Drawing from Memory: Giuliano da Sangallo and(...)
Chercheurs en résidence 2006
Actions:
Description:
Jean Attali, LÉcole Nationale Supérieure dArchitecture de Paris-Malaquais, Paris, France Sujet : Figures d’énonciation de la pensée architecturale et spatiale: manifestes et oppositions dans les oeuvres d’Aldo Rossi, Peter Eisenman et Rem Koolhaas Cammy Brothers, University of Virginia, Charlottesville, États-Unis Sujet : Drawing from Memory: Giuliano da Sangallo and(...)
Classification:
recherche
recherche
Date:
10 janvier 2006 au
15 septembre 2006
10 janvier 2006 au
15 septembre 2006
Niveau de description archivistique:
Projet
Projet
Numéro de référence:
AP013.S1.D215
Description:
File documents an executed project for a factory in Toronto, Ontario. Material in this file was produced between 1940 and 1941. File contains index cards, survey drawings, preliminary and design development drawings, preliminary drawings, working drawings, detail drawings, mechanical drawings, photographs, and textual documents.
AP013.S1.D215
Description:
File documents an executed project for a factory in Toronto, Ontario. Material in this file was produced between 1940 and 1941. File contains index cards, survey drawings, preliminary and design development drawings, preliminary drawings, working drawings, detail drawings, mechanical drawings, photographs, and textual documents.
Personnes et institutions:
Date:
1940-1941
1940-1941
Titre:
Cartridge Plant for Anaconda American Brass
Actions:
AP013.S1.D215
Description:
File documents an executed project for a factory in Toronto, Ontario. Material in this file was produced between 1940 and 1941. File contains index cards, survey drawings, preliminary and design development drawings, preliminary drawings, working drawings, detail drawings, mechanical drawings, photographs, and textual documents.
Cartridge Plant for Anaconda American Brass
Actions:
AP013.S1.D215
Description:
File documents an executed project for a factory in Toronto, Ontario. Material in this file was produced between 1940 and 1941. File contains index cards, survey drawings, preliminary and design development drawings, preliminary drawings, working drawings, detail drawings, mechanical drawings, photographs, and textual documents.
Niveau de description archivistique:
Project
Project
Date:
1940-1941
1940-1941
Personnes et institutions:


