


6039 Résultats
Niveau de description archivistique:
Projet
Projet
Numéro de référence:
AP178.S1.1994.PR08
Description:
This project series documents the Renovação do Elevador de Santa Justa in Lisbon, Portugal. While the project was held at the office's archives, it was assigned the project number 54/90. The office assigned the date 1994 to this project. The project was for the restoration of the Santa Justa lift, which was originally built at the end of the 19th century in order to give access to the Carmo Square and the Baixa. The renovations included modifications to the information booth and renovations of the mechanical system. Documenting this project are studies, details and working drawings. There are photographs showing the model and the elevator. Textual materials include correspondence, competition documentation, project documentation and technical specifications.
AP178.S1.1994.PR08
Description:
This project series documents the Renovação do Elevador de Santa Justa in Lisbon, Portugal. While the project was held at the office's archives, it was assigned the project number 54/90. The office assigned the date 1994 to this project. The project was for the restoration of the Santa Justa lift, which was originally built at the end of the 19th century in order to give access to the Carmo Square and the Baixa. The renovations included modifications to the information booth and renovations of the mechanical system. Documenting this project are studies, details and working drawings. There are photographs showing the model and the elevator. Textual materials include correspondence, competition documentation, project documentation and technical specifications.
Personnes et institutions:
Date:
1994-2002
1994-2002
Titre:
Renovação do Elevador de Santa Justa [Restoration of Santa Justa lift], Lisbon, Portugal (1994)
Actions:
AP178.S1.1994.PR08
Description:
This project series documents the Renovação do Elevador de Santa Justa in Lisbon, Portugal. While the project was held at the office's archives, it was assigned the project number 54/90. The office assigned the date 1994 to this project. The project was for the restoration of the Santa Justa lift, which was originally built at the end of the 19th century in order to give access to the Carmo Square and the Baixa. The renovations included modifications to the information booth and renovations of the mechanical system. Documenting this project are studies, details and working drawings. There are photographs showing the model and the elevator. Textual materials include correspondence, competition documentation, project documentation and technical specifications.
Renovação do Elevador de Santa Justa [Restoration of Santa Justa lift], Lisbon, Portugal (1994)
Actions:
AP178.S1.1994.PR08
Description:
This project series documents the Renovação do Elevador de Santa Justa in Lisbon, Portugal. While the project was held at the office's archives, it was assigned the project number 54/90. The office assigned the date 1994 to this project. The project was for the restoration of the Santa Justa lift, which was originally built at the end of the 19th century in order to give access to the Carmo Square and the Baixa. The renovations included modifications to the information booth and renovations of the mechanical system. Documenting this project are studies, details and working drawings. There are photographs showing the model and the elevator. Textual materials include correspondence, competition documentation, project documentation and technical specifications.
Niveau de description archivistique:
Project
Project
Date:
1994-2002
1994-2002
Personnes et institutions:
Classification:
documents textuels, photographies
documents textuels, photographies
Numéro de référence:
DR2004:1352
Description:
clippings of articles about and by Cedric Price, notes, copies of portraits of Price, two copies of the 20 April 1997 issue of 'The Sunday Telegraph Review' featuring an interview with price, the 3 May 1999 issue of 'The Guardian' featuring an article on Price, the 'Arts' section of the 18 October 1999 issue of 'The New York Times' featuring an article principally on Price's entry for the IFCCA Prize Competition for the Design of Cities
DR2004:1352
Description:
clippings of articles about and by Cedric Price, notes, copies of portraits of Price, two copies of the 20 April 1997 issue of 'The Sunday Telegraph Review' featuring an interview with price, the 3 May 1999 issue of 'The Guardian' featuring an article on Price, the 'Arts' section of the 18 October 1999 issue of 'The New York Times' featuring an article principally on Price's entry for the IFCCA Prize Competition for the Design of Cities
Personnes et institutions:
Date:
1985, 1990, 1994-2000
1985, 1990, 1994-2000
Titre:
Clippings of articles about and by Cedric Price, notes, copies of portraits of Price
Actions:
DR2004:1352
Description:
clippings of articles about and by Cedric Price, notes, copies of portraits of Price, two copies of the 20 April 1997 issue of 'The Sunday Telegraph Review' featuring an interview with price, the 3 May 1999 issue of 'The Guardian' featuring an article on Price, the 'Arts' section of the 18 October 1999 issue of 'The New York Times' featuring an article principally on Price's entry for the IFCCA Prize Competition for the Design of Cities
Clippings of articles about and by Cedric Price, notes, copies of portraits of Price
Actions:
DR2004:1352
Description:
clippings of articles about and by Cedric Price, notes, copies of portraits of Price, two copies of the 20 April 1997 issue of 'The Sunday Telegraph Review' featuring an interview with price, the 3 May 1999 issue of 'The Guardian' featuring an article on Price, the 'Arts' section of the 18 October 1999 issue of 'The New York Times' featuring an article principally on Price's entry for the IFCCA Prize Competition for the Design of Cities
Classification:
documents textuels, photographies
documents textuels, photographies
Date:
1985, 1990, 1994-2000
1985, 1990, 1994-2000
Personnes et institutions:
Niveau de description archivistique:
Projet
Projet
Numéro de référence:
AP164.S1.1988.D4
Description:
This project series documents the design for the Plaza de Opera, residential units and interchange, in Madrid, Spain. The firm identified this project as number 51. In 1988, Abalos & Herreros won second prize (ex-aequo) for this project at the national competition “De Opera: plaza, viviendas e intercambiador,” organised by the Colegio Oficial de Arquitectos de Madrid (C.O.A.M.). Abalos & Herreros worked with the following collaborators: Juan Manuel Fernández, Almudena García, Paloma Gómez, Jimena Robles, Miguel Santiago, Aurelio Cantero, José Maria Luzón and F. Javier Pascual. Documenting the project are design development and working drawings, one textual record and a model.
AP164.S1.1988.D4
Description:
This project series documents the design for the Plaza de Opera, residential units and interchange, in Madrid, Spain. The firm identified this project as number 51. In 1988, Abalos & Herreros won second prize (ex-aequo) for this project at the national competition “De Opera: plaza, viviendas e intercambiador,” organised by the Colegio Oficial de Arquitectos de Madrid (C.O.A.M.). Abalos & Herreros worked with the following collaborators: Juan Manuel Fernández, Almudena García, Paloma Gómez, Jimena Robles, Miguel Santiago, Aurelio Cantero, José Maria Luzón and F. Javier Pascual. Documenting the project are design development and working drawings, one textual record and a model.
Personnes et institutions:
Date:
circa 1988
circa 1988
Titre:
Propuesta para la Plaza de Ópera, Madrid, Spain (1988)
Actions:
AP164.S1.1988.D4
Description:
This project series documents the design for the Plaza de Opera, residential units and interchange, in Madrid, Spain. The firm identified this project as number 51. In 1988, Abalos & Herreros won second prize (ex-aequo) for this project at the national competition “De Opera: plaza, viviendas e intercambiador,” organised by the Colegio Oficial de Arquitectos de Madrid (C.O.A.M.). Abalos & Herreros worked with the following collaborators: Juan Manuel Fernández, Almudena García, Paloma Gómez, Jimena Robles, Miguel Santiago, Aurelio Cantero, José Maria Luzón and F. Javier Pascual. Documenting the project are design development and working drawings, one textual record and a model.
Propuesta para la Plaza de Ópera, Madrid, Spain (1988)
Actions:
AP164.S1.1988.D4
Description:
This project series documents the design for the Plaza de Opera, residential units and interchange, in Madrid, Spain. The firm identified this project as number 51. In 1988, Abalos & Herreros won second prize (ex-aequo) for this project at the national competition “De Opera: plaza, viviendas e intercambiador,” organised by the Colegio Oficial de Arquitectos de Madrid (C.O.A.M.). Abalos & Herreros worked with the following collaborators: Juan Manuel Fernández, Almudena García, Paloma Gómez, Jimena Robles, Miguel Santiago, Aurelio Cantero, José Maria Luzón and F. Javier Pascual. Documenting the project are design development and working drawings, one textual record and a model.
Niveau de description archivistique:
Project
Project
Date:
circa 1988
circa 1988
Personnes et institutions:
Classification:
documents textuels
documents textuels
Numéro de référence:
ARCH267579
Description:
This group consists of a folder on the finalist projects for the Palais des Congrès de Montréal competition, including the submission by Victor Prus. There is also a brochure presenting the winning project and plans (perspectives and floor plans). The group also includes notes and information about the architectural team PLLL (Prus; LeMoyne & Associates; Lebelle, Marchand, Geoffroy; Hébert & Lalonde) and about the client, the Ministrère des Travaux Publics et de l'Approvisionnement du Québec.
ARCH267579
Description:
This group consists of a folder on the finalist projects for the Palais des Congrès de Montréal competition, including the submission by Victor Prus. There is also a brochure presenting the winning project and plans (perspectives and floor plans). The group also includes notes and information about the architectural team PLLL (Prus; LeMoyne & Associates; Lebelle, Marchand, Geoffroy; Hébert & Lalonde) and about the client, the Ministrère des Travaux Publics et de l'Approvisionnement du Québec.
Personnes et institutions:
Date:
1978
1978
Titre:
CCM / General / 7803
Actions:
ARCH267579
Description:
This group consists of a folder on the finalist projects for the Palais des Congrès de Montréal competition, including the submission by Victor Prus. There is also a brochure presenting the winning project and plans (perspectives and floor plans). The group also includes notes and information about the architectural team PLLL (Prus; LeMoyne & Associates; Lebelle, Marchand, Geoffroy; Hébert & Lalonde) and about the client, the Ministrère des Travaux Publics et de l'Approvisionnement du Québec.
CCM / General / 7803
Actions:
ARCH267579
Description:
This group consists of a folder on the finalist projects for the Palais des Congrès de Montréal competition, including the submission by Victor Prus. There is also a brochure presenting the winning project and plans (perspectives and floor plans). The group also includes notes and information about the architectural team PLLL (Prus; LeMoyne & Associates; Lebelle, Marchand, Geoffroy; Hébert & Lalonde) and about the client, the Ministrère des Travaux Publics et de l'Approvisionnement du Québec.
Classification:
documents textuels
documents textuels
Date:
1978
1978
Personnes et institutions:
Classification:
expositions
expositions
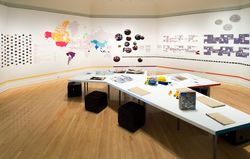
Titre:
Vie dans l'éponge
Vie dans l'éponge
Actions:
Description:
Simmons Hall est une résidence universitaire primée, conçue par l’architecte Steven Holl, sur le campus du Massachusetts Institute of Technology (MIT) à Cambridge. Inspiré d’une éponge de mer et de son concept de porosité, l’immeuble se distingue autant par sa structure audacieuse que par son objectif de favoriser l’interaction sociale. Vie dans l’éponge est une étude(...)
Simmons Hall est une résidence universitaire primée, conçue par l’architecte Steven Holl, sur le campus du Massachusetts Institute of Technology (MIT) à Cambridge. Inspiré d’une éponge de mer et de son concept de porosité, l’immeuble se distingue autant par sa structure audacieuse que par son objectif de favoriser l’interaction sociale. Vie dans l’éponge est une étude(...)
Localisation:
Salle octogonale
Salle octogonale
Date:
10 août 2006 au 19 novembre 2006
10 août 2006 au 19 novembre 2006
Titre:
Vie dans l'éponge
Actions:
Description:
Simmons Hall est une résidence universitaire primée, conçue par l’architecte Steven Holl, sur le campus du Massachusetts Institute of Technology (MIT) à Cambridge. Inspiré d’une éponge de mer et de son concept de porosité, l’immeuble se distingue autant par sa structure audacieuse que par son objectif de favoriser l’interaction sociale. Vie dans l’éponge est une étude(...)
Vie dans l'éponge
Actions:
Description:
Simmons Hall est une résidence universitaire primée, conçue par l’architecte Steven Holl, sur le campus du Massachusetts Institute of Technology (MIT) à Cambridge. Inspiré d’une éponge de mer et de son concept de porosité, l’immeuble se distingue autant par sa structure audacieuse que par son objectif de favoriser l’interaction sociale. Vie dans l’éponge est une étude(...)
Classification:
expositions
expositions
Date:
10 août 2006 au
19 novembre 2006
10 août 2006 au
19 novembre 2006
Localisation:
Salle octogonale
Salle octogonale
Classification:
documents textuels
documents textuels
Numéro de référence:
ARCH252230
Description:
-Press clippings of articles re: IFCCA Prize site, New York City -Brochures on other architectural competitions
ARCH252230
Description:
-Press clippings of articles re: IFCCA Prize site, New York City -Brochures on other architectural competitions
Personnes et institutions:
Date:
1997-1999
1997-1999
Titre:
Background Information: Press Clippings, Brochures
Actions:
ARCH252230
Description:
-Press clippings of articles re: IFCCA Prize site, New York City -Brochures on other architectural competitions
Background Information: Press Clippings, Brochures
Actions:
ARCH252230
Description:
-Press clippings of articles re: IFCCA Prize site, New York City -Brochures on other architectural competitions
Classification:
documents textuels
documents textuels
Date:
1997-1999
1997-1999
Personnes et institutions:
Numéro de référence:
ARCH264012
Description:
La lettre traite d'un concours pour une "grande competition" (C.E.C.A. [?]) et de l'appartement de la rue Jacob à Paris. La pièce a aussi pour sujet une salle de bain d'un bâtiment non-identifié, des appareils électriques et du mobilier. On présume que la lettre a pour sujet le Centre d'apprentissage de Béziers. Une analyse plus approfondie est nécessaire. Jean Prouvé est mentionné dans la lettre. Il y a aussi une référence à Charlotte, présumée être Charlotte Perriand.
ARCH264012
Description:
La lettre traite d'un concours pour une "grande competition" (C.E.C.A. [?]) et de l'appartement de la rue Jacob à Paris. La pièce a aussi pour sujet une salle de bain d'un bâtiment non-identifié, des appareils électriques et du mobilier. On présume que la lettre a pour sujet le Centre d'apprentissage de Béziers. Une analyse plus approfondie est nécessaire. Jean Prouvé est mentionné dans la lettre. Il y a aussi une référence à Charlotte, présumée être Charlotte Perriand.
Personnes et institutions:
Date:
s.d.
s.d.
Titre:
Fragment d'un brouillon d'une lettre de Pierre Jeanneret à Dominique Escorsa [?] probablement au sujet du Centre d'apprentissage de Béziers
Actions:
ARCH264012
Description:
La lettre traite d'un concours pour une "grande competition" (C.E.C.A. [?]) et de l'appartement de la rue Jacob à Paris. La pièce a aussi pour sujet une salle de bain d'un bâtiment non-identifié, des appareils électriques et du mobilier. On présume que la lettre a pour sujet le Centre d'apprentissage de Béziers. Une analyse plus approfondie est nécessaire. Jean Prouvé est mentionné dans la lettre. Il y a aussi une référence à Charlotte, présumée être Charlotte Perriand.
Fragment d'un brouillon d'une lettre de Pierre Jeanneret à Dominique Escorsa [?] probablement au sujet du Centre d'apprentissage de Béziers
Actions:
ARCH264012
Description:
La lettre traite d'un concours pour une "grande competition" (C.E.C.A. [?]) et de l'appartement de la rue Jacob à Paris. La pièce a aussi pour sujet une salle de bain d'un bâtiment non-identifié, des appareils électriques et du mobilier. On présume que la lettre a pour sujet le Centre d'apprentissage de Béziers. Une analyse plus approfondie est nécessaire. Jean Prouvé est mentionné dans la lettre. Il y a aussi une référence à Charlotte, présumée être Charlotte Perriand.
Date:
s.d.
s.d.
Personnes et institutions:
Classification:
documents textuels
documents textuels
Numéro de référence:
ARCH260072
Description:
Proposals: Guaranty Trust Computer Centre, Toronto; New Massey Hall study; Arts and Sciences Technology Centre (with D. Jensen Associates); SANCST Science Halls; Maryland Science Centre; Museum of Toronto study; New National Gallery of Canada competition with David, Boulva, Cleve Associated Architects; Rideau Hall. Including textual documents concerning proposals for Detroit Institute of Arts; York University Building and Campus Common proposal (1987); project file of descriptions from Los Angeles office
ARCH260072
Description:
Proposals: Guaranty Trust Computer Centre, Toronto; New Massey Hall study; Arts and Sciences Technology Centre (with D. Jensen Associates); SANCST Science Halls; Maryland Science Centre; Museum of Toronto study; New National Gallery of Canada competition with David, Boulva, Cleve Associated Architects; Rideau Hall. Including textual documents concerning proposals for Detroit Institute of Arts; York University Building and Campus Common proposal (1987); project file of descriptions from Los Angeles office
Personnes et institutions:
Date:
1986-1988
1986-1988
Titre:
Proposals for various projects
Actions:
ARCH260072
Description:
Proposals: Guaranty Trust Computer Centre, Toronto; New Massey Hall study; Arts and Sciences Technology Centre (with D. Jensen Associates); SANCST Science Halls; Maryland Science Centre; Museum of Toronto study; New National Gallery of Canada competition with David, Boulva, Cleve Associated Architects; Rideau Hall. Including textual documents concerning proposals for Detroit Institute of Arts; York University Building and Campus Common proposal (1987); project file of descriptions from Los Angeles office
Proposals for various projects
Actions:
ARCH260072
Description:
Proposals: Guaranty Trust Computer Centre, Toronto; New Massey Hall study; Arts and Sciences Technology Centre (with D. Jensen Associates); SANCST Science Halls; Maryland Science Centre; Museum of Toronto study; New National Gallery of Canada competition with David, Boulva, Cleve Associated Architects; Rideau Hall. Including textual documents concerning proposals for Detroit Institute of Arts; York University Building and Campus Common proposal (1987); project file of descriptions from Los Angeles office
Classification:
documents textuels
documents textuels
Date:
1986-1988
1986-1988
Personnes et institutions:
Niveau de description archivistique:
Projet
Projet
Titre:
Grand Théâtre de Québec
Grand Théâtre de Québec
Numéro de référence:
AP163.S2.SS1.D53
Description:
File documents the project of Victor Prus and Associates for the Grand Théâtre de Québec and the Conservatoire de musique de Québec in Québec City, built in 1971 and 1972. The architectural design competition was launched by the Government of Québec to celebrate Canada's Centennial. The firm won several architectural and engineering awards for this project. Material in this file was produced between 1964 and 1974. The file contains drawings, such as conceptual, design development, presentation and working drawings, textual records, such as correspondence, meetings notes, reports and specifications, presentation panels, photographs of the site or the buildings, periodical issues and books about the project and two models of the Grand Théâtre.
AP163.S2.SS1.D53
Description:
File documents the project of Victor Prus and Associates for the Grand Théâtre de Québec and the Conservatoire de musique de Québec in Québec City, built in 1971 and 1972. The architectural design competition was launched by the Government of Québec to celebrate Canada's Centennial. The firm won several architectural and engineering awards for this project. Material in this file was produced between 1964 and 1974. The file contains drawings, such as conceptual, design development, presentation and working drawings, textual records, such as correspondence, meetings notes, reports and specifications, presentation panels, photographs of the site or the buildings, periodical issues and books about the project and two models of the Grand Théâtre.
Personnes et institutions:
Date:
1964 - 1974
1964 - 1974
Titre:
Grand Théâtre de Québec
Actions:
AP163.S2.SS1.D53
Description:
File documents the project of Victor Prus and Associates for the Grand Théâtre de Québec and the Conservatoire de musique de Québec in Québec City, built in 1971 and 1972. The architectural design competition was launched by the Government of Québec to celebrate Canada's Centennial. The firm won several architectural and engineering awards for this project. Material in this file was produced between 1964 and 1974. The file contains drawings, such as conceptual, design development, presentation and working drawings, textual records, such as correspondence, meetings notes, reports and specifications, presentation panels, photographs of the site or the buildings, periodical issues and books about the project and two models of the Grand Théâtre.
Grand Théâtre de Québec
Actions:
AP163.S2.SS1.D53
Description:
File documents the project of Victor Prus and Associates for the Grand Théâtre de Québec and the Conservatoire de musique de Québec in Québec City, built in 1971 and 1972. The architectural design competition was launched by the Government of Québec to celebrate Canada's Centennial. The firm won several architectural and engineering awards for this project. Material in this file was produced between 1964 and 1974. The file contains drawings, such as conceptual, design development, presentation and working drawings, textual records, such as correspondence, meetings notes, reports and specifications, presentation panels, photographs of the site or the buildings, periodical issues and books about the project and two models of the Grand Théâtre.
Niveau de description archivistique:
File 53
File 53
Date:
1964 - 1974
1964 - 1974
Personnes et institutions:
Niveau de description archivistique:
Projet
Projet
Numéro de référence:
AP178.S1.1980.PR03
Description:
The project series documents the 1980 design entry for Block 11-12 (Kottbusser Damm). While the records were held in the office’s archives this project was assigned the number 3/80. The office assigned the date 1980 for this project. This project was submitted to the International Architectural Exhibition Berlin competition (International Bauaustellung, IBA, circa 1979-1987), an urban renewal strategy for West Berlin, Germany. Siza had previously submitted three other projects to this competition: the Görtlitzer Bad swimming pool, Block 70 and 89 (Fränkelufer residential complex), and Block 121 (Bonjour Tristesse), which was his first built international project. He would later submit design proposals for two other projects: Monument to Gestapo victims Prinz-Albrecht-Palais and the Kulturforum. The design proposal for Block 11-12 was for a residential building on Kottbusserstrasse in Kreuzberg. Documenting the design proposal are drawings, photographs, negatives, slides, and textual documentation. Among the drawings are sketches, studies, elevations, floor plans, and site plans. Photographs and negatives depict the project site and surrounding area; additionally there are slides of drawings and the model. Also included is a work contract from the IBA signed by Siza and IBA official Hardt-Waltherr Hämer, as well as several notes and calculations. Note that textual documentation in this project series includes materials on Block 70 and 89, see AP178.S1.1980.PR03.008. Sketches in this project series may also include sketches related to other Berlin projects, such as Block 70 and 89.
AP178.S1.1980.PR03
Description:
The project series documents the 1980 design entry for Block 11-12 (Kottbusser Damm). While the records were held in the office’s archives this project was assigned the number 3/80. The office assigned the date 1980 for this project. This project was submitted to the International Architectural Exhibition Berlin competition (International Bauaustellung, IBA, circa 1979-1987), an urban renewal strategy for West Berlin, Germany. Siza had previously submitted three other projects to this competition: the Görtlitzer Bad swimming pool, Block 70 and 89 (Fränkelufer residential complex), and Block 121 (Bonjour Tristesse), which was his first built international project. He would later submit design proposals for two other projects: Monument to Gestapo victims Prinz-Albrecht-Palais and the Kulturforum. The design proposal for Block 11-12 was for a residential building on Kottbusserstrasse in Kreuzberg. Documenting the design proposal are drawings, photographs, negatives, slides, and textual documentation. Among the drawings are sketches, studies, elevations, floor plans, and site plans. Photographs and negatives depict the project site and surrounding area; additionally there are slides of drawings and the model. Also included is a work contract from the IBA signed by Siza and IBA official Hardt-Waltherr Hämer, as well as several notes and calculations. Note that textual documentation in this project series includes materials on Block 70 and 89, see AP178.S1.1980.PR03.008. Sketches in this project series may also include sketches related to other Berlin projects, such as Block 70 and 89.
Personnes et institutions:
Date:
circa 1979-1981
circa 1979-1981
Titre:
Block 11 e 12, Kottbusser Damm [11-12 Kottbusser Damm], Berlin, Germany (1979-1981)
Actions:
AP178.S1.1980.PR03
Description:
The project series documents the 1980 design entry for Block 11-12 (Kottbusser Damm). While the records were held in the office’s archives this project was assigned the number 3/80. The office assigned the date 1980 for this project. This project was submitted to the International Architectural Exhibition Berlin competition (International Bauaustellung, IBA, circa 1979-1987), an urban renewal strategy for West Berlin, Germany. Siza had previously submitted three other projects to this competition: the Görtlitzer Bad swimming pool, Block 70 and 89 (Fränkelufer residential complex), and Block 121 (Bonjour Tristesse), which was his first built international project. He would later submit design proposals for two other projects: Monument to Gestapo victims Prinz-Albrecht-Palais and the Kulturforum. The design proposal for Block 11-12 was for a residential building on Kottbusserstrasse in Kreuzberg. Documenting the design proposal are drawings, photographs, negatives, slides, and textual documentation. Among the drawings are sketches, studies, elevations, floor plans, and site plans. Photographs and negatives depict the project site and surrounding area; additionally there are slides of drawings and the model. Also included is a work contract from the IBA signed by Siza and IBA official Hardt-Waltherr Hämer, as well as several notes and calculations. Note that textual documentation in this project series includes materials on Block 70 and 89, see AP178.S1.1980.PR03.008. Sketches in this project series may also include sketches related to other Berlin projects, such as Block 70 and 89.
Block 11 e 12, Kottbusser Damm [11-12 Kottbusser Damm], Berlin, Germany (1979-1981)
Actions:
AP178.S1.1980.PR03
Description:
The project series documents the 1980 design entry for Block 11-12 (Kottbusser Damm). While the records were held in the office’s archives this project was assigned the number 3/80. The office assigned the date 1980 for this project. This project was submitted to the International Architectural Exhibition Berlin competition (International Bauaustellung, IBA, circa 1979-1987), an urban renewal strategy for West Berlin, Germany. Siza had previously submitted three other projects to this competition: the Görtlitzer Bad swimming pool, Block 70 and 89 (Fränkelufer residential complex), and Block 121 (Bonjour Tristesse), which was his first built international project. He would later submit design proposals for two other projects: Monument to Gestapo victims Prinz-Albrecht-Palais and the Kulturforum. The design proposal for Block 11-12 was for a residential building on Kottbusserstrasse in Kreuzberg. Documenting the design proposal are drawings, photographs, negatives, slides, and textual documentation. Among the drawings are sketches, studies, elevations, floor plans, and site plans. Photographs and negatives depict the project site and surrounding area; additionally there are slides of drawings and the model. Also included is a work contract from the IBA signed by Siza and IBA official Hardt-Waltherr Hämer, as well as several notes and calculations. Note that textual documentation in this project series includes materials on Block 70 and 89, see AP178.S1.1980.PR03.008. Sketches in this project series may also include sketches related to other Berlin projects, such as Block 70 and 89.
Niveau de description archivistique:
Project
Project
Date:
circa 1979-1981
circa 1979-1981
Personnes et institutions:


