


26739 Résultats
Classification:
dessins
dessins
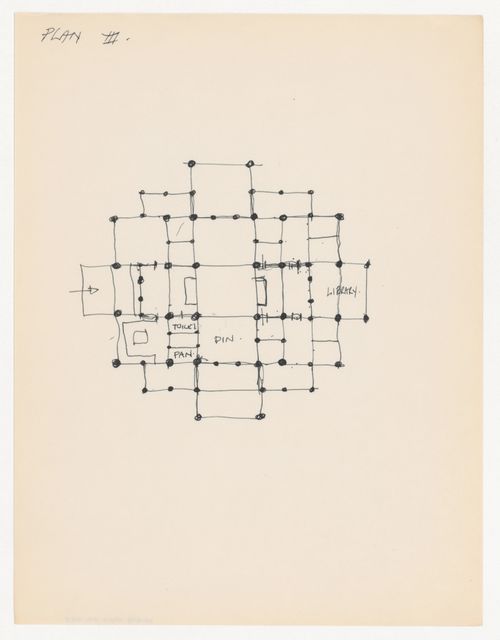
Numéro de référence:
DR1998:0047:001:003
DR1998:0047:001:003
Personnes et institutions:
Date:
1954-1963
1954-1963
Classification:
dessins
dessins
Date:
1954-1963
1954-1963
Personnes et institutions:
Classification:
dessins
dessins
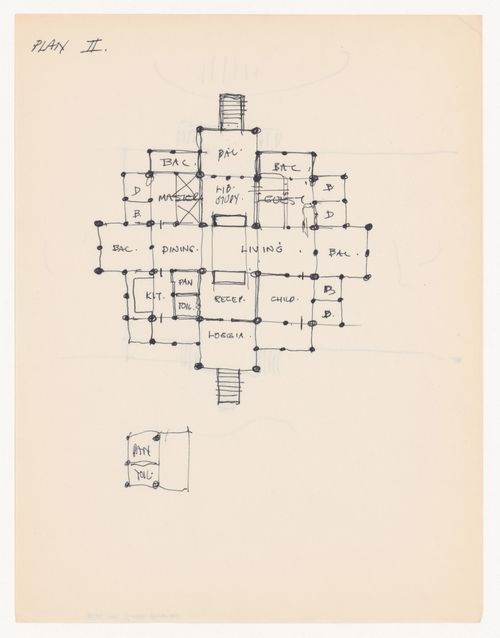
Numéro de référence:
DR1998:0047:001:008
Description:
Sketch from recto traced on verso
DR1998:0047:001:008
Description:
Sketch from recto traced on verso
Personnes et institutions:
Date:
1954-1963
1954-1963
Titre:
Sketch plan with anotations for Texas House 1
Actions:
DR1998:0047:001:008
Description:
Sketch from recto traced on verso
Sketch plan with anotations for Texas House 1
Actions:
DR1998:0047:001:008
Description:
Sketch from recto traced on verso
Classification:
dessins
dessins
Date:
1954-1963
1954-1963
Personnes et institutions:
Classification:
dessins
dessins
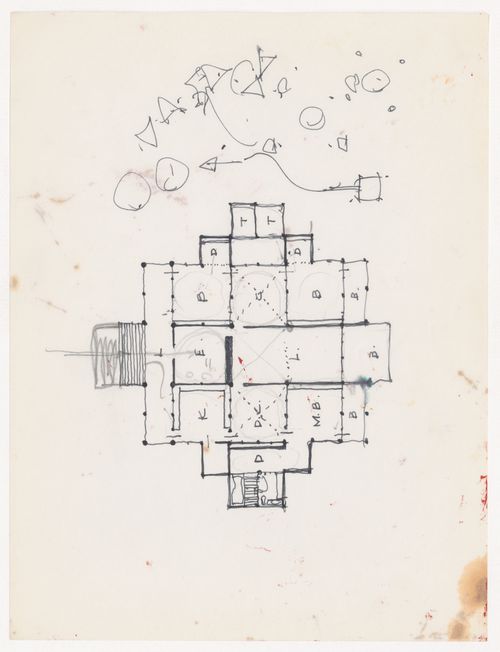
Numéro de référence:
DR1998:0047:001:009
DR1998:0047:001:009
Personnes et institutions:
Date:
1954-1963
1954-1963
Classification:
dessins
dessins
Date:
1954-1963
1954-1963
Personnes et institutions:
Classification:
dessins
dessins
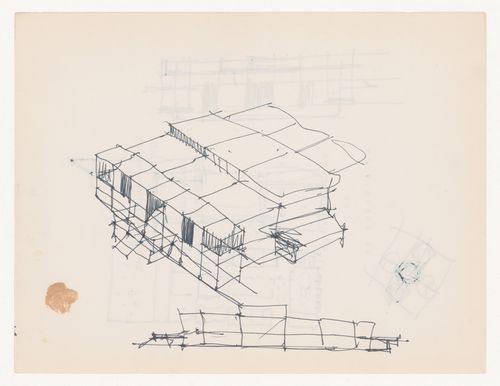
Numéro de référence:
DR1998:0047:001:010
Description:
Additional sketches on verso
DR1998:0047:001:010
Description:
Additional sketches on verso
Personnes et institutions:
Date:
1954-1963
1954-1963
Titre:
Sketch axonometric and elevation for Texas House 1
Actions:
DR1998:0047:001:010
Description:
Additional sketches on verso
Sketch axonometric and elevation for Texas House 1
Actions:
DR1998:0047:001:010
Description:
Additional sketches on verso
Classification:
dessins
dessins
Date:
1954-1963
1954-1963
Personnes et institutions:
Classification:
photographies
photographies
Actions:
Numéro de référence:
PH2004:0031
PH2004:0031
Personnes et institutions:
Sujet:
architecture
architecture
Date:
1938
1938
Classification:
photographies
photographies
Date:
1938
1938
Personnes et institutions:
Sujet:
architecture
architecture
Classification:
photographies
photographies
Numéro de référence:
PH2000:0856
PH2000:0856
Personnes et institutions:
Sujet:
architecture
architecture
Date:
1999
1999
Classification:
photographies
photographies
Date:
1999
1999
Personnes et institutions:
Sujet:
architecture
architecture
Classification:
photographies
photographies
Numéro de référence:
PH2000:0855
PH2000:0855
Personnes et institutions:
Sujet:
architecture
architecture
Date:
1999
1999
Classification:
photographies
photographies
Date:
1999
1999
Personnes et institutions:
Sujet:
architecture
architecture
Classification:
photographies
photographies
Numéro de référence:
PH2001:0034
PH2001:0034
Personnes et institutions:
Sujet:
architecture
architecture
Date:
2000
2000
Classification:
photographies
photographies
Date:
2000
2000
Personnes et institutions:
Sujet:
architecture
architecture
Classification:
photographies
photographies
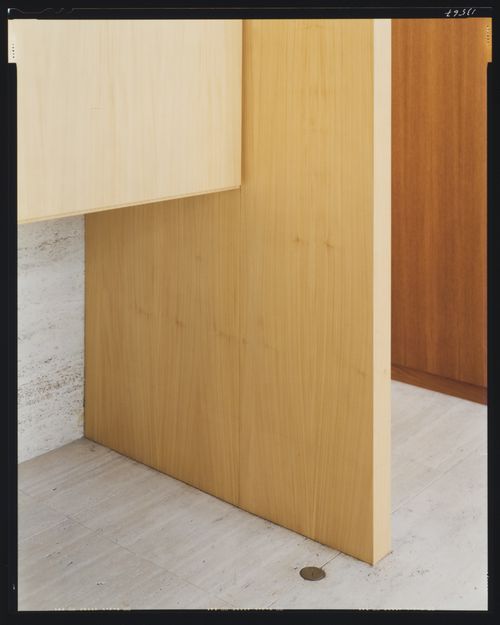
Numéro de référence:
PH2001:0033
PH2001:0033
Personnes et institutions:
Sujet:
architecture
architecture
Date:
2000
2000
Classification:
photographies
photographies
Date:
2000
2000
Personnes et institutions:
Sujet:
architecture
architecture
Classification:
photographies
photographies
Numéro de référence:
ARCH216447
Description:
view of Federal Centre in Chicago, Power House in Wisconsin, construction photos, views of Hartford Building in Atlanta, contact prints of unidentified model of a bridge and periodical clippings
ARCH216447
Description:
view of Federal Centre in Chicago, Power House in Wisconsin, construction photos, views of Hartford Building in Atlanta, contact prints of unidentified model of a bridge and periodical clippings
Personnes et institutions:
Titre:
View of Federal Centre in Chicago, Power House in Wisconsin
Actions:
ARCH216447
Description:
view of Federal Centre in Chicago, Power House in Wisconsin, construction photos, views of Hartford Building in Atlanta, contact prints of unidentified model of a bridge and periodical clippings
View of Federal Centre in Chicago, Power House in Wisconsin
Actions:
ARCH216447
Description:
view of Federal Centre in Chicago, Power House in Wisconsin, construction photos, views of Hartford Building in Atlanta, contact prints of unidentified model of a bridge and periodical clippings
Classification:
photographies
photographies
Personnes et institutions:


