


5582 Résultats
Classification:
articles
articles
Actions:
Dossier:
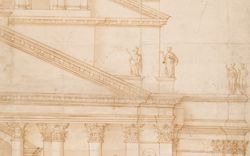
Une histoire de références
Une histoire de références
Mot(s)-clé(s):
Guido Beltramini, Palladio, San Petronio, Bologne, Baldassare Peruzzi, Jacopo Barozzi da Vignola, Giulio Romano, basilique
Guido Beltramini, Palladio, San Petronio, Bologne, Baldassare Peruzzi, Jacopo Barozzi da Vignola, Giulio Romano, basilique
Publié:
17 novembre 2017
17 novembre 2017
Classification:
expositions
expositions

Classification:
expositions
expositions
Date:
janvier 2018 au
septembre 2018
janvier 2018 au
septembre 2018
Classification:
né numérique
né numérique
Titre:
Voyage to Italy
Voyage to Italy
Actions:
Numéro de référence:
PH2006:0232
Description:
The film is about a trip to the ruins of Pompei. The box contains the original DVD and a security copy. Commissioned by the Canadian Centre for Architecture, Montréal, for "Tangent," 2006
PH2006:0232
Description:
The film is about a trip to the ruins of Pompei. The box contains the original DVD and a security copy. Commissioned by the Canadian Centre for Architecture, Montréal, for "Tangent," 2006
Personnes et institutions:
Date:
2006
2006
Titre:
Voyage to Italy
Actions:
PH2006:0232
Description:
The film is about a trip to the ruins of Pompei. The box contains the original DVD and a security copy. Commissioned by the Canadian Centre for Architecture, Montréal, for "Tangent," 2006
Voyage to Italy
Actions:
PH2006:0232
Description:
The film is about a trip to the ruins of Pompei. The box contains the original DVD and a security copy. Commissioned by the Canadian Centre for Architecture, Montréal, for "Tangent," 2006
Classification:
né numérique
né numérique
Date:
2006
2006
Personnes et institutions:
Classification:
événements
événements
Description:
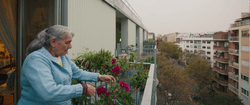
Où – et comment – nous voulons habiter en vieillissant? Nos quartiers, nos immeubles, nos villes sauront-ils s’adapter à nos besoins? La soirée Où vieillir? débute par la projection du documentaire Where We Grow Older (CCA, 2023, 30 min), qui explore comment l’architecture et l’urbanisme peuvent répondre aux défis du vieillissement démographique. La projection sera(...)
Où – et comment – nous voulons habiter en vieillissant? Nos quartiers, nos immeubles, nos villes sauront-ils s’adapter à nos besoins? La soirée Où vieillir? débute par la projection du documentaire Where We Grow Older (CCA, 2023, 30 min), qui explore comment l’architecture et l’urbanisme peuvent répondre aux défis du vieillissement démographique. La projection sera(...)
Localisation:
Théâtre Paul-Desmarais
Théâtre Paul-Desmarais
Date:
5 février 2026, 18h
5 février 2026, 18h
Titre:
Film et discussion : Où vieillir?
Actions:
Description:
Où – et comment – nous voulons habiter en vieillissant? Nos quartiers, nos immeubles, nos villes sauront-ils s’adapter à nos besoins? La soirée Où vieillir? débute par la projection du documentaire Where We Grow Older (CCA, 2023, 30 min), qui explore comment l’architecture et l’urbanisme peuvent répondre aux défis du vieillissement démographique. La projection sera(...)
Film et discussion : Où vieillir?
Actions:
Description:
Où – et comment – nous voulons habiter en vieillissant? Nos quartiers, nos immeubles, nos villes sauront-ils s’adapter à nos besoins? La soirée Où vieillir? débute par la projection du documentaire Where We Grow Older (CCA, 2023, 30 min), qui explore comment l’architecture et l’urbanisme peuvent répondre aux défis du vieillissement démographique. La projection sera(...)
Classification:
événements
événements
Date:
5 février 2026
18h
5 février 2026
18h
Localisation:
Théâtre Paul-Desmarais
Théâtre Paul-Desmarais
Classification:
photographies
photographies
Actions:
Numéro de référence:
PH1988:0398
PH1988:0398
Personnes et institutions:
Sujet:
architecture
architecture
Date:
28 May 1988
28 May 1988
Titre:
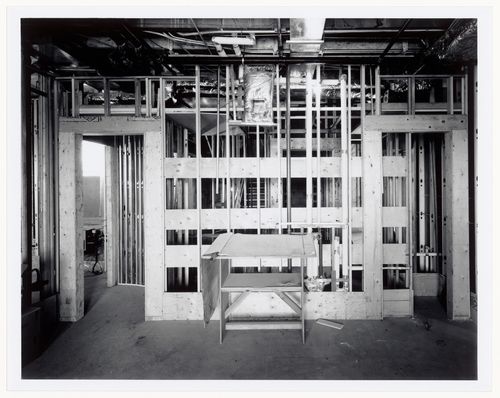
Interior view of the Director's office, Shaughnessy House under renovation, Montréal, Québec
Actions:
PH1988:0398
Interior view of the Director's office, Shaughnessy House under renovation, Montréal, Québec
Actions:
PH1988:0398
Classification:
photographies
photographies
Date:
28 May 1988
28 May 1988
Personnes et institutions:
Sujet:
architecture
architecture
Classification:
photographies
photographies
Actions:
Numéro de référence:
PH1988:0400
PH1988:0400
Personnes et institutions:
Sujet:
architecture
architecture
Date:
19 March 1988
19 March 1988
Classification:
photographies
photographies
Date:
19 March 1988
19 March 1988
Personnes et institutions:
Sujet:
architecture
architecture
Classification:
photographies
photographies

Titre:
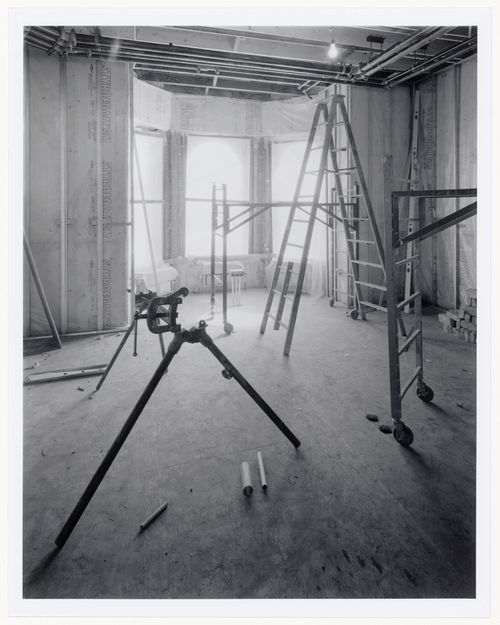
Interior view of the building systems control room on level 3, Shaughnessy House, Montréal, Québec
Interior view of the building systems control room on level 3, Shaughnessy House, Montréal, Québec
Actions:
Numéro de référence:
PH1989:0087
Description:
- Photographs PH1989:0087, PH1989:0095 and PH1989:0103 were taken through plastic film which was possibly used as a temporary curtain prior to the installation of the building systems control room door.
PH1989:0087
Description:
- Photographs PH1989:0087, PH1989:0095 and PH1989:0103 were taken through plastic film which was possibly used as a temporary curtain prior to the installation of the building systems control room door.
Personnes et institutions:
Sujet:
architecture
architecture
Date:
1989
1989
Titre:
Interior view of the building systems control room on level 3, Shaughnessy House, Montréal, Québec
Actions:
PH1989:0087
Description:
- Photographs PH1989:0087, PH1989:0095 and PH1989:0103 were taken through plastic film which was possibly used as a temporary curtain prior to the installation of the building systems control room door.
Interior view of the building systems control room on level 3, Shaughnessy House, Montréal, Québec
Actions:
PH1989:0087
Description:
- Photographs PH1989:0087, PH1989:0095 and PH1989:0103 were taken through plastic film which was possibly used as a temporary curtain prior to the installation of the building systems control room door.
Classification:
photographies
photographies
Date:
1989
1989
Personnes et institutions:
Sujet:
architecture
architecture
Classification:
documents textuels
documents textuels
Numéro de référence:
DR2012:0015:025:025
Description:
File containing documents in English and French, including notes and correspondence (primarily printouts of emails), related to copyright and reproduction requests for the following projects: - Une célébration... de l'eau à la lumiere; - Gratte-ciel, cascades d'eau, rues, ruissances,... une construction; - CCA garden; - Site/interlude. Original folder inscribed in graphite: COPYRIGHT REQUESTS 2008-11
DR2012:0015:025:025
Description:
File containing documents in English and French, including notes and correspondence (primarily printouts of emails), related to copyright and reproduction requests for the following projects: - Une célébration... de l'eau à la lumiere; - Gratte-ciel, cascades d'eau, rues, ruissances,... une construction; - CCA garden; - Site/interlude. Original folder inscribed in graphite: COPYRIGHT REQUESTS 2008-11
Personnes et institutions:
Date:
2009-2011
2009-2011
Titre:
Correspondence related to Melvin Charney's projects
Actions:
DR2012:0015:025:025
Description:
File containing documents in English and French, including notes and correspondence (primarily printouts of emails), related to copyright and reproduction requests for the following projects: - Une célébration... de l'eau à la lumiere; - Gratte-ciel, cascades d'eau, rues, ruissances,... une construction; - CCA garden; - Site/interlude. Original folder inscribed in graphite: COPYRIGHT REQUESTS 2008-11
Correspondence related to Melvin Charney's projects
Actions:
DR2012:0015:025:025
Description:
File containing documents in English and French, including notes and correspondence (primarily printouts of emails), related to copyright and reproduction requests for the following projects: - Une célébration... de l'eau à la lumiere; - Gratte-ciel, cascades d'eau, rues, ruissances,... une construction; - CCA garden; - Site/interlude. Original folder inscribed in graphite: COPYRIGHT REQUESTS 2008-11
Classification:
documents textuels
documents textuels
Date:
2009-2011
2009-2011
Personnes et institutions:
Classification:
documents textuels
documents textuels
Numéro de référence:
ARCH270072
Description:
Letter of acknowledgment from Mrs. P. Chinubhai, in India, about photographs of Le Corbusier designed house-model sent by Sophie Lafrance of the Centre Canadien d'Architecture in Montréal, Canada.
ARCH270072
Description:
Letter of acknowledgment from Mrs. P. Chinubhai, in India, about photographs of Le Corbusier designed house-model sent by Sophie Lafrance of the Centre Canadien d'Architecture in Montréal, Canada.
Personnes et institutions:
Date:
December 1999
December 1999
Titre:
Letter adressed to Sophie Lafrance from Mrs P. Chinubhai Sleth in India
Actions:
ARCH270072
Description:
Letter of acknowledgment from Mrs. P. Chinubhai, in India, about photographs of Le Corbusier designed house-model sent by Sophie Lafrance of the Centre Canadien d'Architecture in Montréal, Canada.
Letter adressed to Sophie Lafrance from Mrs P. Chinubhai Sleth in India
Actions:
ARCH270072
Description:
Letter of acknowledgment from Mrs. P. Chinubhai, in India, about photographs of Le Corbusier designed house-model sent by Sophie Lafrance of the Centre Canadien d'Architecture in Montréal, Canada.
Classification:
documents textuels
documents textuels
Date:
December 1999
December 1999
Personnes et institutions:
Classification:
archives
Niveau de description archivistique:
Fonds
archives
Niveau de description archivistique:
Fonds
Titre:
Fonds Luc Laporte
Fonds Luc Laporte
Numéro de référence:
AP068
Résumé:
Le Fond Luc Laporte documente les propositions et les réalisations issus de l'atelier de Luc Laporte pour le secteur est du Vieux-Port de Montréal.
AP068
Résumé:
Le Fond Luc Laporte documente les propositions et les réalisations issus de l'atelier de Luc Laporte pour le secteur est du Vieux-Port de Montréal.
Personnes et institutions:
Date:
1991-1993
1991-1993
Titre:
Fonds Luc Laporte
Actions:
AP068
Résumé:
Le Fond Luc Laporte documente les propositions et les réalisations issus de l'atelier de Luc Laporte pour le secteur est du Vieux-Port de Montréal.
Fonds Luc Laporte
Actions:
AP068
Résumé:
Le Fond Luc Laporte documente les propositions et les réalisations issus de l'atelier de Luc Laporte pour le secteur est du Vieux-Port de Montréal.
Classification:
archives
Niveau de description archivistique:
Fonds
archives
Niveau de description archivistique:
Fonds
Date:
1991-1993
1991-1993
Personnes et institutions:


