


30971 Résultats
Numéro de référence:
PHCON2002:0016:021:003
Description:
Address book documents the addresses of friends and colleagues of Gordon Matta-Clark from the period of his activity as an artist/architect. Much of the information is duplicated from his large black address book (PHCON2002:0016:021:002), suggesting perhaps that this smaller book was used on trips outside New York City, New York. Address book is arranged alphabetically.
PHCON2002:0016:021:003
Description:
Address book documents the addresses of friends and colleagues of Gordon Matta-Clark from the period of his activity as an artist/architect. Much of the information is duplicated from his large black address book (PHCON2002:0016:021:002), suggesting perhaps that this smaller book was used on trips outside New York City, New York. Address book is arranged alphabetically.
Personnes et institutions:
Date:
1970-1978
1970-1978
Titre:
Small black address book
Actions:
PHCON2002:0016:021:003
Description:
Address book documents the addresses of friends and colleagues of Gordon Matta-Clark from the period of his activity as an artist/architect. Much of the information is duplicated from his large black address book (PHCON2002:0016:021:002), suggesting perhaps that this smaller book was used on trips outside New York City, New York. Address book is arranged alphabetically.
Small black address book
Actions:
PHCON2002:0016:021:003
Description:
Address book documents the addresses of friends and colleagues of Gordon Matta-Clark from the period of his activity as an artist/architect. Much of the information is duplicated from his large black address book (PHCON2002:0016:021:002), suggesting perhaps that this smaller book was used on trips outside New York City, New York. Address book is arranged alphabetically.
Date:
1970-1978
1970-1978
Personnes et institutions:
Classification:
archives
Niveau de description archivistique:
Fonds
archives
Niveau de description archivistique:
Fonds
Numéro de référence:
AP174
Résumé:
The Testa & Weiser project records, 2001-2014, document the firm’s involvement in several projects as well as the development and use of the software script Weaver. The bulk of the records in the archive are digital files, the majority of which relate to the unbuilt research projects Carbon Tower (2001) and Strand Tower (2006). The archive also contains eight 3D printed physical models and 56 drawings.
AP174
Résumé:
The Testa & Weiser project records, 2001-2014, document the firm’s involvement in several projects as well as the development and use of the software script Weaver. The bulk of the records in the archive are digital files, the majority of which relate to the unbuilt research projects Carbon Tower (2001) and Strand Tower (2006). The archive also contains eight 3D printed physical models and 56 drawings.
Personnes et institutions:
Date:
2001-2014
2001-2014
Titre:
Documents d'archives des projects de Testa & Weiser
Actions:
AP174
Résumé:
The Testa & Weiser project records, 2001-2014, document the firm’s involvement in several projects as well as the development and use of the software script Weaver. The bulk of the records in the archive are digital files, the majority of which relate to the unbuilt research projects Carbon Tower (2001) and Strand Tower (2006). The archive also contains eight 3D printed physical models and 56 drawings.
Documents d'archives des projects de Testa & Weiser
Actions:
AP174
Résumé:
The Testa & Weiser project records, 2001-2014, document the firm’s involvement in several projects as well as the development and use of the software script Weaver. The bulk of the records in the archive are digital files, the majority of which relate to the unbuilt research projects Carbon Tower (2001) and Strand Tower (2006). The archive also contains eight 3D printed physical models and 56 drawings.
Classification:
archives
Niveau de description archivistique:
Fonds
archives
Niveau de description archivistique:
Fonds
Date:
2001-2014
2001-2014
Personnes et institutions:
Classification:
documents textuels
documents textuels
Numéro de référence:
AP075.S3.SS3.013
Description:
Contains: . Merit in design award from the Canadian Society of Lanscape Architects (CSLA) for the North Shore Neighbourhood House Playground in 1969 . Honour award and Merit award from the Canadian Society of Lanscape Architects (CSLA) for the Canthedral Place in 1992 . Certificat of life membership to the British Columbia Society of Lanscape Architects in 2001 . Lifetime Achivement Award from the Canadian Society of Lanscape Architects (CSLA) in 2006 . Honor Award from the New York Chapter of the American Society of Lanscape Architects (ASLA) for the New York Time Building Lobby Garden in New York in 2010
AP075.S3.SS3.013
Description:
Contains: . Merit in design award from the Canadian Society of Lanscape Architects (CSLA) for the North Shore Neighbourhood House Playground in 1969 . Honour award and Merit award from the Canadian Society of Lanscape Architects (CSLA) for the Canthedral Place in 1992 . Certificat of life membership to the British Columbia Society of Lanscape Architects in 2001 . Lifetime Achivement Award from the Canadian Society of Lanscape Architects (CSLA) in 2006 . Honor Award from the New York Chapter of the American Society of Lanscape Architects (ASLA) for the New York Time Building Lobby Garden in New York in 2010
Personnes et institutions:
Date:
1969-2010
1969-2010
Titre:
Awards and certificates to Cornelia Hahn Oberlander from architecture and landscape associations
Actions:
AP075.S3.SS3.013
Description:
Contains: . Merit in design award from the Canadian Society of Lanscape Architects (CSLA) for the North Shore Neighbourhood House Playground in 1969 . Honour award and Merit award from the Canadian Society of Lanscape Architects (CSLA) for the Canthedral Place in 1992 . Certificat of life membership to the British Columbia Society of Lanscape Architects in 2001 . Lifetime Achivement Award from the Canadian Society of Lanscape Architects (CSLA) in 2006 . Honor Award from the New York Chapter of the American Society of Lanscape Architects (ASLA) for the New York Time Building Lobby Garden in New York in 2010
Awards and certificates to Cornelia Hahn Oberlander from architecture and landscape associations
Actions:
AP075.S3.SS3.013
Description:
Contains: . Merit in design award from the Canadian Society of Lanscape Architects (CSLA) for the North Shore Neighbourhood House Playground in 1969 . Honour award and Merit award from the Canadian Society of Lanscape Architects (CSLA) for the Canthedral Place in 1992 . Certificat of life membership to the British Columbia Society of Lanscape Architects in 2001 . Lifetime Achivement Award from the Canadian Society of Lanscape Architects (CSLA) in 2006 . Honor Award from the New York Chapter of the American Society of Lanscape Architects (ASLA) for the New York Time Building Lobby Garden in New York in 2010
Classification:
documents textuels
documents textuels
Date:
1969-2010
1969-2010
Personnes et institutions:
Classification:
documents textuels
documents textuels
Numéro de référence:
ARCH253425
Description:
A summary of a study prepared in cooperation with Office of midtown planning and development, Office of the Mayor (John V. Lindsay), City of New York
ARCH253425
Description:
A summary of a study prepared in cooperation with Office of midtown planning and development, Office of the Mayor (John V. Lindsay), City of New York
Personnes et institutions:
Date:
June 1970
June 1970
Titre:
Movement in Midtown
Actions:
ARCH253425
Description:
A summary of a study prepared in cooperation with Office of midtown planning and development, Office of the Mayor (John V. Lindsay), City of New York
Movement in Midtown
Actions:
ARCH253425
Description:
A summary of a study prepared in cooperation with Office of midtown planning and development, Office of the Mayor (John V. Lindsay), City of New York
Classification:
documents textuels
documents textuels
Date:
June 1970
June 1970
Personnes et institutions:
Classification:
photographies
photographies
Numéro de référence:
ARCH281524
Description:
Rob Krier : urban projects, 1968-1982 / essays by Deborah Berke and Kenneth Frampton. – New York, N.Y. : Institute for Architecture and Urban Studies, Rizzoli International Publications, 1982.
ARCH281524
Description:
Rob Krier : urban projects, 1968-1982 / essays by Deborah Berke and Kenneth Frampton. – New York, N.Y. : Institute for Architecture and Urban Studies, Rizzoli International Publications, 1982.
Personnes et institutions:
Date:
1982
1982
Titre:
Negatives for "Rob Krier: Urban Projects"
Actions:
ARCH281524
Description:
Rob Krier : urban projects, 1968-1982 / essays by Deborah Berke and Kenneth Frampton. – New York, N.Y. : Institute for Architecture and Urban Studies, Rizzoli International Publications, 1982.
Negatives for "Rob Krier: Urban Projects"
Actions:
ARCH281524
Description:
Rob Krier : urban projects, 1968-1982 / essays by Deborah Berke and Kenneth Frampton. – New York, N.Y. : Institute for Architecture and Urban Studies, Rizzoli International Publications, 1982.
Classification:
photographies
photographies
Date:
1982
1982
Personnes et institutions:
Classification:
photographies
photographies
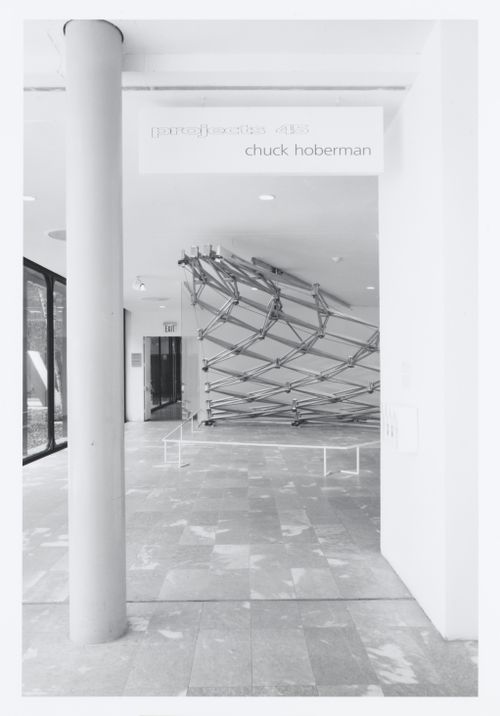
Numéro de référence:
ARCH265781
ARCH265781
Personnes et institutions:
Date:
1994
1994
Classification:
photographies
photographies
Date:
1994
1994
Personnes et institutions:
Classification:
documents textuels
documents textuels
Numéro de référence:
ARCH263662
Description:
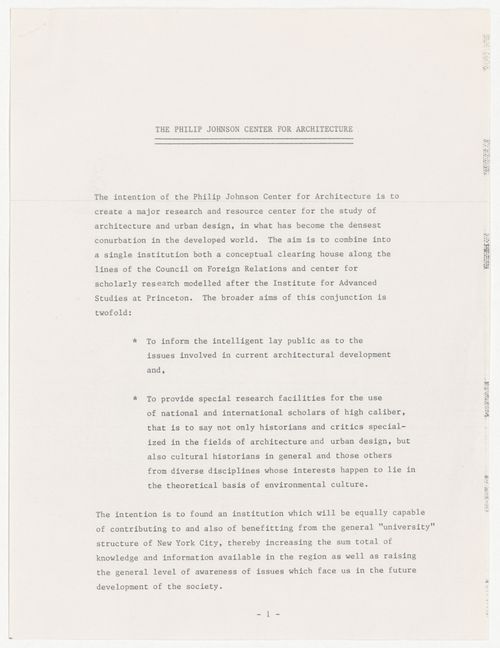
Report titled "The Philip Johnson Center for Architecture" about the purchase of a building at 123-125 East 35th Street, New York, to serve as the headquarters for IAUS.
ARCH263662
Description:
Report titled "The Philip Johnson Center for Architecture" about the purchase of a building at 123-125 East 35th Street, New York, to serve as the headquarters for IAUS.
Personnes et institutions:
Date:
circa 1980
circa 1980
Titre:
Project description for The Philip Johnson Center for Architecture
Actions:
ARCH263662
Description:
Report titled "The Philip Johnson Center for Architecture" about the purchase of a building at 123-125 East 35th Street, New York, to serve as the headquarters for IAUS.
Project description for The Philip Johnson Center for Architecture
Actions:
ARCH263662
Description:
Report titled "The Philip Johnson Center for Architecture" about the purchase of a building at 123-125 East 35th Street, New York, to serve as the headquarters for IAUS.
Classification:
documents textuels
documents textuels
Date:
circa 1980
circa 1980
Personnes et institutions:
Classification:
livres
livres
Numéro de référence:
PHCON2002:0016:025
Description:
Notebook consists of drawings for Garbage Wall (1970) and includes other drawings for other projects, many related to recycling and growth, along with rough drafts for letters (some in shorthand) and lists of names and telephone numbers of New York City, New York contacts. Composition book contains 90 pages of drawings/texts in the front of the book plus 3 pages with drawings/text at the back.
PHCON2002:0016:025
Description:
Notebook consists of drawings for Garbage Wall (1970) and includes other drawings for other projects, many related to recycling and growth, along with rough drafts for letters (some in shorthand) and lists of names and telephone numbers of New York City, New York contacts. Composition book contains 90 pages of drawings/texts in the front of the book plus 3 pages with drawings/text at the back.
Personnes et institutions:
Date:
1970
1970
Titre:
Green composition notebook with Garbage Wall instructions
Actions:
PHCON2002:0016:025
Description:
Notebook consists of drawings for Garbage Wall (1970) and includes other drawings for other projects, many related to recycling and growth, along with rough drafts for letters (some in shorthand) and lists of names and telephone numbers of New York City, New York contacts. Composition book contains 90 pages of drawings/texts in the front of the book plus 3 pages with drawings/text at the back.
Green composition notebook with Garbage Wall instructions
Actions:
PHCON2002:0016:025
Description:
Notebook consists of drawings for Garbage Wall (1970) and includes other drawings for other projects, many related to recycling and growth, along with rough drafts for letters (some in shorthand) and lists of names and telephone numbers of New York City, New York contacts. Composition book contains 90 pages of drawings/texts in the front of the book plus 3 pages with drawings/text at the back.
Classification:
livres
livres
Date:
1970
1970
Personnes et institutions:
Classification:
photographies
photographies
Numéro de référence:
ARCH278581
Description:
This group consists chiefly of images of a box of Hoberman presentation documents in front of the Cooper Hewitt Museum, New York, during the Design Culture Now triennial.
ARCH278581
Description:
This group consists chiefly of images of a box of Hoberman presentation documents in front of the Cooper Hewitt Museum, New York, during the Design Culture Now triennial.
Personnes et institutions:
Date:
2000
2000
Titre:
Images of a box of Hoberman presentation documents in front of the Cooper Hewitt Museum
Actions:
ARCH278581
Description:
This group consists chiefly of images of a box of Hoberman presentation documents in front of the Cooper Hewitt Museum, New York, during the Design Culture Now triennial.
Images of a box of Hoberman presentation documents in front of the Cooper Hewitt Museum
Actions:
ARCH278581
Description:
This group consists chiefly of images of a box of Hoberman presentation documents in front of the Cooper Hewitt Museum, New York, during the Design Culture Now triennial.
Classification:
photographies
photographies
Date:
2000
2000
Personnes et institutions:
Classification:
documents textuels
documents textuels
Numéro de référence:
ARCH153732
Description:
2 essays by William K. West rejected for publication by editorial board of Oppositions magazine: Coping with the Recession in New York, The Ellipse in Architecture Before Kepler.
ARCH153732
Description:
2 essays by William K. West rejected for publication by editorial board of Oppositions magazine: Coping with the Recession in New York, The Ellipse in Architecture Before Kepler.
Personnes et institutions:
Date:
1976
1976
Titre:
Essays by William K. West rejected for publication by editorial board of Oppositions magazine
Actions:
ARCH153732
Description:
2 essays by William K. West rejected for publication by editorial board of Oppositions magazine: Coping with the Recession in New York, The Ellipse in Architecture Before Kepler.
Essays by William K. West rejected for publication by editorial board of Oppositions magazine
Actions:
ARCH153732
Description:
2 essays by William K. West rejected for publication by editorial board of Oppositions magazine: Coping with the Recession in New York, The Ellipse in Architecture Before Kepler.
Classification:
documents textuels
documents textuels
Date:
1976
1976
Personnes et institutions:


