


5582 Résultats
Classification:
photographies
Quantité:
15 photograph(s)
photographies
Quantité:
15 photograph(s)
Numéro de référence:
PH2014:0004
Description:
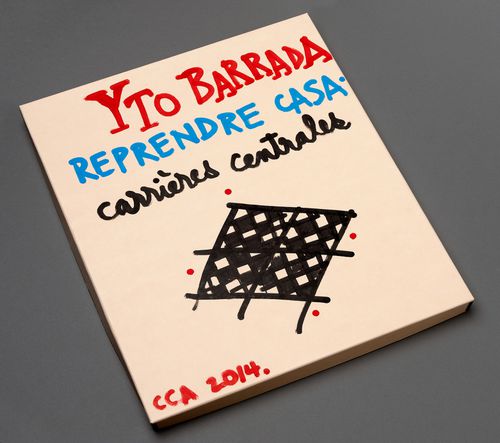
Group consists of a box, handpainted by the artist, containing 15 colour photographic prints of modern urban planning and architecture in Casablanca, Morocco. Commissioned by the Canadian Centre for Architecture, Montréal, for "Casablanca/Chandigarh," 2013-2014.
PH2014:0004
Description:
Group consists of a box, handpainted by the artist, containing 15 colour photographic prints of modern urban planning and architecture in Casablanca, Morocco. Commissioned by the Canadian Centre for Architecture, Montréal, for "Casablanca/Chandigarh," 2013-2014.
Personnes et institutions:
Date:
August 2013
August 2013
Titre:
Box for Reprendre Casa, Carrieres Centrales, Casablanca
Actions:
PH2014:0004
Description:
Group consists of a box, handpainted by the artist, containing 15 colour photographic prints of modern urban planning and architecture in Casablanca, Morocco. Commissioned by the Canadian Centre for Architecture, Montréal, for "Casablanca/Chandigarh," 2013-2014.
Box for Reprendre Casa, Carrieres Centrales, Casablanca
Actions:
PH2014:0004
Description:
Group consists of a box, handpainted by the artist, containing 15 colour photographic prints of modern urban planning and architecture in Casablanca, Morocco. Commissioned by the Canadian Centre for Architecture, Montréal, for "Casablanca/Chandigarh," 2013-2014.
Classification:
photographies
Quantité:
15 photograph(s)
photographies
Quantité:
15 photograph(s)
Date:
August 2013
August 2013
Personnes et institutions:
Niveau de description archivistique:
Série(s)
Série(s)
Titre:
Projects
Projects
Numéro de référence:
AP198.S1
Description:
Series consists of records documenting two of Kivi Sotamaa and OCEAN North’s projects: the Open Arena – Töölö Football Stadium and the Terra Cultura – Jyväskylä Music and Art Centre. Both projects were international architectural competitions worked on concurrently in 1997. The collaborative process around these projects allowed exploring design methods through the usage of digital tools. Records, for the most part, consist of digital files and show the design process for both projects. In discussions with Greg Lynn, Johan Bettum and Kivi Sotamaa have expressed that they had broached Töölö as a landscape and Jyväskylä as a cloud. Altogether, this vision is visible in the digital drawings for both projects, although more predominantly in the Jyväskylä records which also includes detailed plans. For both projects, digital drawings and models were created using CAD software (Microstation, form*Z, 3D Studio). Many drawings were saved exclusively as raster or vector images. Project records include physical drawings. For Töölö, drawings show mainly the work on the shape of the structure and include printouts from CAD drawings. These are partial plans and sections. The records for Jyväskylä include sections and plans of the different levels of the building as well as an annotated sketch. Textual records in Series 2 provide more context for the design process and the creation and use of methodologies such as particle streaming, used in the design process for Jyväskylä, and Channelling Systems, used in the design process for Töölö. Sources: Greg Lynn, ed. Archaeology of the Digital 17: OCEAN North, Jyväskylä Music and Arts Centre, Montréal: Canadian Centre for Architecture, 2017. ePub.
AP198.S1
Description:
Series consists of records documenting two of Kivi Sotamaa and OCEAN North’s projects: the Open Arena – Töölö Football Stadium and the Terra Cultura – Jyväskylä Music and Art Centre. Both projects were international architectural competitions worked on concurrently in 1997. The collaborative process around these projects allowed exploring design methods through the usage of digital tools. Records, for the most part, consist of digital files and show the design process for both projects. In discussions with Greg Lynn, Johan Bettum and Kivi Sotamaa have expressed that they had broached Töölö as a landscape and Jyväskylä as a cloud. Altogether, this vision is visible in the digital drawings for both projects, although more predominantly in the Jyväskylä records which also includes detailed plans. For both projects, digital drawings and models were created using CAD software (Microstation, form*Z, 3D Studio). Many drawings were saved exclusively as raster or vector images. Project records include physical drawings. For Töölö, drawings show mainly the work on the shape of the structure and include printouts from CAD drawings. These are partial plans and sections. The records for Jyväskylä include sections and plans of the different levels of the building as well as an annotated sketch. Textual records in Series 2 provide more context for the design process and the creation and use of methodologies such as particle streaming, used in the design process for Jyväskylä, and Channelling Systems, used in the design process for Töölö. Sources: Greg Lynn, ed. Archaeology of the Digital 17: OCEAN North, Jyväskylä Music and Arts Centre, Montréal: Canadian Centre for Architecture, 2017. ePub.
Personnes et institutions:
Date:
1997
1997
Titre:
Projects
Actions:
AP198.S1
Description:
Series consists of records documenting two of Kivi Sotamaa and OCEAN North’s projects: the Open Arena – Töölö Football Stadium and the Terra Cultura – Jyväskylä Music and Art Centre. Both projects were international architectural competitions worked on concurrently in 1997. The collaborative process around these projects allowed exploring design methods through the usage of digital tools. Records, for the most part, consist of digital files and show the design process for both projects. In discussions with Greg Lynn, Johan Bettum and Kivi Sotamaa have expressed that they had broached Töölö as a landscape and Jyväskylä as a cloud. Altogether, this vision is visible in the digital drawings for both projects, although more predominantly in the Jyväskylä records which also includes detailed plans. For both projects, digital drawings and models were created using CAD software (Microstation, form*Z, 3D Studio). Many drawings were saved exclusively as raster or vector images. Project records include physical drawings. For Töölö, drawings show mainly the work on the shape of the structure and include printouts from CAD drawings. These are partial plans and sections. The records for Jyväskylä include sections and plans of the different levels of the building as well as an annotated sketch. Textual records in Series 2 provide more context for the design process and the creation and use of methodologies such as particle streaming, used in the design process for Jyväskylä, and Channelling Systems, used in the design process for Töölö. Sources: Greg Lynn, ed. Archaeology of the Digital 17: OCEAN North, Jyväskylä Music and Arts Centre, Montréal: Canadian Centre for Architecture, 2017. ePub.
Projects
Actions:
AP198.S1
Description:
Series consists of records documenting two of Kivi Sotamaa and OCEAN North’s projects: the Open Arena – Töölö Football Stadium and the Terra Cultura – Jyväskylä Music and Art Centre. Both projects were international architectural competitions worked on concurrently in 1997. The collaborative process around these projects allowed exploring design methods through the usage of digital tools. Records, for the most part, consist of digital files and show the design process for both projects. In discussions with Greg Lynn, Johan Bettum and Kivi Sotamaa have expressed that they had broached Töölö as a landscape and Jyväskylä as a cloud. Altogether, this vision is visible in the digital drawings for both projects, although more predominantly in the Jyväskylä records which also includes detailed plans. For both projects, digital drawings and models were created using CAD software (Microstation, form*Z, 3D Studio). Many drawings were saved exclusively as raster or vector images. Project records include physical drawings. For Töölö, drawings show mainly the work on the shape of the structure and include printouts from CAD drawings. These are partial plans and sections. The records for Jyväskylä include sections and plans of the different levels of the building as well as an annotated sketch. Textual records in Series 2 provide more context for the design process and the creation and use of methodologies such as particle streaming, used in the design process for Jyväskylä, and Channelling Systems, used in the design process for Töölö. Sources: Greg Lynn, ed. Archaeology of the Digital 17: OCEAN North, Jyväskylä Music and Arts Centre, Montréal: Canadian Centre for Architecture, 2017. ePub.
Niveau de description archivistique:
Series
Series
Date:
1997
1997
Personnes et institutions:
Classification:
articles
articles
Actions:
Başak Eren, Emma Larcelet, Fabrizio Furiassi, Katie Filek, Ushma Thakrar et Robin Hueppe
Titre:
De la lisibilité / Retracer l’illisibilité
Başak Eren, Emma Larcelet, Fabrizio Furiassi, Katie Filek, Ushma Thakrar et Robin Hueppe
Actions:
De la lisibilité / Retracer l’illisibilité
Başak Eren, Emma Larcelet, Fabrizio Furiassi, Katie Filek, Ushma Thakrar et Robin Hueppe
Actions:
Classification:
documents textuels
documents textuels
Numéro de référence:
DR2012:0015:022:012
Description:
File containing documents in English, including press clippings related to the following projects: - CCA garden; - Skyscraper, waterfall, brooks - a construction; - Une célébration... de l'eau à la lumière; - The American city: out of the heartland, Kansas; - Between observation and intervention: the painted photographs of Melvin Charney; - Canadian tribute to human rights. Original folder inscribed in graphite: DOSSIER DE PRESSE TO FILE
DR2012:0015:022:012
Description:
File containing documents in English, including press clippings related to the following projects: - CCA garden; - Skyscraper, waterfall, brooks - a construction; - Une célébration... de l'eau à la lumière; - The American city: out of the heartland, Kansas; - Between observation and intervention: the painted photographs of Melvin Charney; - Canadian tribute to human rights. Original folder inscribed in graphite: DOSSIER DE PRESSE TO FILE
Personnes et institutions:
Date:
1967, 1990, 2008, 2010
1967, 1990, 2008, 2010
Titre:
Press clippings related to Melvin Charney's projects
Actions:
DR2012:0015:022:012
Description:
File containing documents in English, including press clippings related to the following projects: - CCA garden; - Skyscraper, waterfall, brooks - a construction; - Une célébration... de l'eau à la lumière; - The American city: out of the heartland, Kansas; - Between observation and intervention: the painted photographs of Melvin Charney; - Canadian tribute to human rights. Original folder inscribed in graphite: DOSSIER DE PRESSE TO FILE
Press clippings related to Melvin Charney's projects
Actions:
DR2012:0015:022:012
Description:
File containing documents in English, including press clippings related to the following projects: - CCA garden; - Skyscraper, waterfall, brooks - a construction; - Une célébration... de l'eau à la lumière; - The American city: out of the heartland, Kansas; - Between observation and intervention: the painted photographs of Melvin Charney; - Canadian tribute to human rights. Original folder inscribed in graphite: DOSSIER DE PRESSE TO FILE
Classification:
documents textuels
documents textuels
Date:
1967, 1990, 2008, 2010
1967, 1990, 2008, 2010
Personnes et institutions:
Classification:
articles
articles

Actions:
Reanna Merasty, Johanna Minde et Robyn Adams évoquent leurs souvenirs d’enfance
Publié:
3 mars 2024
3 mars 2024
Titre:
Quand je pense au « chez moi »
Reanna Merasty, Johanna Minde et Robyn Adams évoquent leurs souvenirs d’enfance
Actions:
Quand je pense au « chez moi »
Reanna Merasty, Johanna Minde et Robyn Adams évoquent leurs souvenirs d’enfance
Actions:
Classification:
articles
articles
Actions:
Nzinga B. Mboup discute avec Jean-Augustin Carvalho, Fodé Diop, Andrée Diop-Depret et Xavier Ricou
Publié:
24 février 2025
24 février 2025
Titre:
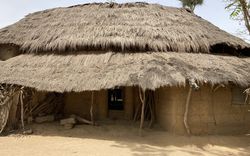
La valorisation du patrimoine architectural sénégalais, entre pédagogie et pratique
Nzinga B. Mboup discute avec Jean-Augustin Carvalho, Fodé Diop, Andrée Diop-Depret et Xavier Ricou
Actions:
La valorisation du patrimoine architectural sénégalais, entre pédagogie et pratique
Nzinga B. Mboup discute avec Jean-Augustin Carvalho, Fodé Diop, Andrée Diop-Depret et Xavier Ricou
Actions:
Classification:
articles
articles
Publié:
24 février 2025
24 février 2025
Classification:
articles
articles
Titre:
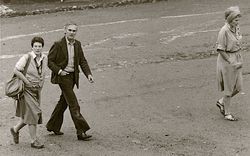
En hommage à John Harris
En hommage à John Harris
Actions:
Classification:
photographies
photographies
Actions:
Numéro de référence:
PH1990:0019:001-003
Description:
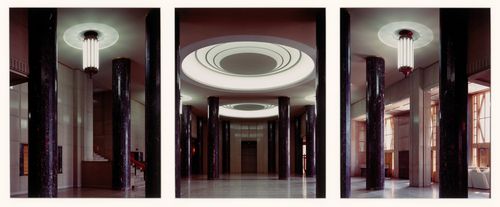
Group consists of three colour photographic prints that form a panorama of the entrance hall at Université de Montréal, Montréal, Québec. Commissioned by the Canadian Centre for Architecture, Montréal, for "Ernest Cormier: Université de Montréal," 1988-1990
PH1990:0019:001-003
Description:
Group consists of three colour photographic prints that form a panorama of the entrance hall at Université de Montréal, Montréal, Québec. Commissioned by the Canadian Centre for Architecture, Montréal, for "Ernest Cormier: Université de Montréal," 1988-1990
Personnes et institutions:
Date:
June 1989
June 1989
Titre:
Panorama of the entrance hall, looking west, Université de Montréal, Montréal, Québec
Actions:
PH1990:0019:001-003
Description:
Group consists of three colour photographic prints that form a panorama of the entrance hall at Université de Montréal, Montréal, Québec. Commissioned by the Canadian Centre for Architecture, Montréal, for "Ernest Cormier: Université de Montréal," 1988-1990
Panorama of the entrance hall, looking west, Université de Montréal, Montréal, Québec
Actions:
PH1990:0019:001-003
Description:
Group consists of three colour photographic prints that form a panorama of the entrance hall at Université de Montréal, Montréal, Québec. Commissioned by the Canadian Centre for Architecture, Montréal, for "Ernest Cormier: Université de Montréal," 1988-1990
Classification:
photographies
photographies
Date:
June 1989
June 1989
Personnes et institutions:
Classification:
photographies
photographies
Actions:
Numéro de référence:
PH2006:0214
Description:
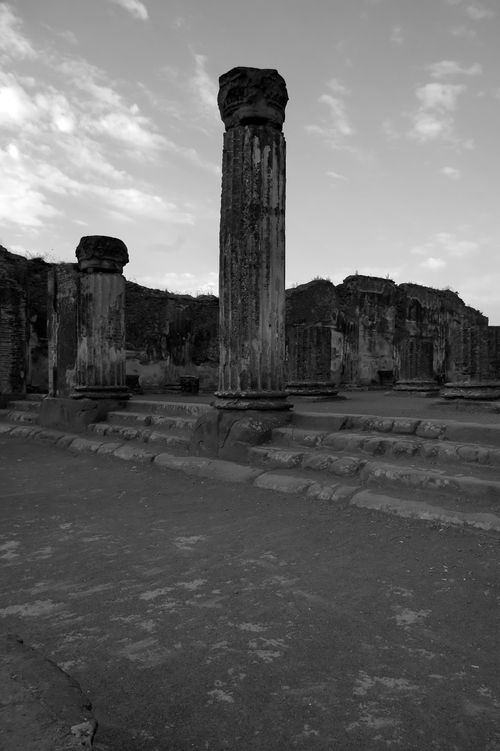
Basilica II consists of 17 black and white photographic prints of the ruins of Pompeii in Napoli, Italy. Basilica II comprises PH2006:0214 to PH2006:0231. Commissioned by the Canadian Centre for Architecture, Montréal, for "Tangent," 2006
PH2006:0214
Description:
Basilica II consists of 17 black and white photographic prints of the ruins of Pompeii in Napoli, Italy. Basilica II comprises PH2006:0214 to PH2006:0231. Commissioned by the Canadian Centre for Architecture, Montréal, for "Tangent," 2006
Personnes et institutions:
Date:
2006
2006
Titre:
Basilica II, Pompeii, Napoli, Italy
Actions:
PH2006:0214
Description:
Basilica II consists of 17 black and white photographic prints of the ruins of Pompeii in Napoli, Italy. Basilica II comprises PH2006:0214 to PH2006:0231. Commissioned by the Canadian Centre for Architecture, Montréal, for "Tangent," 2006
Basilica II, Pompeii, Napoli, Italy
Actions:
PH2006:0214
Description:
Basilica II consists of 17 black and white photographic prints of the ruins of Pompeii in Napoli, Italy. Basilica II comprises PH2006:0214 to PH2006:0231. Commissioned by the Canadian Centre for Architecture, Montréal, for "Tangent," 2006
Classification:
photographies
photographies
Date:
2006
2006
Personnes et institutions:
Numéro de référence:
DR2013:0002:004
Description:
Box containing awards and honours granted to Melvin Charney, including the following: - Commandeur de l'ordre des arts et des lettres, 2005; - Le Prix Orange, Urbanisme et design urbaine, for the CCA garden, 1989; - Admittance to the Royal Architectural Institute of Canada, 2000; - Diploma di collaborazione, Triennale di Milano, 1973; - Chevalier de l'Ordre national du Québec, 2003; - Prix Paul-Emile-Borduas, 1996.
DR2013:0002:004
Description:
Box containing awards and honours granted to Melvin Charney, including the following: - Commandeur de l'ordre des arts et des lettres, 2005; - Le Prix Orange, Urbanisme et design urbaine, for the CCA garden, 1989; - Admittance to the Royal Architectural Institute of Canada, 2000; - Diploma di collaborazione, Triennale di Milano, 1973; - Chevalier de l'Ordre national du Québec, 2003; - Prix Paul-Emile-Borduas, 1996.
Personnes et institutions:
Date:
between 1973 and 2005
between 1973 and 2005
Titre:
Various awards and honours granted to Melvin Charney
Actions:
DR2013:0002:004
Description:
Box containing awards and honours granted to Melvin Charney, including the following: - Commandeur de l'ordre des arts et des lettres, 2005; - Le Prix Orange, Urbanisme et design urbaine, for the CCA garden, 1989; - Admittance to the Royal Architectural Institute of Canada, 2000; - Diploma di collaborazione, Triennale di Milano, 1973; - Chevalier de l'Ordre national du Québec, 2003; - Prix Paul-Emile-Borduas, 1996.
Various awards and honours granted to Melvin Charney
Actions:
DR2013:0002:004
Description:
Box containing awards and honours granted to Melvin Charney, including the following: - Commandeur de l'ordre des arts et des lettres, 2005; - Le Prix Orange, Urbanisme et design urbaine, for the CCA garden, 1989; - Admittance to the Royal Architectural Institute of Canada, 2000; - Diploma di collaborazione, Triennale di Milano, 1973; - Chevalier de l'Ordre national du Québec, 2003; - Prix Paul-Emile-Borduas, 1996.
Date:
between 1973 and 2005
between 1973 and 2005
Personnes et institutions:


