


119448 Résultats
Classification:
documents textuels
documents textuels
Numéro de référence:
ARCH254892
Description:
22 specifications books for structural, mechanical, electrical construction, and architectural design of the Canadian Chancery
ARCH254892
Description:
22 specifications books for structural, mechanical, electrical construction, and architectural design of the Canadian Chancery
Personnes et institutions:
Date:
1984-1985
1984-1985
Titre:
Specifications books for structural, mechanical, electrical construction, and architectural design of the Canadian Chancery
Actions:
ARCH254892
Description:
22 specifications books for structural, mechanical, electrical construction, and architectural design of the Canadian Chancery
Specifications books for structural, mechanical, electrical construction, and architectural design of the Canadian Chancery
Actions:
ARCH254892
Description:
22 specifications books for structural, mechanical, electrical construction, and architectural design of the Canadian Chancery
Classification:
documents textuels
documents textuels
Date:
1984-1985
1984-1985
Personnes et institutions:
Classification:
dessins
dessins
Numéro de référence:
DR2012:0012:047:008
Description:
Includes plans, sketches, elevations, sections, and isometric and perspective drawings for an unidentified architectural project.
DR2012:0012:047:008
Description:
Includes plans, sketches, elevations, sections, and isometric and perspective drawings for an unidentified architectural project.
Personnes et institutions:
Date:
circa 1960-2012
circa 1960-2012
Titre:
Plans, sketches, elevations, sections, and isometric and perspective drawings for an unidentified architectural project
Actions:
DR2012:0012:047:008
Description:
Includes plans, sketches, elevations, sections, and isometric and perspective drawings for an unidentified architectural project.
Plans, sketches, elevations, sections, and isometric and perspective drawings for an unidentified architectural project
Actions:
DR2012:0012:047:008
Description:
Includes plans, sketches, elevations, sections, and isometric and perspective drawings for an unidentified architectural project.
Classification:
dessins
dessins
Date:
circa 1960-2012
circa 1960-2012
Personnes et institutions:
Classification:
dessins
dessins
Numéro de référence:
ARCH260415
Description:
5 drawings - architectural and mechanical drawings, building sections, corridor elevations, catwalk level plumbing.
ARCH260415
Description:
5 drawings - architectural and mechanical drawings, building sections, corridor elevations, catwalk level plumbing.
Personnes et institutions:
Date:
1983
1983
Titre:
Architectural and mechanical drawings, building sections, corridor elevations, catwalk level plumbing
Actions:
ARCH260415
Description:
5 drawings - architectural and mechanical drawings, building sections, corridor elevations, catwalk level plumbing.
Architectural and mechanical drawings, building sections, corridor elevations, catwalk level plumbing
Actions:
ARCH260415
Description:
5 drawings - architectural and mechanical drawings, building sections, corridor elevations, catwalk level plumbing.
Classification:
dessins
dessins
Date:
1983
1983
Personnes et institutions:
Classification:
dessins
dessins
Numéro de référence:
ARCH260895
Description:
bound set - architectural, structural, mechanical, plumbing, electrical, air conditioning, and landscpaing plans and details
ARCH260895
Description:
bound set - architectural, structural, mechanical, plumbing, electrical, air conditioning, and landscpaing plans and details
Personnes et institutions:
Date:
1988
1988
Titre:
Architectural, structural, mechanical, plumbing, electrical, air conditioning, and landscpaing plans and details
Actions:
ARCH260895
Description:
bound set - architectural, structural, mechanical, plumbing, electrical, air conditioning, and landscpaing plans and details
Architectural, structural, mechanical, plumbing, electrical, air conditioning, and landscpaing plans and details
Actions:
ARCH260895
Description:
bound set - architectural, structural, mechanical, plumbing, electrical, air conditioning, and landscpaing plans and details
Classification:
dessins
dessins
Date:
1988
1988
Personnes et institutions:
Classification:
dessins
dessins
Numéro de référence:
ARCH261102
Description:
Working drawings - architectural details, heating, ventilation, and air conditioning sections, electrical and plumbing plans.
ARCH261102
Description:
Working drawings - architectural details, heating, ventilation, and air conditioning sections, electrical and plumbing plans.
Personnes et institutions:
Date:
1983
1983
Titre:
Architectural details, heating, ventilation, and air conditioning sections, electrical and plumbing plans
Actions:
ARCH261102
Description:
Working drawings - architectural details, heating, ventilation, and air conditioning sections, electrical and plumbing plans.
Architectural details, heating, ventilation, and air conditioning sections, electrical and plumbing plans
Actions:
ARCH261102
Description:
Working drawings - architectural details, heating, ventilation, and air conditioning sections, electrical and plumbing plans.
Classification:
dessins
dessins
Date:
1983
1983
Personnes et institutions:
Classification:
photographies
photographies
Actions:
Numéro de référence:
PH2019:0003:053
PH2019:0003:053
Personnes et institutions:
Date:
2018
2018
Titre:
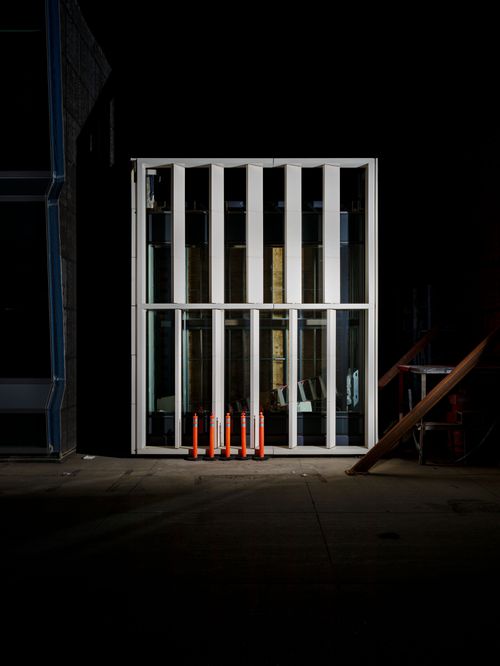
Archetypes: Architectural mock-up for the New York Wheel Terminal, Long Island, New York, United States
Actions:
PH2019:0003:053
Archetypes: Architectural mock-up for the New York Wheel Terminal, Long Island, New York, United States
Actions:
PH2019:0003:053
Classification:
photographies
photographies
Date:
2018
2018
Personnes et institutions:
Classification:
dessins
dessins
Numéro de référence:
ARCH260782
Description:
Central mall architectural drawings - reflected ceiling plans and paving pattern plans, elevations, sections, and details.
ARCH260782
Description:
Central mall architectural drawings - reflected ceiling plans and paving pattern plans, elevations, sections, and details.
Personnes et institutions:
Date:
1964
1964
Titre:
Central mall architectural drawings - reflected ceiling plans and paving pattern plans
Actions:
ARCH260782
Description:
Central mall architectural drawings - reflected ceiling plans and paving pattern plans, elevations, sections, and details.
Central mall architectural drawings - reflected ceiling plans and paving pattern plans
Actions:
ARCH260782
Description:
Central mall architectural drawings - reflected ceiling plans and paving pattern plans, elevations, sections, and details.
Classification:
dessins
dessins
Date:
1964
1964
Personnes et institutions:
Classification:
documents textuels
documents textuels
Numéro de référence:
ARCH401276
ARCH401276
Personnes et institutions:
Date:
1971
1971
Classification:
documents textuels
documents textuels
Date:
1971
1971
Personnes et institutions:
Classification:
dessins
Quantité:
5 File
dessins
Quantité:
5 File
Numéro de référence:
ARCH37571
Description:
floor plan, foundation plan and roof plans, elevations and sections, architectural details, plan and section of structural steel
ARCH37571
Description:
floor plan, foundation plan and roof plans, elevations and sections, architectural details, plan and section of structural steel
Personnes et institutions:
Titre:
Floor plan, foundation plan and roof plans, elevations and sections, architectural details
Actions:
ARCH37571
Description:
floor plan, foundation plan and roof plans, elevations and sections, architectural details, plan and section of structural steel
Floor plan, foundation plan and roof plans, elevations and sections, architectural details
Actions:
ARCH37571
Description:
floor plan, foundation plan and roof plans, elevations and sections, architectural details, plan and section of structural steel
Classification:
dessins
Quantité:
5 File
dessins
Quantité:
5 File
Personnes et institutions:
Classification:
documents textuels
documents textuels
Numéro de référence:
ARCH218210
Description:
"Design for an Economic, Structural and Architectural Solution to an Ultra High Rise Concrete Building", by Robin Hodgkison, Constructional Review
ARCH218210
Description:
"Design for an Economic, Structural and Architectural Solution to an Ultra High Rise Concrete Building", by Robin Hodgkison, Constructional Review
Personnes et institutions:
Date:
August 1970
August 1970
Titre:
"Design for an Economic, Structural and Architectural Solution to an Ultra High Rise Concrete Building"
Actions:
ARCH218210
Description:
"Design for an Economic, Structural and Architectural Solution to an Ultra High Rise Concrete Building", by Robin Hodgkison, Constructional Review
"Design for an Economic, Structural and Architectural Solution to an Ultra High Rise Concrete Building"
Actions:
ARCH218210
Description:
"Design for an Economic, Structural and Architectural Solution to an Ultra High Rise Concrete Building", by Robin Hodgkison, Constructional Review
Classification:
documents textuels
documents textuels
Date:
August 1970
August 1970
Personnes et institutions:


